
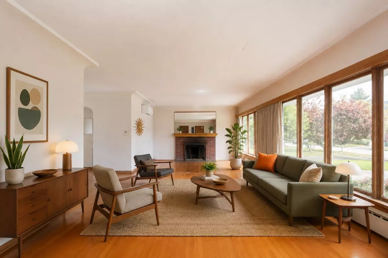
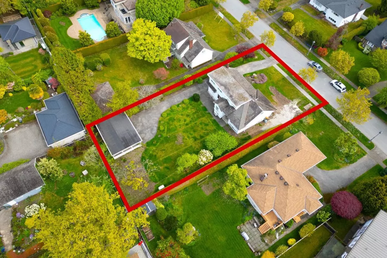
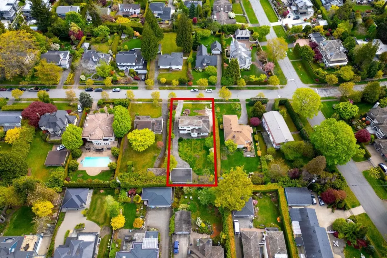
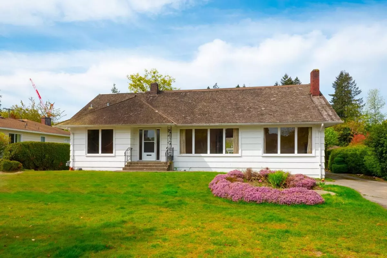
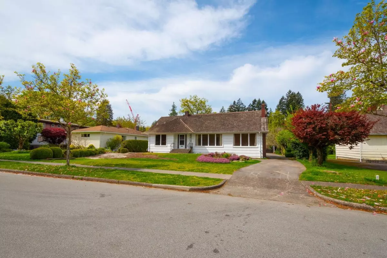
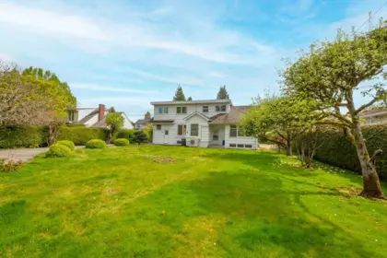
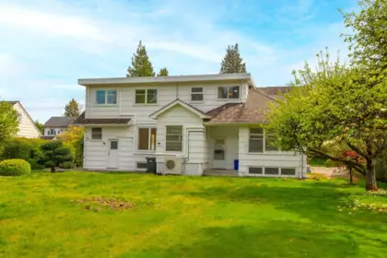
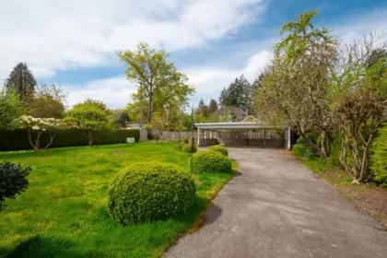
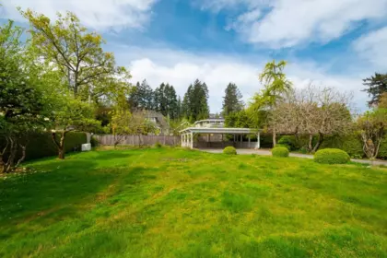
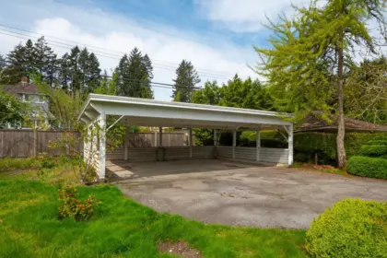
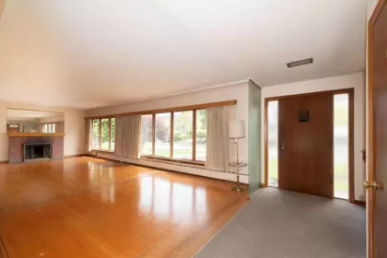
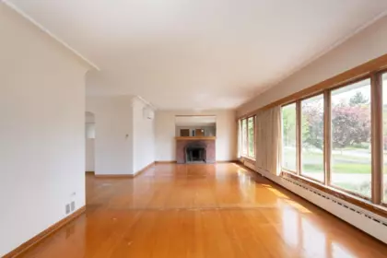
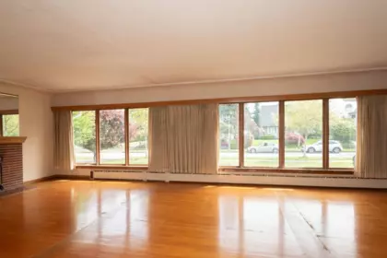
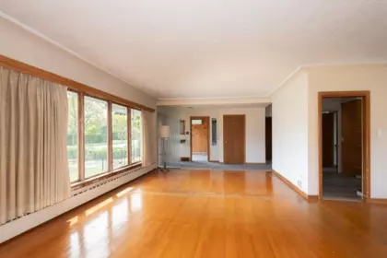
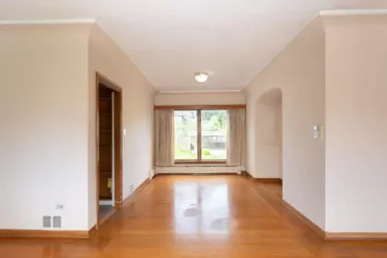
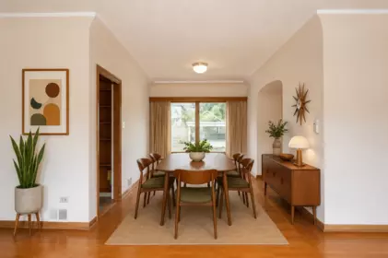
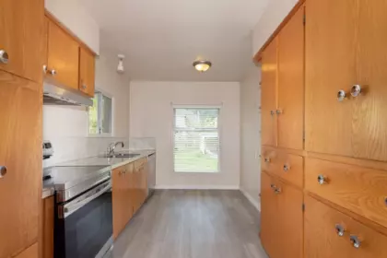
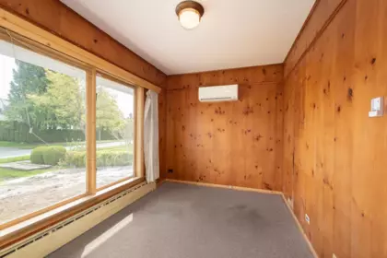
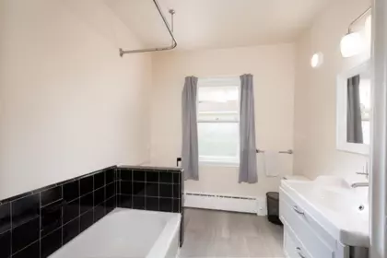
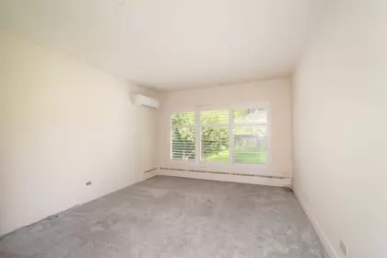
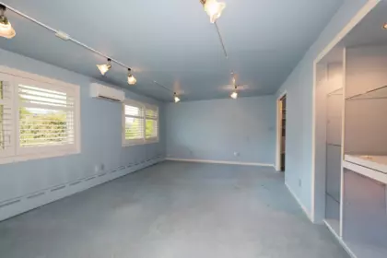
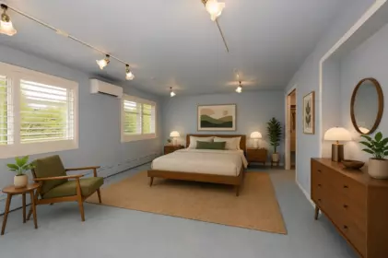
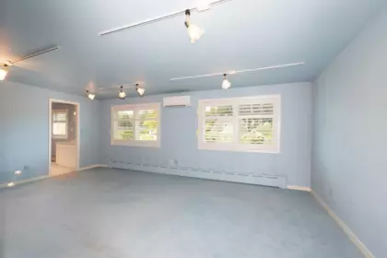
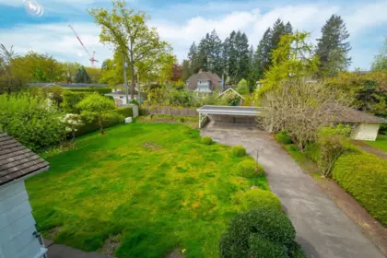
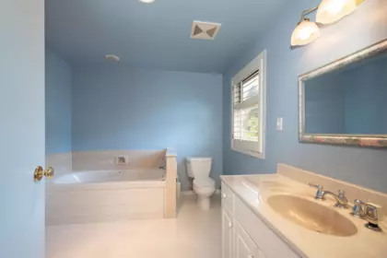
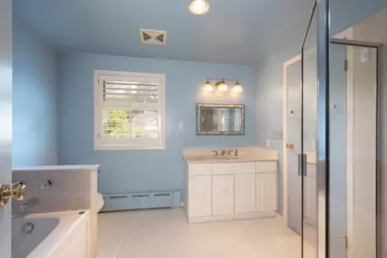
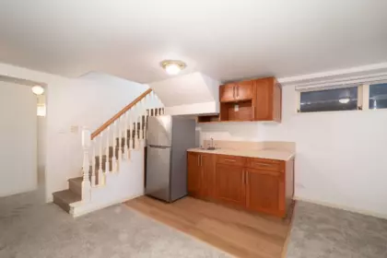
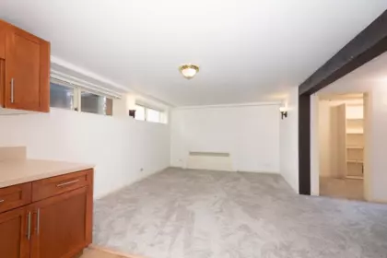
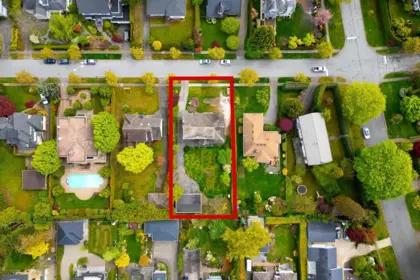
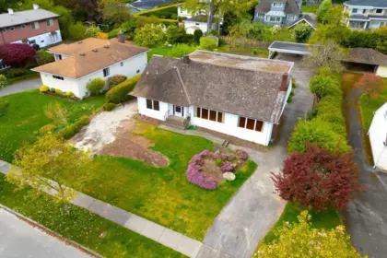
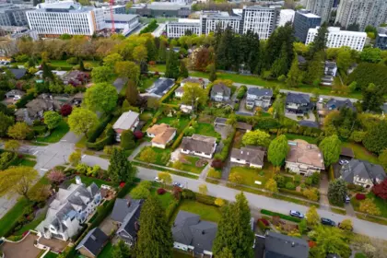
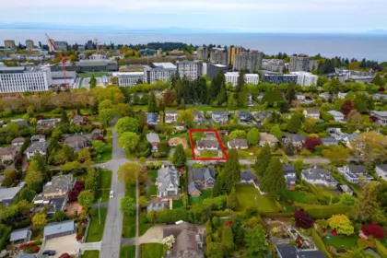
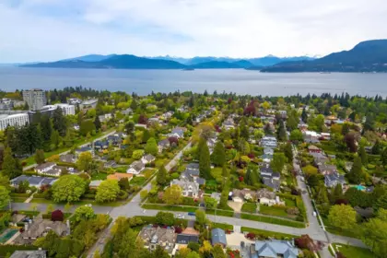
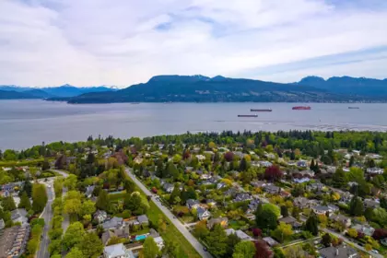
Best Value in the UEL South. Nestled in one of Vancouver's most coveted enclaves, this exceptional 80 x 172.5 ft (13,800 sq ft) level lot with a west facing backyard, offers a rare opportunity in the University Endowment Lands. Set on a quiet, Magnolia tree lined street, it's an ideal canvas to build your dream home or bring your design / decorating ideas. Steps to UBC, Pacific Spirit Park, & UBC Village, this is a true 10/10 location for lifestyle & long-term value. The existing 5 bedroom, 3 bathroom home with almost 3,500 sq ft of living area offers flexibility & rental potential while you plan & secure permits. Buyers to verify development guidelines with the UBC Endowment Office. By appointment only. Do not walk property without consent.
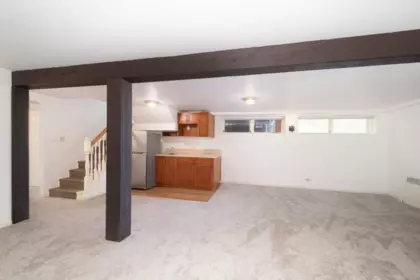
| Basement Finished Area (sqft) | 1140 |
|---|---|
| Basement Features | Full, Partially Finished |
| Appliances Included | Washer, Dishwasher, Refrigerator, Stove |
| Interior Features | Storage |
| Fireplace | 1 |
| Heating Type | Natural Gas |
| # of Kitchens | 1 |
| Flooring | Hardwood, Wall/Wall/Mixed |
| Foundation | Concrete Perimeter |
| Roof | Asphalt, Other, Wood |
|---|---|
| Structures | Residential Detached |
| Price | $3,988,000 |
|---|---|
| Total Bedrooms | 5 |
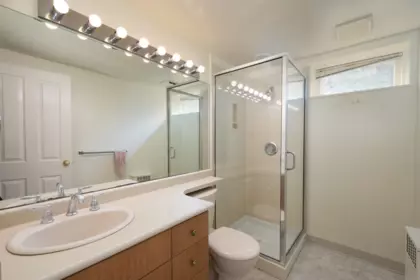
| Total Bathrooms | 3 |
| Full Bathrooms | 3 |
| Half Bathrooms | 0 |
| Floor Area Total (sqft) | 3447 |
| Year Built | 1950 |
| Age Of Building | 76 |
| Building Type | Single Family Residence |
| Property Type | Residential |
| Stories | 2 |
| Building Name | Uel South |
| Ownership Type | Freehold NonStrata |
| Community Features | Shopping Nearby |
| Utility Type | Electricity Connected, Natural Gas Connected, Water Connected |
| Utility Sewer | Public Sewer, Sanitary Sewer |
| Water (WaterSource) | Public |
| Parking Type | Carport Multiple, Front Access, Asphalt |
| Total Parking Spaces | 4 |
| Lot Size | 13800 |
|---|---|
| Lot Size Depth | Feet |
| Lot Size Frontage | 80 |
| MLS® # | R3134614 |
| Area | Vancouver West |
| Neighbourhood | University VW |
| City | Vancouver |
| Postal Code | V6T 1T1 |
| Gross Taxes | $18,847.4 |
| Zoning | UEL SOUTH |
| Floor | Type | Dimensions |
|---|---|---|
| Main Level | Family Room | 5'11 x 5'11 ft |
| Main Level | Living Room | 30'6 x 30'6 ft |
| Main Level | Dining Room | 11'2 x 11'2 ft |
| Main Level | Kitchen | 9'1 x 9'1 ft |
| Main Level | Bedroom | 11'10 x 11'10 ft |
| Main Level | Bedroom | 12'5 x 12'5 ft |
| Above Level | Primary Bedroom | 20'1 x 20'1 ft |
| Above Level | Walk-In Closet | 11'1 x 11'1 ft |
| Above Level | Bedroom | 13'7 x 13'7 ft |
| Above Level | Storage | 13'10 x 13'10 ft |
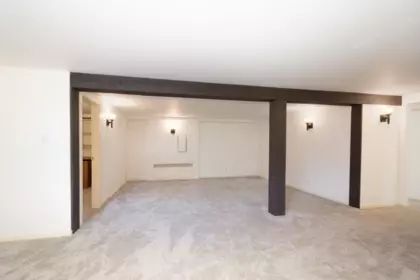
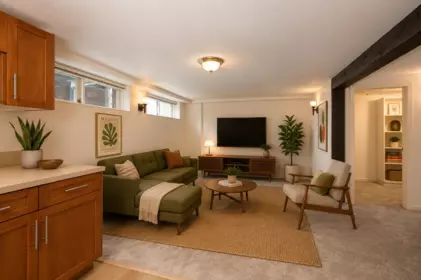
| Basement Level | Recreation Room | 22' x 22' ft |
| Basement Level | Family Room | 15'10 x 15'10 ft |
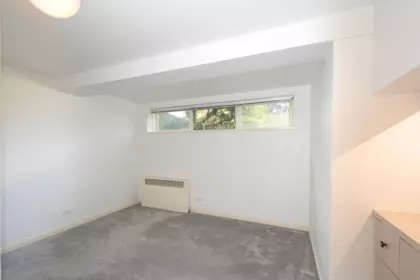
| Basement Level | Bedroom | 10'7 x 10'7 ft |
| Basement Level | Flex Room | 14'3 x 14'3 ft |
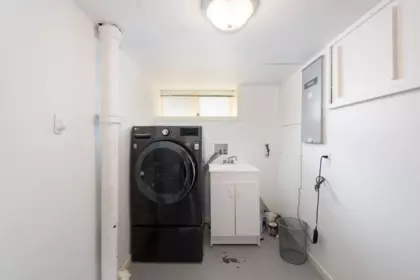
| Basement Level | Laundry | 9'10 x 9'10 ft |
| Basement Level | Storage | 5'8 x 5'8 ft |
| Floor | Ensuite | Pieces |
|---|---|---|
| Main Level | No | #4 |
| Above Level | Yes | #4 |
| Basement | No | #3 |
Listed by: TRG The Residential Group Realty
NOTE: This representation is based in whole or in part on data generated by the Chilliwack & District Real Estate Board, Fraser Valley Real Estate Board or Greater Vancouver REALTORS® which assumes no responsibility for its accuracy.
Public Schools
Information includes BC Government Open License data; school details change often and are offered solely as general guidance.
Private Schools
Closest Transit
Crime Rate
Demographics
Noise/ Power Lines
Other
1871 Allison Road has a sell-speed score of 50/100, placing it in the "Expected to sell at a moderate pace" band. The listing is priced in line with comparable active properties in University VW. Based on these signals, EstateBlock predicts this listing is may take several weeks to attract serious offers.
| School | Type | Grades Served | Catchment Info | Rating | Distance |
|---|---|---|---|---|---|
Calculate your commute
1871 Allison Rd, Vancouver, BC is ideally located for commuters. The property is 8.9 km from Yaletown-Roundhouse, with a 114 min SkyTrain ride to Downtown Vancouver (Waterfront Station). The closest bus stop is UBC Exchange @ Bay 8 (0.27 km).



Comparable data is unavailable at the neighbourhood level. City-wide in Vancouver, similar Single Family Residences average $4,596,000 across 3 active listings — this listing is 13.2% below the Vancouver average.

Potential Cashback for this listing if you buy with us
Login to track your cashback progress
Buy with us & save on this property
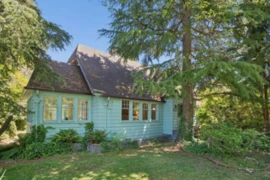
$4,299,000
1844 Acadia Road, Vancouver, BC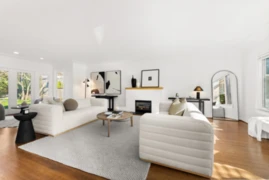
$3,799,000
4709 Chancellor Boulevard, Vancouver, BC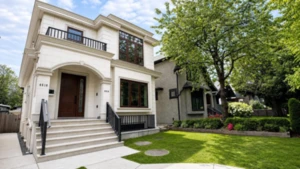
$3,860,000
4618 W 8th Avenue, Vancouver, BC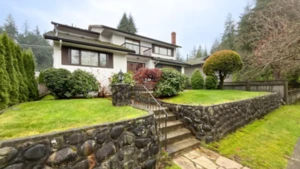
$3,378,800
4680 W 15th Avenue, Vancouver, BC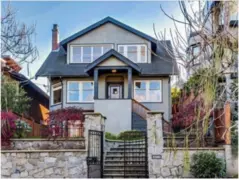
$3,380,000
4580 W 1st Avenue, Vancouver, BC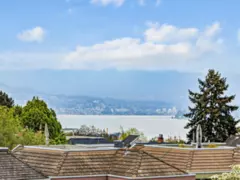 5.1% price reduction
$3,690,000
4555 W 9th Avenue, Vancouver, BC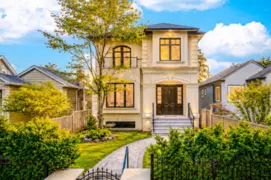
$4,288,000
4627 W 15th Avenue, Vancouver, BC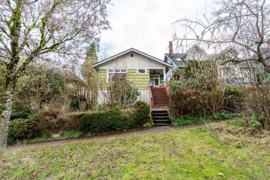
$3,290,000
4534 W 5th Avenue, Vancouver, BC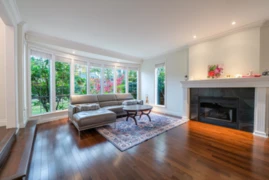
$3,980,000
4570 W 13th Avenue, Vancouver, BC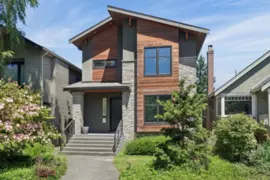
$3,998,000
4481 W 15th Avenue, Vancouver, BC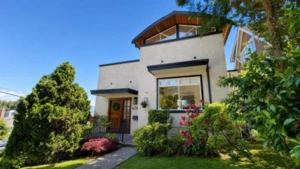
$3,980,000
4399 Locarno Crescent, Vancouver, BC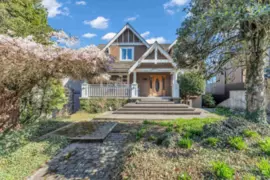
$3,689,000
4389 Locarno Crescent, Vancouver, BC


 By car (off-peak)