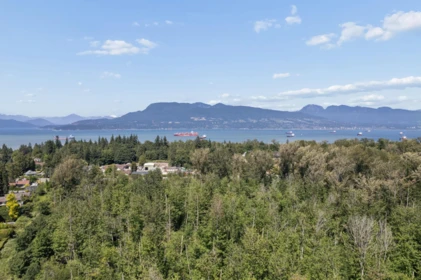
By car (off-peak)
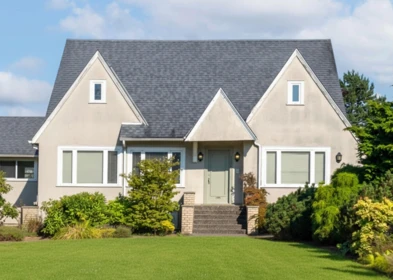
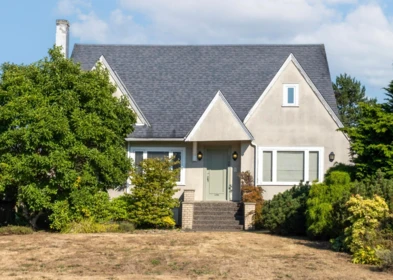
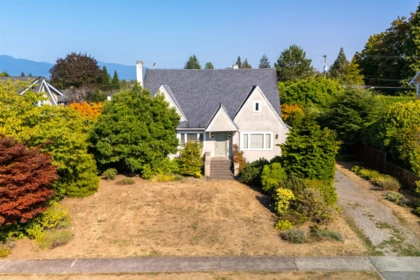
Sold

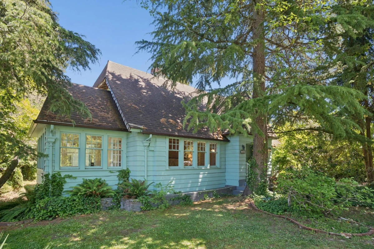
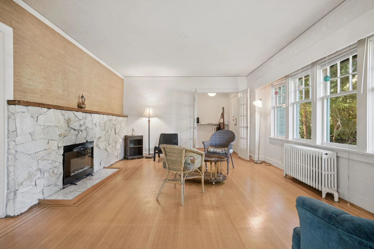
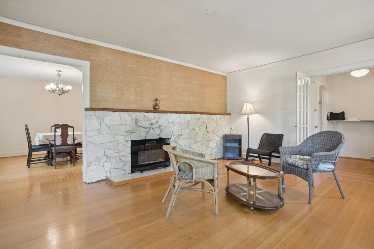
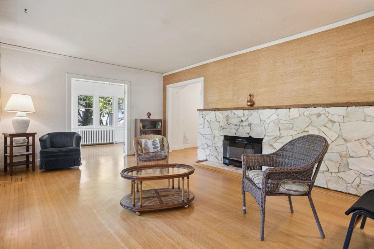
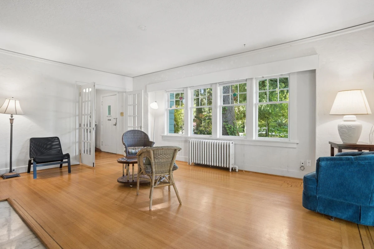
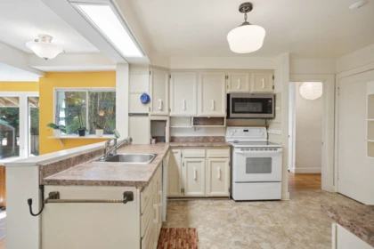
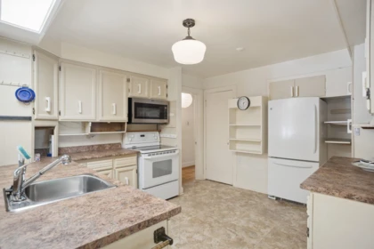
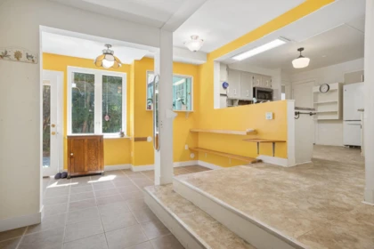
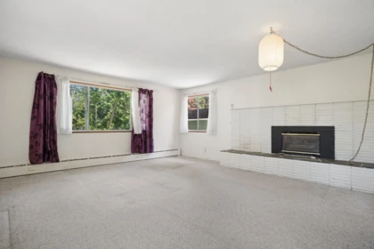
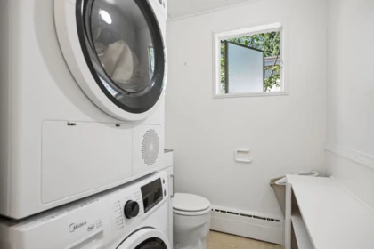
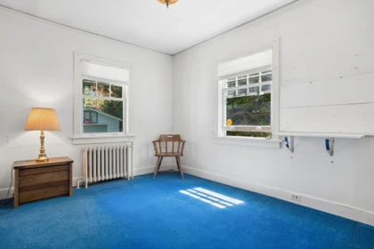
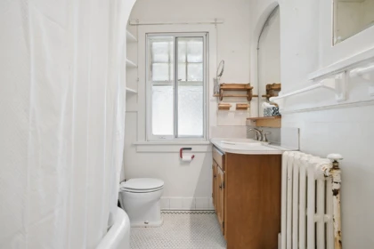
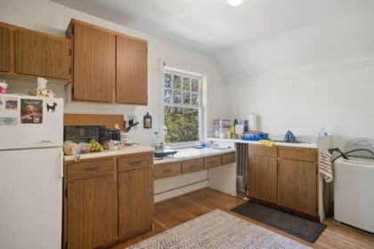
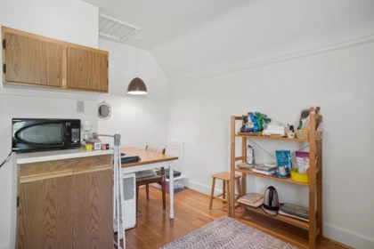
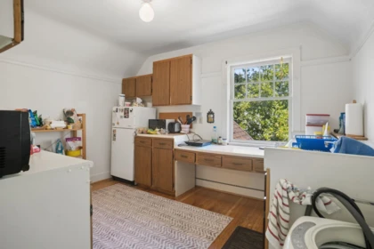
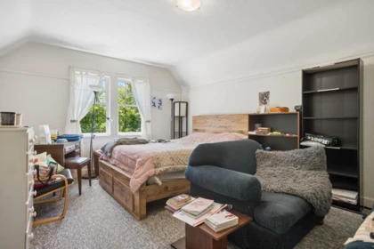
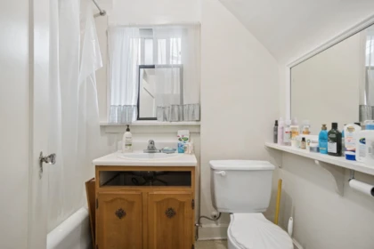
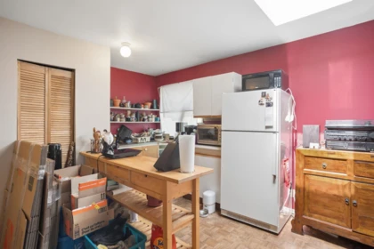
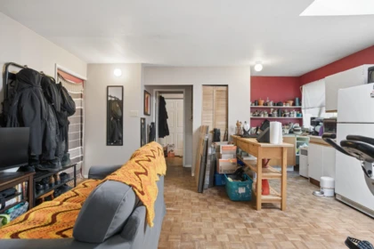
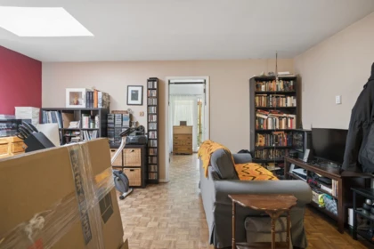
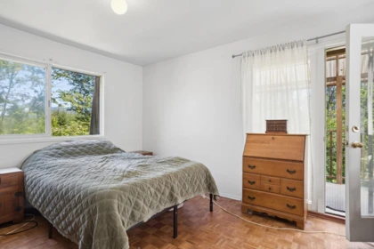
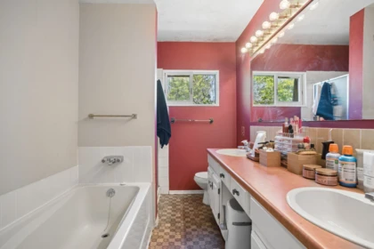
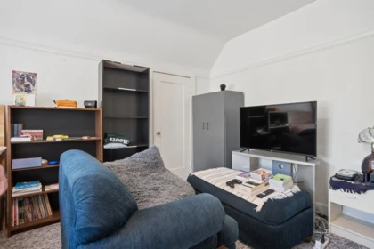
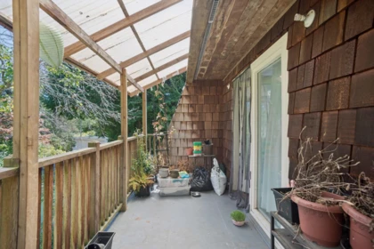
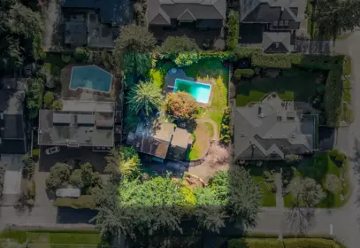
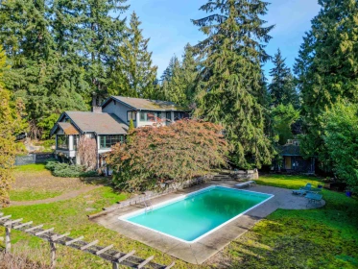
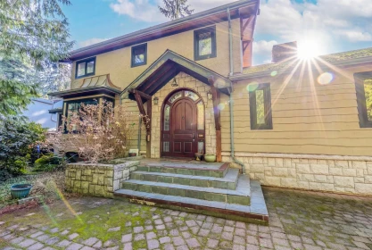
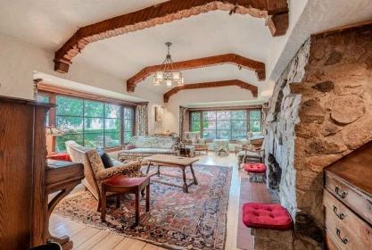
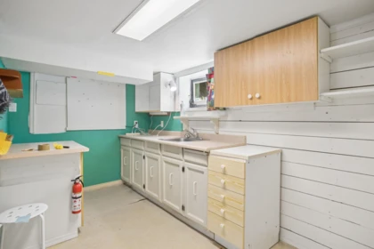
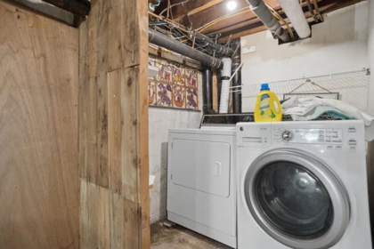
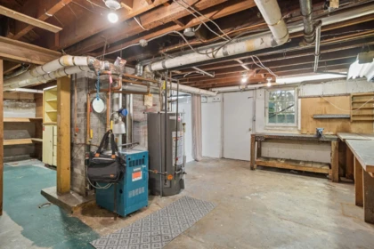
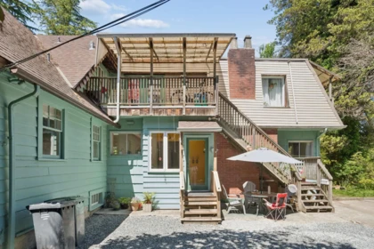
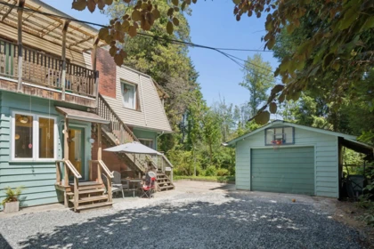
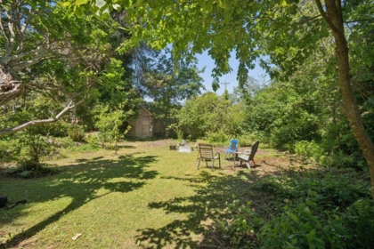
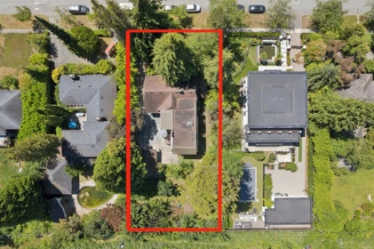
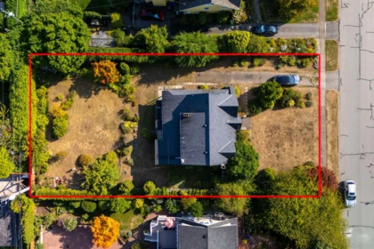
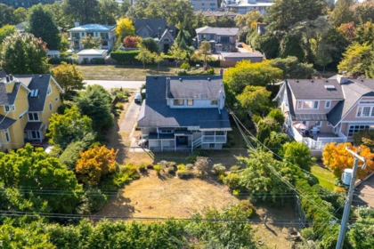
A rare legacy property awaits in the prestigious University Endowment Lands. This exceptional, 14,000 SF lot (80' x 175') backs directly onto Pacific Spirit Park, offering unmatched tranquility and absolute privacy for your backyard oasis. Whether you choose to renovate the existing 4,300+ SF, three-level residence w/separate entries or design a custom architectural masterpiece, the potential here is limitless. Current peace of mind comes with key updates: full rewiring (2018), hot water tank (2017), washer/dryer (2024) and the oil tank already removed. Maximizing your building footprint is made easy, as a formal arborist consultation confirms the property trees can be removed. A premier holding or development opportunity in a world-class enclave.
| Basement Finished Area (sqft) | 0 |
|---|---|
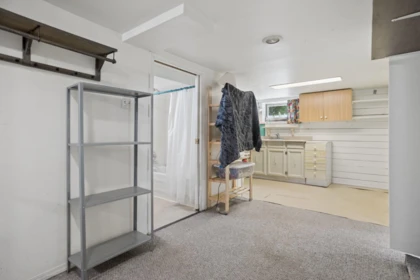
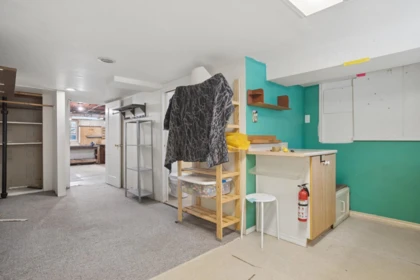
| Basement Features | Partially Finished, Exterior Entry |
| Appliances Included | Washer/Dryer, Dishwasher, Refrigerator, Stove |
| Fireplace | 2 |
| Heating Type | Baseboard, Hot Water |
| # of Kitchens | 3 |
| Flooring | Mixed |
| Foundation | Concrete Perimeter |
| Exterior Features | Balcony |
|---|---|
| Roof | Asphalt |
| Structures | Residential Detached |
| Price | $4,299,000 |
|---|---|
| Total Bedrooms | 4 |
| Total Bathrooms | 5 |
| Full Bathrooms | 4 |
| Half Bathrooms | 1 |
| Floor Area Total (sqft) | 3972 |
| Year Built | 1929 |
| Age Of Building | 97 |
| Building Type | Single Family Residence |
| Property Type | Residential |
| Stories | 2 |
| Ownership Type | Freehold NonStrata |
| Community Features | Shopping Nearby |
| Utility Type | Electricity Connected, Natural Gas Connected, Water Connected |
| Utility Sewer | Public Sewer |
| Water (WaterSource) | Public |
| Parking Type | Garage Double, Open, Front Access, Side Access |
| Total Parking Spaces | 6 |
| Lot Size | 14000 |
|---|---|
| Lot Size Depth | Feet |
| Lot Size Frontage | 80 |
| MLS® # | R3139079 |
| Area | Vancouver West |
| Neighbourhood | University VW |
| City | Vancouver |
| Postal Code | V6T 1R3 |
| Gross Taxes | $19,423.57 |
| Zoning | SFD |
| Floor | Type | Dimensions |
|---|---|---|
| Main Level | Living Room | 18'10 x 18'10 ft |
| Main Level | Dining Room | 13'10 x 13'10 ft |
| Main Level | Kitchen | 14'4 x 14'4 ft |
| Main Level | Eating Area | 14'4 x 14'4 ft |
| Main Level | Family Room | 19'1 x 19'1 ft |
| Main Level | Solarium | 11'11 x 11'11 ft |
| Main Level | Primary Bedroom | 12'8 x 12'8 ft |
| Main Level | Walk-In Closet | 4'7 x 4'7 ft |
| Main Level | Bedroom | 11'9 x 11'9 ft |
| Above Level | Kitchen | 10'3 x 10'3 ft |
| Above Level | Living Room | 16'10 x 16'10 ft |
| Above Level | Bedroom | 16'10 x 16'10 ft |
| Above Level | Kitchen | 12'6 x 12'6 ft |
| Above Level | Bedroom | 16'7 x 16'7 ft |
| Below | Recreation Room | 16'0 x 16'0 ft |
| Below | Flex Room | 21'9 x 21'9 ft |
| Below | Gym | 14'4 x 14'4 ft |
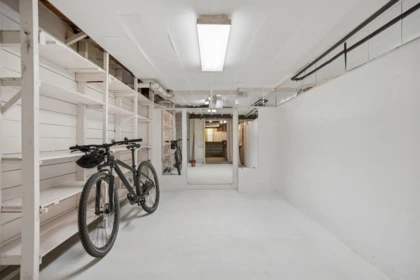
| Below | Storage | 5'9 x 5'9 ft |
| Below | Utility | 22'6 x 22'6 ft |
| Floor | Ensuite | Pieces |
|---|---|---|
| Main Level | No | #4 |
| Main Level | No | #2 |
| Above Level | No | #4 |
| Above Level | No | #5 |
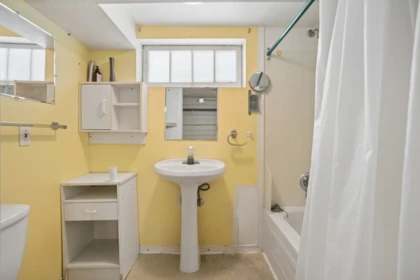
| Below | No | #4 |
Listed by: Rennie & Associates Realty Ltd. & Rennie & Associates Realty Ltd.
NOTE: This representation is based in whole or in part on data generated by the Chilliwack & District Real Estate Board, Fraser Valley Real Estate Board or Greater Vancouver REALTORS® which assumes no responsibility for its accuracy.
Public Schools
Information includes BC Government Open License data; school details change often and are offered solely as general guidance.
Private Schools
Closest Transit
Crime Rate
Demographics
Noise/ Power Lines
Other
1844 Acadia Road has a sell-speed score of 32/100, placing it in the "May take longer than the area average to sell" band. The listing is priced 68% above comparable active properties in University VW. Based on these signals, EstateBlock predicts this listing is could take longer than the area average to sell.
| School | Type | Grades Served | Catchment Info | Rating | Distance |
|---|---|---|---|---|---|
Calculate your commute
1844 Acadia Rd, Vancouver, BC is ideally located for commuters. The property is 8.6 km from Yaletown-Roundhouse, with a 110 min SkyTrain ride to Downtown Vancouver (Waterfront Station). The closest bus stop is Westbound Chancellor Blvd @ Hamber Rd (0.33 km).



Comparable data is unavailable at the neighbourhood level. City-wide in Vancouver, similar Single Family Residences average $4,073,000 across 3 active listings — this listing is 5.5% above the Vancouver average.

Potential Cashback for this listing if you buy with us
Login to track your cashback progress
Buy with us & save on this property
$4,990,000
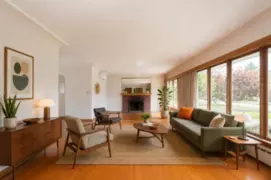
$3,988,000
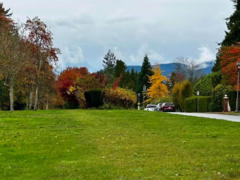
$5,080,000
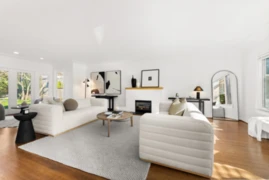
$3,799,000