By car (off-peak)
Sold

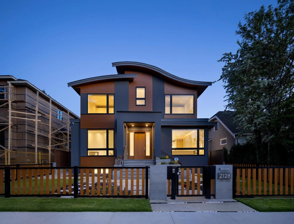
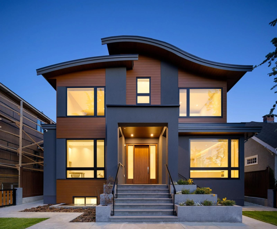
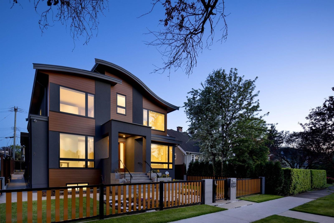
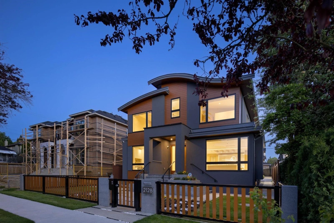
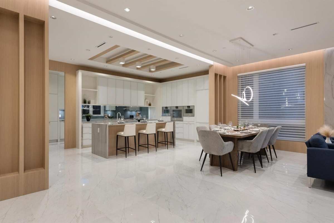
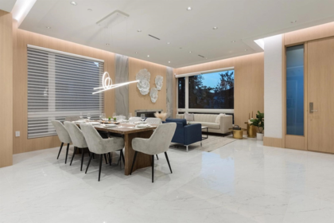
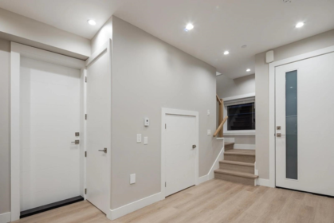
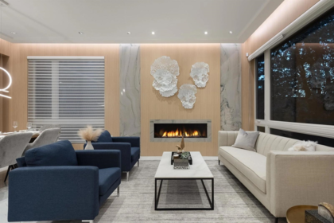
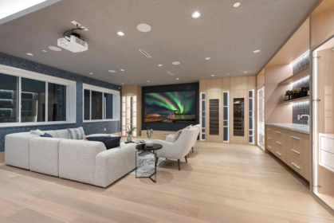
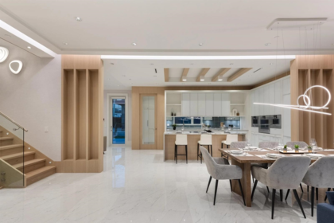
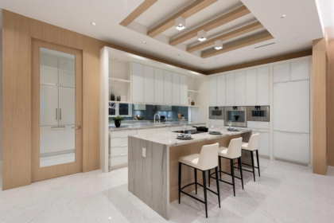
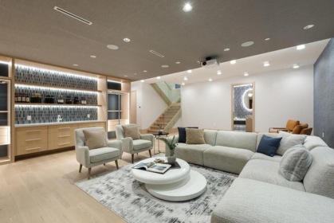
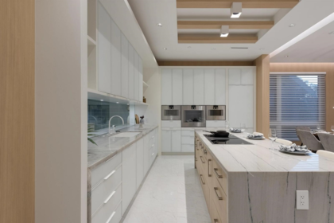
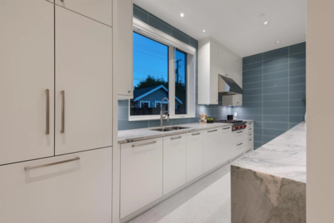
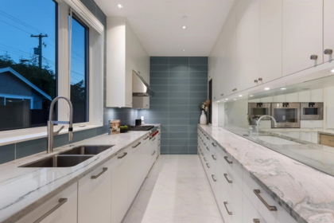
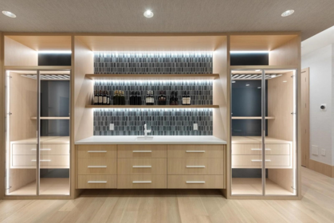
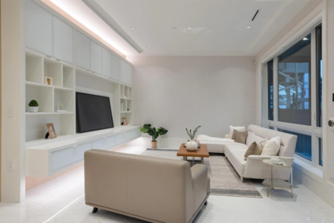
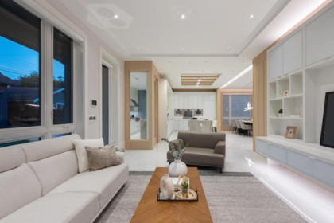
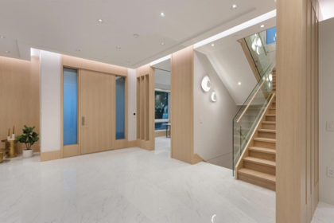
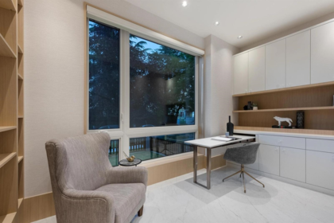
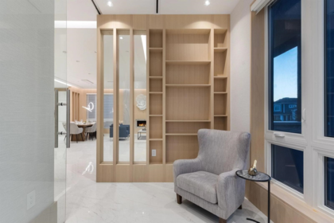
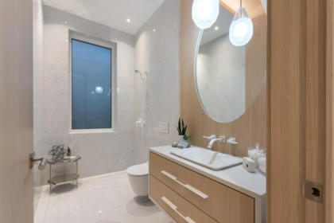
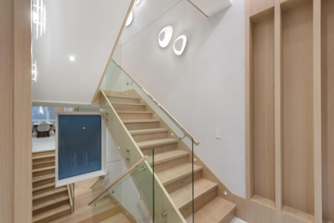
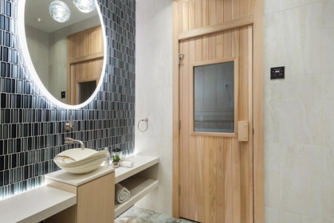
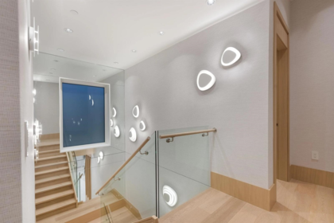
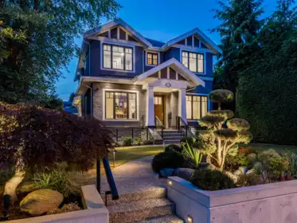
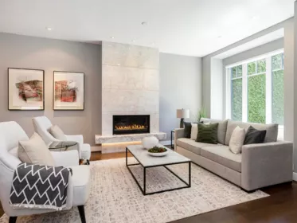
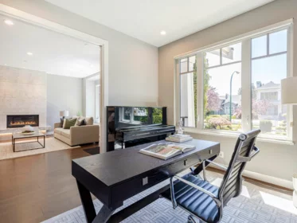
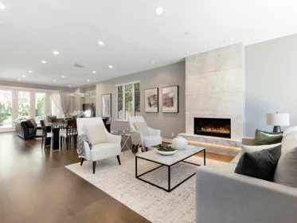
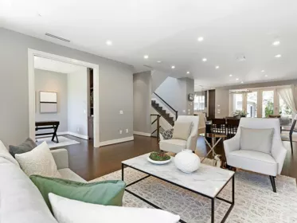
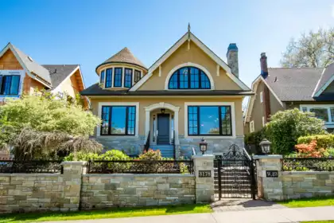
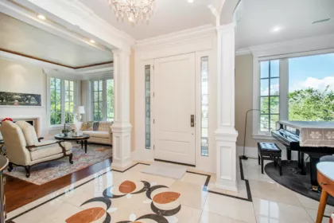
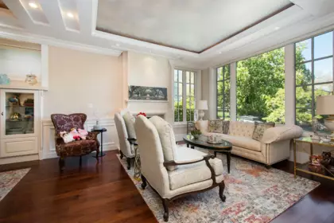
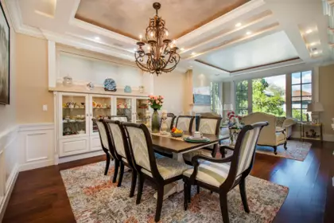
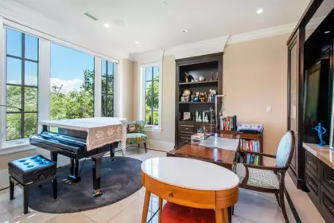
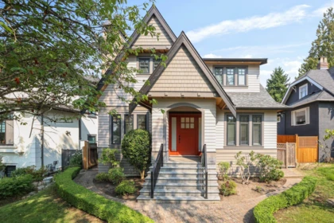
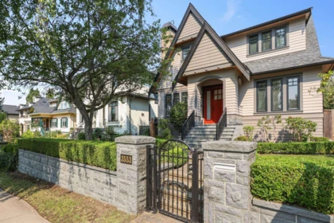
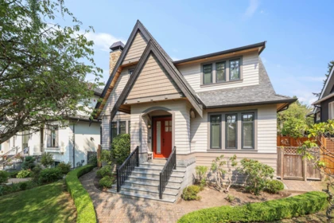
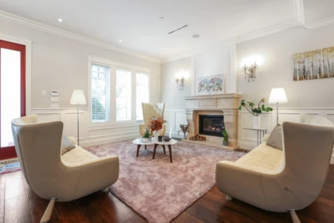
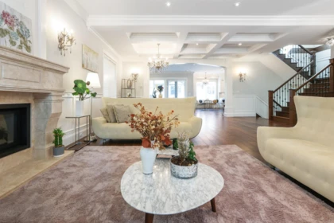

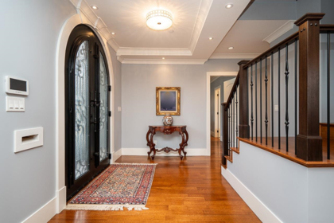
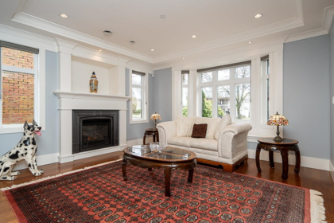
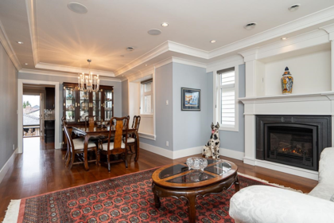
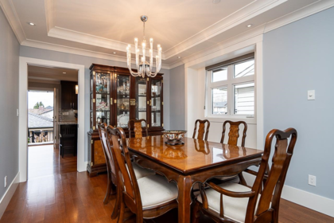
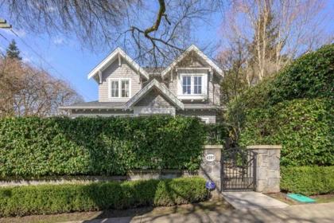
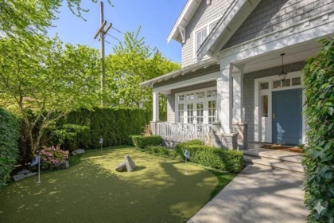
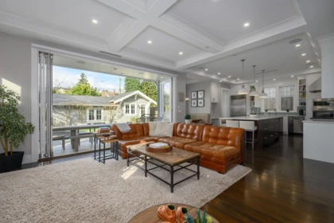
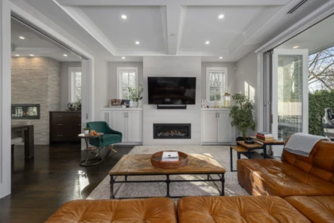
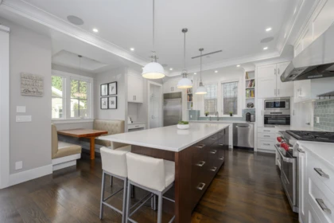
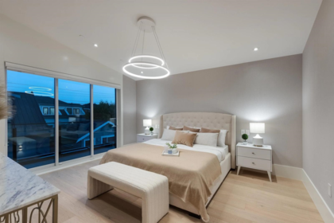
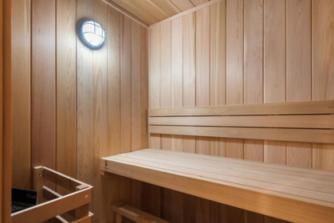
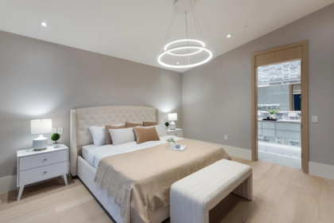
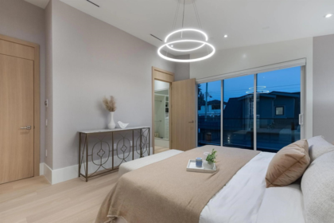
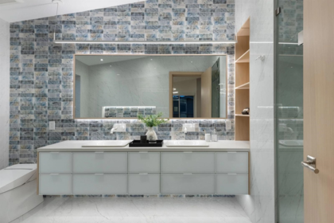
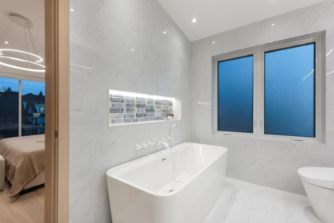
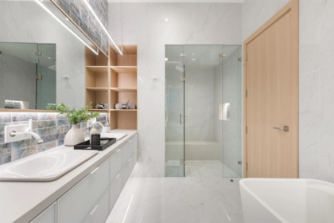
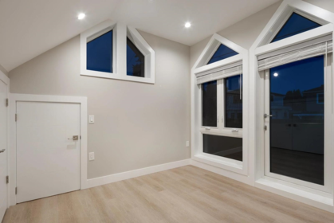
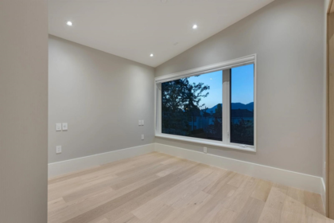
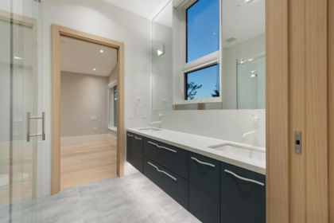
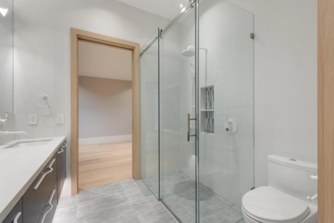
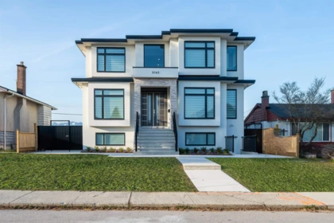
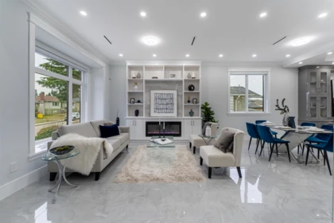
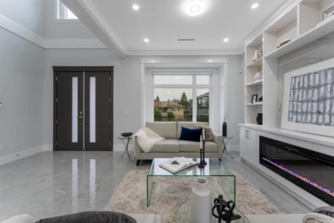
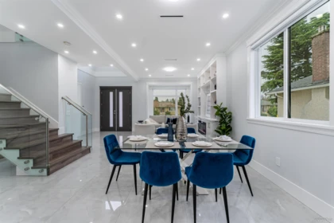
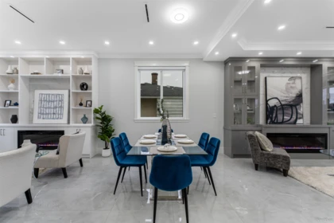
Magnificent family residence in the highly sought-after Arbutus neighbourhood. Situated on a beautifully landscaped 50 x 122 ft south-facing lot, this impressive home offers over 4,800 sq.ft. of living space, including a 595 sq.ft. laneway house. Steps to Trafalgar Elementary, Prince of Wales Secondary, St. George's and Crofton House, and close to UBC. Featuring quality craftsmanship, hardwood flooring, open-concept living and premium finishes throughout. Spacious gourmet kitchen with high-end cabinetry, granite island and quality built-in appliances. Functional family layout with multiple bedrooms and bathrooms, home theatre, wine cellar and cocktail bar, steam bath and sauna. Radiant in-floor heating, air conditioning and HRV system complete this exceptional home.
| Basement Finished Area (sqft) | 1550 |
|---|---|
| Basement Features | Full |
| Appliances Included | Washer/Dryer, Dishwasher, Refrigerator, Stove, Microwave, Oven, Wine Cooler |
| Interior Features | Central Vacuum |
| Fireplace | 1 |
| Heating Type | Natural Gas, Radiant |
| Cooling | Central Air, Air Conditioning |
| # of Kitchens | 3 |
| Flooring | Hardwood, Tile |
| Foundation | Concrete Perimeter |
| View Description | Mountain |
|---|---|
| Roof | Metal |
| Structures | Residential Detached |
| Price | $6,398,000 |
|---|---|
| Total Bedrooms | 7 |
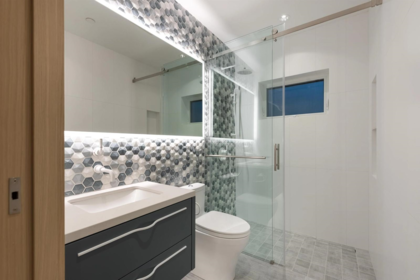
| Total Bathrooms | 7 |
| Full Bathrooms | 7 |
| Half Bathrooms | 0 |
| Floor Area Total (sqft) | 4842 |
| Year Built | 2026 |
| Age Of Building | 0 |
| Building Type | Single Family Residence |
| Property Type | Residential |
| Stories | 2 |
| Ownership Type | Freehold NonStrata |
| Utility Type | Electricity Connected, Natural Gas Connected, Water Connected |
| Utility Sewer | Public Sewer, Sanitary Sewer, Storm Sewer |
| Water (WaterSource) | Public |
| Parking Type | Garage Double, Lane Access, Rear Access, Paver Block, Garage Door Opener |
| Total Parking Spaces | 3 |
| Rental Suites | None,Other |
| Lot Size | 6100 |
|---|---|
| Lot Size Depth | Feet |
| Lot Size Frontage | 50 |
| MLS® # | R3086441 |
| Area | Vancouver West |
| Neighbourhood | Arbutus |
| City | Vancouver |
| Postal Code | V6L 1J3 |
| Gross Taxes | $11,326.48 |
| Zoning | RS-1 |
| Floor | Type | Dimensions |
|---|---|---|
| Main Level | Living Room | 14'2 x 14'2 ft |
| Main Level | Dining Room | 13'2 x 13'2 ft |
| Main Level | Family Room | 15' x 15' ft |
| Main Level | Kitchen | 18' x 18' ft |
| Main Level | Wok Kitchen | 10'2 x 10'2 ft |
| Main Level | Den | 13'4 x 13'4 ft |
| Above Level | Foyer | 20'4 x 20'4 ft |
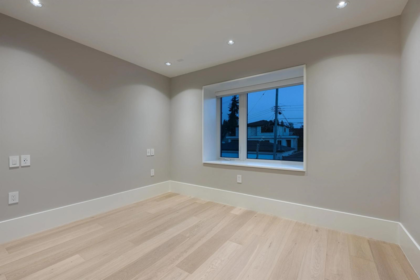
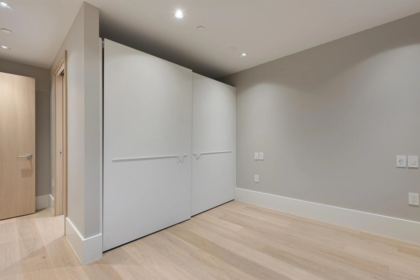
| Above Level | Bedroom | 16'5 x 16'5 ft |
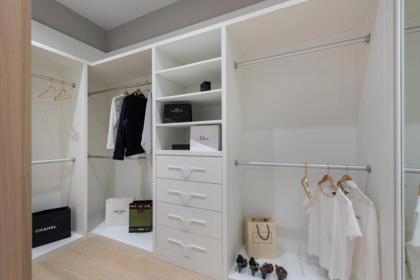
| Above Level | Walk-In Closet | 8'1 x 8'1 ft |
| Above Level | Bedroom | 11'4 x 11'4 ft |
| Above Level | Bedroom | 10' x 10' ft |
| Above Level | Bedroom | 10'9 x 10'9 ft |
| Basement Level | Recreation Room | 22'5 x 22'5 ft |
| Basement Level | Media Room | 15'3 x 15'3 ft |
| Basement Level | Bedroom | 12'6 x 12'6 ft |
| Basement Level | Bar Room | 10'1 x 10'1 ft |
| Basement Level | Sauna | 5'2 x 5'2 ft |
| Basement Level | Laundry | 7'1 x 7'1 ft |
| Above Level | Living Room | 11'1 x 11'1 ft |
| Above Level | Kitchen | 8'1 x 8'1 ft |
| Above Level | Bedroom | 10'4 x 10'4 ft |
| Above Level | Walk-In Closet | 5'8 x 5'8 ft |
| Above Level | Bedroom | 10' x 10' ft |
| Above Level | Walk-In Closet | 5'2 x 5'2 ft |
| Floor | Ensuite | Pieces |
|---|---|---|
| Main Level | No | #4 |
| Basement | No | #6 |
| Above Level | Yes | #5 |
| Basement | Yes | #4 |
| Above Level | Yes | #4 |
Listed by: Homeland Realty
NOTE: This representation is based in whole or in part on data generated by the Chilliwack & District Real Estate Board, Fraser Valley Real Estate Board or Greater Vancouver REALTORS® which assumes no responsibility for its accuracy.
Public Schools
Information includes BC Government Open License data; school details change often and are offered solely as general guidance.
Private Schools
Closest Transit
Crime Rate
Demographics
Noise/ Power Lines
Other
1 2128 W 21st Avenue has a sell-speed score of 50/100, placing it in the "Expected to sell at a moderate pace" band. The listing is has limited comparable pricing data available. Based on these signals, EstateBlock predicts this listing is may take several weeks to attract serious offers.
Natural hazards vary by location and can change over time. The following provides a summary of potential impacts to this area, postal code V6L 1J3, over the next 30 years. Projections use the 2041–2070 period (2050s) under a moderate emissions scenario (SSP2-4.5).
Outside of designated flood hazard zones. Under 10% of buildings in this area have flood risk over the next 30 years.
Located within the "Vancouver" WUI zone (Risk Class 5 — Low). Based on BC Wildfire Service provincial WUI Risk Class mapping; not a site-specific assessment.
Annual avg PM2.5 4.1 µg/m³ — meets WHO 2021 guideline (BC ENV 2024). Nearest station: Vancouver International Airport #2, Richmond (~7.5 km). Annual avg AQHI 2.2 — Low Risk.
Vancouver currently sees ~1 days above 30 °C per year (1981–2010 baseline), projected to rise to ~6 by the 2050s (SSP2-4.5 moderate emissions). Hottest day of the year: ~29.7 °C baseline, ~32 °C projected. Tropical nights (>18 °C): ~0 baseline, ~4 projected.
Annual precipitation ~1515 mm (1981–2010 baseline), projected ~1575 mm by the 2050s. Extreme 1-day rainfall: ~50.5 mm baseline, ~57 mm projected. Values vary modestly across the Lower Mainland.
Longest annual dry spell (consecutive dry days): ~22 days baseline, ~24 days projected for the 2050s. CDD is used as a regional drought proxy; drought risk varies modestly across the Lower Mainland.
| School | Type | Grades Served | Catchment Info | Rating | Distance |
|---|---|---|---|---|---|
Calculate your commute
1 2128 W 21st Ave, Vancouver, BC is ideally located for commuters. The property is 2.9 km from King Edward, with a 46 min SkyTrain ride to Downtown Vancouver (Waterfront Station). The closest bus stop is Southbound Arbutus St @ W 21 Ave (0.08 km). Walk Score Transit rating: Good Transit (54/100).



| Year | Land | Improvements | Total Assessed | YOY Change |
|---|---|---|---|---|
| 2026 | $2,857,000 | $2,135,000 | $4,992,000 |
-6.3%
|
| 2025 | $3,140,800 | $2,185,000 | $5,325,800 |
+10.7%
|
| 2024 | $3,028,200 | $1,781,000 | $4,809,200 |
+31.1%
|
| 2023 | $3,106,000 | $561,000 | $3,667,000 |
-2.3%
|
| 2022 | $3,183,000 | $572,000 | $3,755,000 | — |
Comparable data is unavailable at the neighbourhood level. City-wide in Vancouver, similar Single Family Residences average $6,378,000 across 3 active listings — this listing is 0.3% above the Vancouver average.

Potential Cashback for this listing if you buy with us
Login to track your cashback progress
Buy with us & save on this property
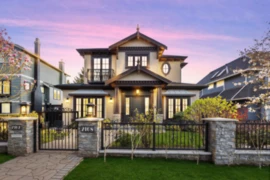
$5,780,000
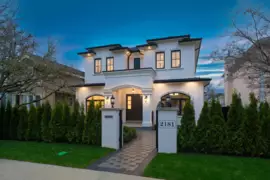
$6,580,000
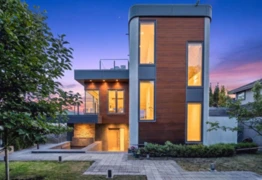
$6,380,000
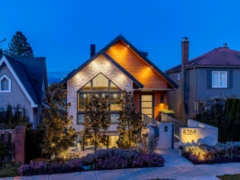
$6,198,000
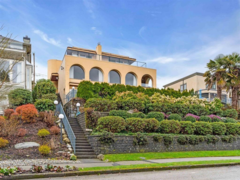
$5,888,000
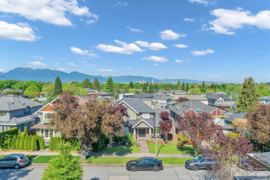
$5,180,000