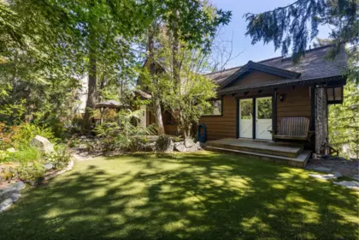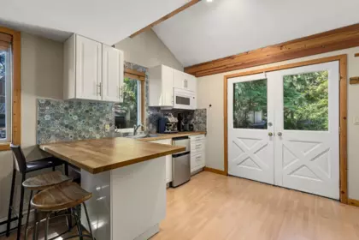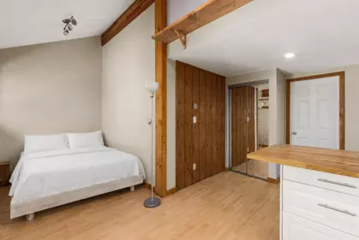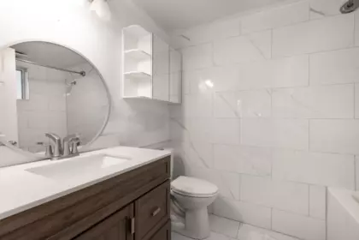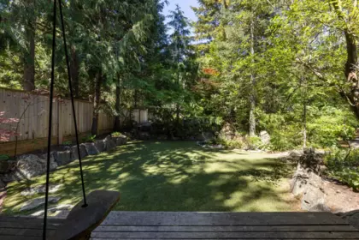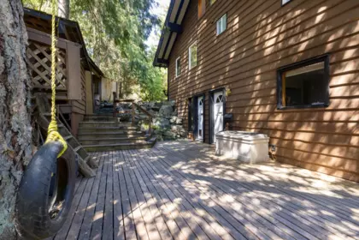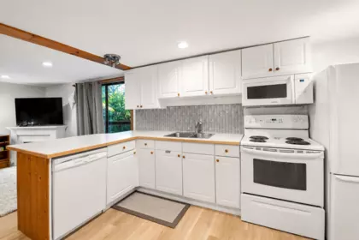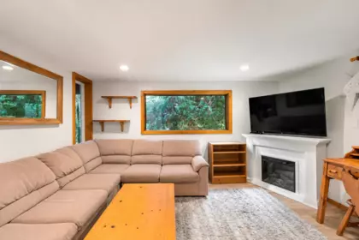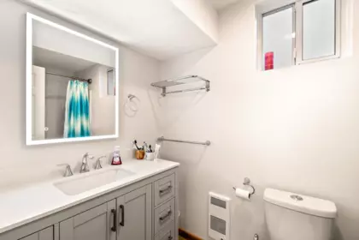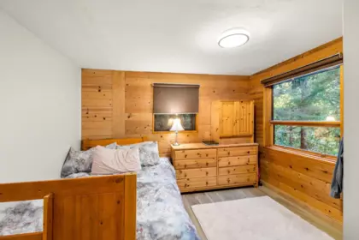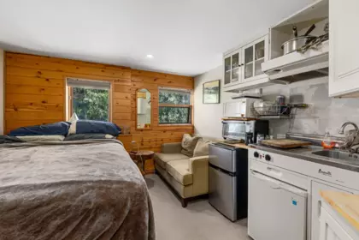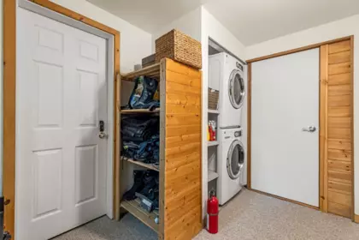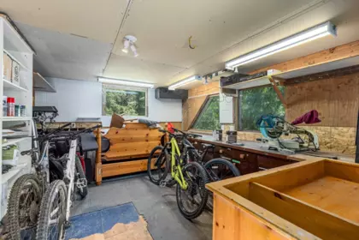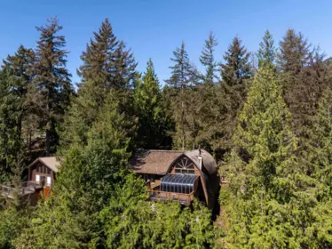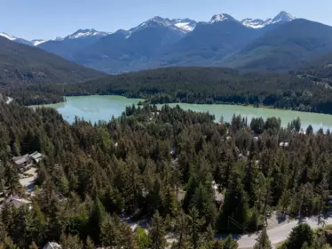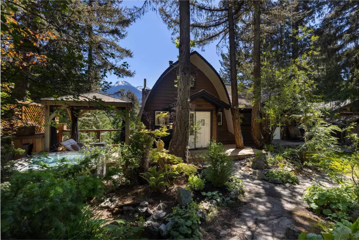
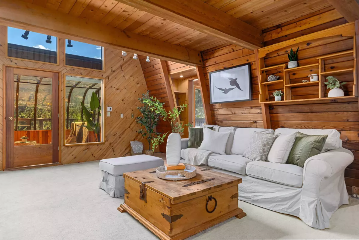
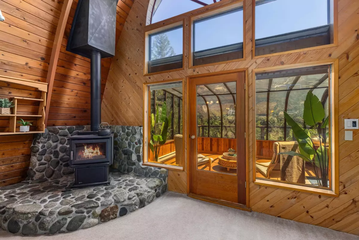
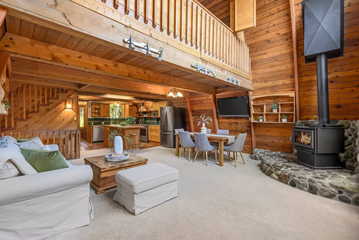
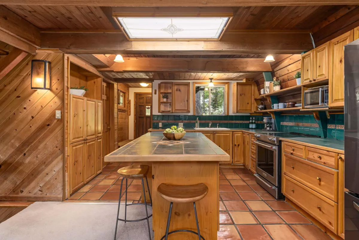
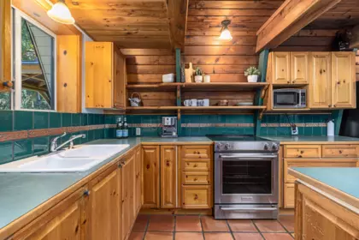
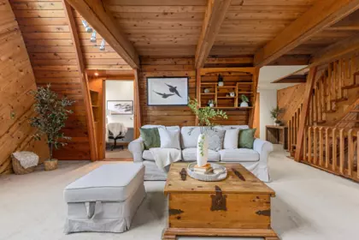
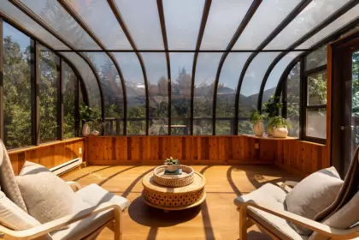
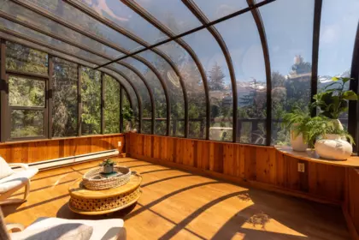
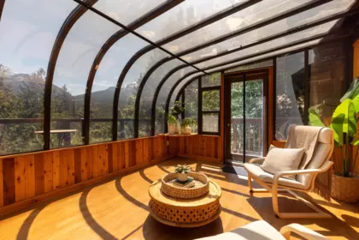
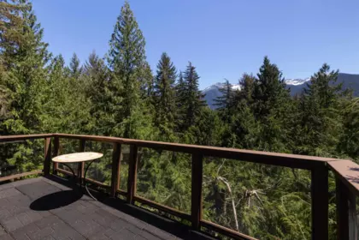
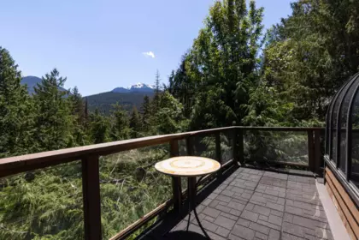
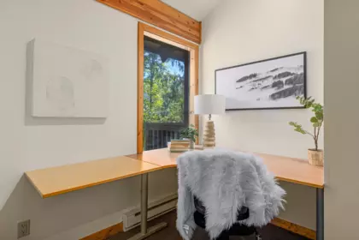
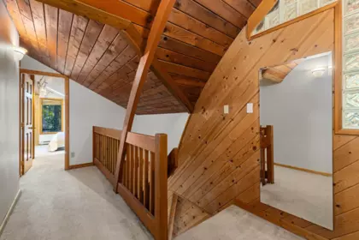
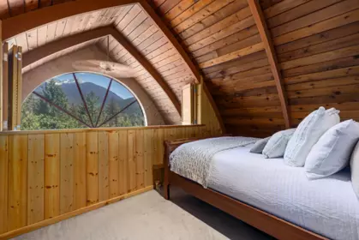
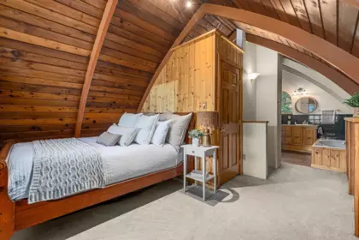
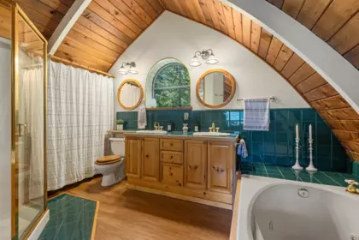
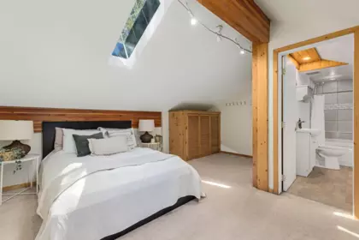
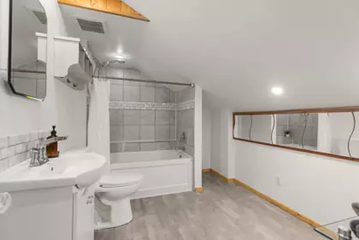
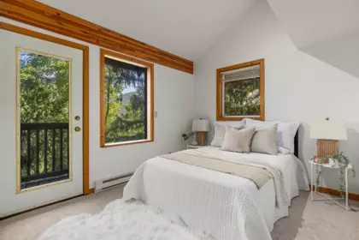
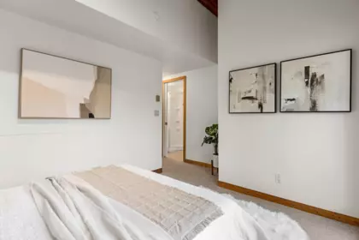
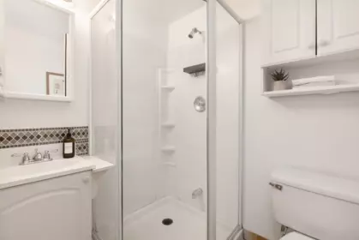
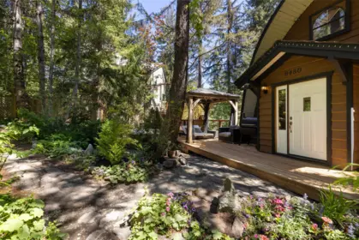
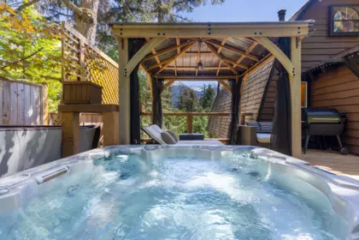
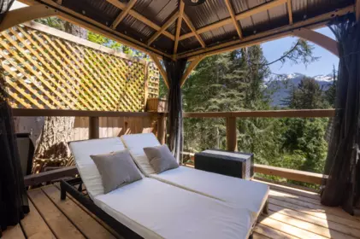
Soaring wood-beamed ceilings, a dramatic peaked window framing Wedge and Armchair Glaciers, and a stone fireplace anchor this distinctive gothic-arch chalet on 13,063 sq ft of mature gardens in Emerald Estates. The solarium floods with light and views—the heart of the home where you’d gather or retreat. Warm wood and built-in cabinetry flow through dining and kitchen areas, designed for entertaining and living. Pine kitchen with island seating and skylights. Primary bedroom with skylights and mountain views. En-suite with arched windows and soaking tub. Five-bedroom, six-bathroom home with a two-bedroom revenue suite. Gazebo and hot tub in established landscaping offer private outdoor sanctuary. Authentic Whistler character in one of the resort’s most rooted neighbourhoods.
| Basement Finished Area (sqft) | 0 |
|---|---|
| Basement Features | Crawl Space |
| Appliances Included | Washer/Dryer, Dishwasher, Refrigerator, Stove, Microwave |
| Fireplace | 1 |
| Heating Type | Baseboard |
| # of Kitchens | 2 |
| Flooring | Mixed |
| Foundation | Slab |
| Exterior Features | Balcony |
|---|---|
| View Description | Wedge & Armchair |
| Roof | Wood |
| Structures | Residential Detached |
| Price | $2,799,000 |
|---|---|
| Total Bedrooms | 7 |
| Total Bathrooms | 7 |
| Full Bathrooms | 7 |
| Half Bathrooms | 0 |
| Floor Area Total (sqft) | 3198 |
| Year Built | 1970 |
| Age Of Building | 56 |
| Building Type | Single Family Residence |
| Property Type | Residential |
| Stories | 3 |
| Ownership Type | Freehold NonStrata |
| Community Features | Shopping Nearby |
| Utility Type | Electricity Connected, Water Connected |
| Utility Sewer | Public Sewer, Sanitary Sewer |
| Water (WaterSource) | Public |
| Parking Type | Open, Front Access |
| Total Parking Spaces | 6 |
| Rental Suites | Unauthorized Suite |
| Lot Size | 13063 |
|---|---|
| Lot Size Depth | Feet |
| Lot Size Frontage | 0 |
| MLS® # | R3139277 |
| Area | Whistler |
| Neighbourhood | Emerald Estates |
| City | Whistler |
| Postal Code | V8E 0G5 |
| Gross Taxes | $7,741.22 |
| Zoning | RS1 |
| Floor | Type | Dimensions |
|---|---|---|
| Main Level | Laundry | 3'6 x 3'6 ft |
| Main Level | Kitchen | 13'2 x 13'2 ft |
| Main Level | Foyer | 6'6 x 6'6 ft |
| Main Level | Living Room | 20'0 x 20'0 ft |
| Main Level | Solarium | 13'11 x 13'11 ft |
| Main Level | Office | 7'4 x 7'4 ft |
| Main Level | Bedroom | 13'6 x 13'6 ft |
| Main Level | Bedroom | 6'11 x 6'11 ft |
| Main Level | Dining Room | 9'6 x 9'6 ft |
| Above Level | Primary Bedroom | 14'1 x 14'1 ft |
| Above Level | Bedroom | 15'5 x 15'5 ft |
| Below | Bedroom | 10'5 x 10'5 ft |
| Below | Laundry | 6'4 x 6'4 ft |
| Below | Kitchen | 9'7 x 9'7 ft |
| Below | Living Room | 11'9 x 11'9 ft |
| Below | Bedroom | 9'8 x 9'8 ft |
| Below | Bedroom | 10'8 x 10'8 ft |
| Floor | Ensuite | Pieces |
|---|---|---|
| Main Level | No | #3 |
| Main Level | Yes | #3 |
| Main Level | No | #3 |
| Above Level | Yes | #5 |
| Above Level | Yes | #3 |
Listed by: Whistler Real Estate Company Limited
NOTE: This representation is based in whole or in part on data generated by the Chilliwack & District Real Estate Board, Fraser Valley Real Estate Board or Greater Vancouver REALTORS® which assumes no responsibility for its accuracy.
Private Schools
Closest Transit
Crime Rate
Demographics
Noise/ Power Lines
Other
9480 Emerald Drive has a sell-speed score of 50/100, placing it in the "Expected to sell at a moderate pace" band. The listing is has limited comparable pricing data available. Based on these signals, EstateBlock predicts this listing is may take several weeks to attract serious offers.
| School | Type | Grades Served | Catchment Info | Rating | Distance |
|---|---|---|---|---|---|



No active comparable properties are currently available for this property type in Whistler. The price evaluation chart will update as similar listings enter the market.

Potential Cashback for this listing if you buy with us
Login to track your cashback progress
Buy with us & save on this property
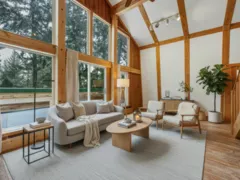
$2,349,000
9539 Emerald Drive, Whistler, BC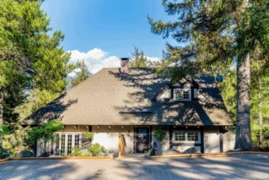
$2,449,000
9167 Emerald Drive, Whistler, BC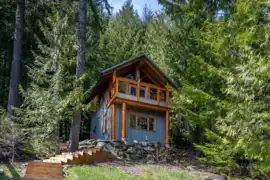
$2,996,000
8396 Mountain View Drive, Whistler, BC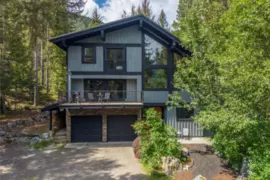
$3,188,000
8633 Forest Ridge Drive, Whistler, BC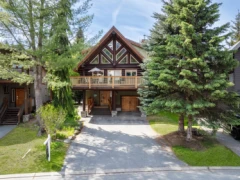
$3,200,000
7270 Spruce Grove Circle, Whistler, BC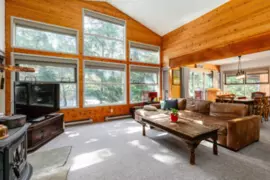
$2,349,000
6250 Eagle Drive, Whistler, BC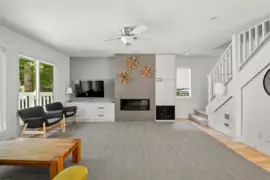
$3,199,000
6716 Crabapple Drive, Whistler, BC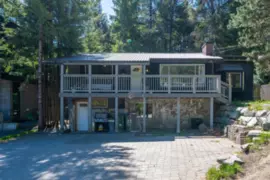
$2,424,999
3106 Tyrol Crescent, Whistler, BC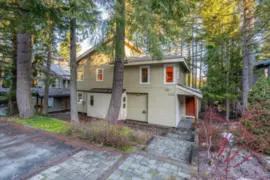
$2,850,000
3205 Arbutus Drive, Whistler, BC
$2,250,000
2917-B Kadenwood Drive, Whistler, BC
$2,400,000
2917-C Kadenwood Drive, Whistler, BC
$2,400,000
2917-D Kadenwood Drive, Whistler, BC