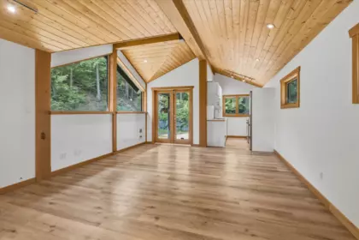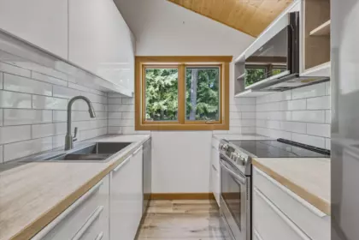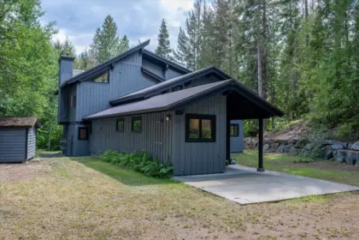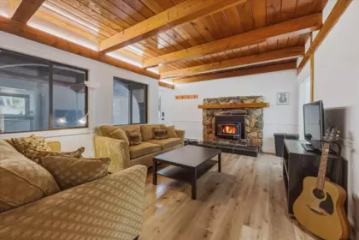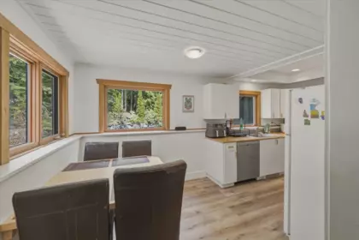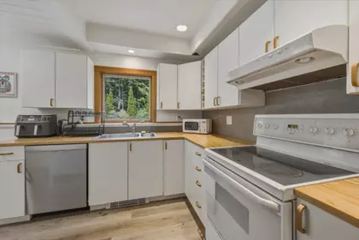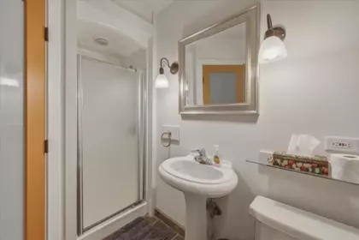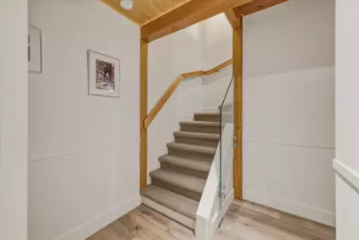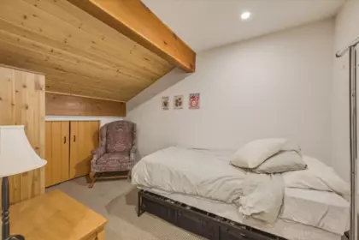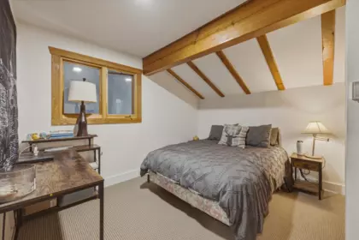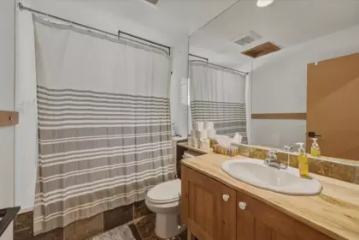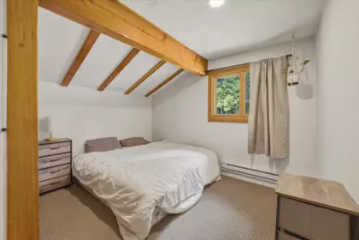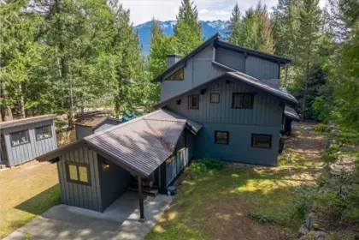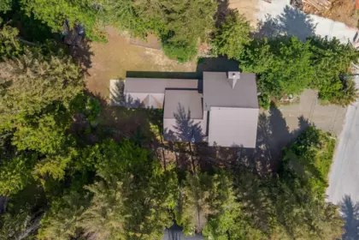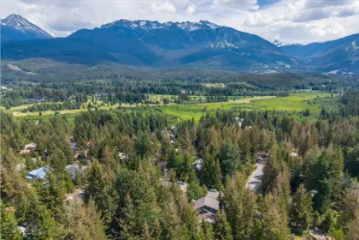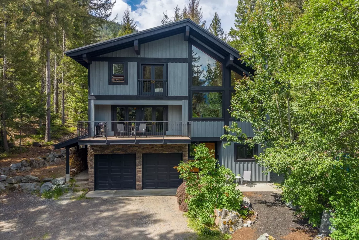
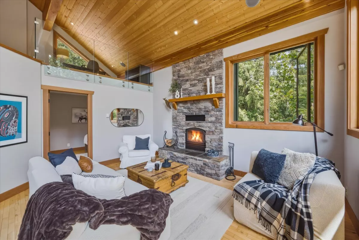
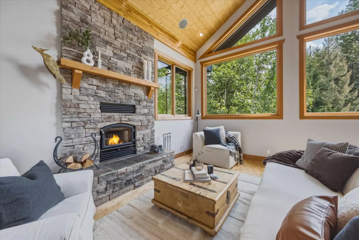
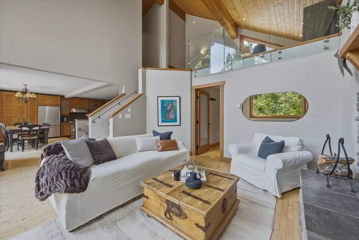
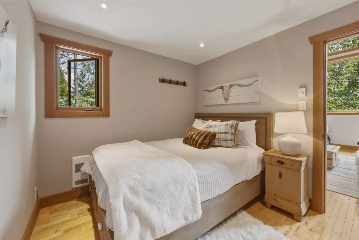
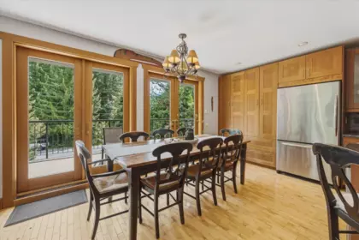
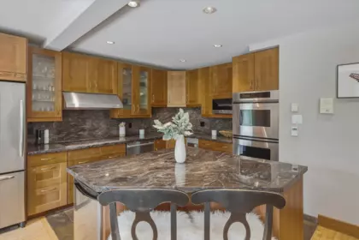
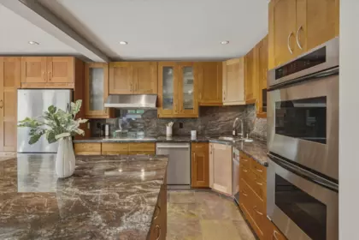
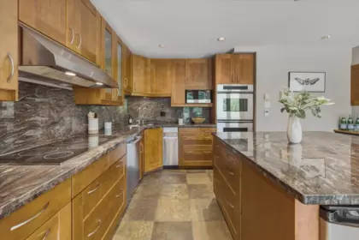
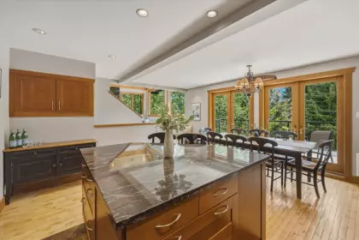
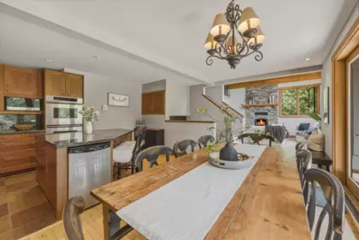
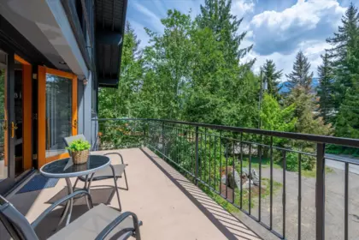
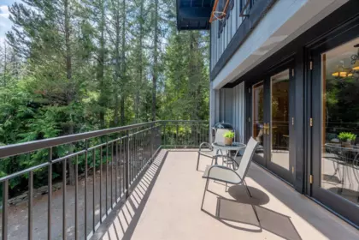
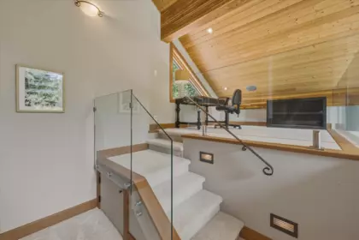
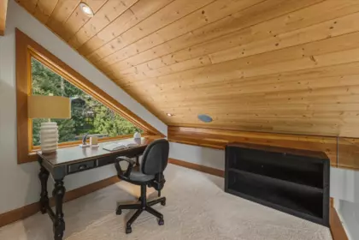
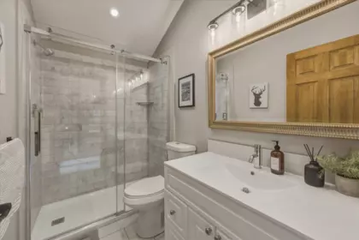
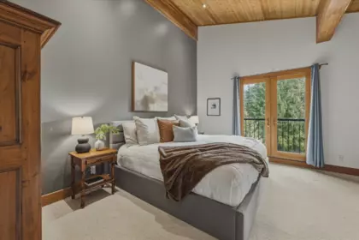
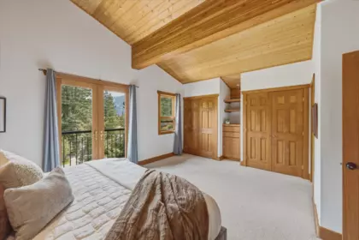
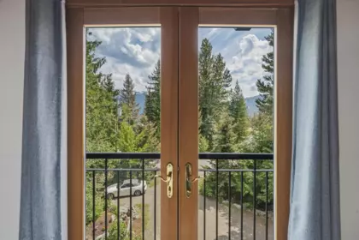
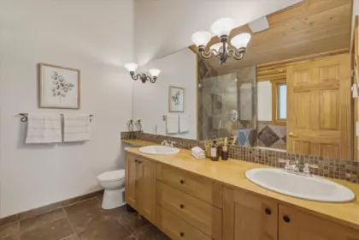
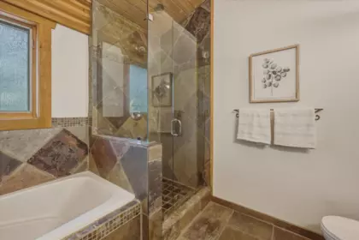
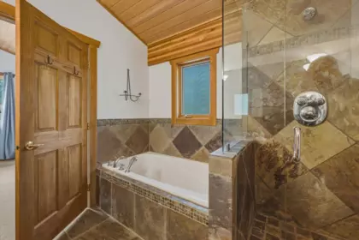
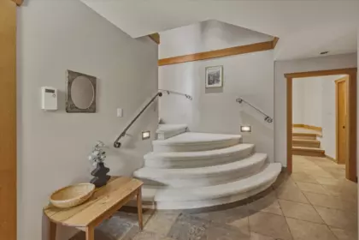
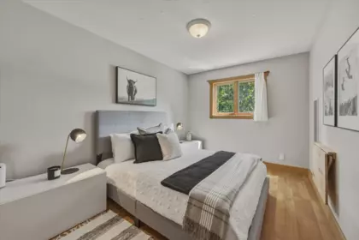
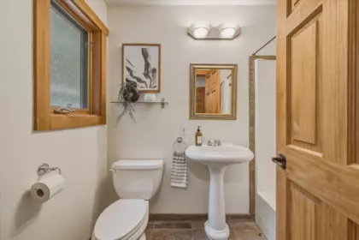
Alpine Meadows gem on a quiet street with south-facing Whistler and Blackcomb views. Main residence built in 2002 features vaulted wood ceilings, oversized windows, and a dramatic stone fireplace anchoring the living room. Well-appointed kitchen and dining area opens to a sun-drenched balcony. Spacious primary bedroom and ensuite with vaulted ceilings and French doors to a private balconette with more views. Flexible loft area for office or kids play area. In addition to the living room, there’s a lower-level family room with its own kitchen that opens to the huge back yard. Completely separate 3-bedroom suite (1350 sq ft), the original Swiss House, generates strong rental income. Level 14,400 sq ft lot with garage, ski tuning shed and storage.
| Basement Finished Area (sqft) | 0 |
|---|---|
| Basement Features | Crawl Space |
| Appliances Included | Washer/Dryer, Dishwasher, Refrigerator, Stove, Microwave |
| Fireplace | 2 |
| Heating Type | Electric, Radiant, Wood |
| # of Kitchens | 3 |
| Flooring | Mixed |
| Foundation | Slab |
| Exterior Features | Balcony |
|---|---|
| View Description | Whistler & Blackcomb |
| Roof | Metal |
| Structures | Residential Detached |
| Price | $3,188,000 |
|---|---|
| Total Bedrooms | 6 |
| Total Bathrooms | 5 |
| Full Bathrooms | 5 |
| Half Bathrooms | 0 |
| Floor Area Total (sqft) | 3820 |
| Year Built | 1973 |
| Age Of Building | 53 |
| Building Type | Single Family Residence |
| Property Type | Residential |
| Stories | 3 |
| Ownership Type | Freehold NonStrata |
| Community Features | Shopping Nearby |
| Utility Type | Electricity Connected, Water Connected |
| Utility Sewer | Public Sewer, Sanitary Sewer |
| Water (WaterSource) | Public |
| Parking Type | Garage Single, Open, Front Access |
| Total Parking Spaces | 8 |
| Rental Suites | Legal Suite |
| Lot Size | 14400 |
|---|---|
| Lot Size Depth | Metres |
| Lot Size Frontage | 80.38 |
| MLS® # | R3140561 |
| Area | Whistler |
| Neighbourhood | Alpine Meadows |
| City | Whistler |
| Postal Code | V8E 0G1 |
| Gross Taxes | $8,136.94 |
| Zoning | RI1 |
| Floor | Type | Dimensions |
|---|---|---|
| Main Level | Living Room | 22'9' x 22'9' ft |
| Main Level | Dining Room | 15'5' x 15'5' ft |
| Main Level | Kitchen | 15'5' x 15'5' ft |
| Main Level | Bedroom | 10'3' x 10'3' ft |
| Below | Bedroom | 9'3' x 9'3' ft |
| Below | Foyer | 12'6' x 12'6' ft |
| Below | Family Room | 14'4' x 14'4' ft |
| Below | Kitchen | 7'' x 7'' ft |
| Above Level | Primary Bedroom | 20'1' x 20'1' ft |
| Above Level | Office | 10'4' x 10'4' ft |
| Below | Kitchen | 9'6' x 9'6' ft |
| Below | Dining Room | 7'5' x 7'5' ft |
| Below | Living Room | 22'6' x 22'6' ft |
| Below | Laundry | 9'6' x 9'6' ft |
| Main Level | Bedroom | 11'6' x 11'6' ft |
| Main Level | Bedroom | 11'6' x 11'6' ft |
| Main Level | Bedroom | 5'7' x 5'7' ft |
| Main Level | Den | 11'7' x 11'7' ft |
| Floor | Ensuite | Pieces |
|---|---|---|
| Below | No | #3 |
| Above Level | No | #3 |
| Above Level | Yes | #5 |
| Main Level | No | #3 |
| Above Level | No | #3 |
Listed by: Whistler Real Estate Company Limited
NOTE: This representation is based in whole or in part on data generated by the Chilliwack & District Real Estate Board, Fraser Valley Real Estate Board or Greater Vancouver REALTORS® which assumes no responsibility for its accuracy.
Private Schools
Closest Transit
Crime Rate
Demographics
Noise/ Power Lines
Other
8633 Forest Ridge Drive has a sell-speed score of 50/100, placing it in the "Expected to sell at a moderate pace" band. The listing is has limited comparable pricing data available. Based on these signals, EstateBlock predicts this listing is may take several weeks to attract serious offers.
| School | Type | Grades Served | Catchment Info | Rating | Distance |
|---|---|---|---|---|---|



No active comparable properties are currently available for this property type in Whistler. The price evaluation chart will update as similar listings enter the market.

Potential Cashback for this listing if you buy with us
Login to track your cashback progress
Buy with us & save on this property
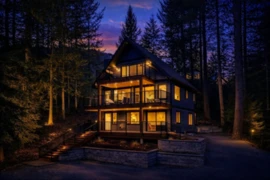
$3,399,888
8353 Rainbow Drive, Whistler, BC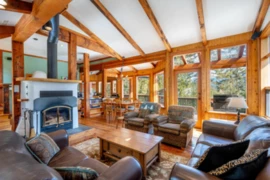
$3,795,000
8596 Drifter Place, Whistler, BC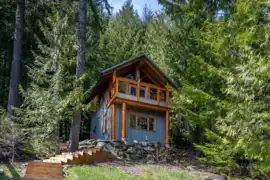
$2,996,000
8396 Mountain View Drive, Whistler, BC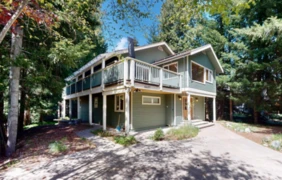 10.1% price reduction
$3,580,000
6407 Easy Street, Whistler, BC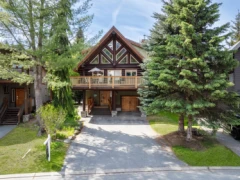
$3,200,000
7270 Spruce Grove Circle, Whistler, BC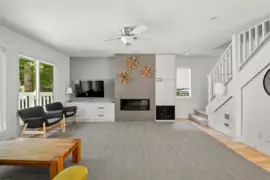
$3,199,000
6716 Crabapple Drive, Whistler, BC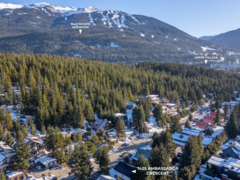
$3,400,000
7425 Ambassador Crescent, Whistler, BC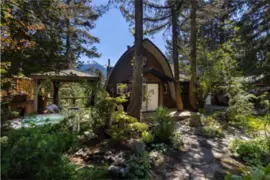
$2,799,000
9480 Emerald Drive, Whistler, BC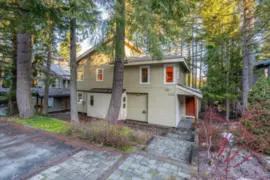
$2,850,000
3205 Arbutus Drive, Whistler, BC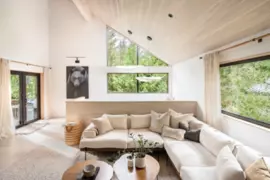
$3,650,000
2524 Whistler Road, Whistler, BC
$3,188,000
2813 Clifftop Lane, Whistler, BC
$2,795,000
2748 Coyote Place, Whistler, BC