
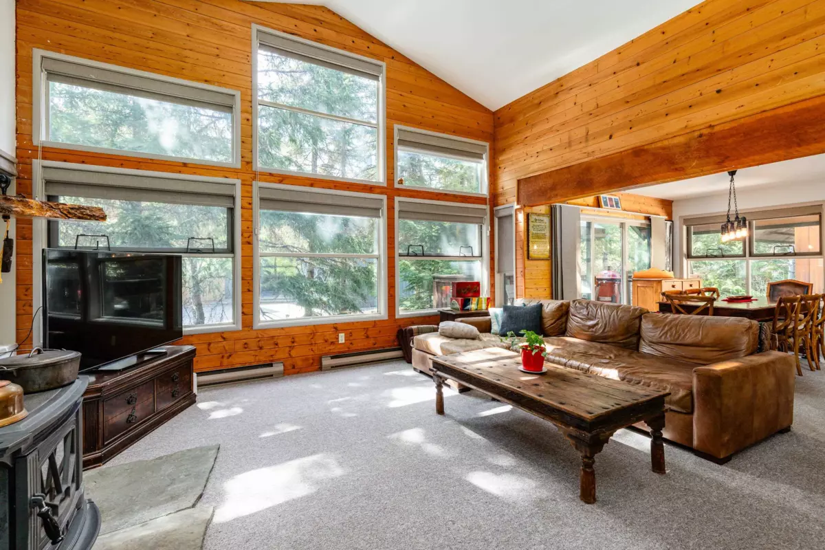
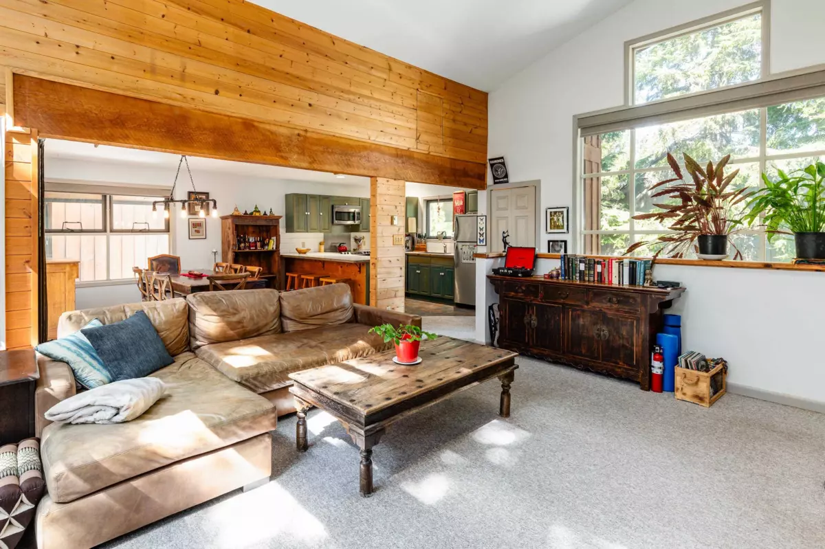
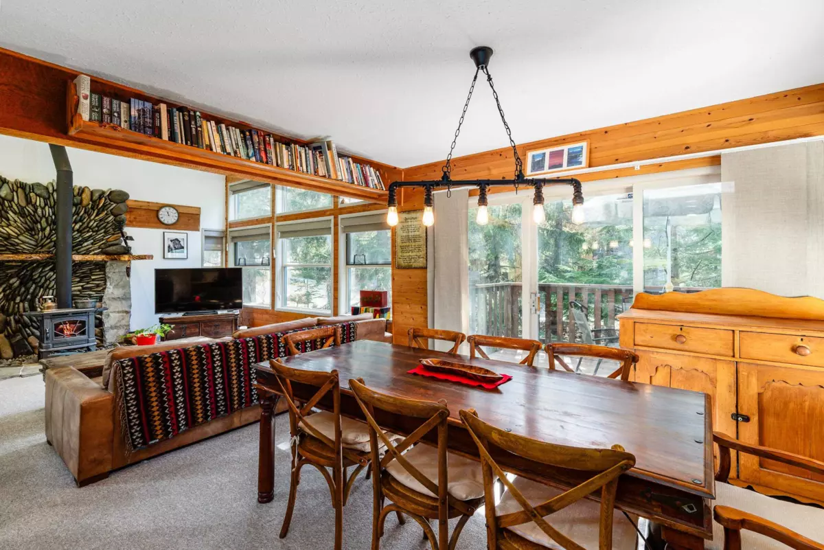
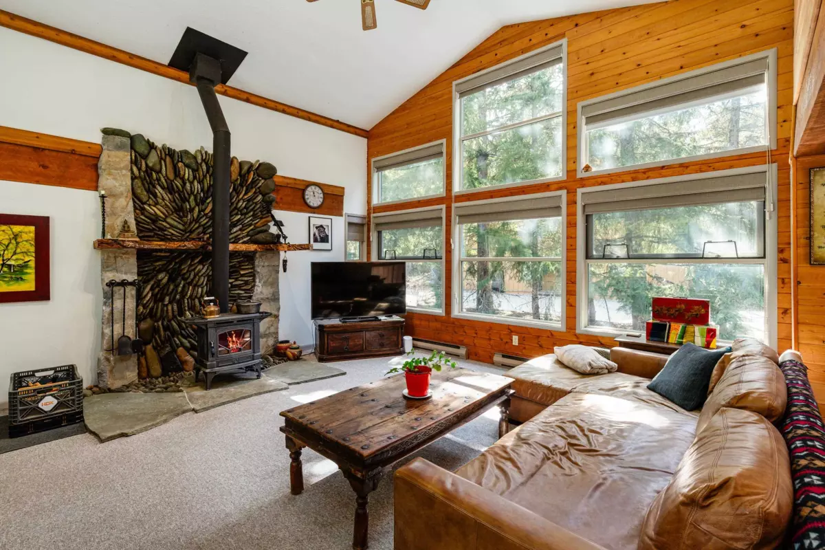
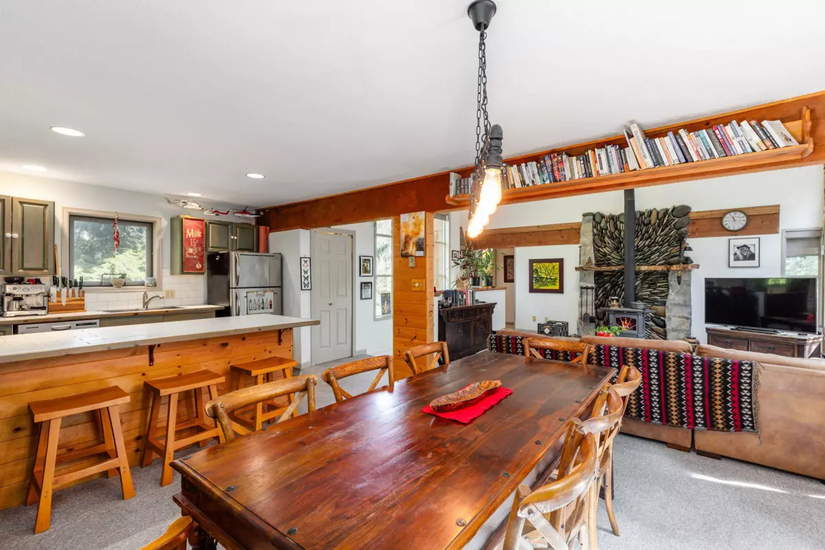
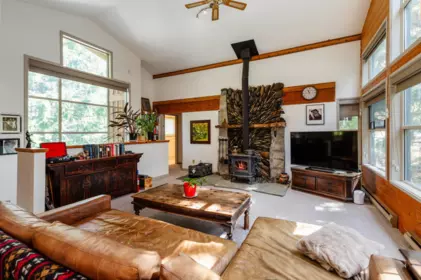
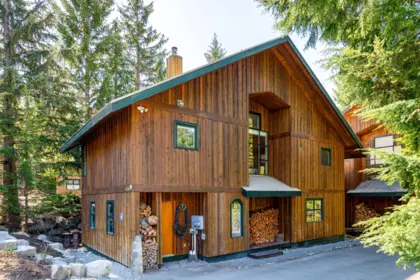
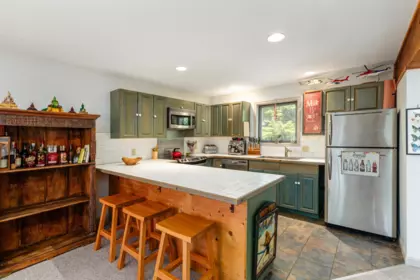
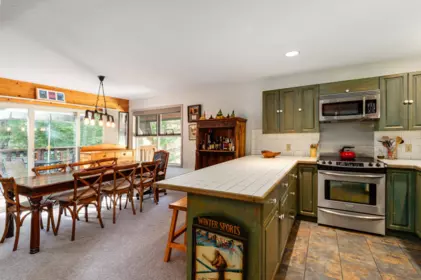
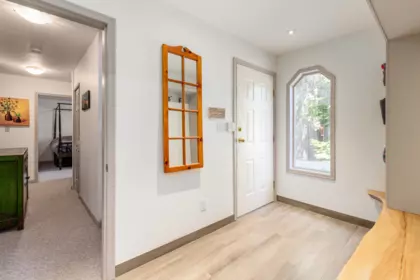
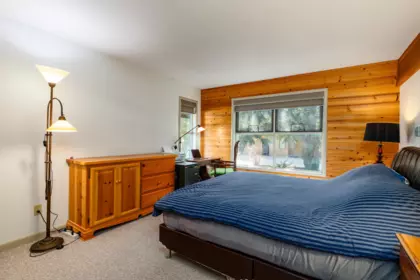
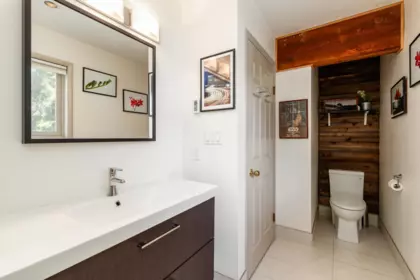
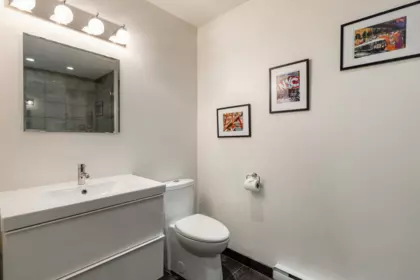
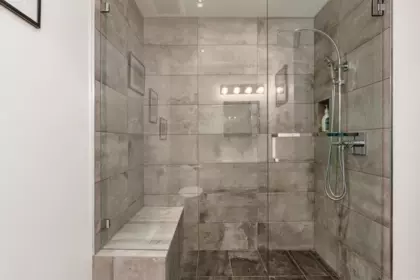
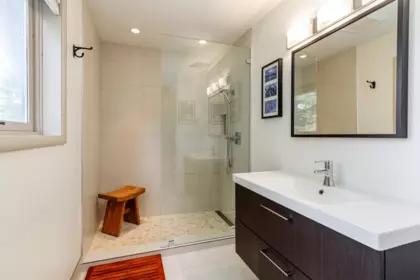
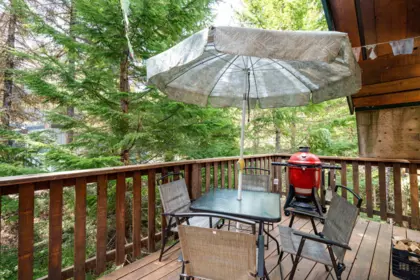
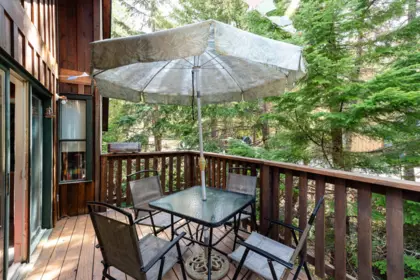
Don't miss this opportunity to own in the prestigious and convenient Whistler Cay Heights! This private, very will maintained 4 bedroom detached duplex is located on the quiet, upper upper end of Eagle Drive, and backs on to beautiful green space. The home has a spacious, open concept upper floor with large windows and a private sunny deck, but still maintains a cozy Whistler feel with a wood burning fireplace. With an extra room off the entry way and 2 other storage rooms, there is no shortage of space for all your Whistler toys. Easy access to the Valley Trail system, close proximity to the elementary school and Children's Centre, and a short walk to the village - you can't beat this location!
| Basement Finished Area (sqft) | 0 |
|---|---|
| Basement Features | None |
| Fireplace | 1 |
| Heating Type | Baseboard |
| # of Kitchens | 1 |
| Foundation | Concrete Perimeter |
| Exterior Features | Balcony |
|---|---|
| Roof | Metal |
| Structures | Residential Detached |
| Price | $2,349,000 |
|---|---|
| Total Bedrooms | 4 |
| Total Bathrooms | 2 |
| Full Bathrooms | 2 |
| Half Bathrooms | 0 |
| Floor Area Total (sqft) | 1800 |
| Year Built | 1986 |
| Age Of Building | 40 |
| Building Type | Single Family Residence |
| Property Type | Residential |
| Stories | 2 |
| Ownership Type | Freehold Strata |
| Maintenance Fee | 0 |
| Utility Type | Electricity Connected, Water Connected |
| Utility Sewer | Public Sewer, Sanitary Sewer, Storm Sewer |
| Water (WaterSource) | Public |
| Parking Type | Open |
| Total Parking Spaces | 4 |
| Strata Restrictions | No Restrictions |
| Lot Size | 11550 |
|---|---|
| MLS® # | R3132198 |
| Area | Whistler |
| Neighbourhood | Whistler Cay Heights |
| City | Whistler |
| Postal Code | V8E 0C7 |
| Gross Taxes | $6,272.9 |
| Zoning | RT2 |
| Floor | Type | Dimensions |
|---|---|---|
| Main Level | Bedroom | 10'0 x 10'0 ft |
| Main Level | Bedroom | 10'0 x 10'0 ft |
| Main Level | Bedroom | 8'0 x 8'0 ft |
| Main Level | Storage | 8'0 x 8'0 ft |
| Above Level | Primary Bedroom | 14'0 x 14'0 ft |
| Above Level | Living Room | 20'0 x 20'0 ft |
| Above Level | Kitchen | 8'0 x 8'0 ft |
| Floor | Ensuite | Pieces |
|---|---|---|
| Main Level | No | #4 |
| Above Level | Yes | #4 |
Listed by: Macdonald Realty
NOTE: This representation is based in whole or in part on data generated by the Chilliwack & District Real Estate Board, Fraser Valley Real Estate Board or Greater Vancouver REALTORS® which assumes no responsibility for its accuracy.
Private Schools
Closest Transit
Crime Rate
Demographics
Noise/ Power Lines
Other
6250 Eagle Drive has a sell-speed score of 50/100, placing it in the "Expected to sell at a moderate pace" band. The listing is has limited comparable pricing data available. Based on these signals, EstateBlock predicts this listing is may take several weeks to attract serious offers.
| School | Type | Grades Served | Catchment Info | Rating | Distance |
|---|---|---|---|---|---|



Comparable data is unavailable at the neighbourhood level. City-wide in Whistler, similar Single Family Residences average $2,583,000 across 3 active listings — this listing is 9.1% below the Whistler average.

Potential Cashback for this listing if you buy with us
Login to track your cashback progress
Buy with us & save on this property
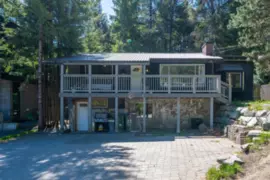
$2,424,999
3106 Tyrol Crescent, Whistler, BC
$1,899,999
8232 Alpine Way, Whistler, BC
$1,998,000
8160 Alpine Way, Whistler, BC
$2,250,000
2917-B Kadenwood Drive, Whistler, BC
$2,400,000
2917-C Kadenwood Drive, Whistler, BC
$2,400,000
2917-D Kadenwood Drive, Whistler, BC
$2,250,000
2917-A Kadenwood Drive, Whistler, BC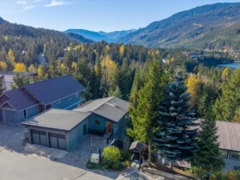
$2,549,000
2318 Cayley Close, Whistler, BC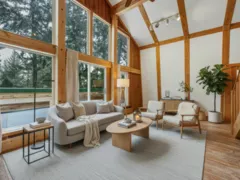
$2,349,000
9539 Emerald Drive, Whistler, BC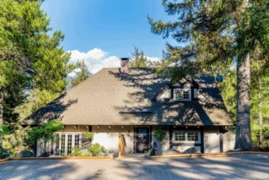
$2,449,000
9167 Emerald Drive, Whistler, BC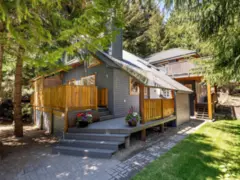
$2,300,000
2327 Cheakamus Way, Whistler, BC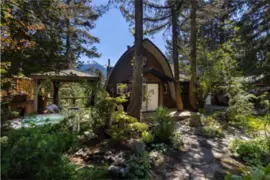
$2,799,000
9480 Emerald Drive, Whistler, BC
