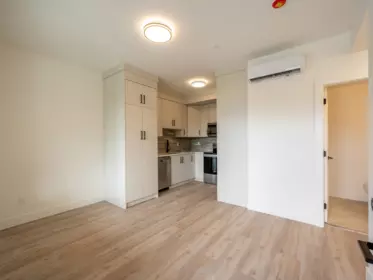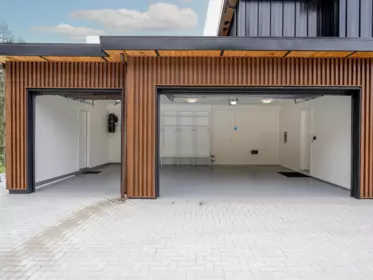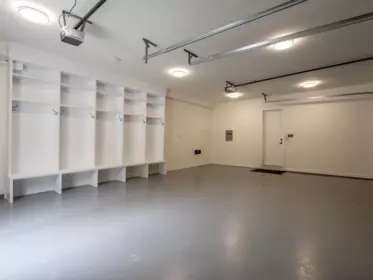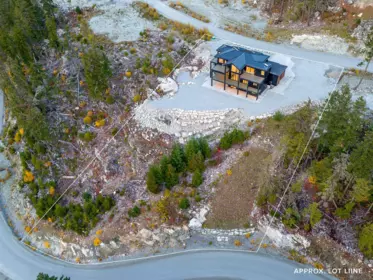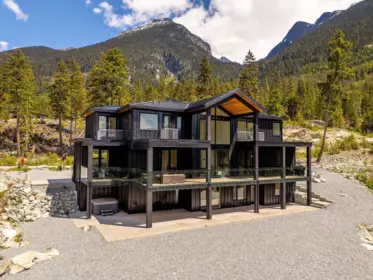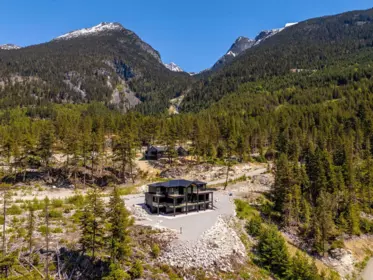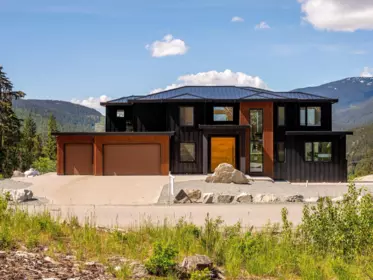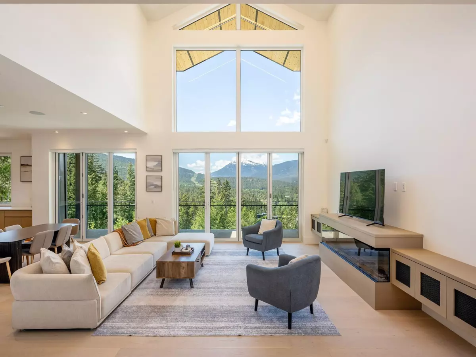
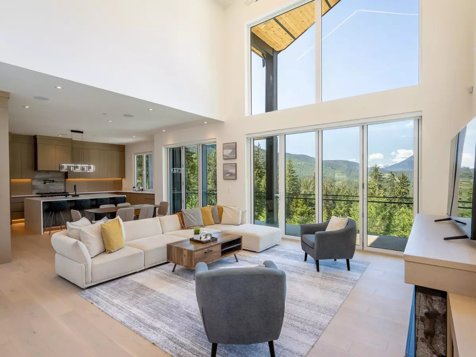
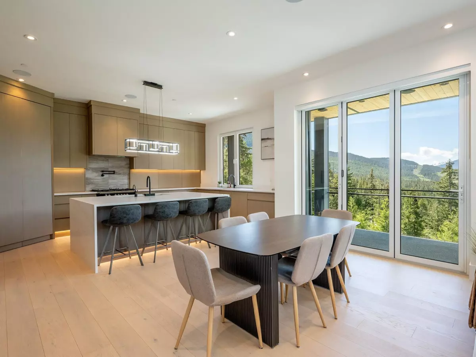
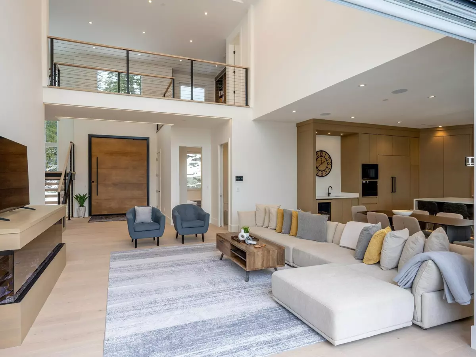
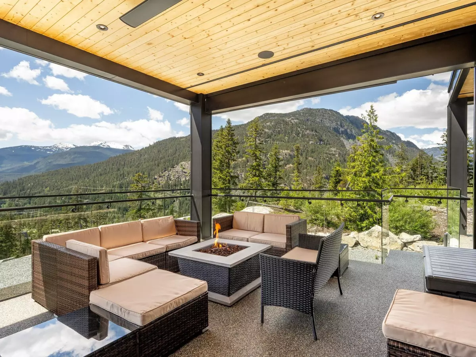
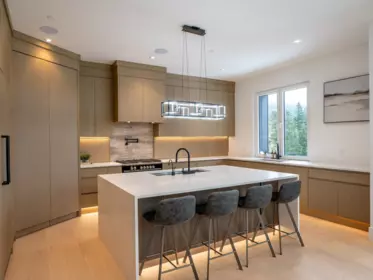
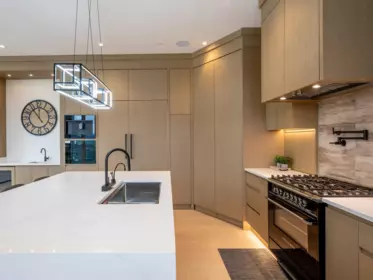
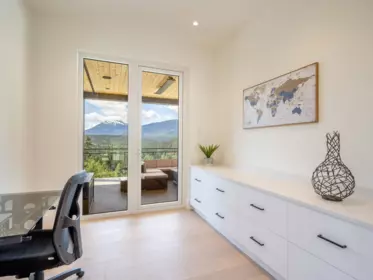
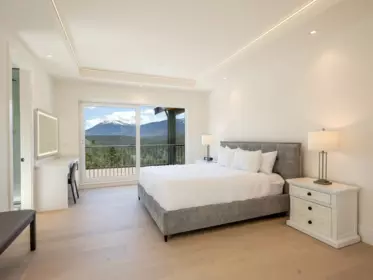
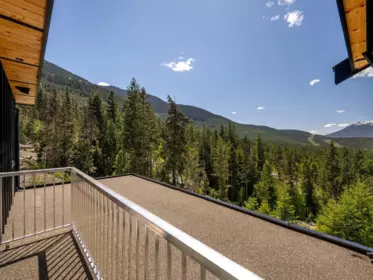
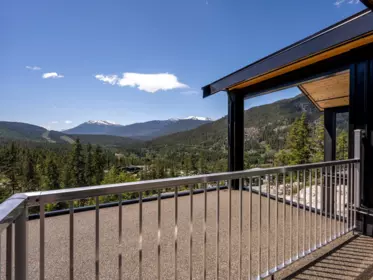
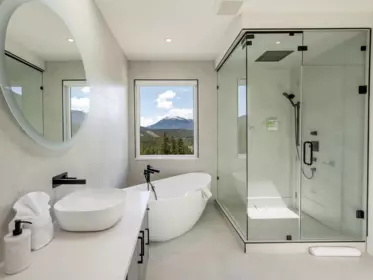
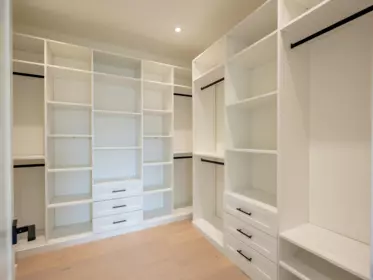
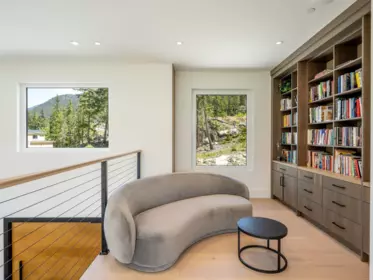
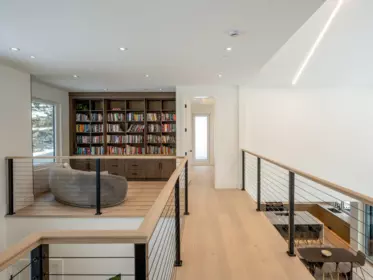
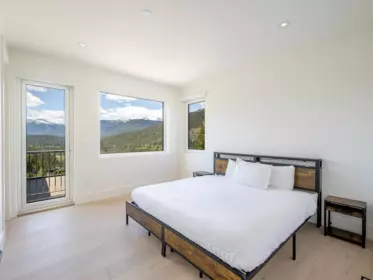
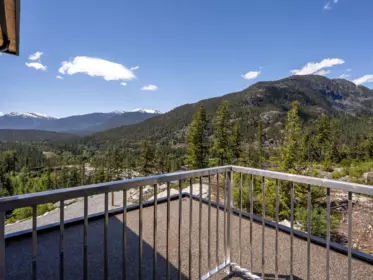
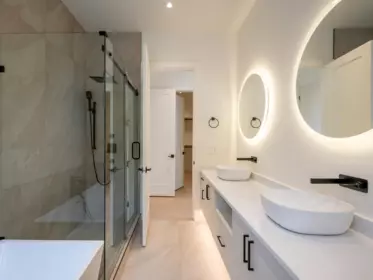
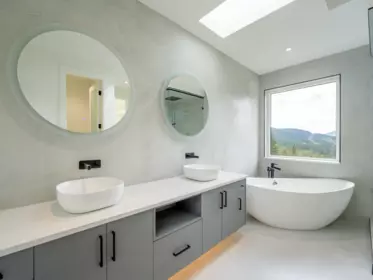
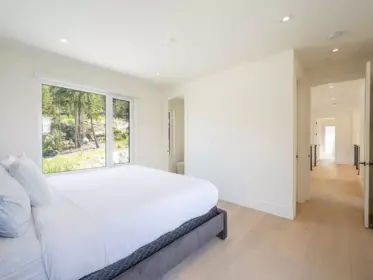
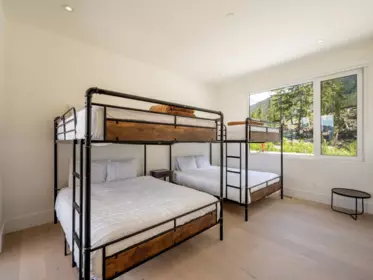
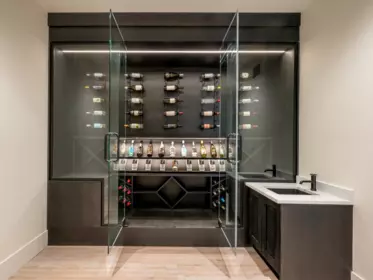
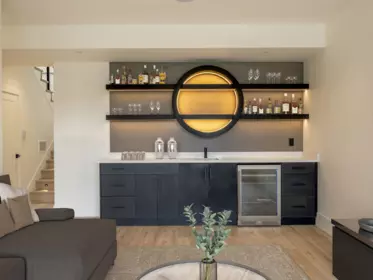
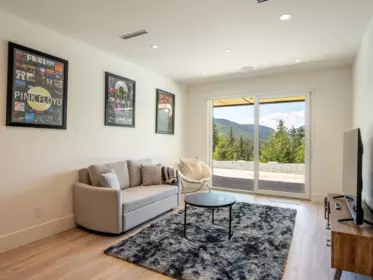
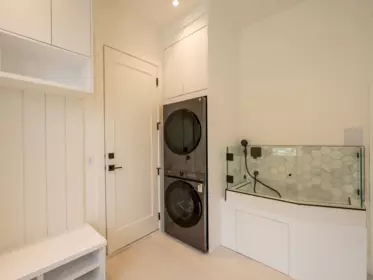
Perched in the scenic WedgeWoods community, this refined estate enjoys sweeping mountain views and effortless access to Whistler’s top biking and hiking trails. Contemporary architecture blends with natural surroundings, offering light-filled interiors and seamless flow to a spacious, covered deck—perfect for year-round entertaining. Set on over 0.8 acres, there’s potential for an additional dwelling. The main home features 4 bedrooms, a wine room, office, family room, and a 2-bedroom suite, plus a heated 3-car garage. Owners enjoy access to the neighbourhood gym, tennis, and pickleball courts.
| Basement Finished Area (sqft) | 0 |
|---|---|
| Basement Features | Crawl Space |
| Appliances Included | Washer/Dryer, Dishwasher, Microwave, Oven, Range Top, Wine Cooler |
| Fireplace | 1 |
| Heating Type | Forced Air, Heat Pump, Radiant |
| # of Kitchens | 1 |
| Flooring | Mixed |
| Foundation | Slab |
| Exterior Features | Balcony |
|---|---|
| View Description | Whistler Valley Mountains |
| Roof | Metal |
| Structures | Residential Detached |
| Price | $4,995,000 |
|---|---|
| Total Bedrooms | 4 |
| Total Bathrooms | 6 |
| Full Bathrooms | 5 |
| Half Bathrooms | 1 |
| Floor Area Total (sqft) | 4770 |
| Year Built | 2023 |
| Age Of Building | 3 |
| Building Type | Single Family Residence |
| Property Type | Residential |
| Stories | 3 |
| Building Amenities | Recreation Facilities, Management, Snow Removal |
| Building Name | Wedgewoods |
| Ownership Type | Freehold Strata |
| Maintenance Fee | $472.61 |
| Community Features | Shopping Nearby |
| Amenities Nearby | Recreation Facilities, Management, Snow Removal |
| Utility Type | Electricity Connected, Water Connected |
| Utility Sewer | Public Sewer, Sanitary Sewer |
| Water (WaterSource) | Public |
| Parking Type | Garage Triple, Front Access, Paver Block |
| Total Parking Spaces | 6 |
| Strata Restrictions | Rentals Allwd w/Restrctns |
| Rental Suites | Legal Suite |
| Lot Size | 35719.2 |
|---|---|
| Lot Size Depth | Feet |
| Lot Size Frontage | 0 |
| MLS® # | R3143891 |
| Area | Whistler |
| Neighbourhood | WedgeWoods |
| City | Whistler |
| Postal Code | V8E 1M1 |
| Gross Taxes | $7,047.6 |
| Zoning | CD1 |
| Floor | Type | Dimensions |
|---|---|---|
| Above Level | Primary Bedroom | 18'10 x 18'10 ft |
| Above Level | Library | 11'1 x 11'1 ft |
| Above Level | Bedroom | 13'7 x 13'7 ft |
| Above Level | Bedroom | 13'1 x 13'1 ft |
| Above Level | Walk-In Closet | 9'1 x 9'1 ft |
| Above Level | Walk-In Closet | 4'10 x 4'10 ft |
| Above Level | Walk-In Closet | 4'11 x 4'11 ft |
| Main Level | Foyer | 9'10 x 9'10 ft |
| Main Level | Living Room | 14'4 x 14'4 ft |
| Main Level | Dining Room | 12'4 x 12'4 ft |
| Main Level | Kitchen | 12'4 x 12'4 ft |
| Main Level | Office | 9'10 x 9'10 ft |
| Main Level | Bedroom | 15'7 x 15'7 ft |
| Main Level | Walk-In Closet | 7'2 x 7'2 ft |
| Main Level | Laundry | 7'5 x 7'5 ft |
| Below | Family Room | 19'2 x 19'2 ft |
| Below | Wine Room | 10'4 x 10'4 ft |
| Floor | Ensuite | Pieces |
|---|---|---|
| Below | No | #3 |
| Main Level | Yes | #5 |
| Main Level | No | #2 |
| Above Level | Yes | #5 |
| Above Level | Yes | #3 |
Listed by: Unison The Ryan Group Realty & Unison The Ryan Group Realty
NOTE: This representation is based in whole or in part on data generated by the Chilliwack & District Real Estate Board, Fraser Valley Real Estate Board or Greater Vancouver REALTORS® which assumes no responsibility for its accuracy.
Private Schools
Closest Transit
Crime Rate
Demographics
Noise/ Power Lines
Other
9333 Warbler Way has a sell-speed score of 50/100, placing it in the "Expected to sell at a moderate pace" band. The listing is has limited comparable pricing data available. Based on these signals, EstateBlock predicts this listing is may take several weeks to attract serious offers.
| School | Type | Grades Served | Catchment Info | Rating | Distance |
|---|---|---|---|---|---|



No active comparable properties are currently available for this property type in Whistler. The price evaluation chart will update as similar listings enter the market.

Potential Cashback for this listing if you buy with us
Login to track your cashback progress
Buy with us & save on this property
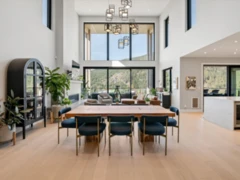
$4,988,000
9292 Steller's Way, Whistler, BC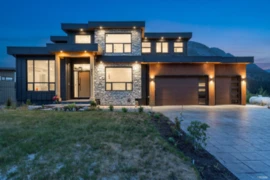
$4,398,000
9361 Wedgemount Plateau Drive, Whistler, BC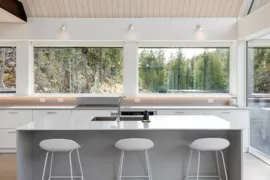
$4,250,000
9111 Riverside Drive, Whistler, BC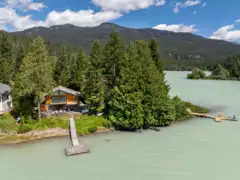 8.0% price reduction
$4,600,000
9249 Lakeshore Drive, Whistler, BC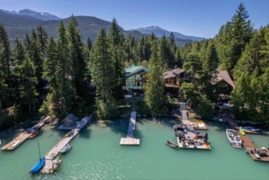
$4,995,000
9297 Lakeshore Drive, Whistler, BC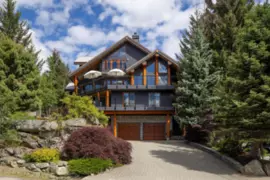
$4,500,000
9503 Emerald Drive, Whistler, BC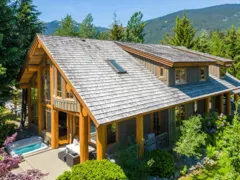
$5,200,000
8148 Muirfield Crescent, Whistler, BC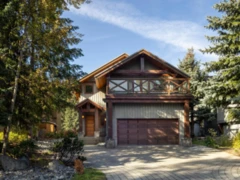
$4,495,000
8107 Muirfield Crescent, Whistler, BC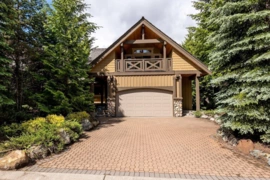
$4,980,000
8115 Muirfield Crescent, Whistler, BC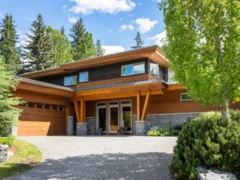
$5,199,000
8003 Cypress Place, Whistler, BC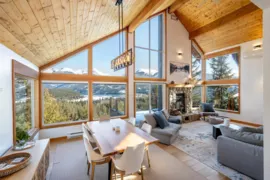
$4,300,000
8373 Mountain View Drive, Whistler, BC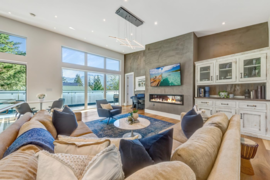
$4,175,000
8224 Alpine Way, Whistler, BC