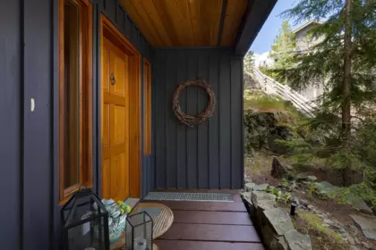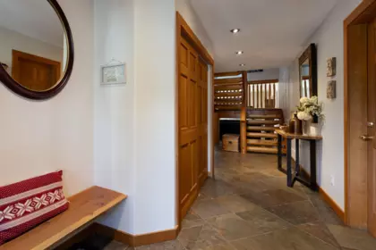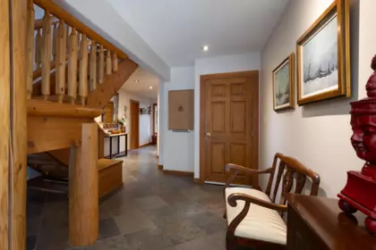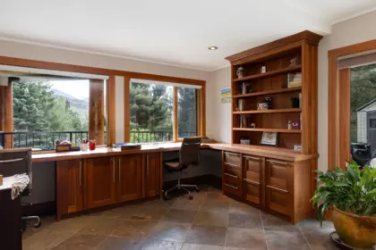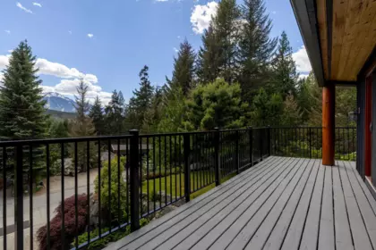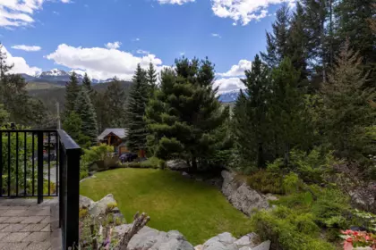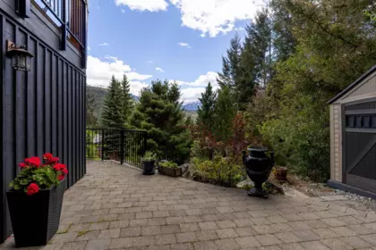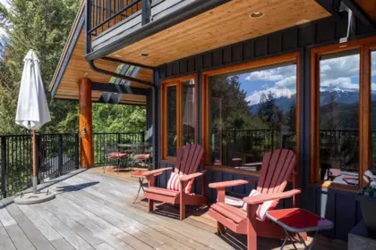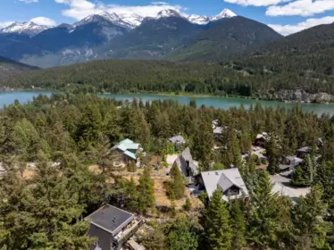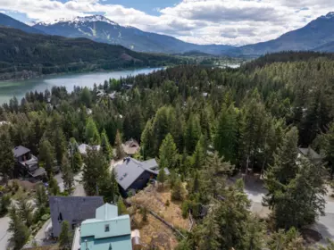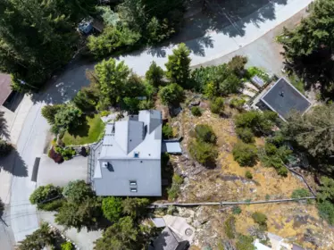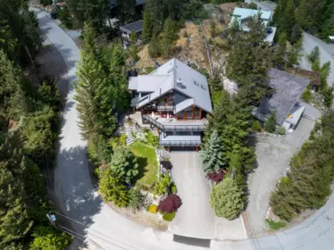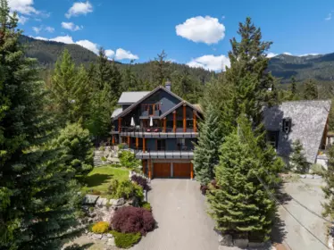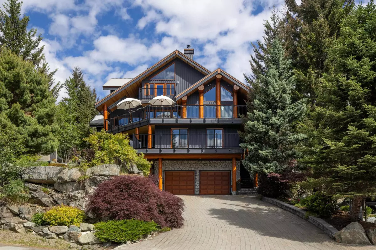
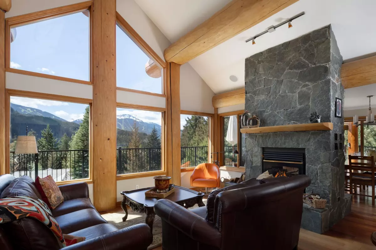
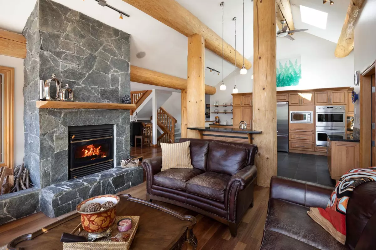
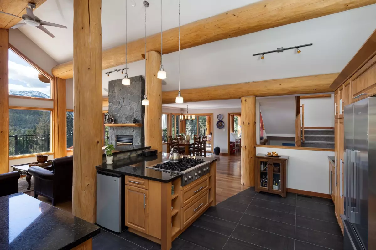
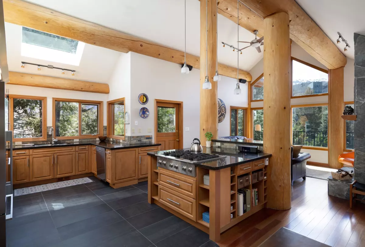
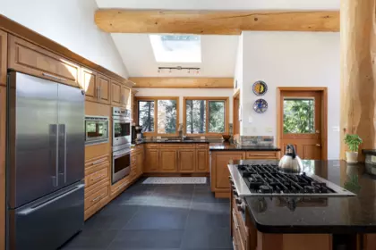
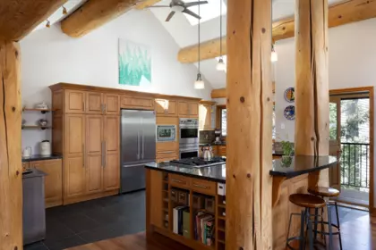
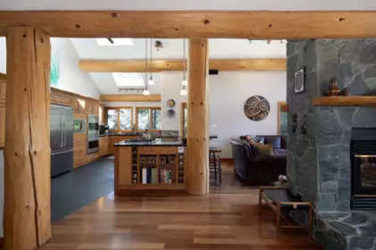
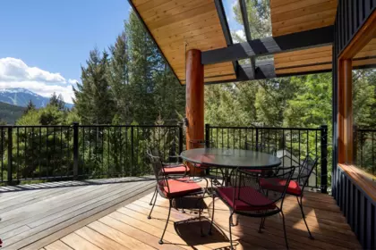
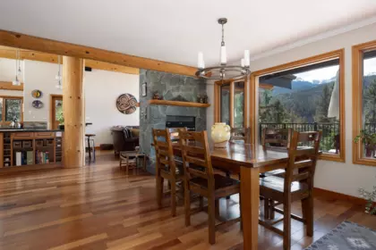
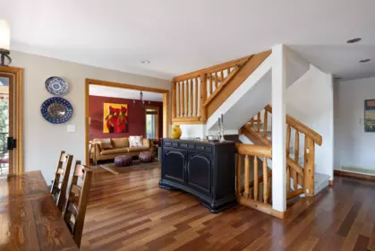
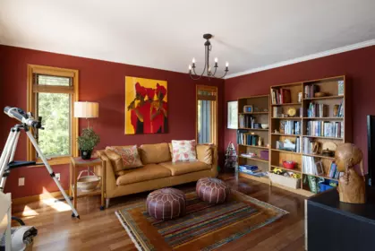
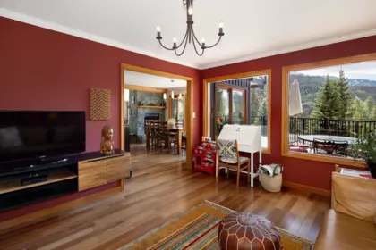
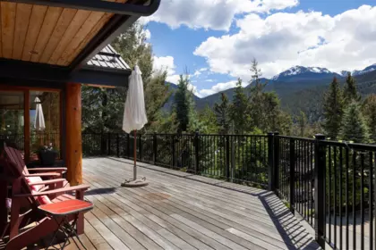
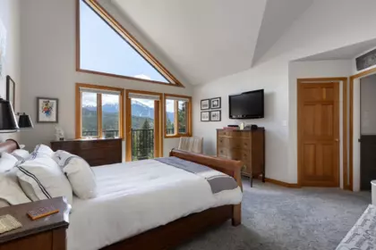
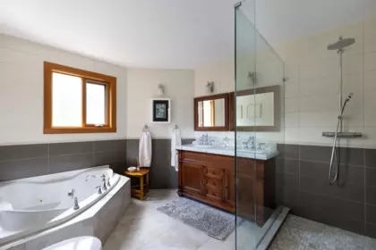
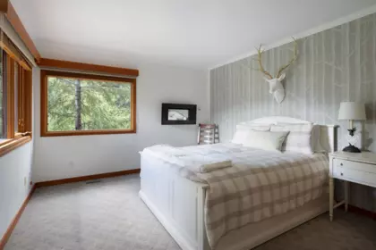
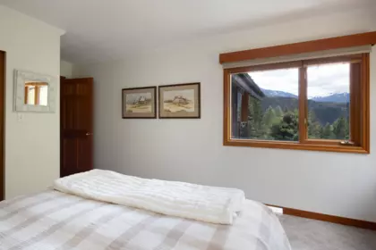
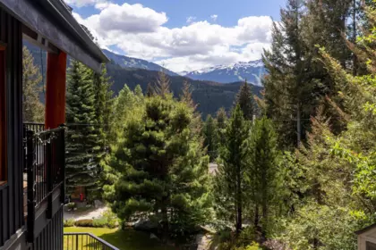
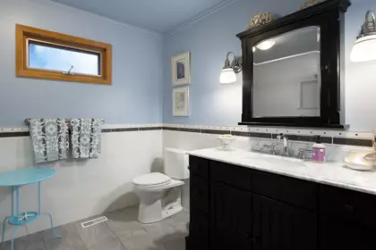
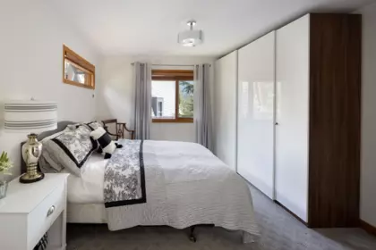
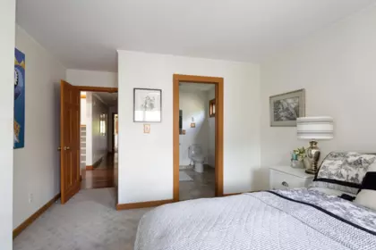
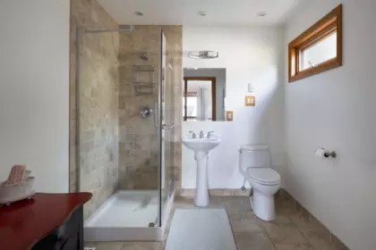
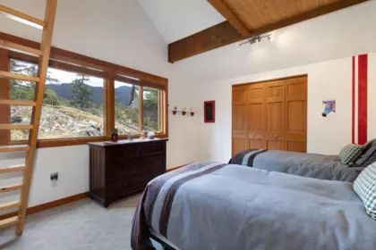
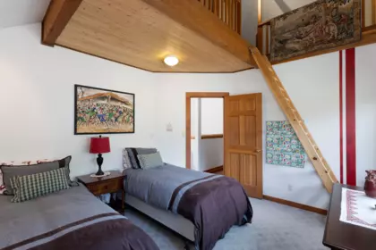
Set on a private 1/3-acre lot, this quality-built, exceptionally well-maintained 5 bedroom, 5 bathroom residence captures panoramic views of Whistler/Blackcomb Mountains & Green Lake. Filled with natural light from expansive windows and skylights, the home features vaulted ceilings, a spacious gourmet kitchen, and open living and dining areas warmed by a double-sided wood-burning fireplace. Over 1,000 square feet of decks and patios create exceptional indoor-outdoor living, offering multiple spaces to relax, entertain, and take in the views. Surrounded by mature trees for exceptional privacy, yet just minutes from Whistler Village and year-round recreation, this is mountain living at its finest.
| Basement Finished Area (sqft) | 0 |
|---|---|
| Basement Features | Partially Finished |
| Appliances Included | Washer/Dryer, Dishwasher, Disposal, Refrigerator, Stove, Microwave, Oven |
| Interior Features | Central Vacuum, Vaulted Ceiling(s) |
| Fireplace | 3 |
| Heating Type | Baseboard, Forced Air, Radiant |
| # of Kitchens | 2 |
| Flooring | Hardwood, Mixed, Tile, Carpet |
| Foundation | Slab |
| Exterior Features | Balcony, Private Yard |
|---|---|
| View Description | MOUNTAINS & LAKE |
| Roof | Metal |
| Structures | Residential Detached |
| Price | $4,500,000 |
|---|---|
| Total Bedrooms | 5 |
| Total Bathrooms | 6 |
| Full Bathrooms | 5 |
| Half Bathrooms | 1 |
| Floor Area Total (sqft) | 3932 |
| Year Built | 1996 |
| Age Of Building | 30 |
| Building Type | Single Family Residence |
| Property Type | Residential |
| Architecture Style | Chalet |
| Stories | 3 |
| Building Name | Emerald Estates |
| Ownership Type | Freehold NonStrata |
| Community Features | Shopping Nearby |
| Utility Type | Electricity Connected, Water Connected |
| Utility Sewer | Public Sewer, Sanitary Sewer, Storm Sewer |
| Water (WaterSource) | Public |
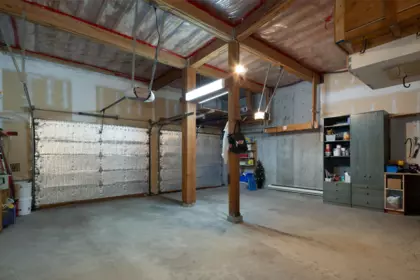
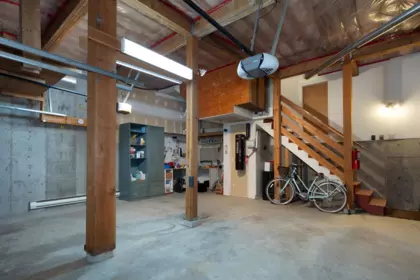
| Parking Type | Garage Double, Paver Block, Garage Door Opener |
| Total Parking Spaces | 6 |
| Rental Suites | Other |
| Lot Size | 14962 |
|---|---|
| Lot Size Depth | Feet |
| Lot Size Frontage | 0 |
| MLS® # | R3141324 |
| Area | Whistler |
| Neighbourhood | Emerald Estates |
| City | Whistler |
| Postal Code | V8E 0G5 |
| Gross Taxes | $15,039.93 |
| Zoning | RS1 |
| Floor | Type | Dimensions |
|---|---|---|
| Main Level | Living Room | 15'3 x 15'3 ft |
| Main Level | Dining Room | 13'6 x 13'6 ft |
| Main Level | Kitchen | 20'6 x 20'6 ft |
| Main Level | Den | 12'0 x 12'0 ft |
| Main Level | Bedroom | 13'10 x 13'10 ft |
| Main Level | Bedroom | 12'3 x 12'3 ft |
| Main Level | Laundry | 5'1 x 5'1 ft |
| Above Level | Primary Bedroom | 13'4 x 13'4 ft |
| Above Level | Walk-In Closet | 11'10 x 11'10 ft |
| Above Level | Bedroom | 13'5 x 13'5 ft |
| Below | Family Room | 11'7 x 11'7 ft |
| Below | Office | 11'7 x 11'7 ft |
| Below | Foyer | 20'7 x 20'7 ft |
| Below | Living Room | 11'4 x 11'4 ft |
| Below | Kitchen | 11'4 x 11'4 ft |
| Below | Bedroom | 11'3 x 11'3 ft |
| Floor | Ensuite | Pieces |
|---|---|---|
| Main Level | No | #4 |
| Main Level | Yes | #3 |
| Above Level | Yes | #4 |
| Above Level | No | #3 |
| Below | No | #4 |
Listed by: Sutton Group-West Coast Realty
NOTE: This representation is based in whole or in part on data generated by the Chilliwack & District Real Estate Board, Fraser Valley Real Estate Board or Greater Vancouver REALTORS® which assumes no responsibility for its accuracy.
Private Schools
Closest Transit
Crime Rate
Demographics
Noise/ Power Lines
Other
9503 Emerald Drive has a sell-speed score of 50/100, placing it in the "Expected to sell at a moderate pace" band. The listing is has limited comparable pricing data available. Based on these signals, EstateBlock predicts this listing is may take several weeks to attract serious offers.
| School | Type | Grades Served | Catchment Info | Rating | Distance |
|---|---|---|---|---|---|



Comparable data is unavailable at the neighbourhood level. City-wide in Whistler, similar Single Family Residences average $5,400,000 across 4 active listings — this listing is 16.7% below the Whistler average.

Potential Cashback for this listing if you buy with us
Login to track your cashback progress
Buy with us & save on this property
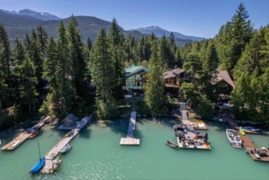
$4,995,000
9297 Lakeshore Drive, Whistler, BC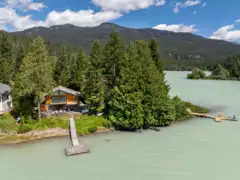 8.0% price reduction
$4,600,000
9249 Lakeshore Drive, Whistler, BC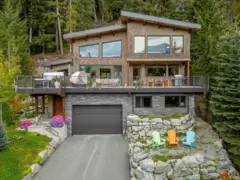
$3,949,000
9331 Emerald Drive, Whistler, BC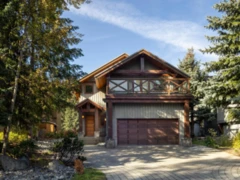
$4,495,000
8107 Muirfield Crescent, Whistler, BC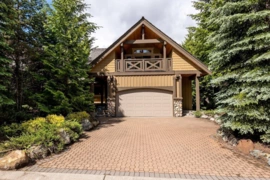
$4,980,000
8115 Muirfield Crescent, Whistler, BC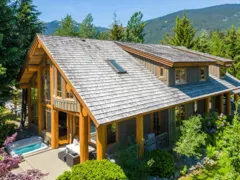
$5,200,000
8148 Muirfield Crescent, Whistler, BC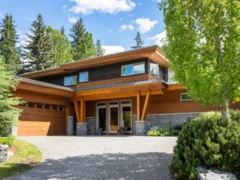
$5,199,000
8003 Cypress Place, Whistler, BC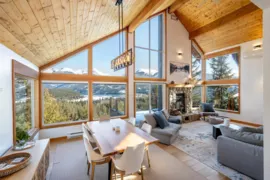
$4,300,000
8373 Mountain View Drive, Whistler, BC
$3,795,000
8596 Drifter Place, Whistler, BC
$4,175,000
8224 Alpine Way, Whistler, BC
$4,200,000
8512 Drifter Way, Whistler, BC
$4,950,000
8476 Matterhorn Drive, Whistler, BC