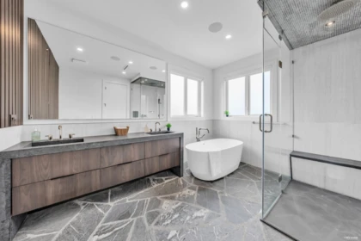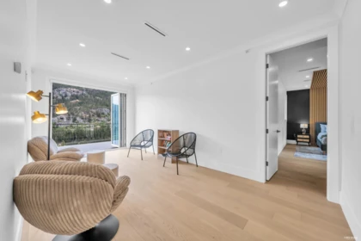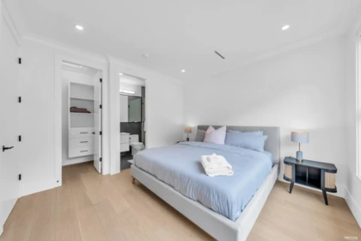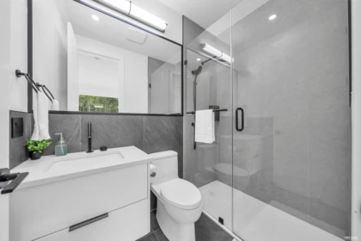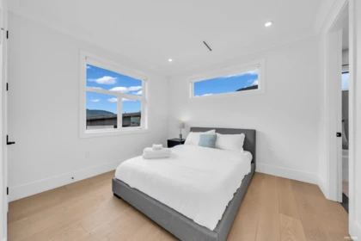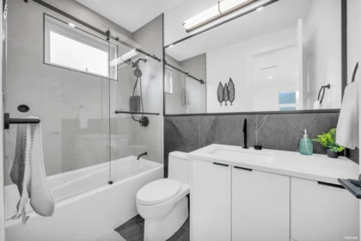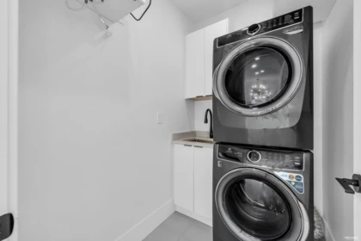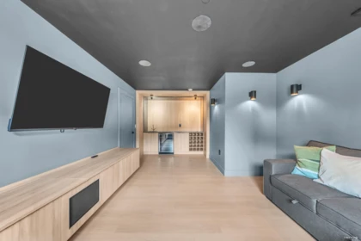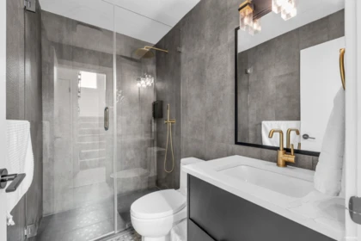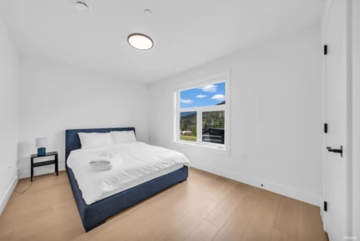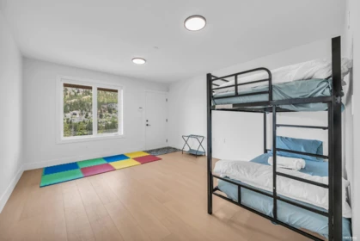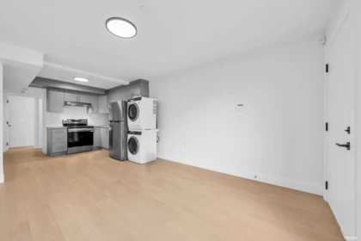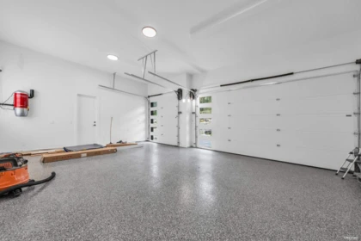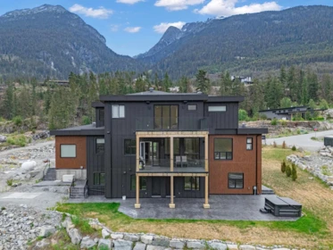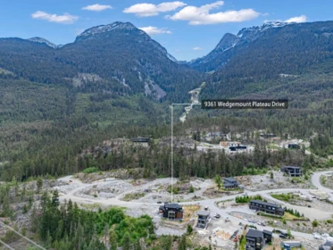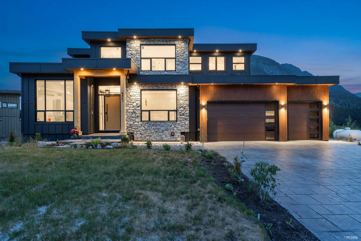
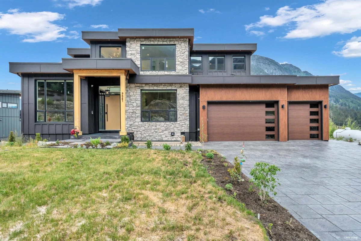
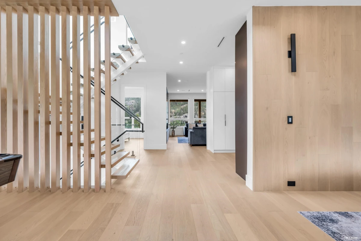
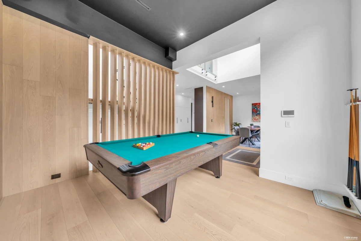
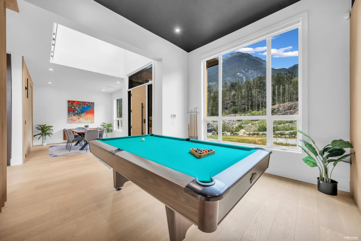
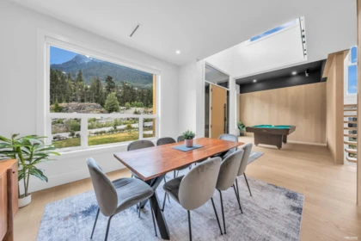
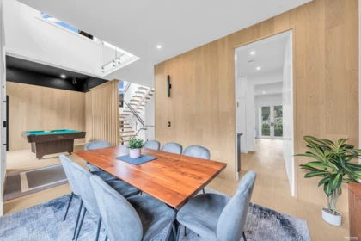
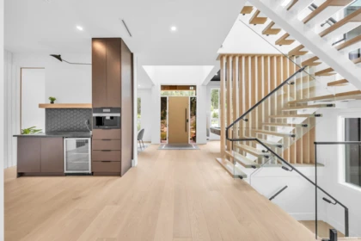
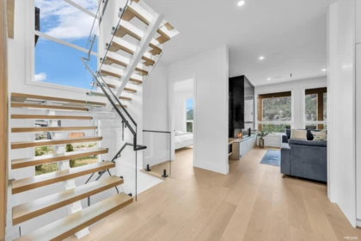
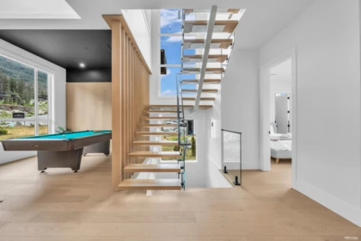
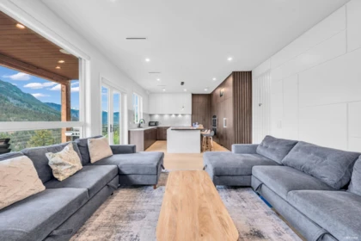
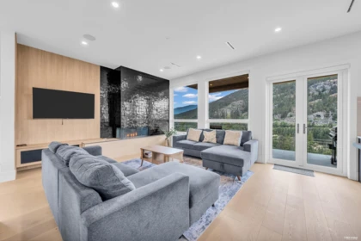
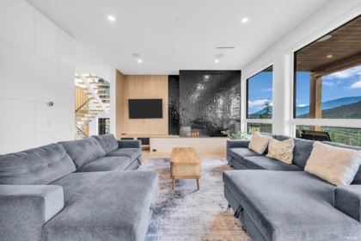
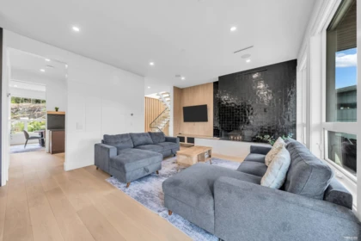
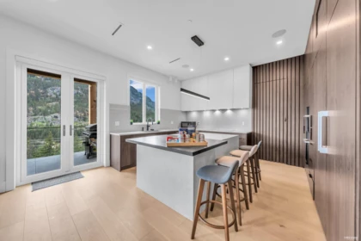
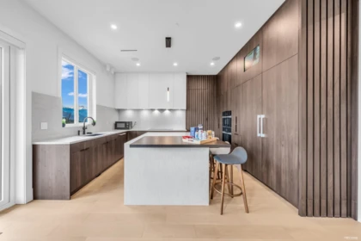
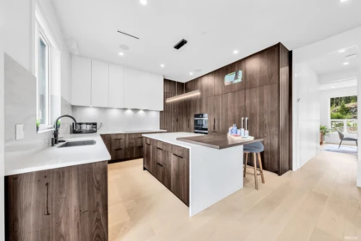
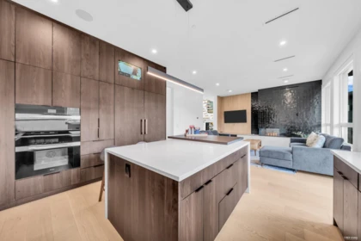
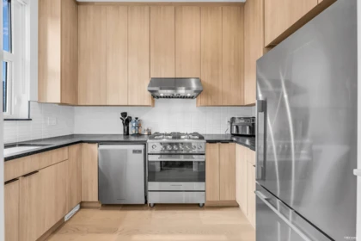
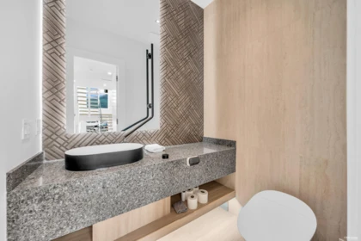
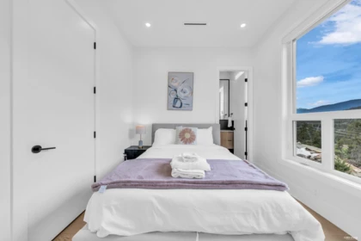
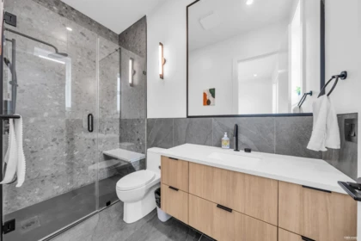
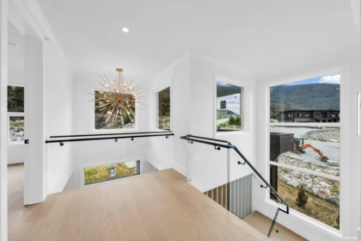
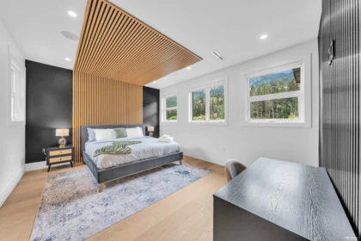
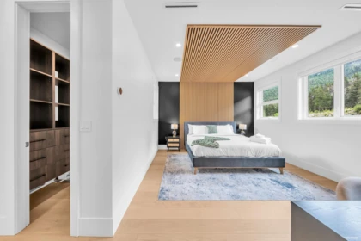
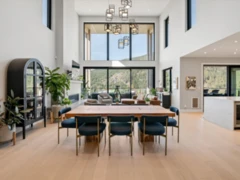
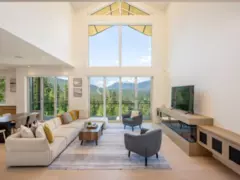
Nestled within Whistler’s prestigious WedgeWoods community, this exceptional mountain retreat sits on a private 0.96-acre estate lot surrounded by breathtaking natural beauty. Just two years old, the residence features 5 bedrooms and 6.5 bathrooms in the main home, along with a beautifully finished 2-bedroom, 1-bathroom suite ideal for guests, extended family, or rental income. Thoughtfully designed to capture abundant natural light and stunning mountain vistas, the home offers expansive living spaces, sophisticated modern finishes, and seamless indoor-outdoor living. Enjoy year-round comfort with an efficient dual heating system featuring both a heat pump and radiant in-floor heating, plus a backup power generator. Offering exceptional privacy and easy access to Whistler Village.
| Basement Finished Area (sqft) | 0 |
|---|---|
| Basement Features | Full |
| Appliances Included | Washer/Dryer, Dishwasher, Refrigerator, Stove |
| Interior Features | Central Vacuum |
| Fireplace | 1 |
| Heating Type | Heat Pump, Natural Gas, Radiant |
| Cooling | Air Conditioning |
| # of Kitchens | 2 |
| Flooring | Mixed |
| Foundation | Concrete Perimeter |
| Exterior Features | Balcony, Private Yard |
|---|---|
| View Description | Mountain and Valley |
| Roof | Torch-On |
| Structures | Residential Detached |
| Price | $4,398,000 |
|---|---|
| Total Bedrooms | 7 |
| Total Bathrooms | 8 |
| Full Bathrooms | 7 |
| Half Bathrooms | 1 |
| Floor Area Total (sqft) | 4585 |
| Year Built | 2024 |
| Age Of Building | 2 |
| Building Type | Single Family Residence |
| Property Type | Residential |
| Stories | 3 |
| Building Name | Wedgewoods |
| Ownership Type | Bare Land Strata |
| Utility Type | Electricity Connected, Natural Gas Connected, Water Connected |
| Utility Sewer | Community |
| Water (WaterSource) | Community |
| Parking Type | Garage Triple, Front Access, Paver Block, Garage Door Opener |
| Total Parking Spaces | 8 |
| Rental Suites | Legal Suite |
| Lot Size | 42209.64 |
|---|---|
| Lot Size Depth | Metres |
| Lot Size Frontage | 0 |
| MLS® # | R3135632 |
| Area | Whistler |
| Neighbourhood | WedgeWoods |
| City | Whistler |
| Postal Code | V8E 1M1 |
| Gross Taxes | $7,014.99 |
| Zoning | CD |
| Floor | Type | Dimensions |
|---|---|---|
| Main Level | Family Room | 18'5 x 18'5 ft |
| Main Level | Living Room | 13'3 x 13'3 ft |
| Main Level | Dining Room | 12'2 x 12'2 ft |
| Main Level | Kitchen | 15'3 x 15'3 ft |
| Main Level | Wok Kitchen | 10'9 x 10'9 ft |
| Main Level | Bedroom | 11'11 x 11'11 ft |
| Above Level | Primary Bedroom | 16' x 16' ft |
| Above Level | Bedroom | 12'1 x 12'1 ft |
| Above Level | Bedroom | 11'5 x 11'5 ft |
| Above Level | Family Room | 19'2 x 19'2 ft |
| Below | Living Room | 15' x 15' ft |
| Below | Media Room | 19'8 x 19'8 ft |
| Below | Bedroom | 13'4 x 13'4 ft |
| Below | Bedroom | 11'5 x 11'5 ft |
| Below | Bedroom | 10'10 x 10'10 ft |
| Below | Living Room | 14'8 x 14'8 ft |
| Floor | Ensuite | Pieces |
|---|---|---|
| Main Level | No | #2 |
| Main Level | Yes | #4 |
| Above Level | Yes | #4 |
| Above Level | Yes | #4 |
| Above Level | Yes | #4 |
Listed by: Metro Edge Realty
NOTE: This representation is based in whole or in part on data generated by the Chilliwack & District Real Estate Board, Fraser Valley Real Estate Board or Greater Vancouver REALTORS® which assumes no responsibility for its accuracy.
Private Schools
Closest Transit
Crime Rate
Demographics
Noise/ Power Lines
Other
9361 Wedgemount Plateau Drive has a sell-speed score of 50/100, placing it in the "Expected to sell at a moderate pace" band. The listing is has limited comparable pricing data available. Based on these signals, EstateBlock predicts this listing is may take several weeks to attract serious offers.
| School | Type | Grades Served | Catchment Info | Rating | Distance |
|---|---|---|---|---|---|



No active comparable properties are currently available for this property type in Whistler. The price evaluation chart will update as similar listings enter the market.

Potential Cashback for this listing if you buy with us
Login to track your cashback progress
Buy with us & save on this property
$4,988,000
$4,995,000
$4,250,000
$3,899,000