$12,490,000

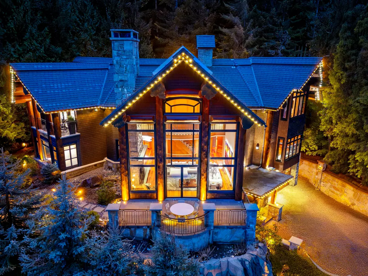
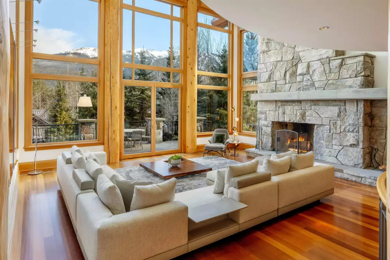
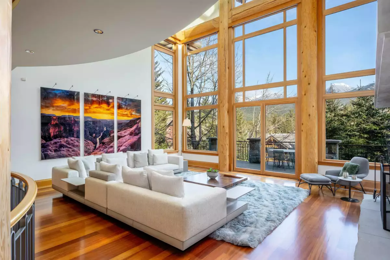
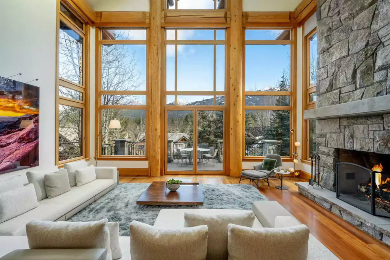
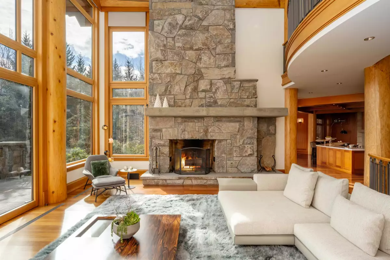
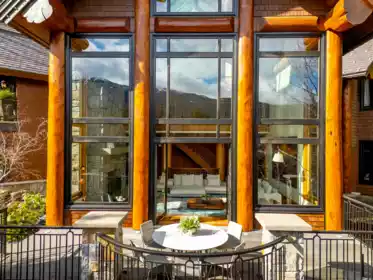
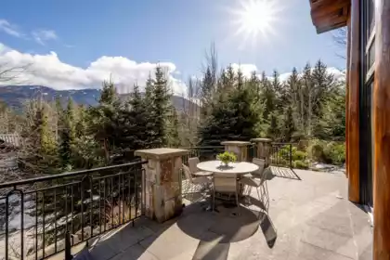
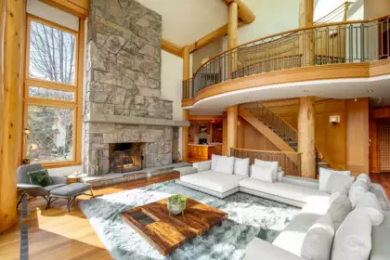
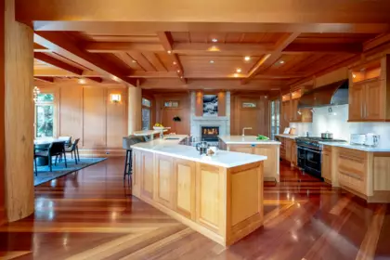
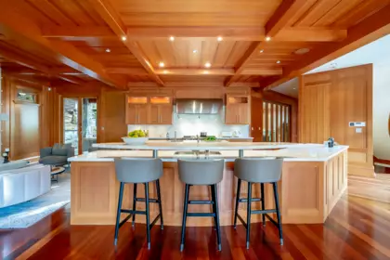
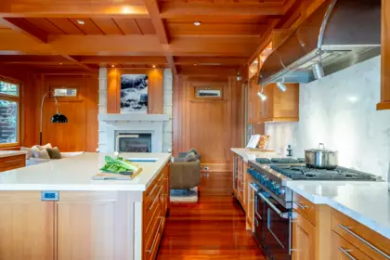
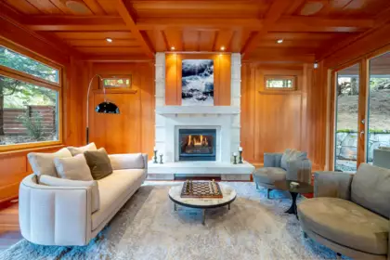
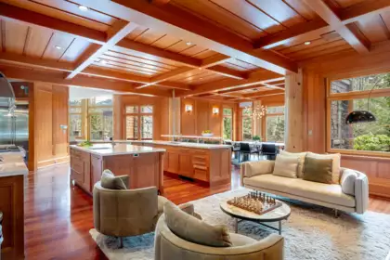
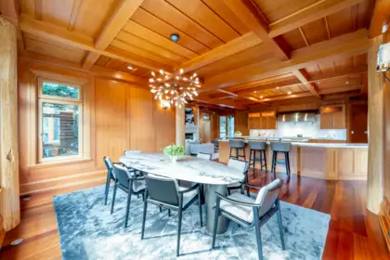
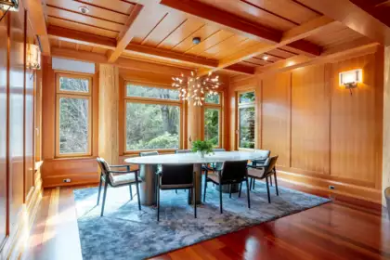
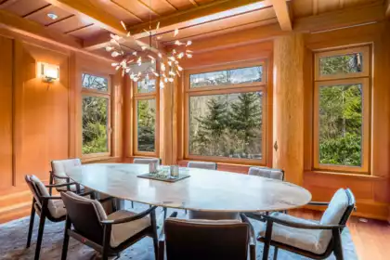
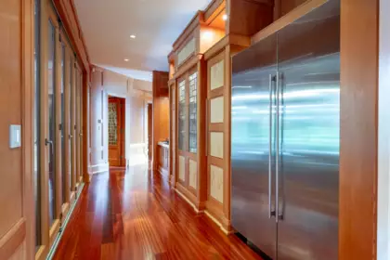
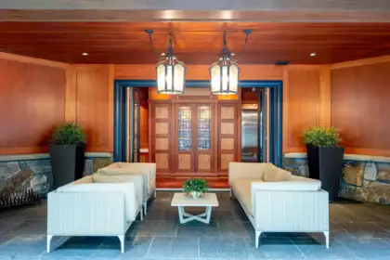
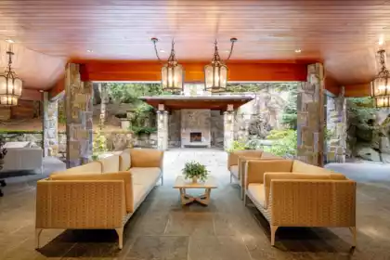
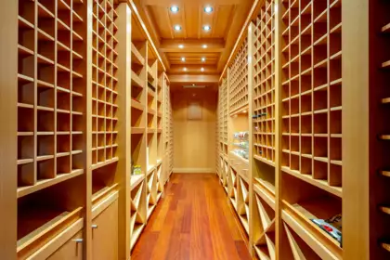
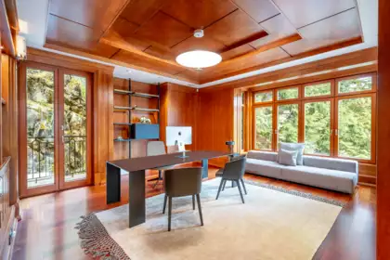
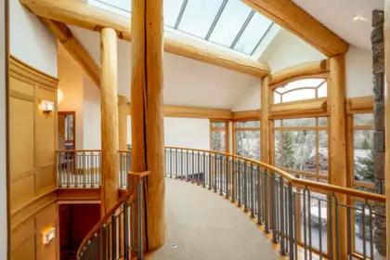
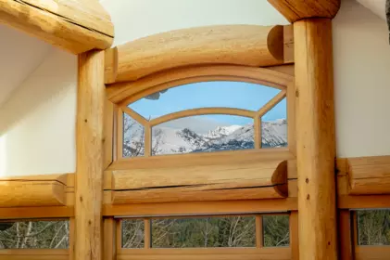
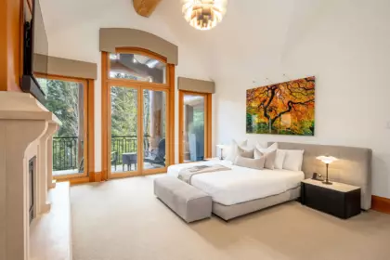
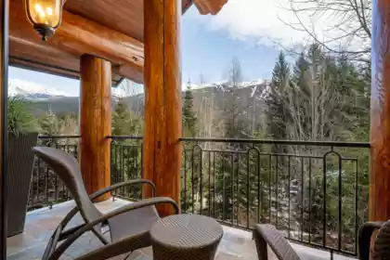
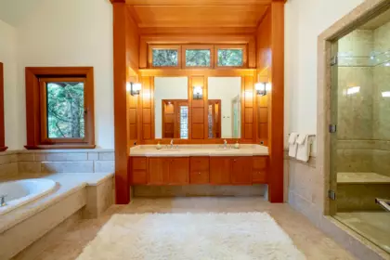
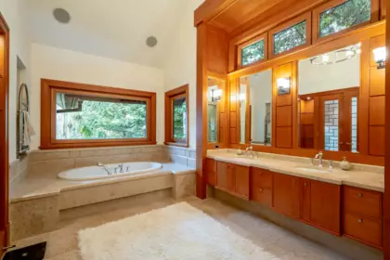
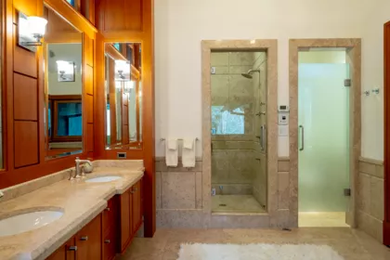
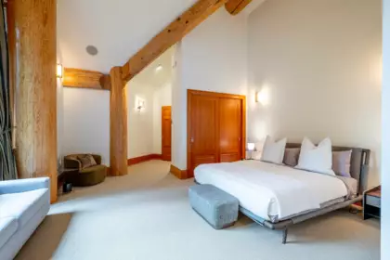
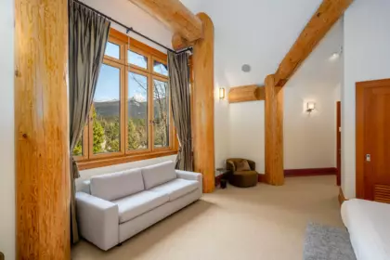
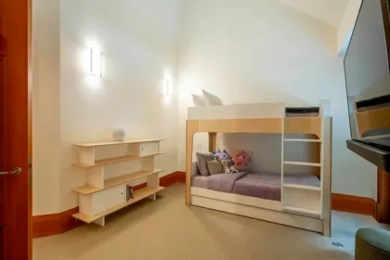
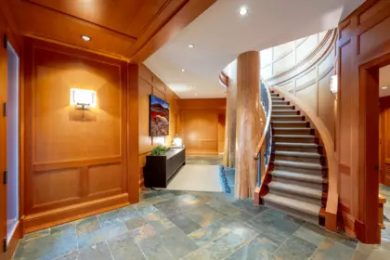
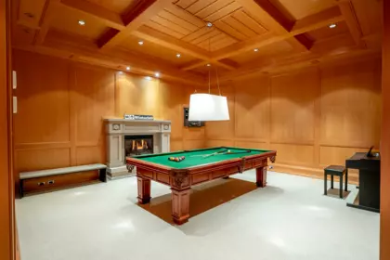
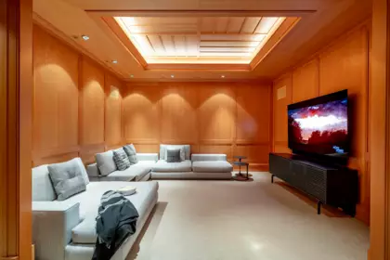
Privately gated in one of Whistler’s most coveted neighbourhoods, this refined mountain chalet offers privacy just moments from Whistler Village. Built by Vision Pacific, its cedar post & beam structure defines grand living spaces where soaring ceilings & expansive windows frame panoramic views that stretch across Blackcomb, Wedge & Armchair Mountain. Recently elevated with over $2.5M in upgrades, the home blends timeless mountain architecture with modern comfort — including a fully integrated smart home system, updated kitchen, new stone patios, heated driveway, upgraded mechanical systems & curated furnishings. Multiple terraces & outdoor gathering spaces extend the living experience outdoors, creating inviting spaces for family, entertaining & gathering year-round.
| Basement Finished Area (sqft) | 0 |
|---|---|
| Basement Features | None |
| Appliances Included | Washer/Dryer, Dishwasher, Refrigerator, Stove, Microwave |
| Fireplace | 5 |
| Heating Type | Electric |
| # of Kitchens | 1 |
| Flooring | Mixed |
| Foundation | Concrete Perimeter |
| Exterior Features | Balcony |
|---|---|
| View Description | Mountain views |
| Roof | Wood |
| Structures | Residential Detached |
| Price | $11,995,000 |
|---|---|
| Total Bedrooms | 4 |
| Total Bathrooms | 7 |
| Full Bathrooms | 5 |
| Half Bathrooms | 2 |
| Floor Area Total (sqft) | 6347 |
| Year Built | 2002 |
| Age Of Building | 24 |
| Building Type | Single Family Residence |
| Property Type | Residential |
| Stories | 3 |
| Building Name | Treetop |
| Ownership Type | Freehold NonStrata |
| Community Features | Shopping Nearby |
| Utility Type | Electricity Connected, Water Connected |
| Utility Sewer | Public Sewer, Sanitary Sewer, Storm Sewer |
| Water (WaterSource) | Public |
| Parking Type | Garage Double, Front Access, Paver Block |
| Total Parking Spaces | 5 |
| Lot Size | 14746 |
|---|---|
| Lot Size Depth | Feet |
| Lot Size Frontage | 0 |
| MLS® # | R3099083 |
| Area | Whistler |
| Neighbourhood | Nesters |
| City | Whistler |
| Postal Code | V8E 0E9 |
| Gross Taxes | $60,738.74 |
| Zoning | RS1 |
| Floor | Type | Dimensions |
|---|---|---|
| Main Level | Living Room | 25'11 x 25'11 ft |
| Main Level | Kitchen | 15'1 x 15'1 ft |
| Main Level | Dining Room | 16'11 x 16'11 ft |
| Main Level | Family Room | 19'10 x 19'10 ft |
| Main Level | Pantry | 19'10 x 19'10 ft |
| Main Level | Other | 9'0 x 9'0 ft |
| Main Level | Wine Room | 19'5 x 19'5 ft |
| Main Level | Office | 20'5 x 20'5 ft |
| Below | Family Room | 15'6 x 15'6 ft |
| Below | Recreation Room | 18'5 x 18'5 ft |
| Below | Utility | 12'4 x 12'4 ft |
| Below | Mud Room | 13'1 x 13'1 ft |
| Below | Foyer | 18'9 x 18'9 ft |
| Below | Other | 12'8 x 12'8 ft |
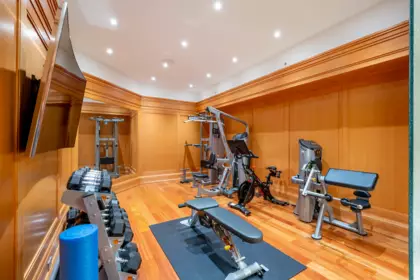
| Below | Gym | 22'7 x 22'7 ft |
| Above Level | Primary Bedroom | 20'4 x 20'4 ft |
| Above Level | Walk-In Closet | 7'9 x 7'9 ft |
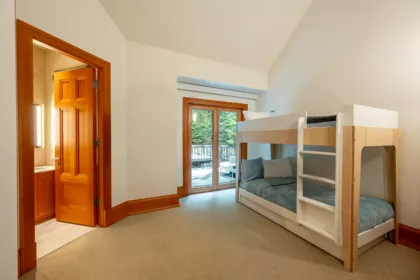
| Above Level | Bedroom | 14'1 x 14'1 ft |
| Above Level | Bedroom | 14'2 x 14'2 ft |
| Above Level | Bedroom | 19'5 x 19'5 ft |
| Above Level | Laundry | 4'8 x 4'8 ft |
| Above Level | Other | 26'8 x 26'8 ft |
| Floor | Ensuite | Pieces |
|---|---|---|
| Main Level | No | #2 |
| Below | No | #2 |
| Below | No | #3 |
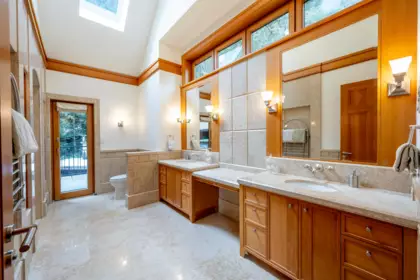
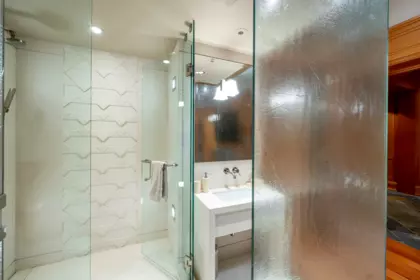
| Above Level | Yes | #5 |
| Above Level | Yes | #3 |
Listed by: Unison The Ryan Group Realty
NOTE: This representation is based in whole or in part on data generated by the Chilliwack & District Real Estate Board, Fraser Valley Real Estate Board or Greater Vancouver REALTORS® which assumes no responsibility for its accuracy.
Private Schools
Closest Transit
Crime Rate
Demographics
Noise/ Power Lines
Other
7425 Treetop Lane has a sell-speed score of 50/100, placing it in the "Expected to sell at a moderate pace" band. The listing is has limited comparable pricing data available. Based on these signals, EstateBlock predicts this listing is may take several weeks to attract serious offers.
| School | Type | Grades Served | Catchment Info | Rating | Distance |
|---|---|---|---|---|---|



No active comparable properties are currently available for this property type in Whistler. The price evaluation chart will update as similar listings enter the market.

Potential Cashback for this listing if you buy with us
Login to track your cashback progress
Buy with us & save on this property
$9,999,000
7249 S Fitzsimmons Road, Whistler, BC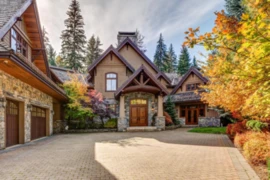
$9,999,999
6693 Tapley Place, Whistler, BC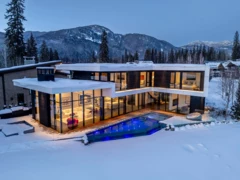 8.6% price reduction
$9,599,000
8080 Cypress Place, Whistler, BC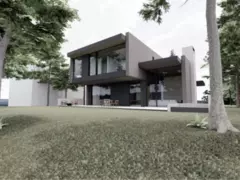
$10,995,000
8032 Cypress Place, Whistler, BC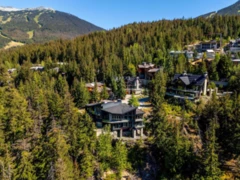
$10,900,000
3855 Sunridge Court, Whistler, BC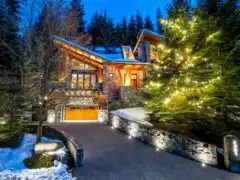
$10,995,000
4961 Horstman Lane, Whistler, BC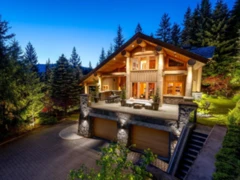
$13,980,000
4673 Blackcomb Way, Whistler, BC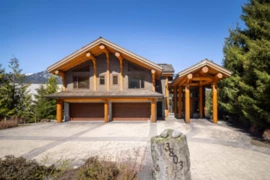
$11,200,000
3803 Sunridge Place, Whistler, BC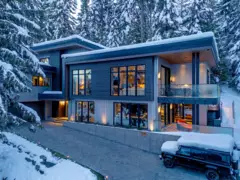
$11,988,000
3218 Juniper Place, Whistler, BC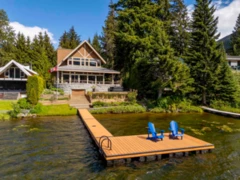
$10,395,000
3319 Lakeside Road, Whistler, BC
$11,500,000
8999 Trudys Landing, Whistler, BC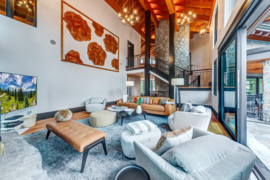
$12,900,000
2924 Big Timber Court, Whistler, BC