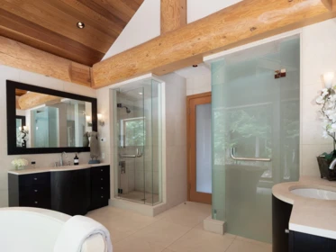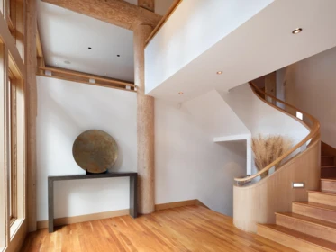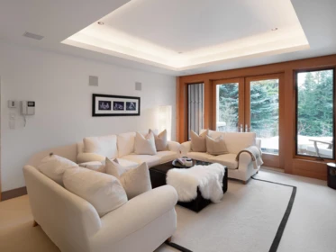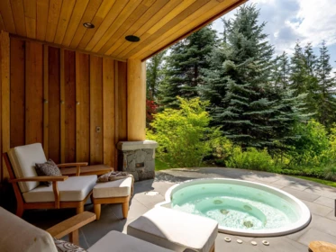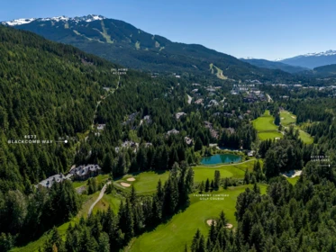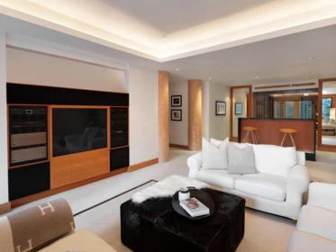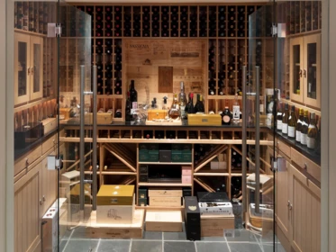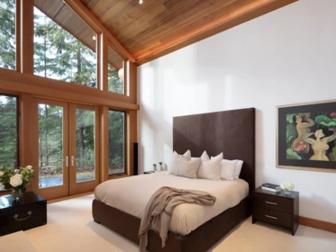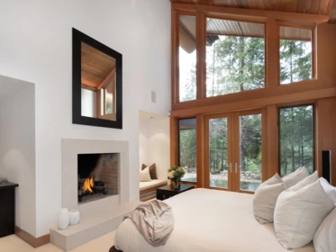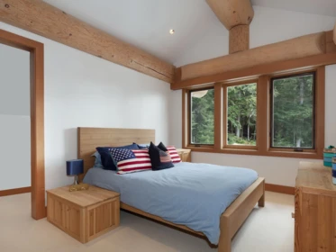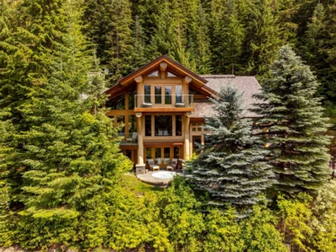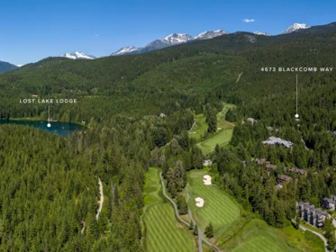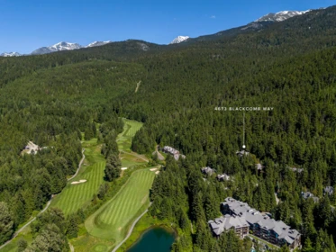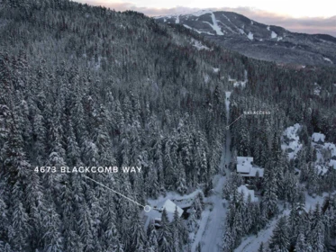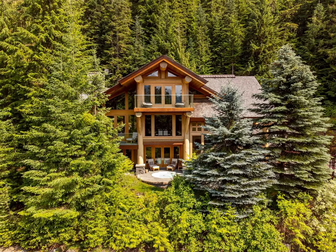
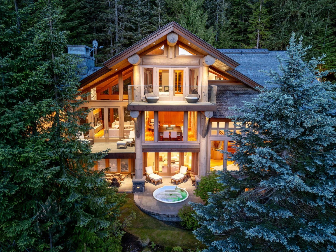
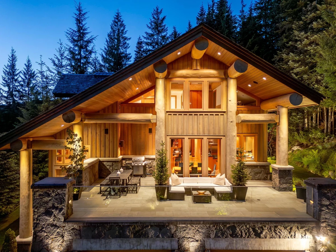
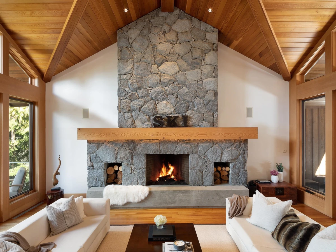
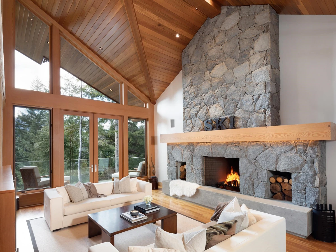
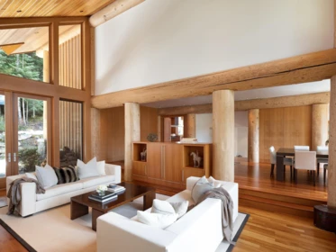
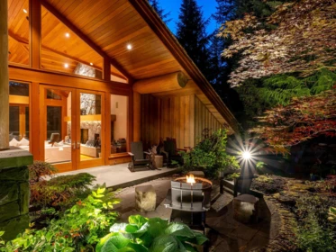
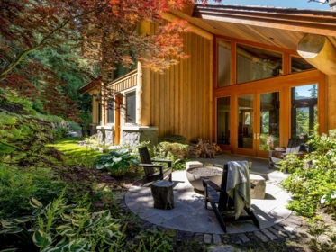
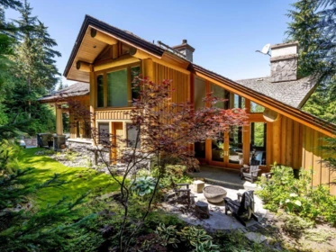
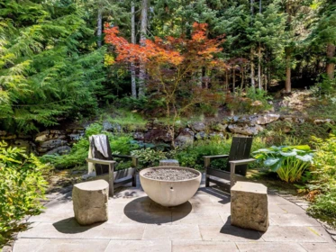
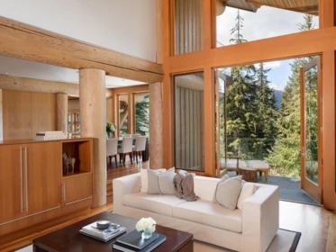
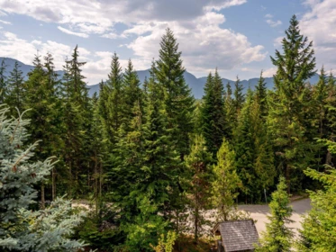
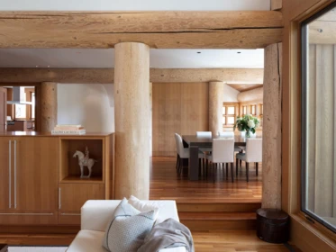
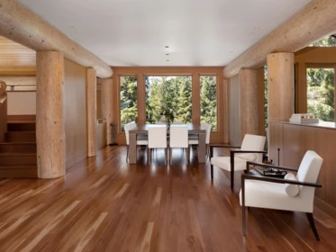
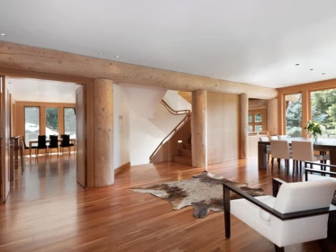
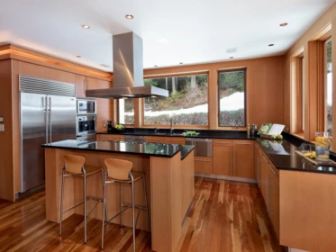
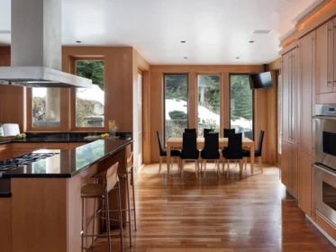
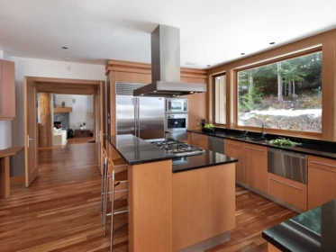
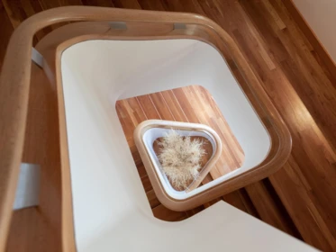
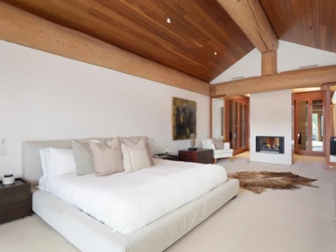
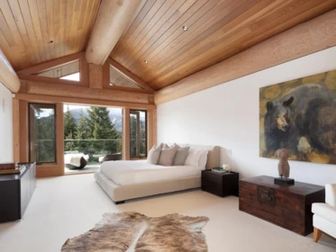
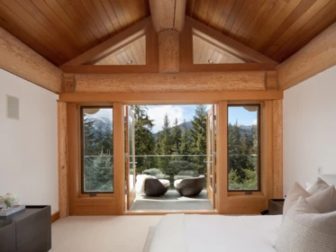
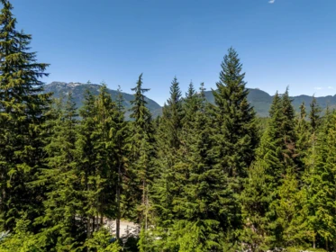
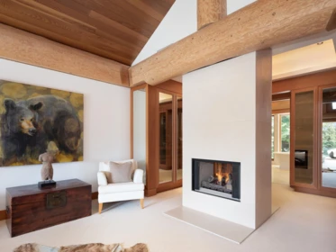
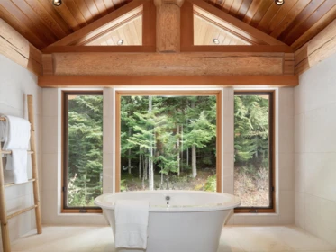
Set along a quiet forested lane in the coveted Benchlands neighbourhood, this exceptional ski-in residence captures the essence of refined mountain living. Dramatic post-and-beam architecture, soaring wood-clad ceilings, expansive windows, and a striking stone fireplace create the atmosphere of a timeless West Coast chalet. The chef’s kitchen is equipped with Sub-Zero and Dacor appliances and opens to sun-filled terraces designed for year-round entertaining. A flexible layout offers inviting guest spaces, a family room, hot tub, bar, and wine room. Just moments from the Upper Village, golf courses, lakes, and trails, this is an exceptional four-season retreat.
| Basement Finished Area (sqft) | 0 |
|---|---|
| Basement Features | Finished |
| Appliances Included | Washer/Dryer, Dishwasher, Refrigerator, Stove, Oven, Range Top, Wine Cooler |
| Interior Features | Pantry, Vaulted Ceiling(s) |
| Fireplace | 3 |
| Heating Type | Forced Air, Radiant |
| Cooling | Air Conditioning |
| # of Kitchens | 1 |
| Flooring | Mixed |
| Foundation | Slab |
| Exterior Features | Balcony |
|---|---|
| View Description | Rainbow Mountain |
| Roof | Wood |
| Structures | Residential Detached |
| Price | $13,980,000 |
|---|---|
| Total Bedrooms | 5 |
| Total Bathrooms | 6 |
| Full Bathrooms | 5 |
| Half Bathrooms | 1 |
| Floor Area Total (sqft) | 5250 |
| Year Built | 2002 |
| Age Of Building | 24 |
| Building Type | Single Family Residence |
| Property Type | Residential |
| Stories | 3 |
| Ownership Type | Freehold Strata |
| Maintenance Fee | 0 |
| Community Features | Shopping Nearby |
| Utility Type | Electricity Connected, Natural Gas Connected, Water Connected |
| Utility Sewer | Public Sewer, Sanitary Sewer |
| Water (WaterSource) | Public |
| Parking Type | Garage Double, Open, Front Access |
| Total Parking Spaces | 4 |
| Strata Restrictions | No Restrictions |
| Rental Suites | None |
| Lot Size | 24829 |
|---|---|
| Lot Size Depth | Feet |
| Lot Size Frontage | 0 |
| MLS® # | R3121675 |
| Area | Whistler |
| Neighbourhood | Benchlands |
| City | Whistler |
| Postal Code | V8E 0Z3 |
| Gross Taxes | $48,555.47 |
| Zoning | RS1 |
| Floor | Type | Dimensions |
|---|---|---|
| Main Level | Living Room | 24'8 x 24'8 ft |
| Main Level | Dining Room | 32'5 x 32'5 ft |
| Main Level | Kitchen | 25'5 x 25'5 ft |
| Basement Level | Bedroom | 16'11 x 16'11 ft |
| Below | Bedroom | 22'7 x 22'7 ft |
| Below | Bedroom | 16'2 x 16'2 ft |
| Below | Family Room | 29'4 x 29'4 ft |
| Below | Storage | 16'6 x 16'6 ft |
| Below | Bar Room | 14'7 x 14'7 ft |
| Above Level | Bedroom | 20'3 x 20'3 ft |
| Above Level | Primary Bedroom | 22'5 x 22'5 ft |
| Floor | Ensuite | Pieces |
|---|---|---|
| Main Level | No | #2 |
| Basement | Yes | #4 |
| Below | Yes | #5 |
| Below | Yes | #3 |
| Above Level | Yes | #5 |
Listed by: Unison The Ryan Group Realty
NOTE: This representation is based in whole or in part on data generated by the Chilliwack & District Real Estate Board, Fraser Valley Real Estate Board or Greater Vancouver REALTORS® which assumes no responsibility for its accuracy.
Private Schools
Closest Transit
Crime Rate
Demographics
Noise/ Power Lines
Other
4673 Blackcomb Way has a sell-speed score of 50/100, placing it in the "Expected to sell at a moderate pace" band. The listing is has limited comparable pricing data available. Based on these signals, EstateBlock predicts this listing is may take several weeks to attract serious offers.
| School | Type | Grades Served | Catchment Info | Rating | Distance |
|---|---|---|---|---|---|



Comparable data is unavailable at the neighbourhood level. City-wide in Whistler, similar Single Family Residences average $11,990,000 across 2 active listings — this listing is 16.6% above the Whistler average.

Potential Cashback for this listing if you buy with us
Login to track your cashback progress
Buy with us & save on this property
$11,995,000
7425 Treetop Lane, Whistler, BC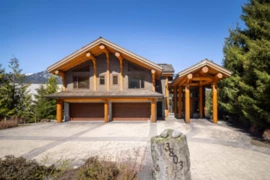
$11,200,000
3803 Sunridge Place, Whistler, BC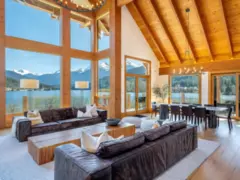
$14,995,000
8441 Golden Bear Place, Whistler, BC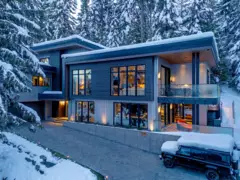
$11,988,000
3218 Juniper Place, Whistler, BC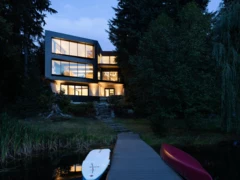
$14,950,000
3258 Archibald Way, Whistler, BC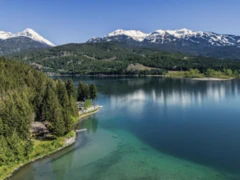
$11,500,000
8999 Trudys Landing, Whistler, BC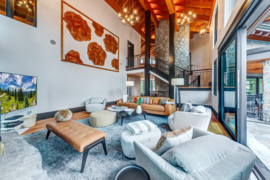
$12,900,000
2924 Big Timber Court, Whistler, BC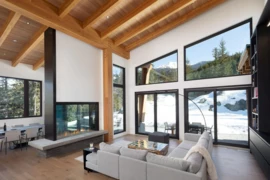
$13,950,000
1600 Southlands Lane, Whistler, BC