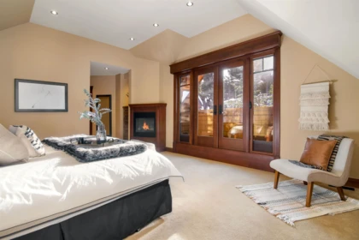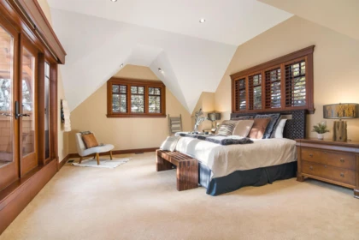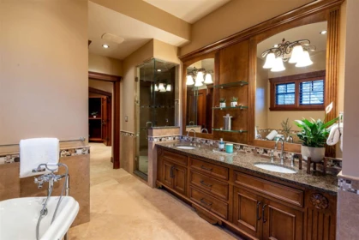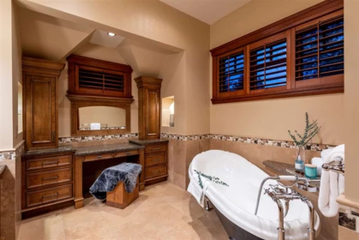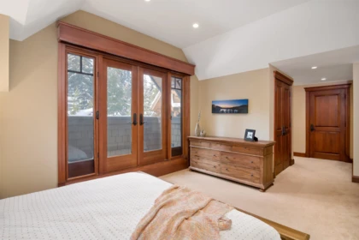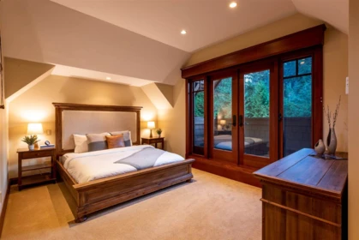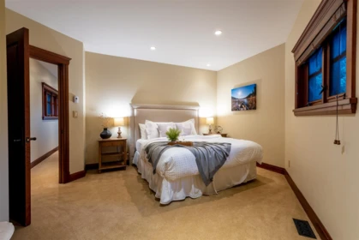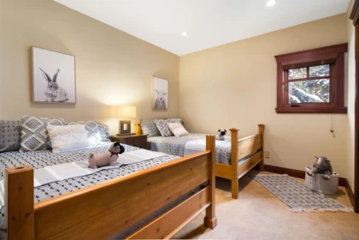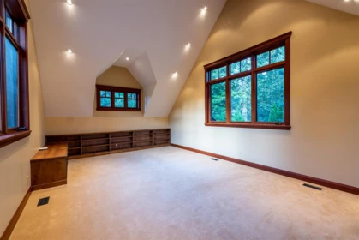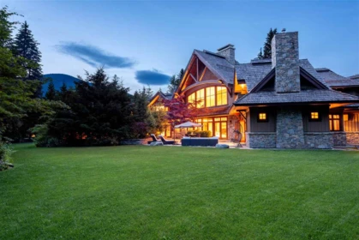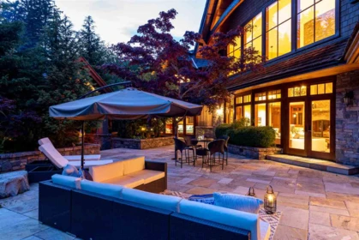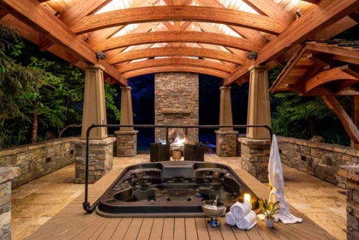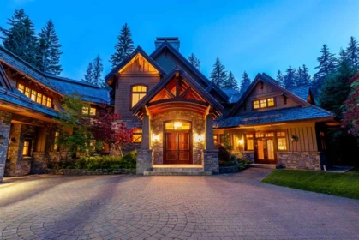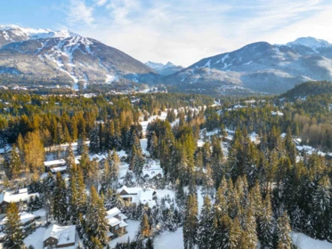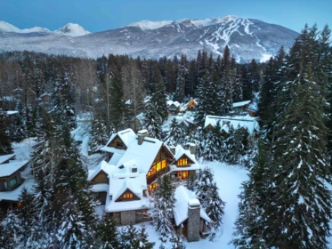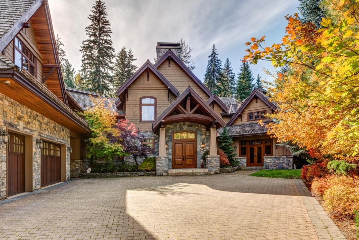
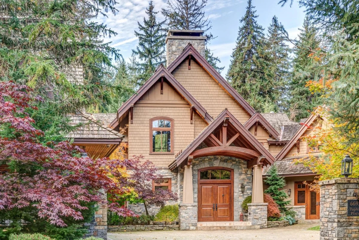
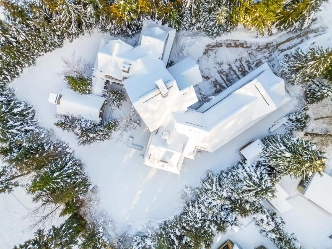
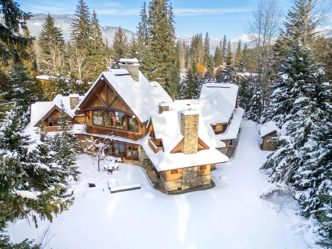
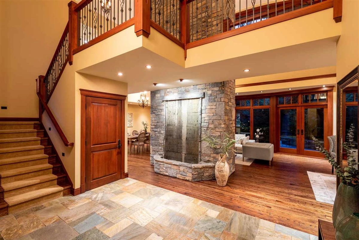
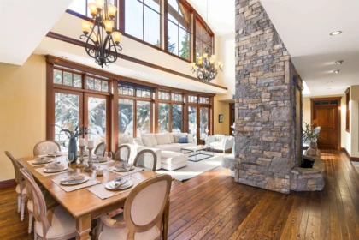
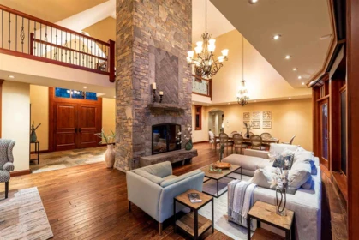
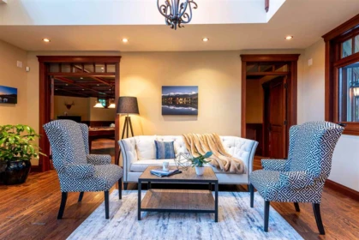
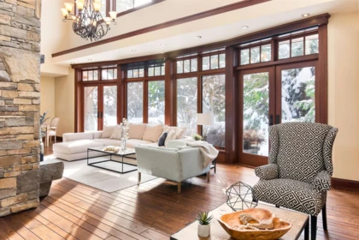
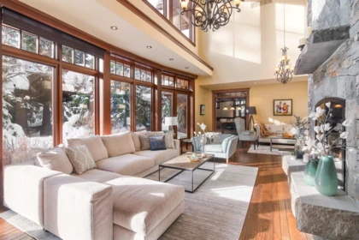
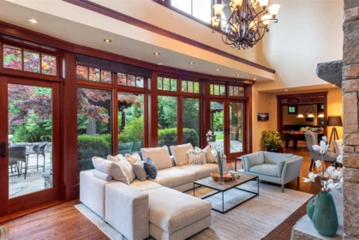
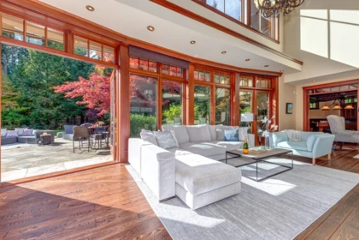
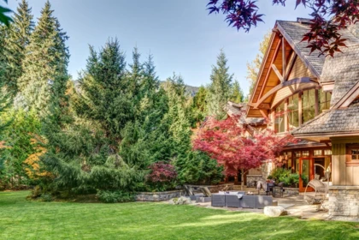
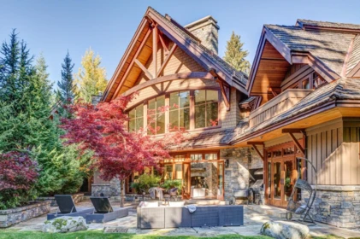
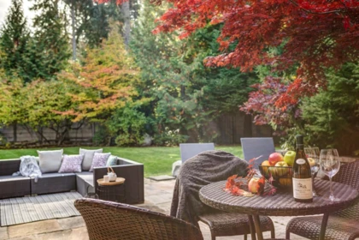
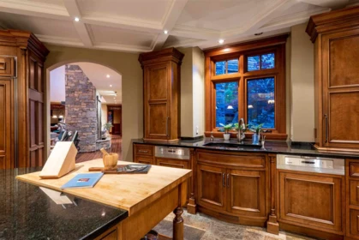
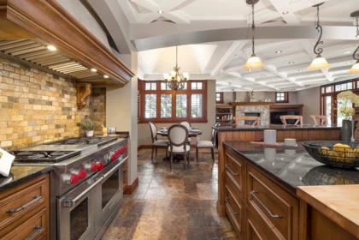
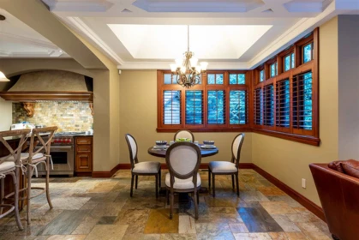
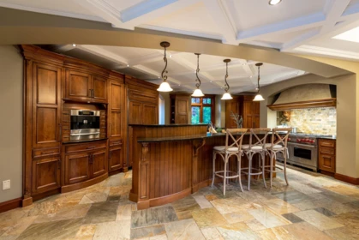
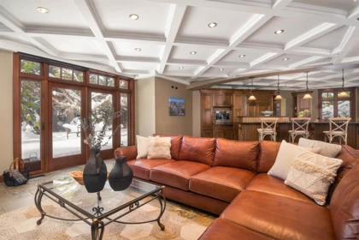
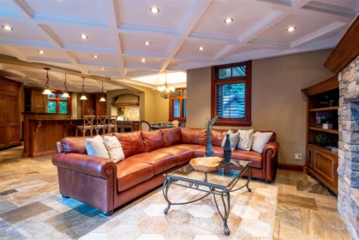
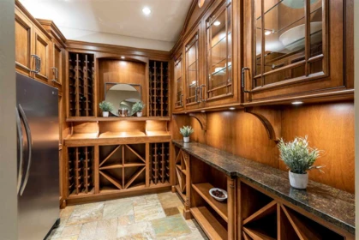
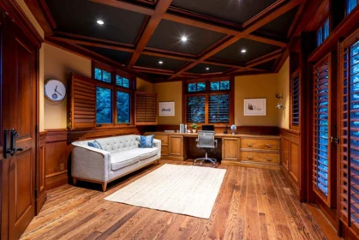
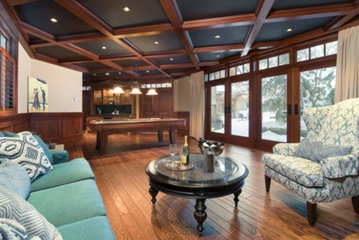
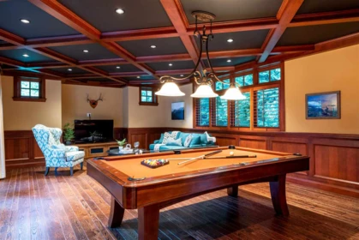
Serenity" in Whistler. Nestled in a quiet cul-de-sac is this incredibly 5900 sqft custom-built timeless construction with the best craftsmanship & finest quality materials. A 2/3 acre private flat lot with a manicured yard & gardens of a profusion of flowers in summer. The house is well-designed with amazing details. The main living area is both intimate & opulent, centered on a two-story masonry wood-burning fireplace faced in natural Basalt. South-facing floor-to-ceiling windows flood the home with abundant natural light. Centered on the living and dining area, the main floor has a kitchen & family area in the east wing and an office and entertainment area in the east wing, and an office and entertainment area in the west. 5 bedrooms plus a huge kid's playroom makes this a dream home.
| Basement Finished Area (sqft) | 0 |
|---|---|
| Basement Features | Crawl Space |
| Appliances Included | Washer/Dryer, Dishwasher, Refrigerator, Stove, Freezer, Microwave |
| Interior Features | Central Vacuum |
| Fireplace | 3 |
| Heating Type | Natural Gas, Radiant |
| Cooling | Air Conditioning |
| # of Kitchens | 1 |
| Foundation | Slab |
| Exterior Features | Balcony |
|---|---|
| View Description | Trees and mountains |
| Roof | Wood |
| Structures | Residential Detached |
| Price | $9,999,999 |
|---|---|
| Total Bedrooms | 5 |
| Total Bathrooms | 6 |
| Full Bathrooms | 4 |
| Half Bathrooms | 2 |
| Floor Area Total (sqft) | 5907 |
| Year Built | 2009 |
| Age Of Building | 17 |
| Building Type | Single Family Residence |
| Property Type | Residential |
| Stories | 2 |
| Ownership Type | Freehold NonStrata |
| Utility Type | Community, Electricity Connected, Natural Gas Connected, Water Connected |
| Utility Sewer | Public Sewer, Sanitary Sewer, Storm Sewer |
| Water (WaterSource) | Public |
| Parking Type | Garage Triple, Open |
| Total Parking Spaces | 8 |
| Rental Suites | None |
| Lot Size | 28967 |
|---|---|
| Lot Size Depth | Feet |
| Lot Size Frontage | 0 |
| MLS® # | R3136223 |
| Area | Whistler |
| Neighbourhood | Whistler Cay Estates |
| City | Whistler |
| Postal Code | V6E 0C5 |
| Gross Taxes | $52,865.87 |
| Zoning | RS1 |
| Floor | Type | Dimensions |
|---|---|---|
| Main Level | Kitchen | 17'10 x 17'10 ft |
| Main Level | Eating Area | 23'4 x 23'4 ft |
| Main Level | Family Room | 23'1 x 23'1 ft |
| Main Level | Dining Room | 10'3 x 10'3 ft |
| Main Level | Living Room | 27'11 x 27'11 ft |
| Main Level | Foyer | 14'6 x 14'6 ft |
| Main Level | Games Room | 17'5 x 17'5 ft |
| Main Level | Office | 13' x 13' ft |
| Main Level | Bar Room | 5'11 x 5'11 ft |
| Above Level | Primary Bedroom | 15'6 x 15'6 ft |
| Above Level | Bedroom | 11'6 x 11'6 ft |
| Above Level | Bedroom | 16' x 16' ft |
| Above Level | Bedroom | 12'3 x 12'3 ft |
| Above Level | Bedroom | 12'3 x 12'3 ft |
| Above Level | Library | 15'10 x 15'10 ft |
| Floor | Ensuite | Pieces |
|---|---|---|
| Main Level | No | #2 |
| Main Level | No | #2 |
| Above Level | Yes | #4 |
| Above Level | Yes | #3 |
| Above Level | Yes | #3 |
Listed by: Angell Hasman & Associates Realty Ltd.
NOTE: This representation is based in whole or in part on data generated by the Chilliwack & District Real Estate Board, Fraser Valley Real Estate Board or Greater Vancouver REALTORS® which assumes no responsibility for its accuracy.
Private Schools
Closest Transit
Crime Rate
Demographics
Noise/ Power Lines
Other
6693 Tapley Place has a sell-speed score of 50/100, placing it in the "Expected to sell at a moderate pace" band. The listing is has limited comparable pricing data available. Based on these signals, EstateBlock predicts this listing is may take several weeks to attract serious offers.
| School | Type | Grades Served | Catchment Info | Rating | Distance |
|---|---|---|---|---|---|



Comparable data is unavailable at the neighbourhood level. City-wide in Whistler, similar Single Family Residences average $11,990,000 across 2 active listings — this listing is 16.6% below the Whistler average.

Potential Cashback for this listing if you buy with us
Login to track your cashback progress
Buy with us & save on this property
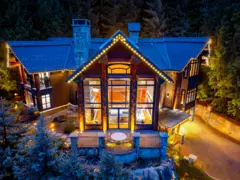
$11,995,000
7425 Treetop Lane, Whistler, BC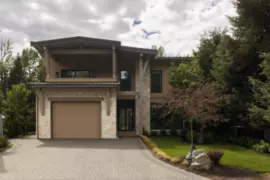
$9,999,000
7249 S Fitzsimmons Road, Whistler, BC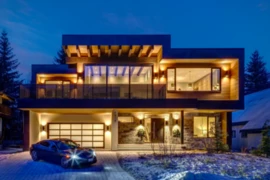
$9,500,000
7313 Toni Sailer Lane, Whistler, BC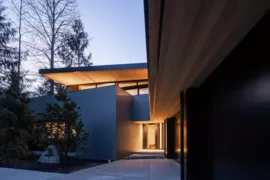
$8,195,000
7501 Ambassador Crescent, Whistler, BC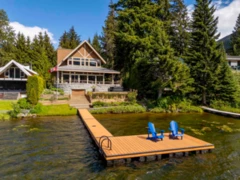
$10,395,000
3319 Lakeside Road, Whistler, BC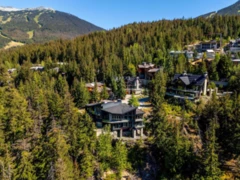
$10,900,000
3855 Sunridge Court, Whistler, BC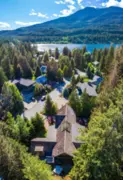
$8,950,000
3205 Archibald Way, Whistler, BC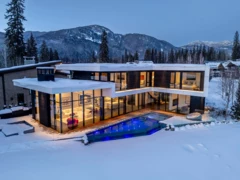 8.6% price reduction
$9,599,000
8080 Cypress Place, Whistler, BC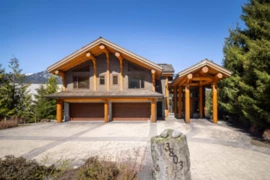
$11,200,000
3803 Sunridge Place, Whistler, BC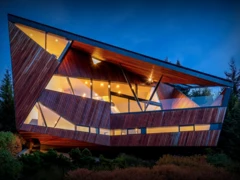 6.0% price reduction
$9,350,000
3801 Sunridge Place, Whistler, BC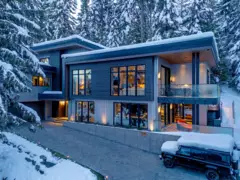
$11,988,000
3218 Juniper Place, Whistler, BC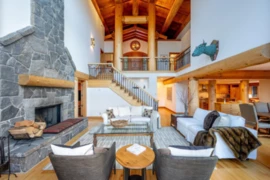
$8,999,000
3826 Sunridge Drive, Whistler, BC