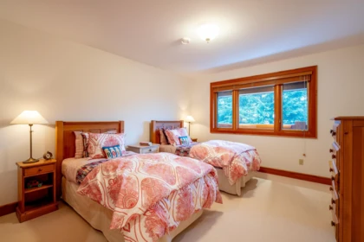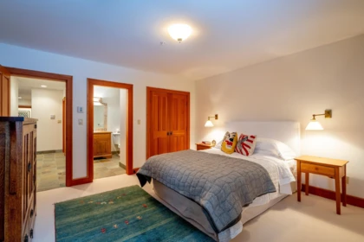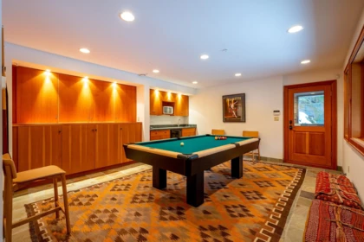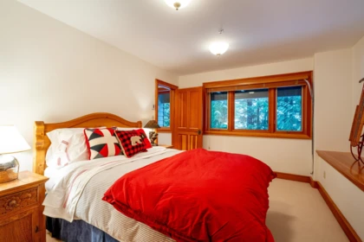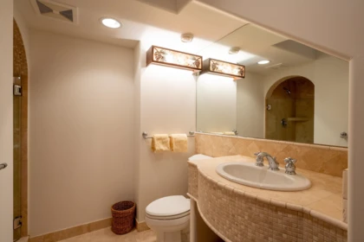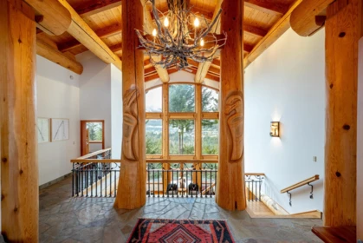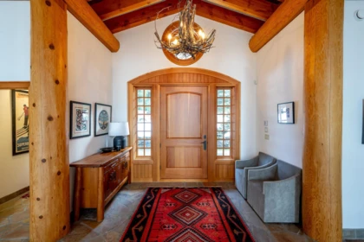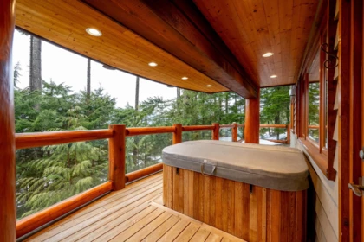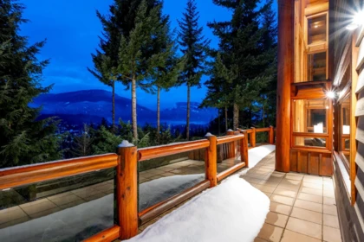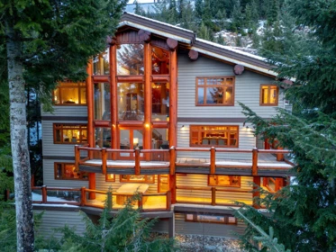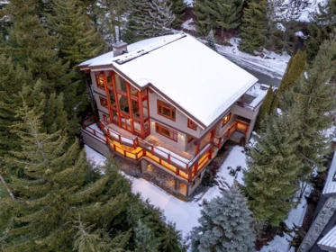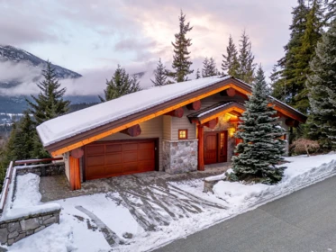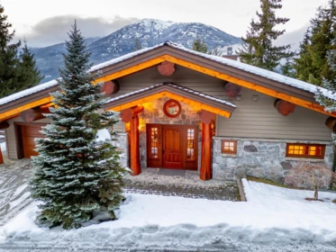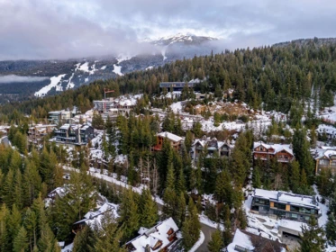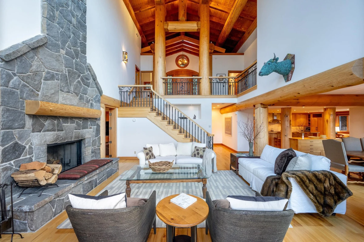
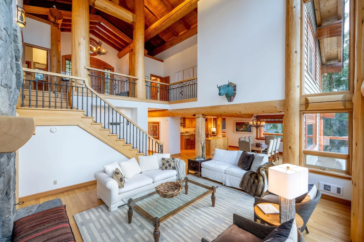
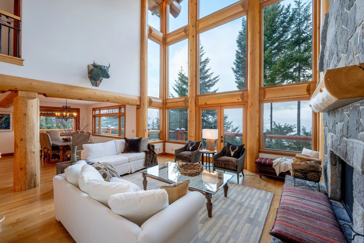
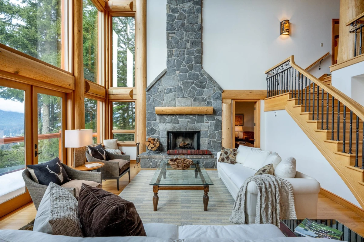
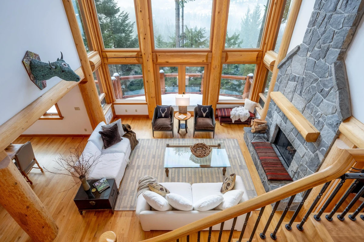
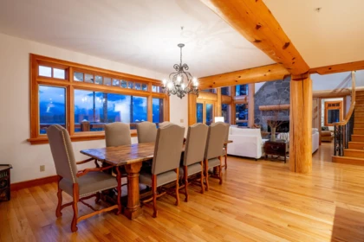
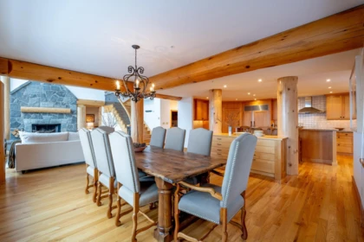
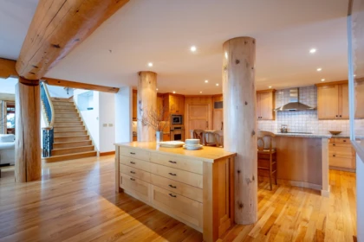
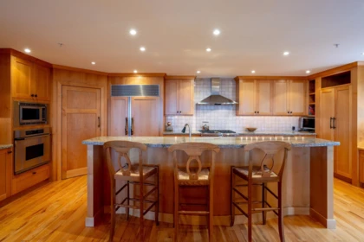
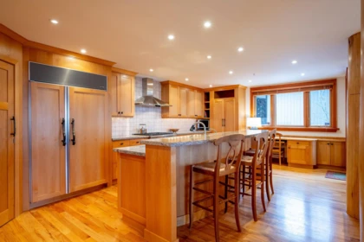
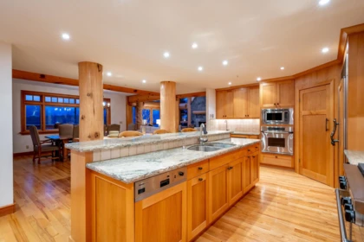
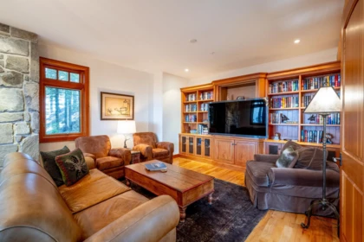
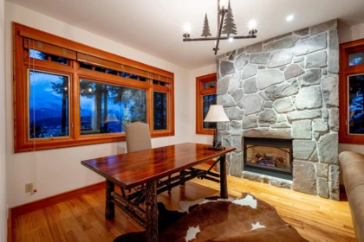
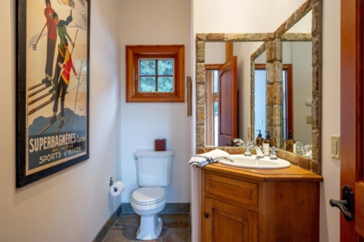
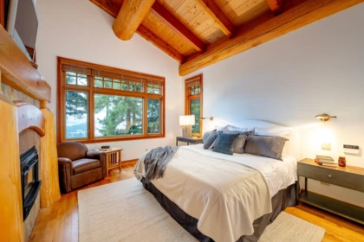
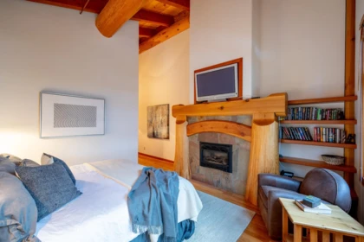
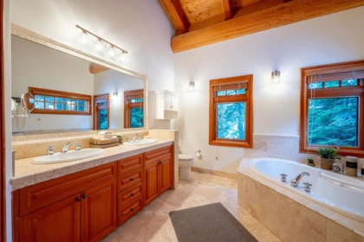
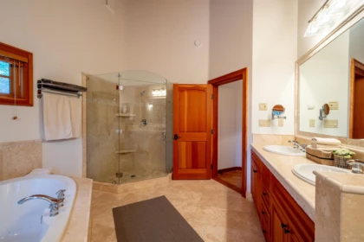
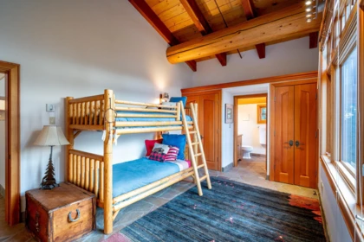
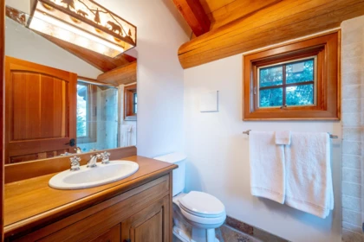
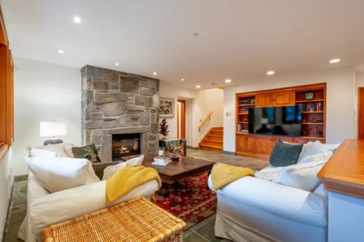
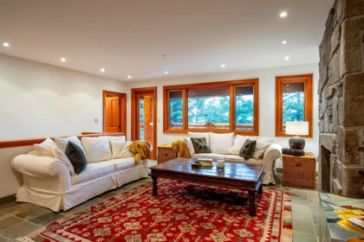
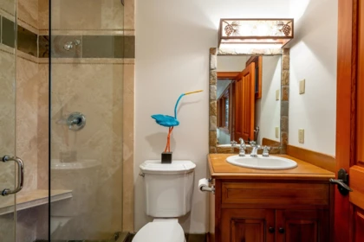
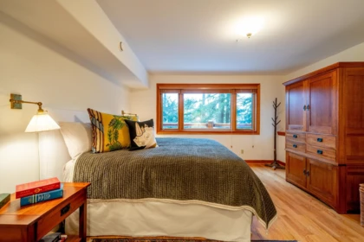
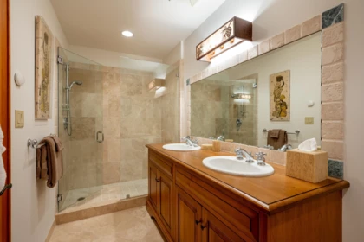
3826 Sunridge Drive is a jaw dropping property that will take your breath away the very moment that you pass through the front door. Panoramic valley, golf course and mountain views greet you and are the stunning backdrop throughout the 4 levels and 5,330 sq/ft of incredibly well thought out and welcoming living space. Natural lights pours in and warms up the main living space courtesy of beautiful floor to ceiling window features and the post and beam construction is the perfect accent to make this property offer a wonderful sense of home. There is plenty of room whether you like to entertain large groups OR enjoy more intimate gatherings courtesy of 6 spacious bedrooms and a total of 9 bathrooms. Desirable location, spectacular views and ample living space 3826 Sunridge Drive a must see!
| Basement Finished Area (sqft) | 585 |
|---|---|
| Basement Features | Crawl Space, Partially Finished |
| Appliances Included | Washer/Dryer, Dishwasher, Refrigerator, Stove, Microwave, Oven, Wine Cooler |
| Interior Features | Pantry, Vaulted Ceiling(s) |
| Fireplace | 3 |
| Heating Type | Radiant |
| # of Kitchens | 1 |
| Flooring | Mixed |
| Foundation | Concrete Perimeter |
| View Description | Mountain & Valley Views |
|---|---|
| Roof | Wood |
| Structures | Residential Detached |
| Price | $8,999,000 |
|---|---|
| Total Bedrooms | 6 |
| Total Bathrooms | 9 |
| Full Bathrooms | 7 |
| Half Bathrooms | 2 |
| Floor Area Total (sqft) | 5330 |
| Year Built | 2001 |
| Age Of Building | 25 |
| Building Type | Single Family Residence |
| Property Type | Residential |
| Stories | 3 |
| Building Amenities | Maintenance Grounds, Management, Other, Snow Removal |
| Building Name | Sunridge Plateau Atop Brio |
| Ownership Type | Bare Land Strata |
| Maintenance Fee | $568 |
| Community Features | Shopping Nearby |
| Amenities Nearby | Maintenance Grounds, Management, Other, Snow Removal |
| Utility Type | Electricity Connected, Natural Gas Connected, Water Connected |
| Utility Sewer | Public Sewer, Sanitary Sewer |
| Water (WaterSource) | Public |
| Parking Type | Garage Double, Open, Front Access, Paver Block |
| Total Parking Spaces | 5 |
| Strata Restrictions | Rentals Allwd w/Restrctns |
| Rental Suites | None |
| Lot Size | 13025 |
|---|---|
| Lot Size Depth | Feet |
| Lot Size Frontage | 100 |
| MLS® # | R3136662 |
| Area | Whistler |
| Neighbourhood | Brio |
| City | Whistler |
| Postal Code | V8E 0W1 |
| Gross Taxes | $46,503 |
| Zoning | RT6 |
| Floor | Type | Dimensions |
|---|---|---|
| Main Level | Living Room | 19'0 x 19'0 ft |
| Main Level | Dining Room | 18'8 x 18'8 ft |
| Main Level | Kitchen | 24'0 x 24'0 ft |
| Main Level | Laundry | 9'7 x 9'7 ft |
| Main Level | Den | 14'2 x 14'2 ft |
| Main Level | Utility | 13'10 x 13'10 ft |
| Above Level | Bedroom | 18'1 x 18'1 ft |
| Above Level | Mud Room | 7'2 x 7'2 ft |
| Main Level | Foyer | 18'3 x 18'3 ft |
| Above Level | Primary Bedroom | 14'6 x 14'6 ft |
| Above Level | Walk-In Closet | 9'9 x 9'9 ft |
| Below | Bedroom | 14'0 x 14'0 ft |
| Below | Bedroom | 12'3 x 12'3 ft |
| Below | Family Room | 19'0 x 19'0 ft |
| Below | Gym | 19'1 x 19'1 ft |
| Below | Bedroom | 14'3 x 14'3 ft |
| Below | Walk-In Closet | 7'3 x 7'3 ft |
| Basement Level | Recreation Room | 17'3 x 17'3 ft |
| Basement Level | Bedroom | 11'4 x 11'4 ft |
| Floor | Ensuite | Pieces |
|---|---|---|
| Main Level | No | #2 |
| Above Level | Yes | #5 |
| Above Level | No | #2 |
| Above Level | Yes | #4 |
| Below | Yes | #4 |
Listed by: Engel & Volkers Whistler
NOTE: This representation is based in whole or in part on data generated by the Chilliwack & District Real Estate Board, Fraser Valley Real Estate Board or Greater Vancouver REALTORS® which assumes no responsibility for its accuracy.
Private Schools
Closest Transit
Crime Rate
Demographics
Noise/ Power Lines
Other
3826 Sunridge Drive has a sell-speed score of 50/100, placing it in the "Expected to sell at a moderate pace" band. The listing is priced in line with comparable active properties in Brio. Based on these signals, EstateBlock predicts this listing is may take several weeks to attract serious offers.
| School | Type | Grades Served | Catchment Info | Rating | Distance |
|---|---|---|---|---|---|



Based on 2 comparable active Single Family Residences in Brio, the average asking price is $10,466,333. This listing is priced 14% below the neighbourhood average.

Potential Cashback for this listing if you buy with us
Login to track your cashback progress
Buy with us & save on this property
 6.0% price reduction
$9,350,000
3801 Sunridge Place, Whistler, BC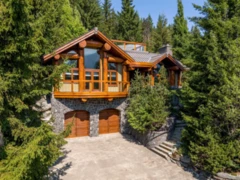
$7,995,000
3220 Peak Drive, Whistler, BC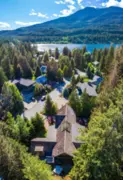
$8,950,000
3205 Archibald Way, Whistler, BC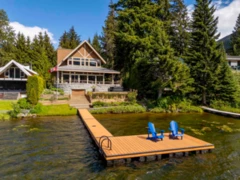
$10,395,000
3319 Lakeside Road, Whistler, BC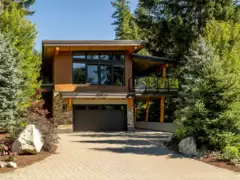
$7,995,000
6464 St Andrews Way, Whistler, BC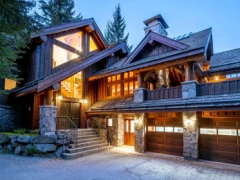
$7,495,000
7114 Nesters Road, Whistler, BC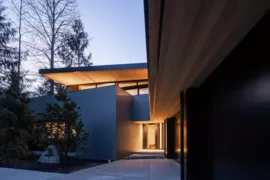
$8,195,000
7501 Ambassador Crescent, Whistler, BC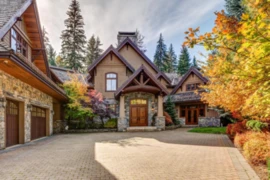
$9,999,999
6693 Tapley Place, Whistler, BC 7.0% price reduction
$7,250,000
6677 Crabapple Drive, Whistler, BC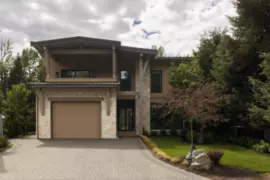
$9,999,000
7249 S Fitzsimmons Road, Whistler, BC
$7,595,000
7325 Toni Sailer Lane, Whistler, BC
$9,500,000
7313 Toni Sailer Lane, Whistler, BC