
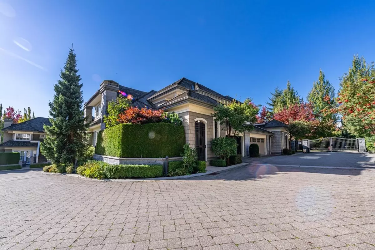
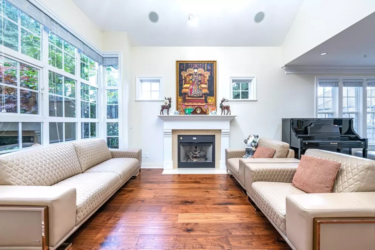
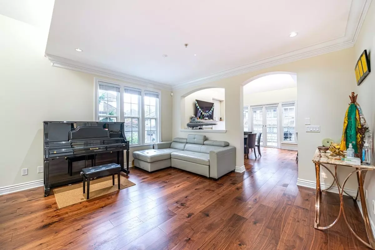
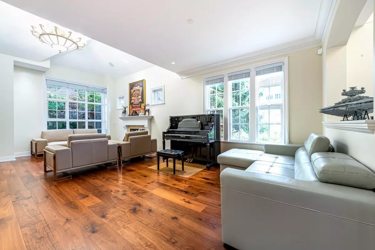
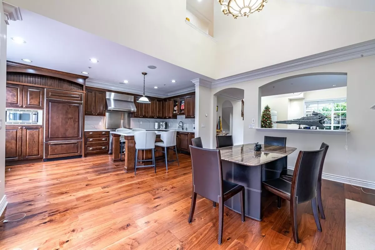
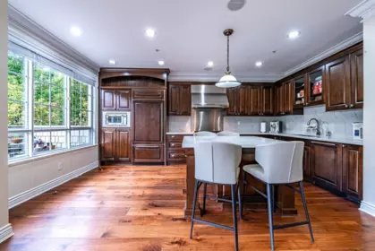
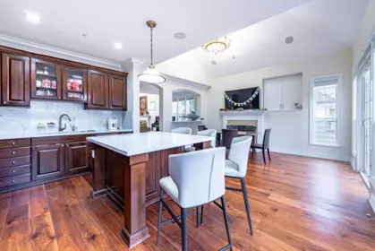
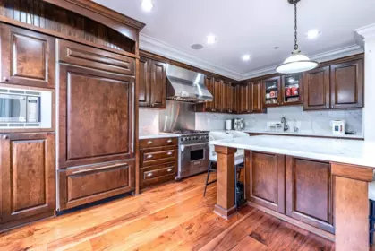
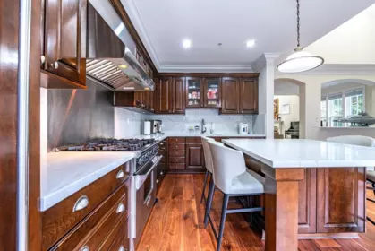
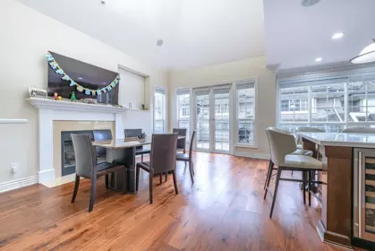
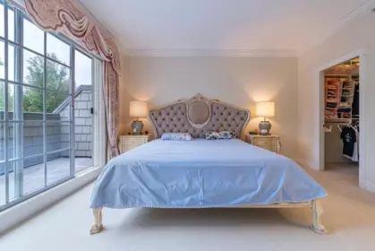
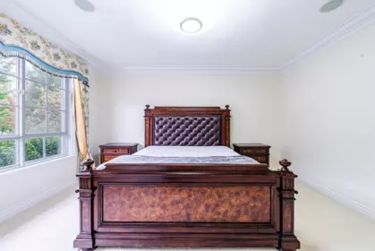
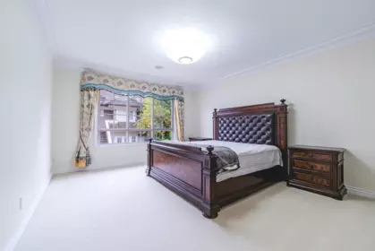
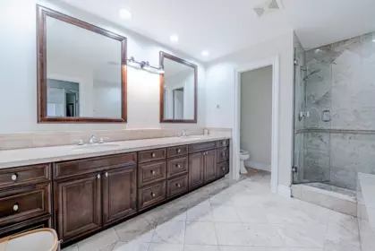
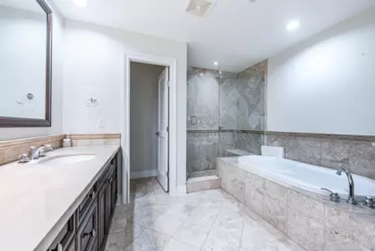
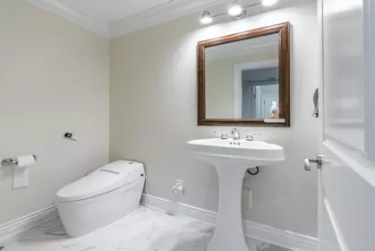
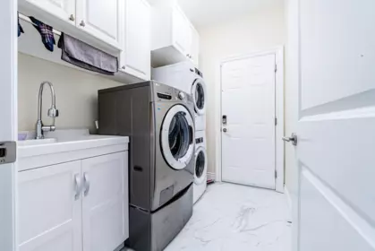
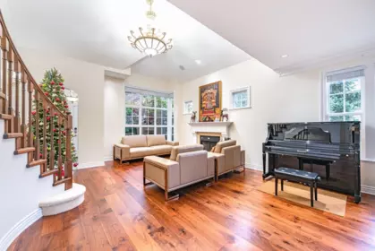
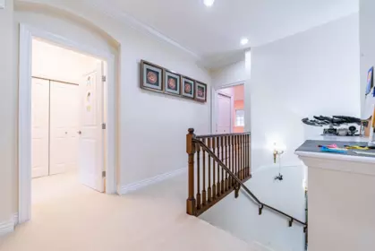
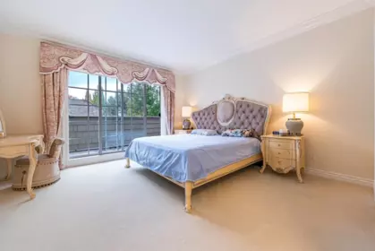
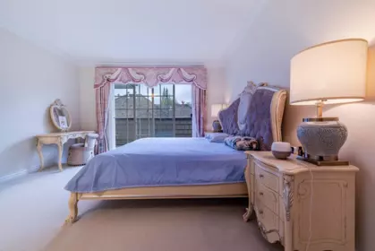
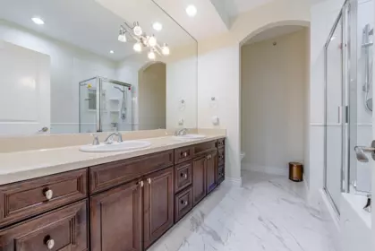
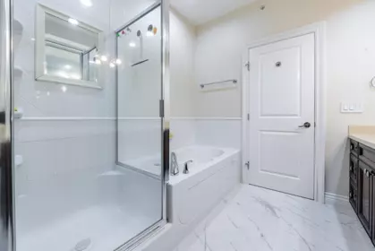
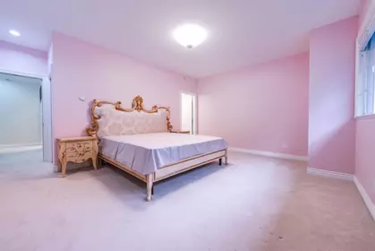
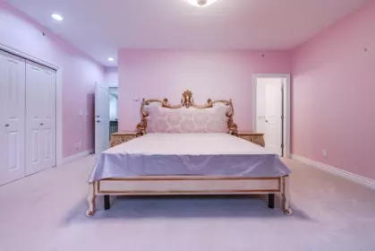
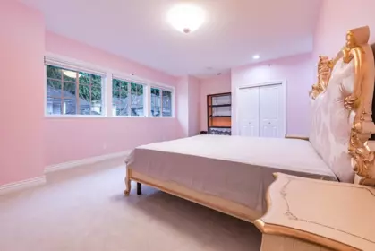
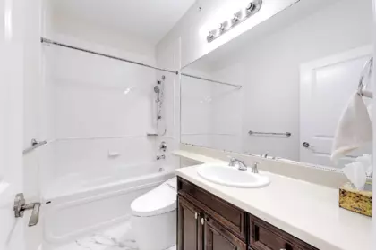
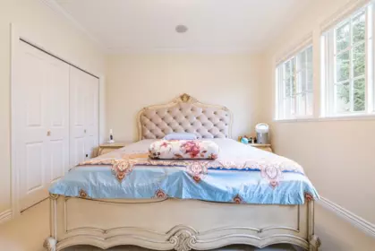
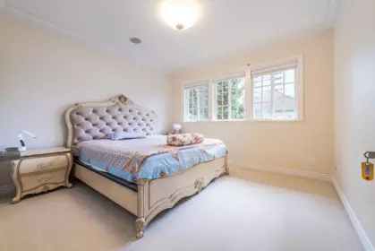
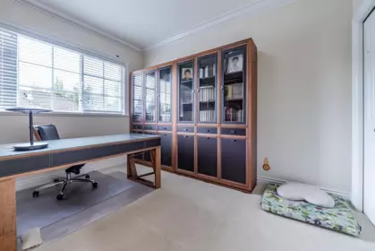
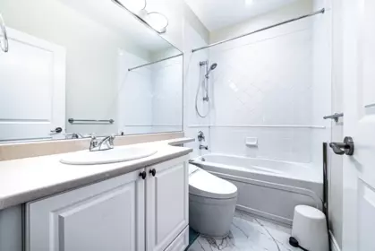
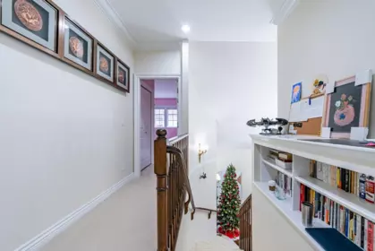
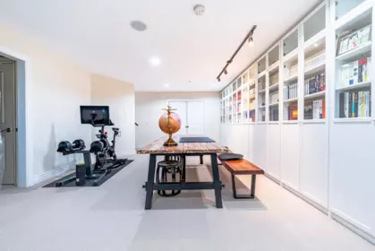
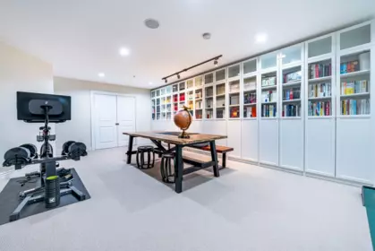
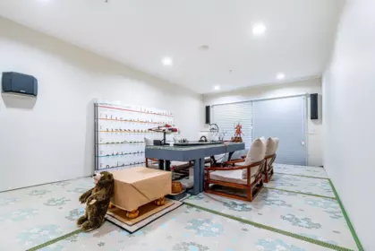
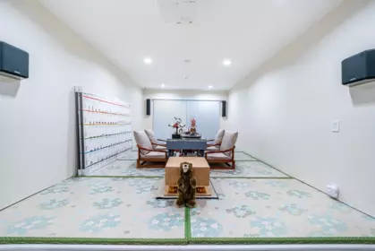
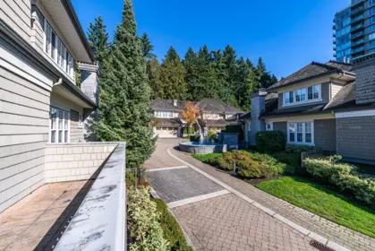
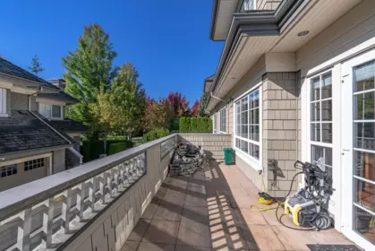
Open House July 12 Sunday 2-4 pm. July 19 Sunday 3-5 pm. Full renovation 2020. Your Personal UBC Home Paradise - The moment you step in the door, your breath will be taken away by the uninterrupted expansive Vistas, from this lovely townhome. Rising above the Pacific Ocean, on the Peninsula of West Point Grey, adjacent to the University of British Columbia's Endowment Lands ... is Somerset. A 7 bedroom luxury townhome beckons you, resplendent and steps to Pacific Spirit Park, and artfully sculpted into its environment. A beautifully purposeful design, with a self-contained CASITA, plus a 2 bedroom Legal Suite + a private 2 car garage. Glorious Chef's kitchen with a beautiful lounging area, leading to an ever so pretty outdoor balcony space, filled with greenery, flowers & a bubbling pond!
| Basement Finished Area (sqft) | 1550 |
|---|---|
| Basement Features | Full |
| Appliances Included | Washer/Dryer, Dishwasher, Refrigerator, Stove |
| Interior Features | Elevator, Storage, Pantry, Central Vacuum |
| Fireplace | 2 |
| Heating Type | Baseboard, Radiant |
| Laundry | In Unit |
| # of Kitchens | 2 |
| Foundation | Concrete Perimeter |
| Exterior Features | Garden, Balcony |
|---|---|
| Roof | Other |
| Structures | Multi Family |
| Price | $3,390,000 |
|---|---|
| Total Bedrooms | 7 |
| Total Bathrooms | 6 |
| Full Bathrooms | 5 |
| Half Bathrooms | 1 |
| Floor Area Total (sqft) | 4428 |
| Year Built | 2005 |
| Age Of Building | 21 |
| Building Type | Duplex |
| Property Type | Residential Income |
| Stories | 2 |
| Building Amenities | Exercise Centre, Trash, Maintenance Grounds, Recreation Facilities, Sewer, Snow Removal |
| Ownership Type | Leasehold prepaid-Strata |
| Maintenance Fee | $484.12 |
| Amenities Nearby | Exercise Centre, Trash, Maintenance Grounds, Recreation Facilities, Sewer, Snow Removal |
| Utility Type | Community, Electricity Connected, Water Connected |
| Utility Sewer | Public Sewer |
| Water (WaterSource) | Public |
| Parking Type | Underground, Front Access, Garage Door Opener |
| Total Parking Spaces | 2 |
| Strata Restrictions | Pets Allowed,Rentals Allowed |
| Pet Restrictions | Yes |
| Units In Development | 18 |
| Lot Size | 4428 |
|---|---|
| Lot Size Depth | Feet |
| MLS® # | R3143257 |
| Area | Vancouver West |
| Neighbourhood | University VW |
| City | Vancouver |
| Postal Code | V6T 2K5 |
| Gross Taxes | $6,138.56 |
| Zoning | ROW HS |
| Floor | Type | Dimensions |
|---|---|---|
| Main Level | Living Room | 16'0 x 16'0 ft |
| Main Level | Kitchen | 10'0 x 10'0 ft |
| Main Level | Dining Room | 9'0 x 9'0 ft |
| Main Level | Family Room | 12'0 x 12'0 ft |
| Main Level | Primary Bedroom | 14'0 x 14'0 ft |
| Main Level | Walk-In Closet | 6'0 x 6'0 ft |
| Main Level | Laundry | 6'0 x 6'0 ft |
| Above Level | Primary Bedroom | 14'0 x 14'0 ft |
| Above Level | Walk-In Closet | 6'0 x 6'0 ft |
| Above Level | Bedroom | 10'0 x 10'0 ft |
| Above Level | Bedroom | 12'0 x 12'0 ft |
| Above Level | Bedroom | 13'0 x 13'0 ft |
| Basement Level | Recreation Room | 14'0 x 14'0 ft |
| Basement Level | Storage | 10'0 x 10'0 ft |
| Basement Level | Living Room | 12'0 x 12'0 ft |
| Basement Level | Kitchen | 8'0 x 8'0 ft |
| Basement Level | Bedroom | 12' x 12' ft |
| Basement Level | Bedroom | 12' x 12' ft |
| Floor | Ensuite | Pieces |
|---|---|---|
| Main Level | No | #2 |
| Main Level | Yes | #5 |
| Above Level | Yes | #5 |
| Above Level | Yes | #3 |
| Above Level | No | #3 |
Listed by: RE/MAX Crest Realty
NOTE: This representation is based in whole or in part on data generated by the Chilliwack & District Real Estate Board, Fraser Valley Real Estate Board or Greater Vancouver REALTORS® which assumes no responsibility for its accuracy.
Public Schools
Information includes BC Government Open License data; school details change often and are offered solely as general guidance.
Private Schools
Closest Transit
Crime Rate
Demographics
Noise/ Power Lines
Other
6386 Larkin Drive has a sell-speed score of 50/100, placing it in the "Expected to sell at a moderate pace" band. The listing is has limited comparable pricing data available. Based on these signals, EstateBlock predicts this listing is may take several weeks to attract serious offers.
| School | Type | Grades Served | Catchment Info | Rating | Distance |
|---|---|---|---|---|---|
Calculate your commute
6386 Larkin Dr, Vancouver, BC is ideally located for commuters. The property is 8.6 km from YVR-Airport, with a 132 min SkyTrain ride to Downtown Vancouver (Waterfront Station). The closest bus stop is Southbound West Mall @ Hawthorn Lane (0.19 km).



No active comparable properties are currently available for this property type in Vancouver. The price evaluation chart will update as similar listings enter the market.

Potential Cashback for this listing if you buy with us
Login to track your cashback progress
Buy with us & save on this property

$2,498,000
6577 Lime Street, Vancouver, BC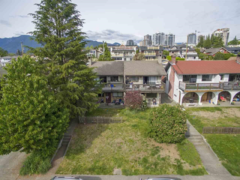
$2,980,000
246 W 5th Street, North Vancouver, BC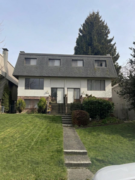
$2,950,000
1536 St. Andrews Avenue, North Vancouver, BC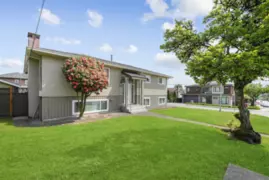
$2,995,000
1570 Sperling Avenue, Burnaby, BC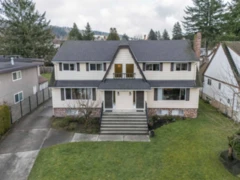 12.8% price reduction
$2,599,999
1570 1572 Giles Place, Burnaby, BC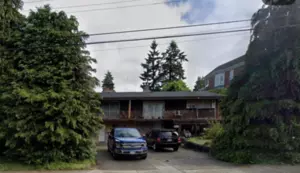
$3,588,000
7237 7239 Halifax Street, Burnaby, BC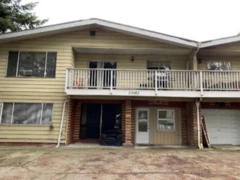
$2,400,000
23180 23182 Westminster Highway, Richmond, BC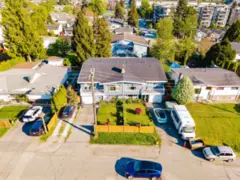
$2,898,000
7270 16th Avenue, Burnaby, BC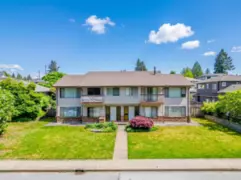
$2,888,000
8076 19th Avenue, Burnaby, BC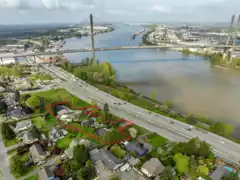
$2,700,000
10286 10288 River Road, Delta, BC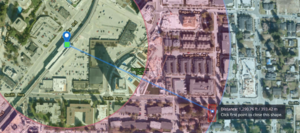
$3,000,000
620 Smith Avenue, Coquitlam, BC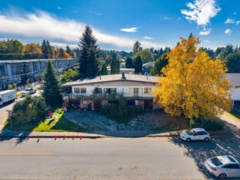
$2,750,000
780-782 Catherine Avenue, Coquitlam, BC


 By car (off-peak)