
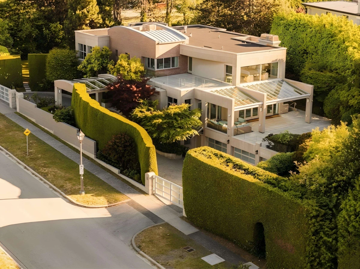
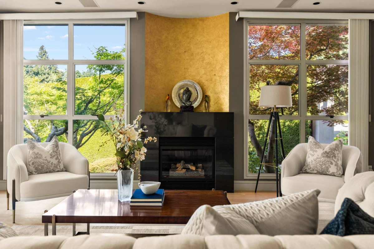
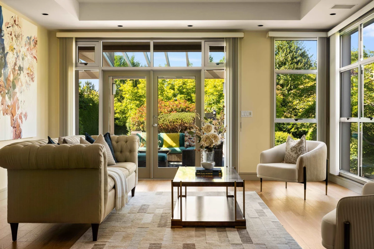
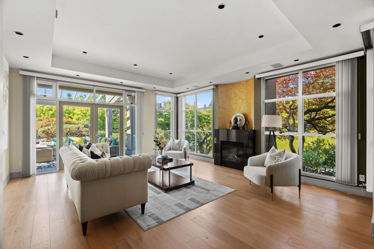
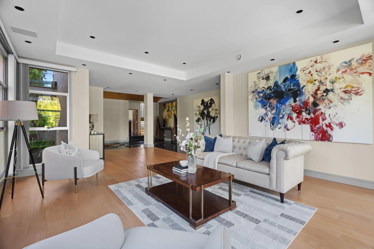
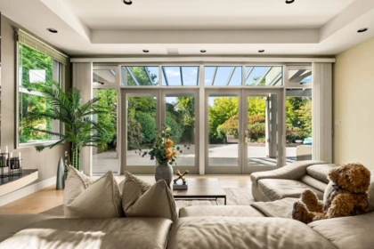
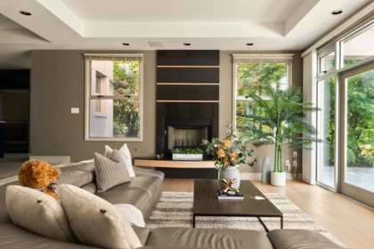
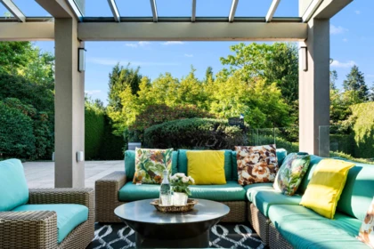
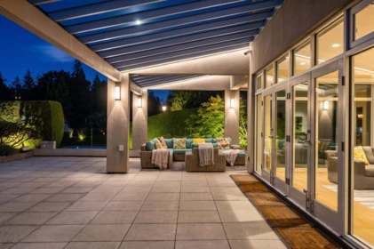
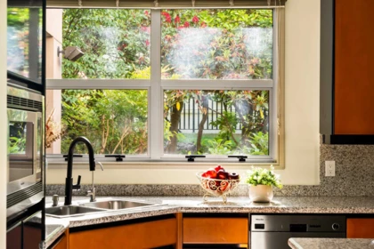
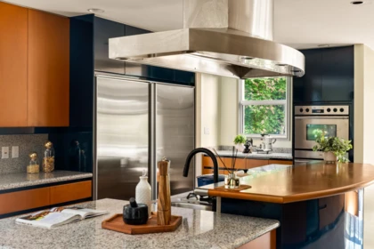
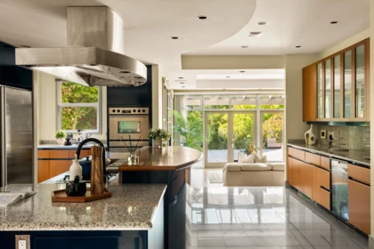
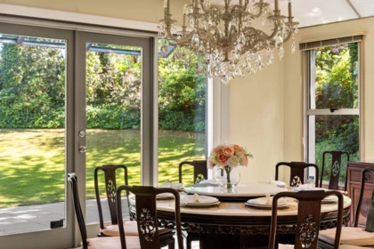
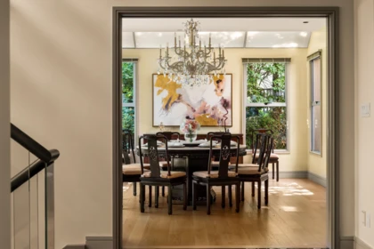
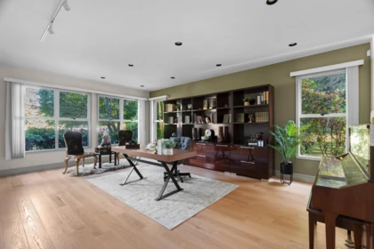
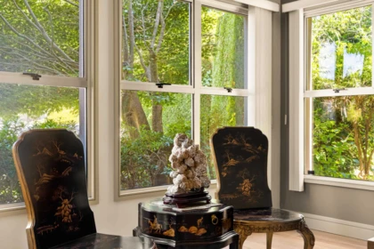
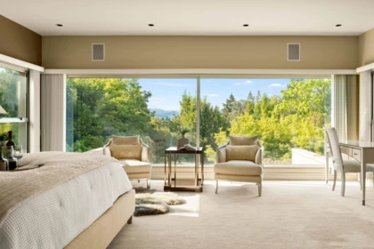
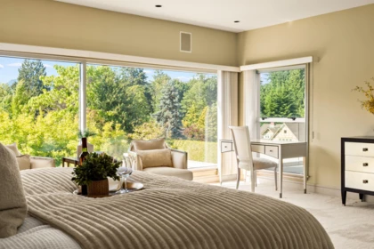
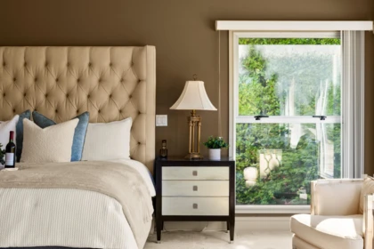
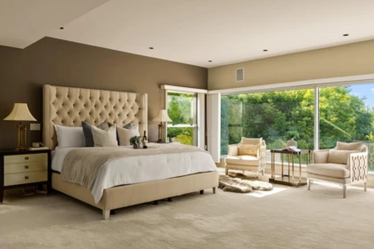
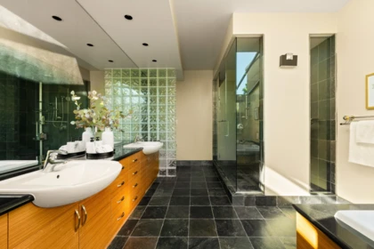
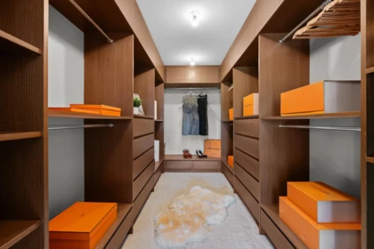
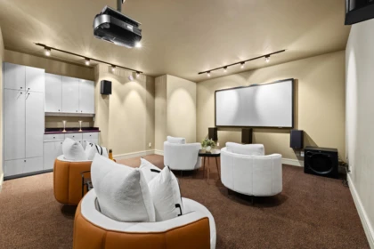
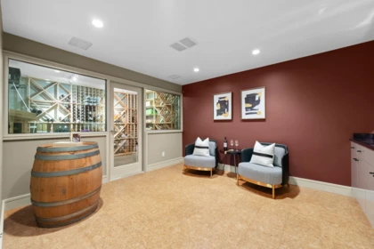
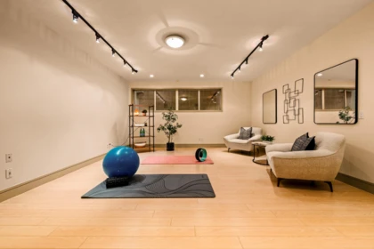

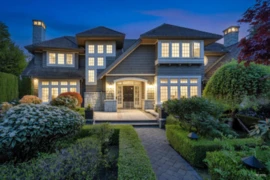
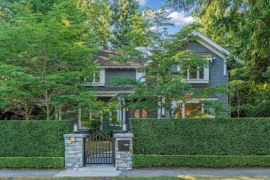
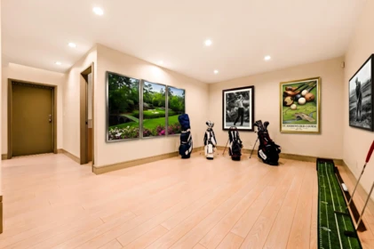
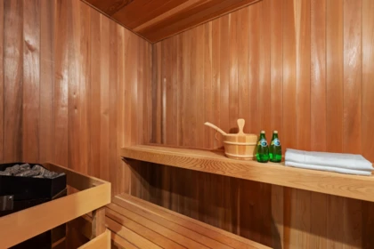
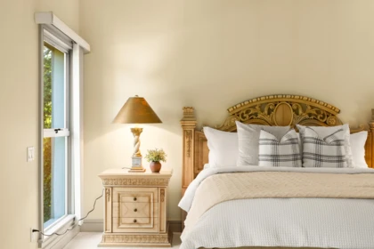
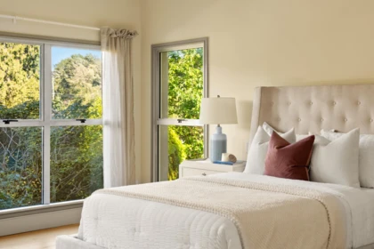
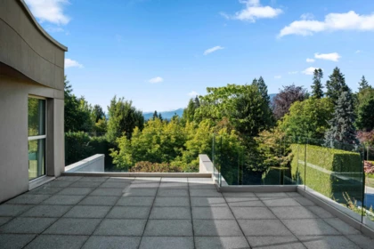
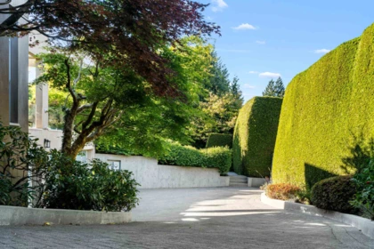
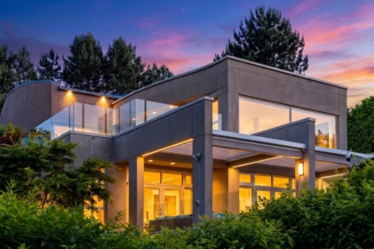
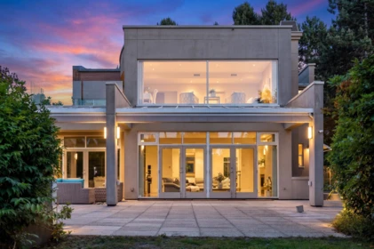
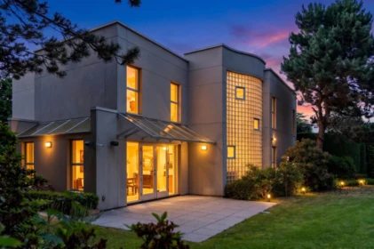
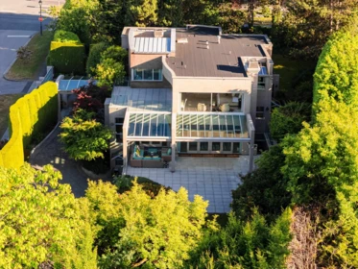
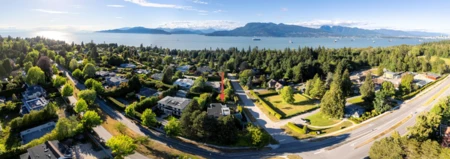
Rare opportunity to own a luxury custom-built in heart of UBC. Situated on an exclusive 20,670 sf corner lot with breathtaking ocean, city & mountain views. This 7622 sf. features 6 ensuite bedrooms, plus a private office on the main floor. Exceptional craftsmanship throughout with an open-concept layout, 10'+ ceilings, skylights, HRV, A/C, radiant heating, central sound system. The entertainment level offers a soundproof media room, temperature-controlled wine cellar, and sauna. Gourmet kitchen with top-tier appliances. Walk-out garden terrace, expansive sundeck, and 6-car garage complete this spectacular residence. Steps to Pacific Spirit Park, Spanish Banks, UBC, and golf courses. True West Coast luxury lifestyle awaits. Open House July 11th, Sat 2-4PM
Open houses
11 Jul, 2026 (01:00 PM to 03:00 PM)
| Basement Finished Area (sqft) | 2515 |
|---|---|
| Basement Features | Finished |
| Appliances Included | Washer/Dryer, Dishwasher, Refrigerator, Stove, Wine Cooler |
| Fireplace | 2 |
| Heating Type | Radiant |
| Cooling | Air Conditioning |
| # of Kitchens | 1 |
| Flooring | Hardwood, Mixed, Tile, Carpet |
| Foundation | Concrete Perimeter |
| Exterior Features | Balcony |
|---|---|
| View Description | Water and Mountain |
| Roof | Asphalt |
| Structures | Residential Detached |
| Price | $8,890,000 |
|---|---|
| Total Bedrooms | 6 |
| Total Bathrooms | 7 |
| Full Bathrooms | 6 |
| Half Bathrooms | 1 |
| Floor Area Total (sqft) | 7622 |
| Year Built | 1997 |
| Age Of Building | 29 |
| Building Type | Single Family Residence |
| Property Type | Residential |
| Stories | 2 |
| Ownership Type | Freehold NonStrata |
| Utility Type | Electricity Connected, Natural Gas Connected, Water Connected |
| Utility Sewer | Public Sewer, Sanitary Sewer, Storm Sewer |
| Water (WaterSource) | Public |
| Parking Type | Garage Under Building, Front Access |
| Total Parking Spaces | 10 |
| Lot Size | 20670 |
|---|---|
| Lot Size Depth | Feet |
| Lot Size Frontage | 206.7 |
| MLS® # | R3136366 |
| Area | Vancouver West |
| Neighbourhood | University VW |
| City | Vancouver |
| Postal Code | V6T 1P8 |
| Gross Taxes | $40,308.45 |
| Zoning | SF-1 |
| Floor | Type | Dimensions |
|---|---|---|
| Main Level | Living Room | 28'5 x 28'5 ft |
| Main Level | Family Room | 19'7 x 19'7 ft |
| Main Level | Dining Room | 18'6 x 18'6 ft |
| Main Level | Kitchen | 24'11 x 24'11 ft |
| Main Level | Office | 21'10 x 21'10 ft |
| Above Level | Primary Bedroom | 20'1 x 20'1 ft |
| Above Level | Bedroom | 18'10 x 18'10 ft |
| Above Level | Bedroom | 21'10 x 21'10 ft |
| Above Level | Bedroom | 15'2 x 15'2 ft |
| Basement Level | Bedroom | 15'9 x 15'9 ft |
| Basement Level | Bedroom | 11'11 x 11'11 ft |
| Basement Level | Media Room | 21'5 x 21'5 ft |
| Basement Level | Recreation Room | 16'11 x 16'11 ft |
| Basement Level | Gym | 22'11 x 22'11 ft |
| Basement Level | Wine Room | 21'6 x 21'6 ft |
| Floor | Ensuite | Pieces |
|---|---|---|
| Above Level | Yes | #5 |
| Above Level | Yes | #3 |
| Above Level | Yes | #4 |
| Above Level | Yes | #4 |
| Main Level | No | #2 |
Listed by: Oakwyn Realty Ltd. & Royal Pacific Realty Corp.
NOTE: This representation is based in whole or in part on data generated by the Chilliwack & District Real Estate Board, Fraser Valley Real Estate Board or Greater Vancouver REALTORS® which assumes no responsibility for its accuracy.
Public Schools
Information includes BC Government Open License data; school details change often and are offered solely as general guidance.
Private Schools
Closest Transit
Crime Rate
Demographics
Noise/ Power Lines
Other
1575 Acadia Road has a sell-speed score of 50/100, placing it in the "Expected to sell at a moderate pace" band. The listing is has limited comparable pricing data available. Based on these signals, EstateBlock predicts this listing is may take several weeks to attract serious offers.
| School | Type | Grades Served | Catchment Info | Rating | Distance |
|---|---|---|---|---|---|
Calculate your commute
1575 Acadia Rd, Vancouver, BC is ideally located for commuters. The property is 8.7 km from Yaletown-Roundhouse, with a 112 min SkyTrain ride to Downtown Vancouver (Waterfront Station). The closest bus stop is Westbound Chancellor Blvd @ Allison Rd (0.26 km).



Comparable data is unavailable at the neighbourhood level. City-wide in Vancouver, similar Single Family Residences average $10,950,000 across 2 active listings — this listing is 18.8% below the Vancouver average.

Potential Cashback for this listing if you buy with us
Login to track your cashback progress
Buy with us & save on this property
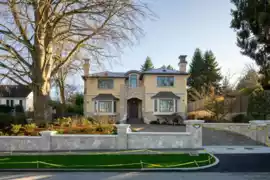 23.3% price reduction
$9,880,000
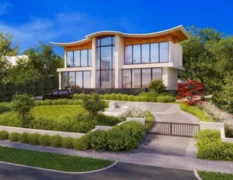
$8,998,000
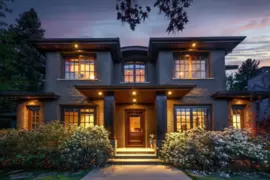
$8,630,000
$7,580,000
 6.1% price reduction
$8,999,000
$8,330,000


 By car (off-peak)