
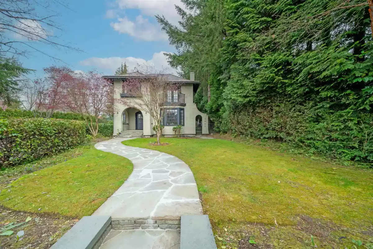
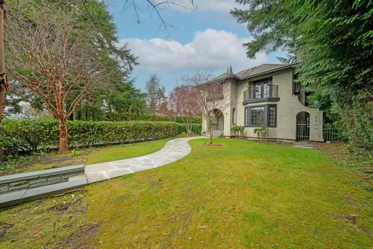
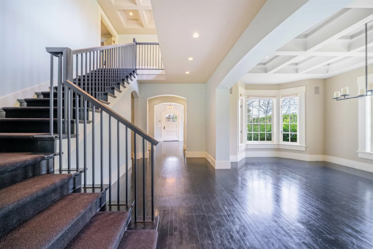
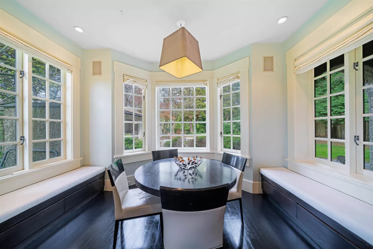
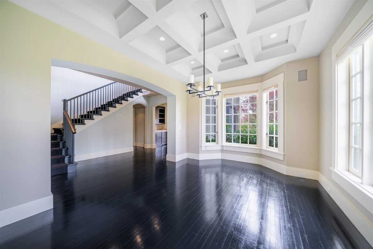
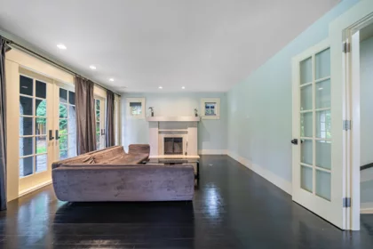
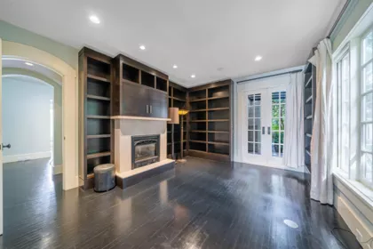
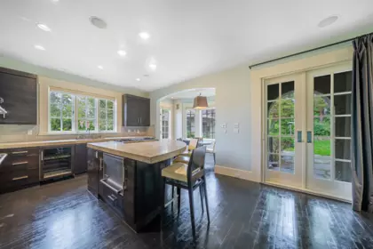
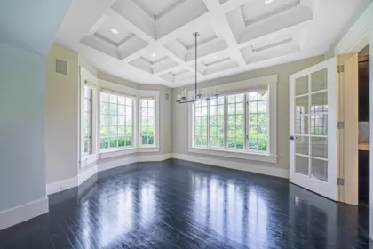
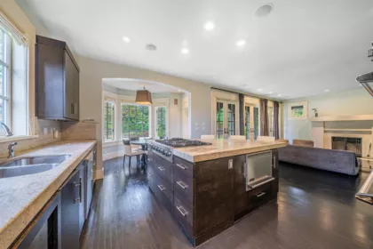
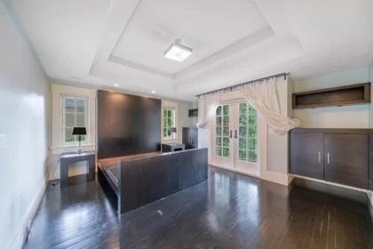
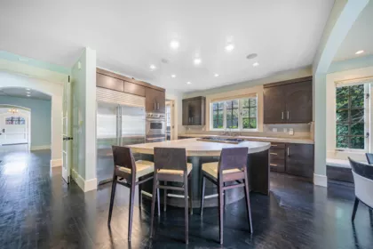
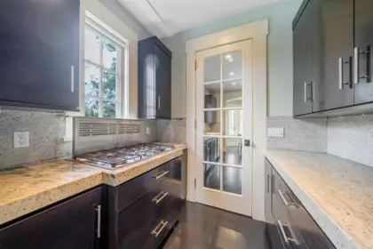
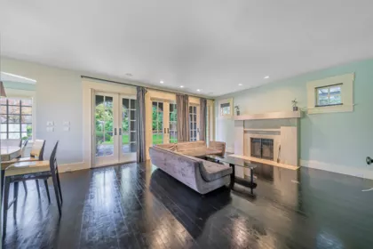
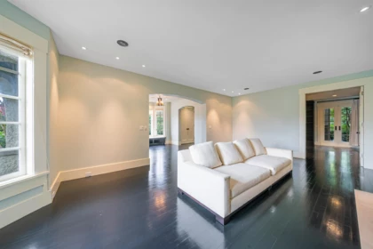
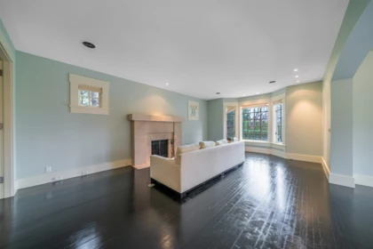
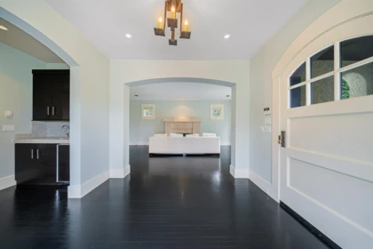
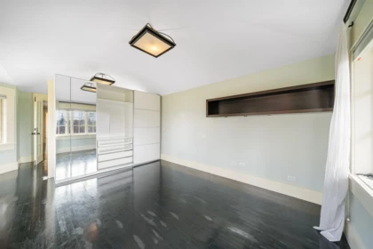
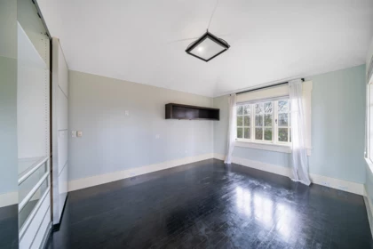
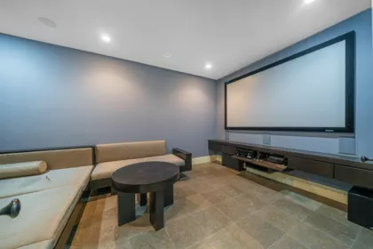
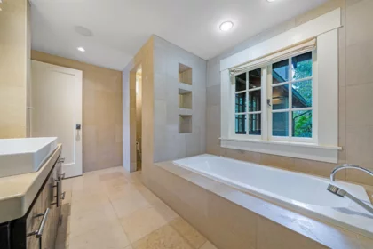
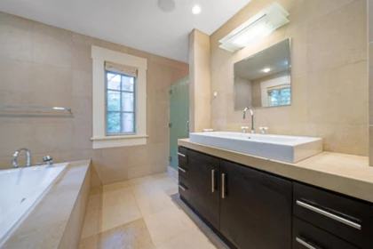
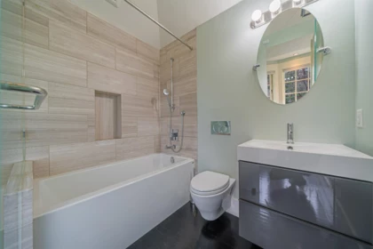
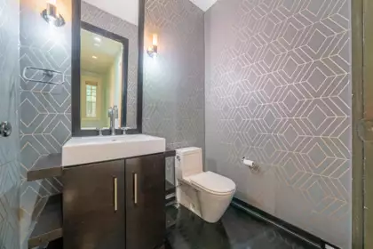
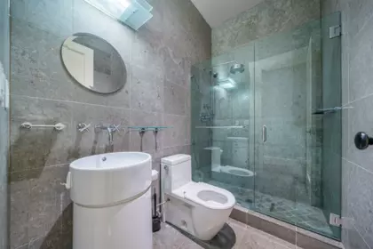
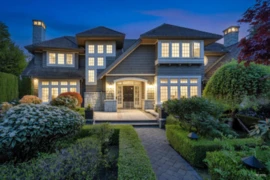
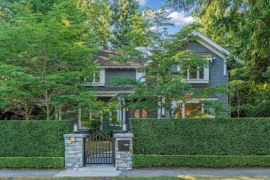
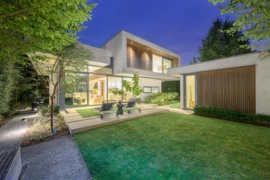
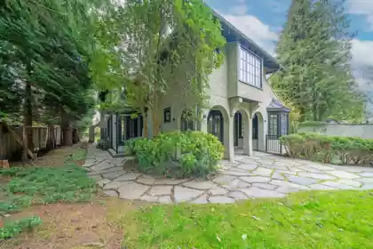
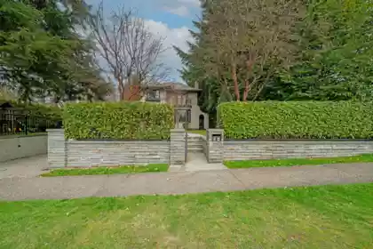
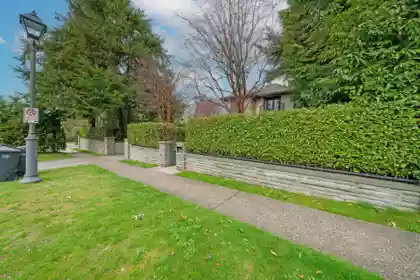
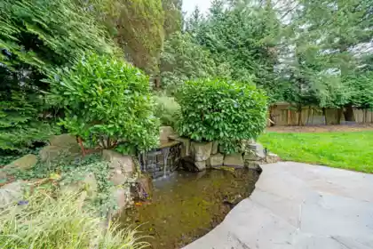
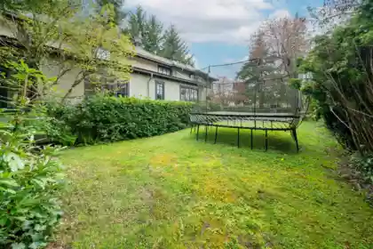
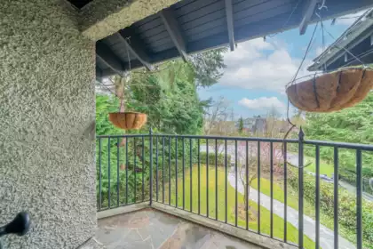
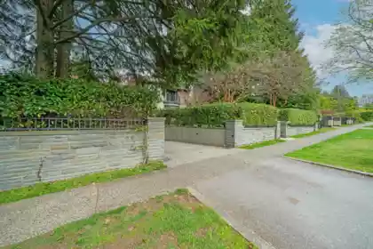
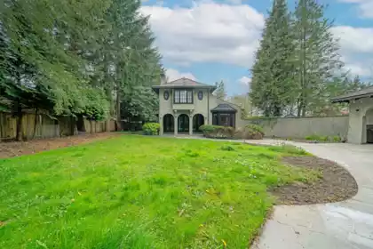
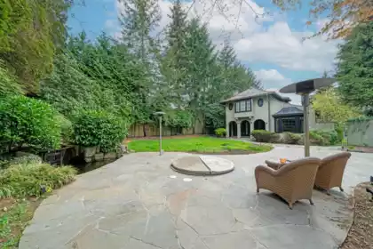
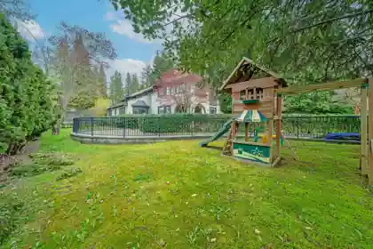
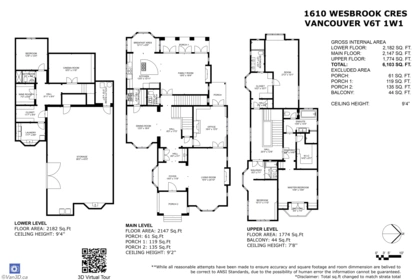
Built by Quigg and designed by Formwerks with impeccable taste & style. Simply one of the best built and quality finished homes on the market. This home truly has it all. Over 5,100 sq ft of luxury includes a gourmet kitchen with top-of-the-line appliances (Sub-Zero fridge and wine cooler, Ultraline cooktop and wall oven). Upstairs features 3 bedrooms (could be 4) including a stunning master suite retreat with water views. Downstairs is highlighted by a media room, guest room and underground garage. The property is beautifully landscaped including outdoor kitchen and fireplace, hot tub, pond and fountain with Pennsylvania bluestone. The 80'x 211' lot offers total privacy. Rarely does a property like this come on the market.
| Basement Finished Area (sqft) | 1265 |
|---|---|
| Basement Features | None |
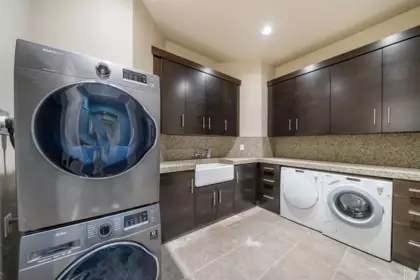
| Appliances Included | Washer/Dryer, Dishwasher, Refrigerator, Stove |
| Interior Features | Central Vacuum |
| Fireplace | 3 |
| Heating Type | Radiant |
| # of Kitchens | 1 |
| Flooring | Mixed |
| Foundation | Concrete Perimeter |
| Exterior Features | Private Yard |
|---|---|
| Roof | Wood |
| Structures | Residential Detached |
| Price | $7,580,000 |
|---|---|
| Total Bedrooms | 4 |
| Total Bathrooms | 4 |
| Full Bathrooms | 3 |
| Half Bathrooms | 1 |
| Floor Area Total (sqft) | 5178 |
| Year Built | 2003 |
| Age Of Building | 23 |
| Building Type | Single Family Residence |
| Property Type | Residential |
| Stories | 2 |
| Ownership Type | Freehold NonStrata |
| Community Features | Shopping Nearby |
| Utility Type | Community, Electricity Connected, Natural Gas Connected, Water Connected |
| Utility Sewer | Public Sewer |
| Water (WaterSource) | Public |
| Parking Type | Underground, Front Access |
| Total Parking Spaces | 3 |
| Rental Suites | None |
| Lot Size | 16950 |
|---|---|
| Lot Size Depth | Feet |
| Lot Size Frontage | 80 |
| MLS® # | R3027219 |
| Area | Vancouver West |
| Neighbourhood | University VW |
| City | Vancouver |
| Postal Code | V6T 1W1 |
| Gross Taxes | $26,894.22 |
| Zoning | SF-A |
| Floor | Type | Dimensions |
|---|---|---|
| Main Level | Living Room | 22'9 x 22'9 ft |
| Main Level | Dining Room | 14'5 x 14'5 ft |
| Main Level | Kitchen | 14'1 x 14'1 ft |
| Main Level | Eating Area | 13' x 13' ft |
| Main Level | Family Room | 19' x 19' ft |
| Main Level | Den | 16'4 x 16'4 ft |
| Above Level | Primary Bedroom | 15'7 x 15'7 ft |
| Above Level | Bedroom | 13'5 x 13'5 ft |
| Above Level | Bedroom | 12'6 x 12'6 ft |
| Above Level | Study | 3'6 x 3'6 ft |
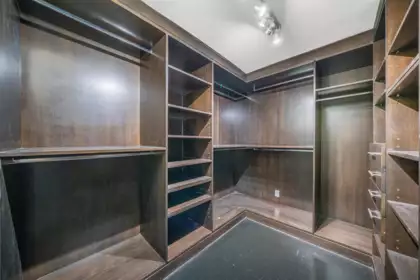
| Above Level | Walk-In Closet | 9'8 x 9'8 ft |
| Basement Level | Bedroom | 12'6 x 12'6 ft |
| Basement Level | Media Room | 18'2 x 18'2 ft |
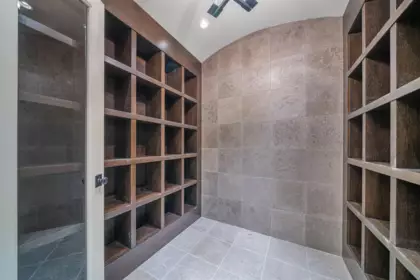
| Basement Level | Wine Room | 8'2 x 8'2 ft |
| Basement Level | Laundry | 11'8 x 11'8 ft |
| Basement Level | Storage | 11'8 x 11'8 ft |
| Floor | Ensuite | Pieces |
|---|---|---|
| Main Level | No | #2 |
| Above Level | Yes | #5 |
| Above Level | Yes | #5 |
| Below | No | #3 |
Listed by: RE/MAX City Realty
NOTE: This representation is based in whole or in part on data generated by the Chilliwack & District Real Estate Board, Fraser Valley Real Estate Board or Greater Vancouver REALTORS® which assumes no responsibility for its accuracy.
Public Schools
Information includes BC Government Open License data; school details change often and are offered solely as general guidance.
Private Schools
Closest Transit
Crime Rate
Demographics
Noise/ Power Lines
Other
1610 Wesbrook Crescent has a sell-speed score of 50/100, placing it in the "Expected to sell at a moderate pace" band. The listing is has limited comparable pricing data available. Based on these signals, EstateBlock predicts this listing is may take several weeks to attract serious offers.
| School | Type | Grades Served | Catchment Info | Rating | Distance |
|---|---|---|---|---|---|
Calculate your commute
1610 Wesbrook Cres, Vancouver, BC is ideally located for commuters. The property is 9.1 km from Yaletown-Roundhouse, with a 117 min SkyTrain ride to Downtown Vancouver (Waterfront Station). The closest bus stop is Eastbound Chancellor Blvd @ Western Parkway (0.1 km).



Comparable data is unavailable at the neighbourhood level. City-wide in Vancouver, similar Single Family Residences average $8,816,000 across 3 active listings — this listing is 14% below the Vancouver average.

Potential Cashback for this listing if you buy with us
Login to track your cashback progress
Buy with us & save on this property
$8,998,000
$8,890,000
$8,630,000
 6.1% price reduction
$8,999,000
$8,330,000
 10.3% price reduction
$6,090,000


 By car (off-peak)