$12,880,000

 By car (off-peak)
Sold

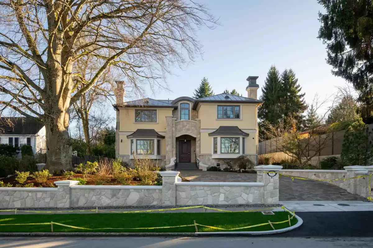
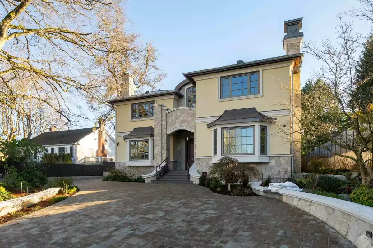
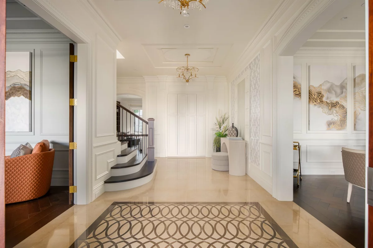
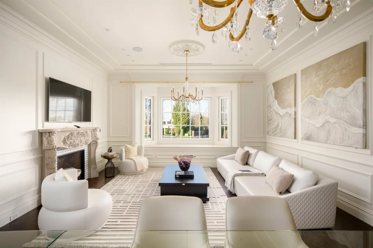
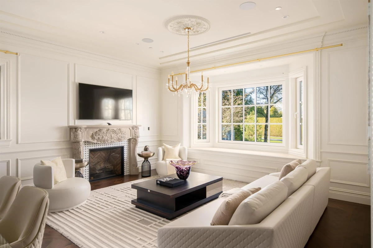
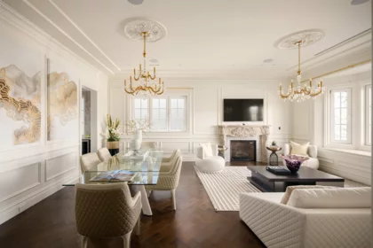
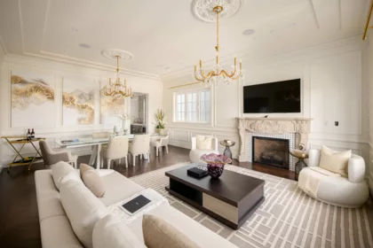
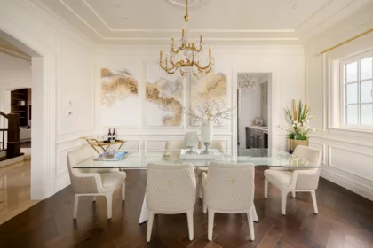
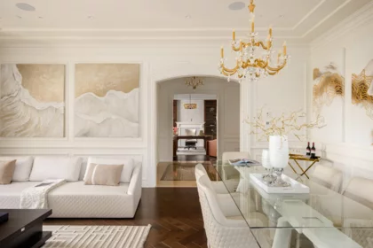
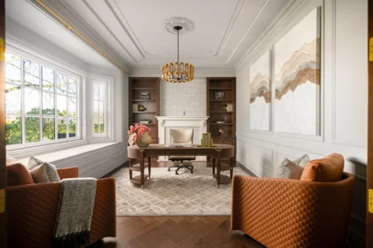
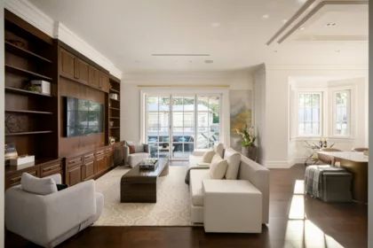
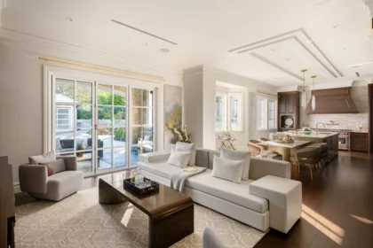
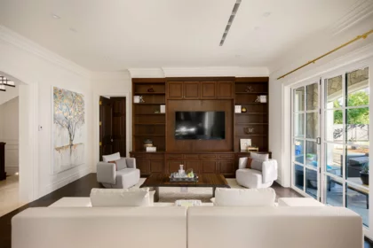
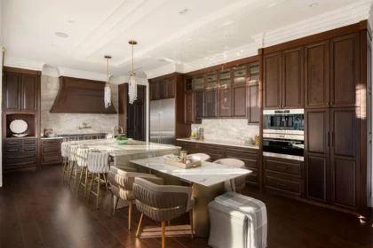
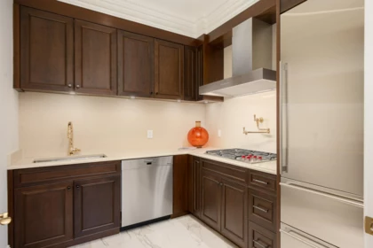
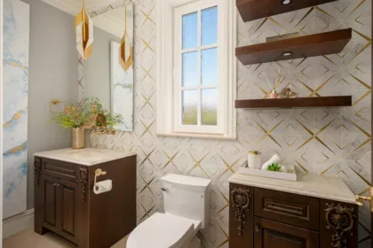
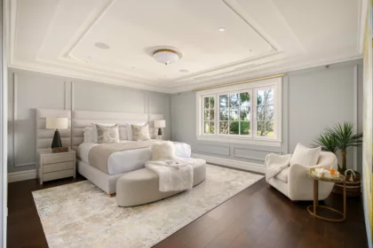
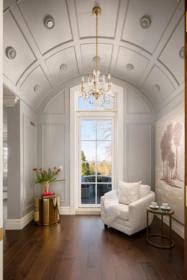
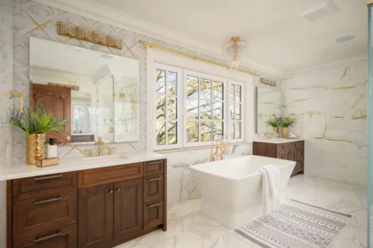
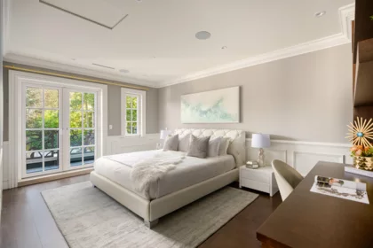
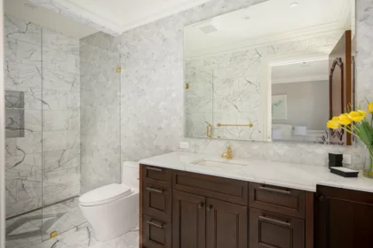
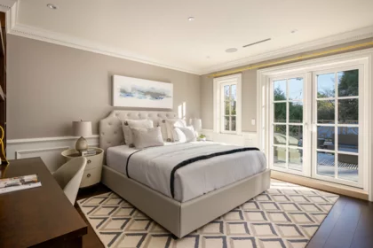
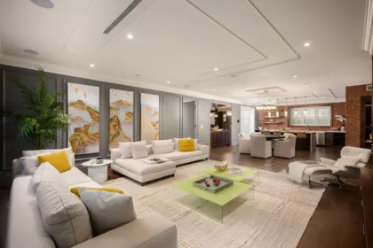
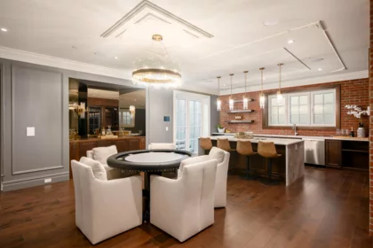
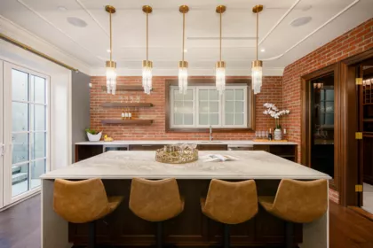
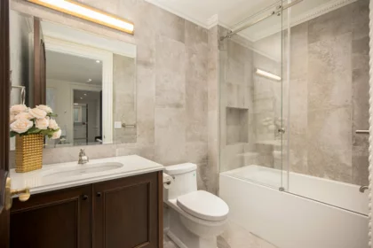
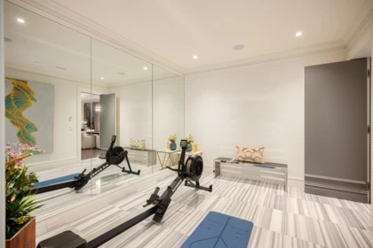
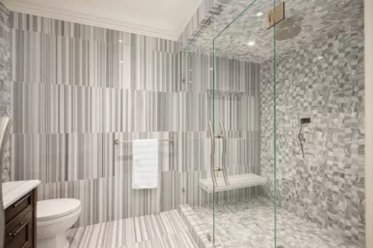
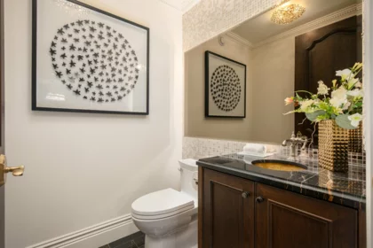
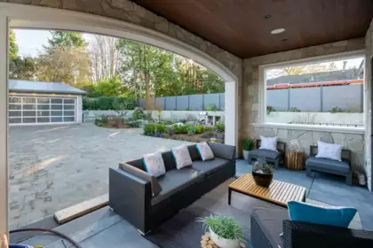
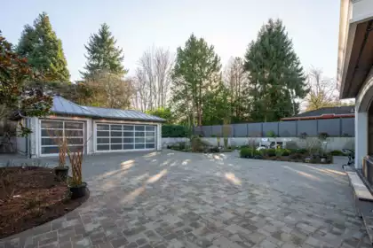
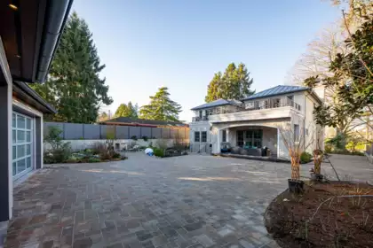
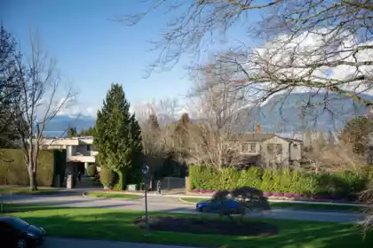
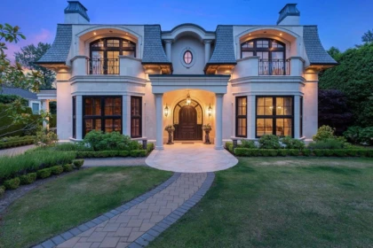
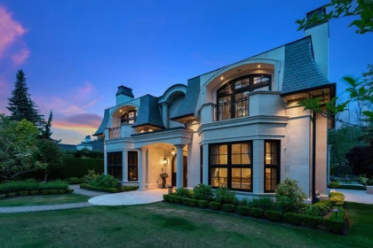
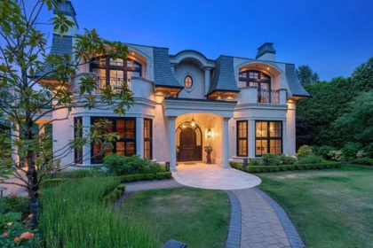
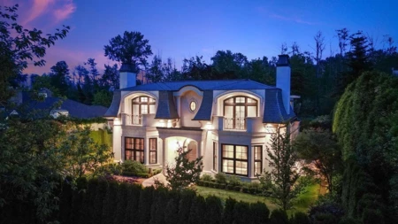
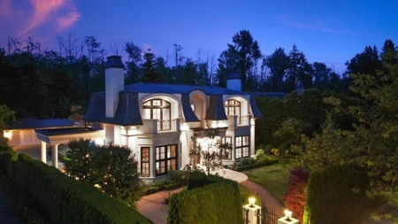
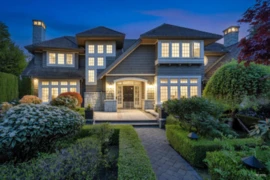
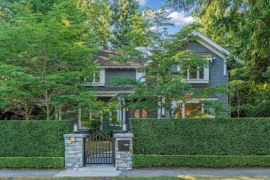
Discover an exceptional opportunity on prestigious Chancellor Boulevard in the heart of UBC. This elegant Tudor-inspired residence sits on a generous, private lot surrounded by mature greenery and quiet, tree-lined streets. Steps to Pacific Spirit Park, top-ranked U-Hill schools, beaches, golf, and the amenities of Wesbrook Village, this home offers unmatched lifestyle convenience. Classic architectural charm blends with thoughtful updates, creating warm, functional living spaces ideal for families or investors seeking a signature property in one of Vancouver's most coveted neighbourhoods. Open: June 14 (Sun) 2:00PM-4:00PM.
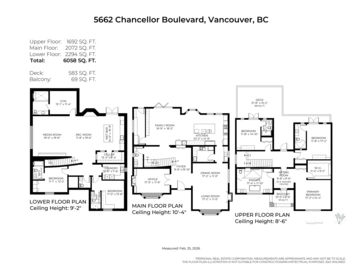
| Basement Finished Area (sqft) | 2294 |
|---|---|
| Basement Features | Finished |
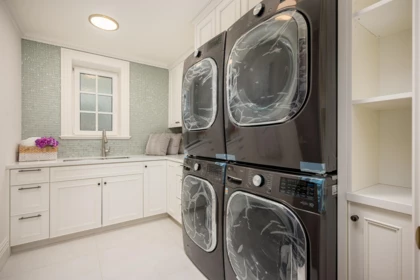
| Appliances Included | Washer/Dryer, Dishwasher, Refrigerator, Stove |
| Fireplace | 2 |
| Heating Type | Radiant |
| # of Kitchens | 1 |
| Flooring | Hardwood, Mixed, Tile |
| Foundation | Concrete Perimeter |
| Exterior Features | Balcony |
|---|---|
| View Description | OCAN & MOUNTAIN |
| Roof | Other |
| Structures | Residential Detached |
| Price | $9,880,000 |
|---|---|
| Total Bedrooms | 5 |
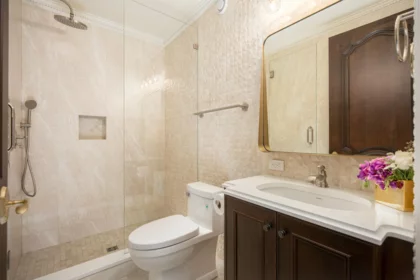
| Total Bathrooms | 8 |
| Full Bathrooms | 6 |
| Half Bathrooms | 2 |
| Floor Area Total (sqft) | 6058 |
| Year Built | 2026 |
| Age Of Building | 0 |
| Building Type | Single Family Residence |
| Property Type | Residential |
| Stories | 2 |
| Ownership Type | Freehold NonStrata |
| Utility Type | Electricity Connected, Natural Gas Connected, Water Connected |
| Utility Sewer | Public Sewer, Sanitary Sewer |
| Water (WaterSource) | Public |
| Parking Type | Garage Triple, Front Access, Garage Door Opener |
| Total Parking Spaces | 5 |
| Rental Suites | None |
| Lot Size | 14219 |
|---|---|
| Lot Size Depth | Feet |
| Lot Size Frontage | 78 |
| MLS® # | R3094333 |
| Area | Vancouver West |
| Neighbourhood | University VW |
| City | Vancouver |
| Postal Code | V6T 1E3 |
| Gross Taxes | $36,092.3 |
| Zoning | RES |
| Floor | Type | Dimensions |
|---|---|---|
| Main Level | Living Room | 17'2 x 17'2 ft |
| Main Level | Kitchen | 23'2 x 23'2 ft |
| Main Level | Dining Room | 17'2 x 17'2 ft |
| Main Level | Family Room | 16'9 x 16'9 ft |
| Main Level | Office | 17'5 x 17'5 ft |
| Main Level | Foyer | 9'9 x 9'9 ft |
| Above Level | Primary Bedroom | 17'2 x 17'2 ft |
| Above Level | Bedroom | 11'8 x 11'8 ft |
| Above Level | Bedroom | 11'8 x 11'8 ft |
| Above Level | Walk-In Closet | 11'4 x 11'4 ft |
| Above Level | Other | 9'8 x 9'8 ft |
| Basement Level | Recreation Room | 11'8 x 11'8 ft |
| Basement Level | Media Room | 19'0 x 19'0 ft |
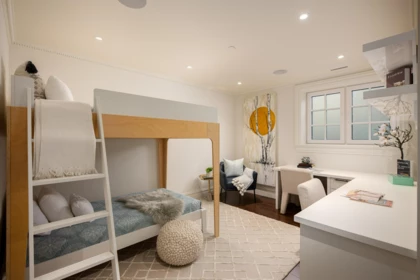
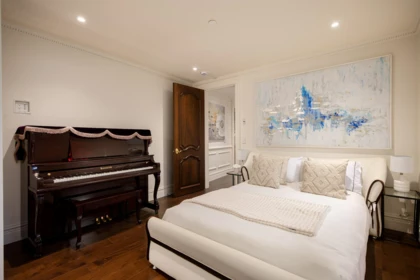
| Basement Level | Bedroom | 11'1 x 11'1 ft |
| Basement Level | Bedroom | 11'0 x 11'0 ft |
| Basement Level | Gym | 13'1 x 13'1 ft |
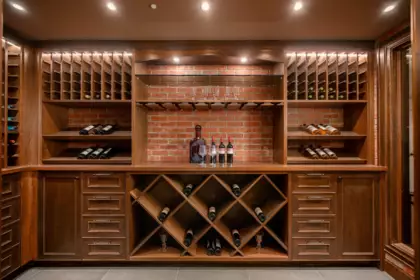
| Basement Level | Wine Room | 13'3 x 13'3 ft |
| Basement Level | Laundry | 10'8 x 10'8 ft |
| Floor | Ensuite | Pieces |
|---|---|---|
| Main Level | No | #2 |
| Above Level | Yes | #4 |
| Above Level | Yes | #6 |
| Above Level | Yes | #4 |
| Basement | No | #2 |
Listed by: Macdonald Realty Westmar
NOTE: This representation is based in whole or in part on data generated by the Chilliwack & District Real Estate Board, Fraser Valley Real Estate Board or Greater Vancouver REALTORS® which assumes no responsibility for its accuracy.
Public Schools
Information includes BC Government Open License data; school details change often and are offered solely as general guidance.
Private Schools
Closest Transit
Crime Rate
Demographics
Noise/ Power Lines
Other
5662 Chancellor Boulevard has a sell-speed score of 56/100, placing it in the "Expected to sell at a moderate pace" band. The listing is has limited comparable pricing data available. Based on these signals, EstateBlock predicts this listing is may take several weeks to attract serious offers.
| School | Type | Grades Served | Catchment Info | Rating | Distance |
|---|---|---|---|---|---|
Calculate your commute
5662 Chancellor Blvd, Vancouver, BC is ideally located for commuters. The property is 8.9 km from Yaletown-Roundhouse, with a 114 min SkyTrain ride to Downtown Vancouver (Waterfront Station). The closest bus stop is Westbound Chancellor Blvd @ Allison Rd (0.11 km).



Comparable data is unavailable at the neighbourhood level. City-wide in Vancouver, similar Single Family Residences average $7,689,000 across 2 active listings — this listing is 28.5% above the Vancouver average. This property is flagged as a Hot Deal (23.3% price reduction) based on its competitive pricing and market demand.

Potential Cashback for this listing if you buy with us
Login to track your cashback progress
Buy with us & save on this property
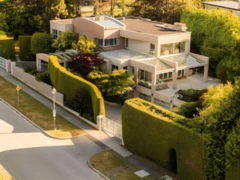
$8,890,000
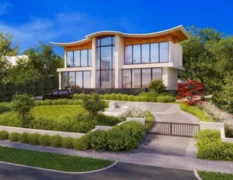
$8,998,000
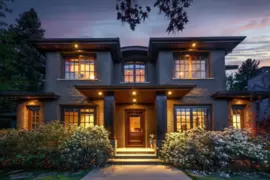
$8,630,000
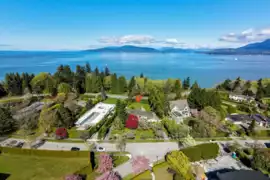
$11,800,000
 6.1% price reduction
$8,999,000
$8,330,000