Sold

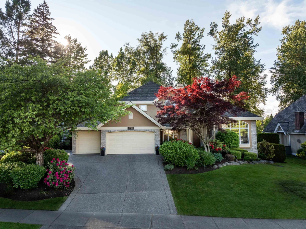
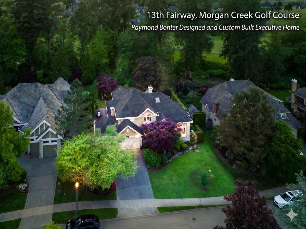
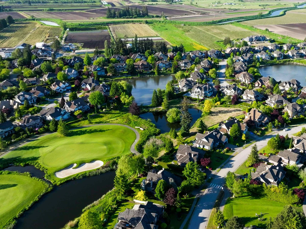
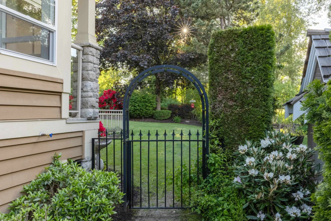
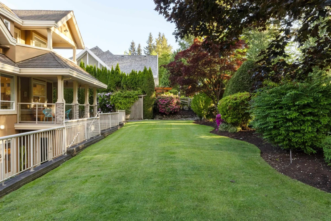
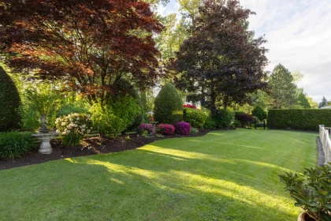
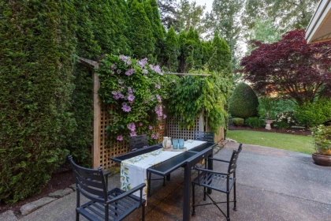
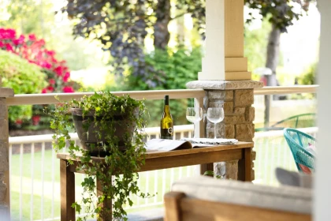
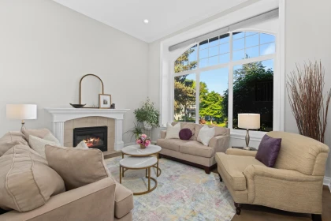
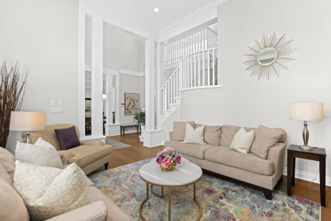
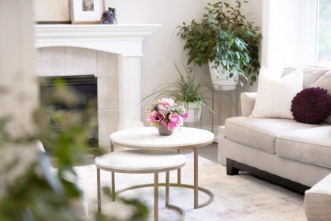
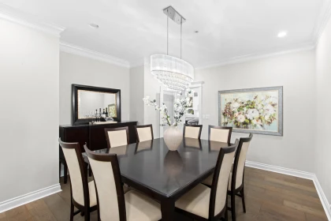
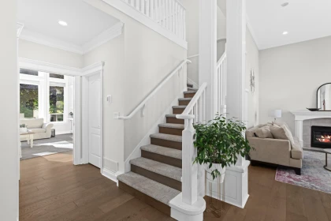
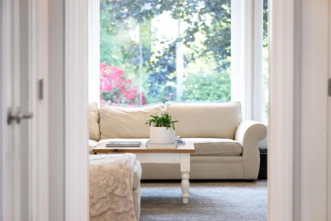
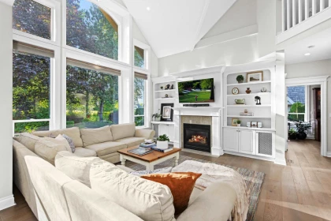
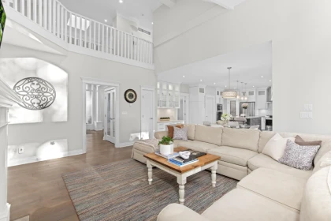
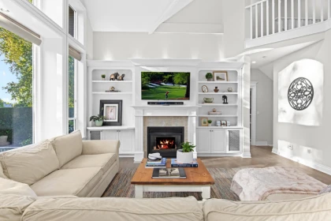
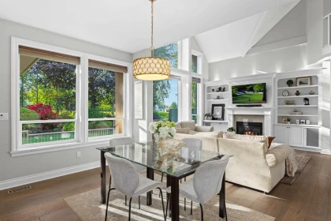
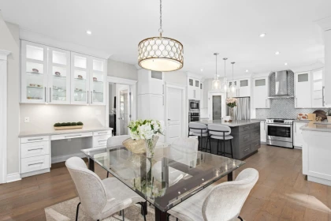
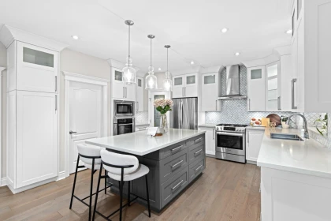
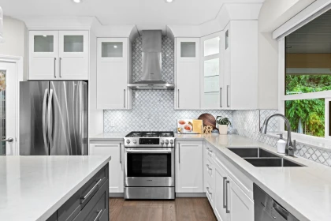
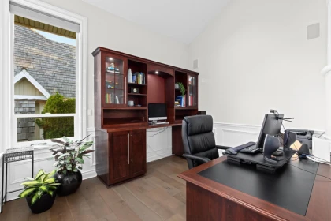
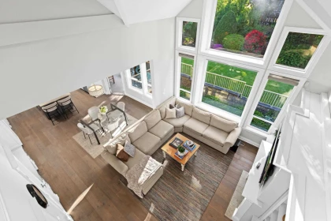
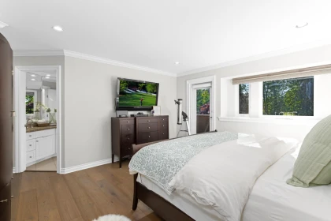
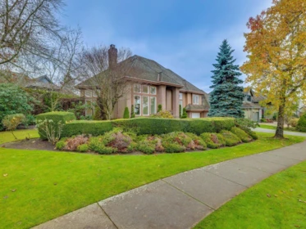
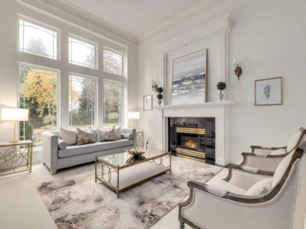
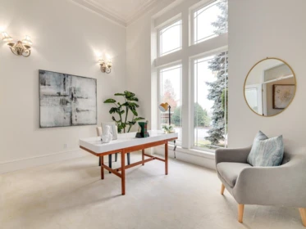
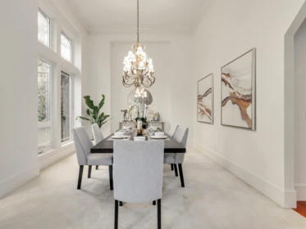
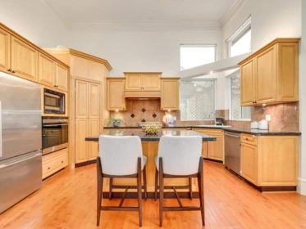
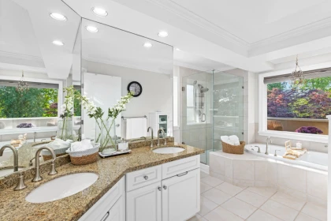
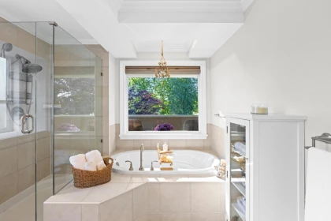
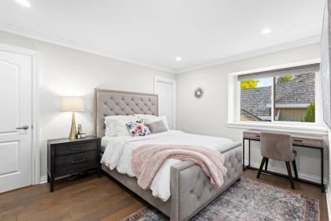
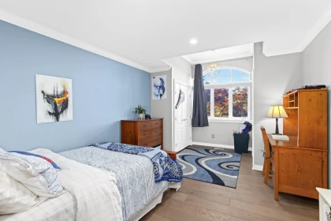
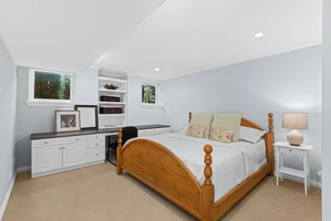
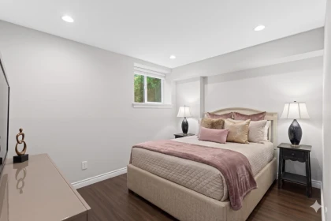
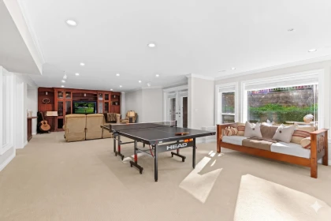
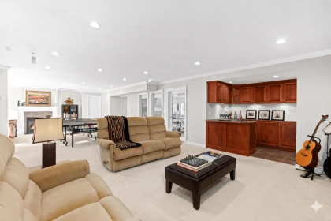
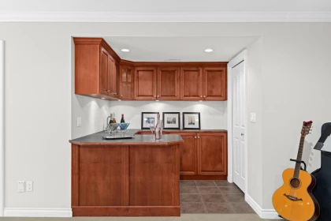
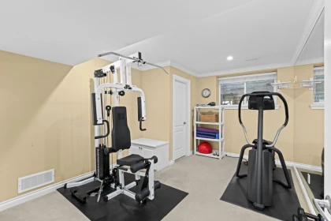
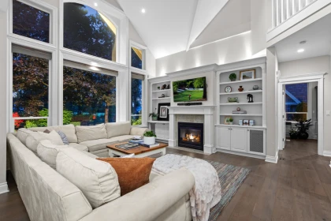
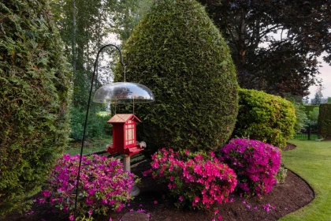
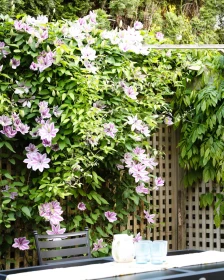
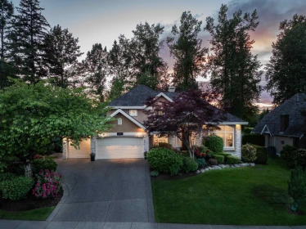
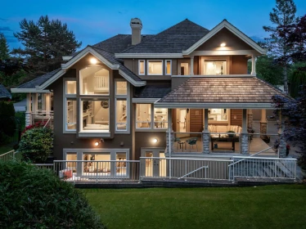
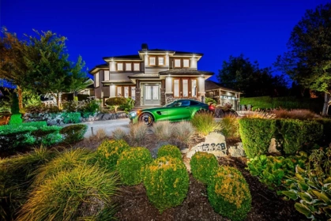
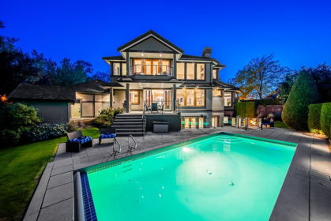
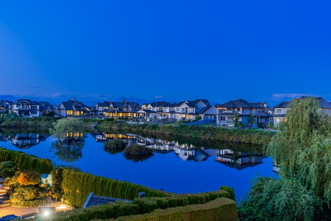
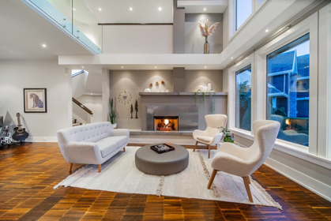
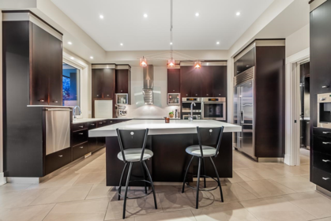
Rare opportunity to own a luxurious estate on a highly coveted ultra-wide Morgan Creek lot, backing onto a greenbelt and signature golf course hole. Designed by Raymond Bonter for entertaining and family living, this exceptional home offers 5 bedrooms, executive office, walk-out basement, recreation and media room with mini bar, full gym, 3 fireplaces, multiple patios, 3-car garage and sprinkler system. Soaring double-height ceilings, open concept design, expansive windows and skylight fill the home with natural light, while mature trees and stunning landscaping create a picturesque setting. Extensive updates include furnace and heat pump (2024), premium cedar shingle roof, kitchen renovation, hardwood floors and new appliances (2019). Privacy, prestige and scenic beauty at every turn.
| Basement Finished Area (sqft) | 0 |
|---|---|
| Basement Features | Full, Finished, Exterior Entry |
| Appliances Included | Washer/Dryer, Dishwasher, Refrigerator, Stove |
| Interior Features | Pantry, Central Vacuum, Vaulted Ceiling(s) |
| Fireplace | 3 |
| Heating Type | Forced Air, Natural Gas, Radiant |
| Cooling | Central Air, Air Conditioning |
| # of Kitchens | 1 |
| Foundation | Concrete Perimeter |
| Exterior Features | Garden, Balcony, Private Yard |
|---|---|
| View Description | Landscaped grounds |
| Roof | Wood |
| Structures | Residential Detached |
| Price | $2,928,000 |
|---|---|
| Total Bedrooms | 5 |
| Total Bathrooms | 5 |
| Full Bathrooms | 3 |
| Half Bathrooms | 2 |
| Floor Area Total (sqft) | 4452 |
| Year Built | 1999 |
| Age Of Building | 27 |
| Building Type | Single Family Residence |
| Property Type | Residential |
| Stories | 2 |
| Building Amenities | Clubhouse |
| Ownership Type | Freehold NonStrata |
| Community Features | Restaurant, Golf, Shopping Nearby |
| Amenities Nearby | Clubhouse |
| Utility Type | Electricity Connected, Natural Gas Connected, Water Connected |
| Utility Sewer | Public Sewer, Sanitary Sewer, Storm Sewer |
| Water (WaterSource) | Public |
| Parking Type | Garage Triple, Open, Front Access, Aggregate |
| Total Parking Spaces | 8 |
| Rental Suites | None |
| Lot Size | 10494 |
|---|---|
| Lot Size Depth | Feet |
| Lot Size Frontage | 88.86 |
| MLS® # | R3129921 |
| Area | South Surrey White Rock |
| Neighbourhood | Morgan Creek |
| City | Surrey |
| Postal Code | V3Z 0H8 |
| Gross Taxes | $9,633.7 |
| Zoning | CD |
| Floor | Type | Dimensions |
|---|---|---|
| Main Level | Foyer | 8'4 x 8'4 ft |
| Main Level | Living Room | 14'11 x 14'11 ft |
| Main Level | Dining Room | 13'2 x 13'2 ft |
| Main Level | Great Room | 14'0 x 14'0 ft |
| Main Level | Eating Area | 11'2 x 11'2 ft |
| Main Level | Kitchen | 11'1 x 11'1 ft |
| Main Level | Office | 9'11 x 9'11 ft |
| Above Level | Primary Bedroom | 13'9 x 13'9 ft |
| Above Level | Bedroom | 14'2 x 14'2 ft |
| Above Level | Bedroom | 11'1 x 11'1 ft |
| Below | Recreation Room | 14'6 x 14'6 ft |
| Below | Games Room | 11'10 x 11'10 ft |
| Below | Bar Room | 11'2 x 11'2 ft |
| Below | Gym | 10'8 x 10'8 ft |
| Below | Bedroom | 9'5 x 9'5 ft |
| Below | Bedroom | 13'9 x 13'9 ft |
| Floor | Ensuite | Pieces |
|---|---|---|
| Main Level | No | #2 |
| Above Level | Yes | #5 |
| Above Level | Yes | #4 |
| Below | Yes | #3 |
| Below | No | #2 |
Listed by: Angell, Hasman & Associates Realty Ltd. & Angell, Hasman & Associates Realty Ltd.
NOTE: This representation is based in whole or in part on data generated by the Chilliwack & District Real Estate Board, Fraser Valley Real Estate Board or Greater Vancouver REALTORS® which assumes no responsibility for its accuracy.
Private Schools
Closest Transit
Crime Rate
Demographics
Noise/ Power Lines
Other
3733 Devonshire Drive has a sell-speed score of 40/100, placing it in the "May take longer than the area average to sell" band. The listing is priced 13.5% above comparable active properties in Morgan Creek. Based on these signals, EstateBlock predicts this listing is could take longer than the area average to sell.
Natural hazards vary by location and can change over time. The following provides a summary of potential impacts to this area, postal code V3Z 0H8, over the next 30 years. Projections use the 2041–2070 period (2050s) under a moderate emissions scenario (SSP2-4.5).
Outside of designated flood hazard zones. Under 10% of buildings in this area have flood risk over the next 30 years.
Located within the "Vancouver" WUI zone (Risk Class 5 — Low). Based on BC Wildfire Service provincial WUI Risk Class mapping; not a site-specific assessment.
Annual avg PM2.5 4.6 µg/m³ — meets WHO 2021 guideline (BC ENV 2024). Nearest station: Surrey East, Surrey (~9.6 km). Annual avg AQHI 1.8 — Low Risk.
Surrey currently sees ~1 days above 30 °C per year (1981–2010 baseline), projected to rise to ~8 by the 2050s (SSP2-4.5 moderate emissions). Hottest day of the year: ~30 °C baseline, ~32.5 °C projected. Tropical nights (>18 °C): ~0 baseline, ~3 projected.
Annual precipitation ~1516 mm (1981–2010 baseline), projected ~1574 mm by the 2050s. Extreme 1-day rainfall: ~51.5 mm baseline, ~57.1 mm projected. Values vary modestly across the Lower Mainland.
Longest annual dry spell (consecutive dry days): ~23 days baseline, ~24 days projected for the 2050s. CDD is used as a regional drought proxy; drought risk varies modestly across the Lower Mainland.
| School | Type | Grades Served | Catchment Info | Rating | Distance |
|---|---|---|---|---|---|



| Year | Land | Improvements | Total Assessed | YOY Change |
|---|---|---|---|---|
| 2026 | $1,804,000 | $674,000 | $2,478,000 | — |
Based on 5 comparable active Single Family Residences in Morgan Creek, the average asking price is $2,665,000. This listing is priced 9.9% above the neighbourhood average.

Potential Cashback for this listing if you buy with us
Login to track your cashback progress
Buy with us & save on this property
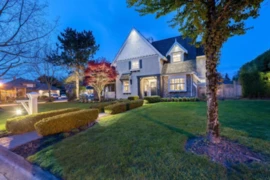
$2,858,000
3758 Devonshire Drive, Surrey, BC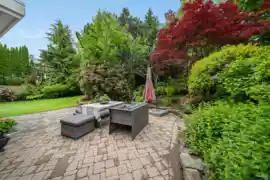
$2,588,000
15828 Somerset Place, Surrey, BC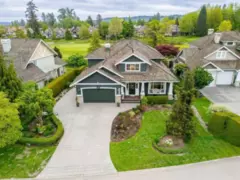
$2,699,000
15730 38a Avenue, Surrey, BC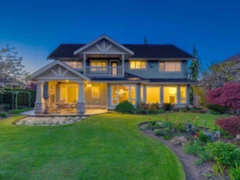
$2,750,000
15736 38a Avenue, Surrey, BC 6.0% price reduction
$2,538,000
3689 159a Street, Surrey, BC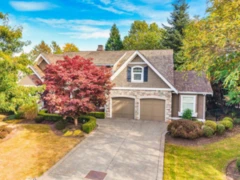
$2,750,000
3668 159a Street, Surrey, BC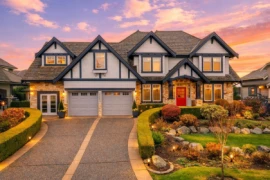
$2,868,000
15963 Devonshire Drive, Surrey, BC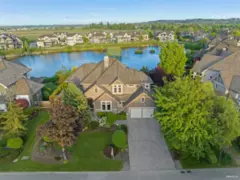
$2,988,000
3928 159 Street, Surrey, BC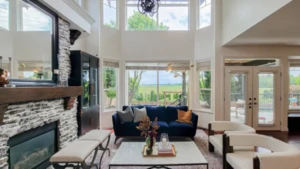
$2,490,000
3762 159a Street, Surrey, BC
$2,990,000
15775 39a Avenue, Surrey, BC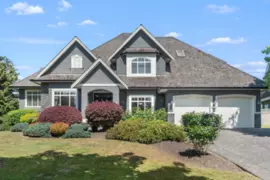
$2,988,888
15791 39a Avenue, Surrey, BC
$2,690,000
15555 38a Avenue, Surrey, BC