
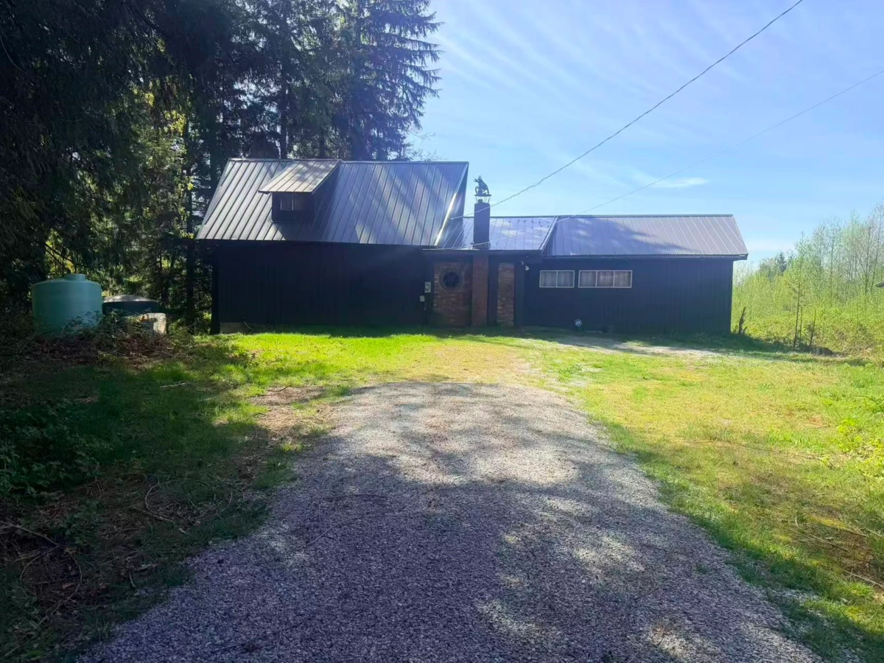
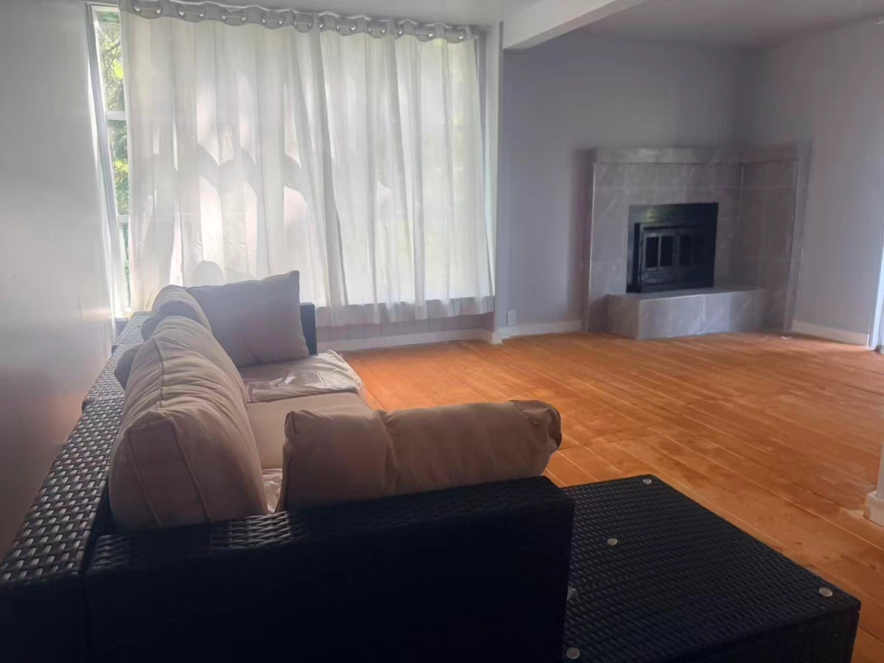
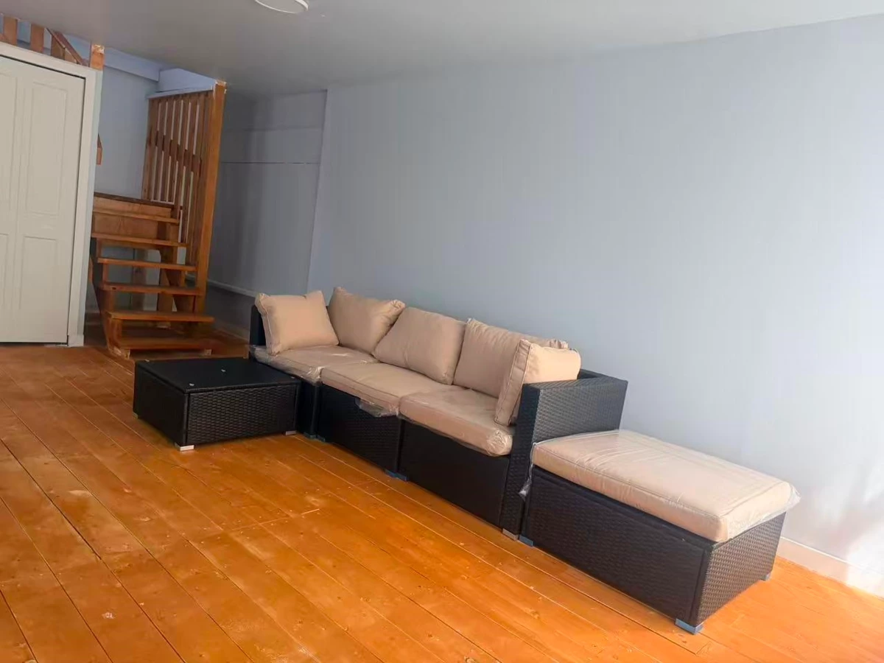
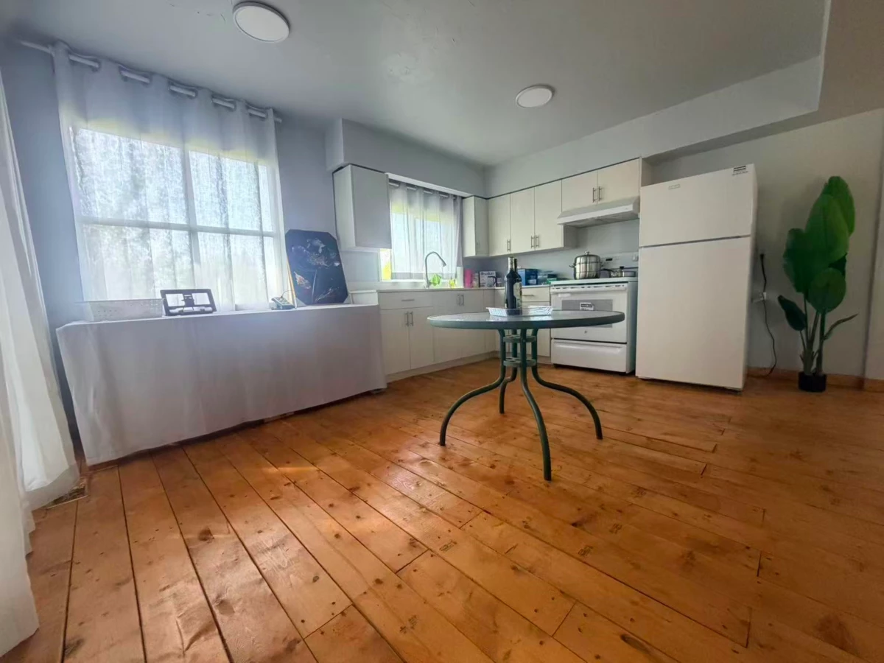
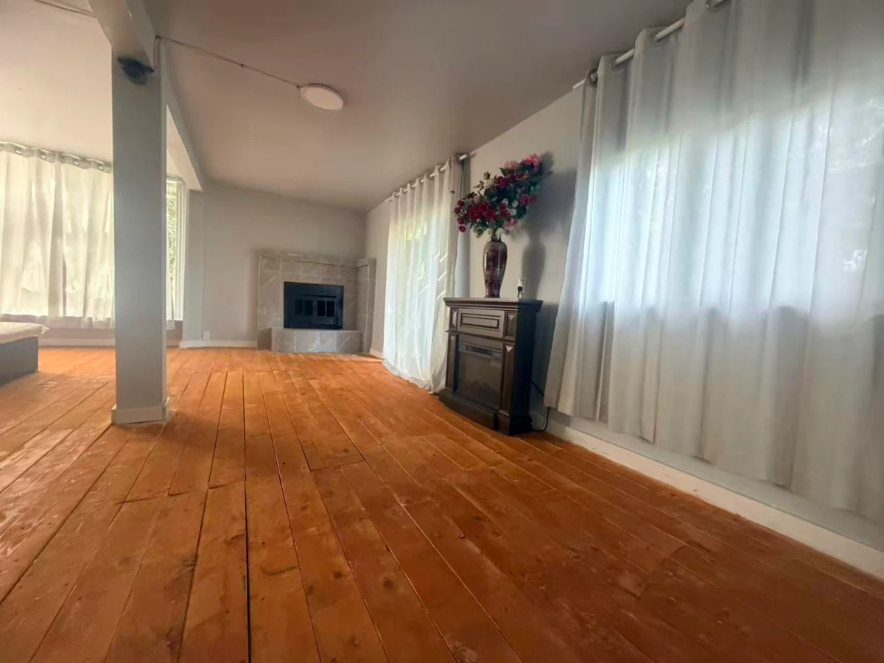
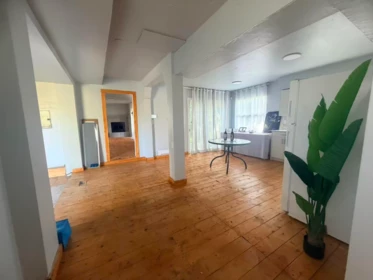
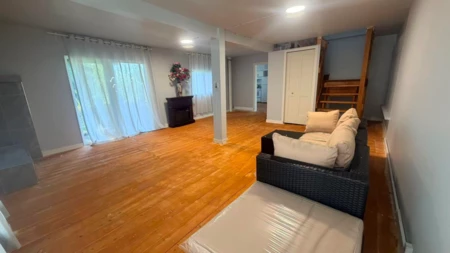
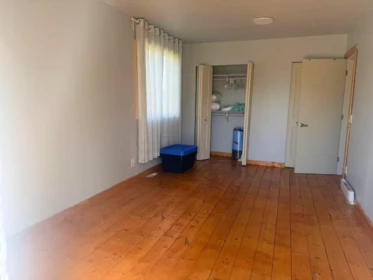
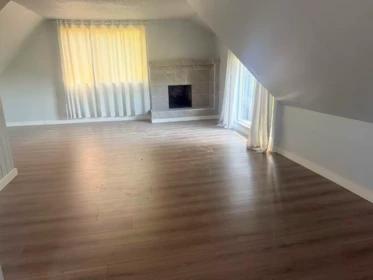
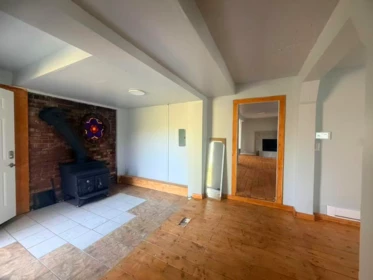
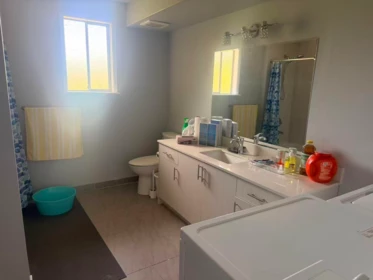
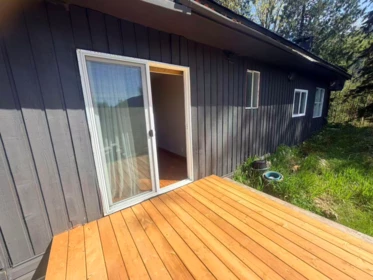
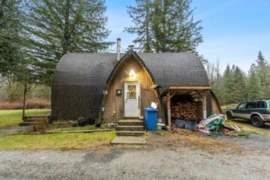
9.61 acres of scenic, private and gated, this property offers the ideal balance of open land and mature trees for shade and privacy. The 3-bedroom, 1-bath home has been partly renovated with updates including hardwood floors, a updated kitchen, refreshed bathroom, new windows, lighting, paint, and window coverings—move in as-is or build your dream home on this stunning piece of land. A 24’ x 27’ detached workshop, formerly an artist’s studio, provides excellent versatility. With a serene treed backyard, this gem is perfect as a holding property, hobby farm, or garden retreat. PRICE TO SELL, LISTING PRICE IS MUCH LOWER THAN BC ASSESSMENT NOW, TRY YOUR OFFER!
| Basement Finished Area (sqft) | 0 |
|---|---|
| Basement Features | None |
| Fireplace | 2 |
| Heating Type | Forced Air |
| # of Kitchens | 1 |
| Foundation | Concrete Perimeter |
| Exterior Features | Balcony |
|---|---|
| Roof | Asphalt |
| Structures | Residential Detached |
| Price | $1,198,000 |
|---|---|
| Total Bedrooms | 3 |
| Total Bathrooms | 1 |
| Full Bathrooms | 1 |
| Half Bathrooms | 0 |
| Floor Area Total (sqft) | 1527 |
| Year Built | 1966 |
| Age Of Building | 60 |
| Building Type | Single Family Residence |
| Property Type | Residential |
| Stories | 2 |
| Ownership Type | Freehold NonStrata |
| Utility Type | Electricity Connected, Water Connected |
| Utility Sewer | Septic Tank |
| Water (WaterSource) | Community |
| Parking Type | Additional Parking |
| Lot Size | 9.61 |
|---|---|
| Lot Size Depth | Feet |
| Lot Size Frontage | 315 |
| MLS® # | R3110166 |
| Area | Mission |
| Neighbourhood | Durieu |
| City | Mission |
| Postal Code | V2V 4J1 |
| Gross Taxes | $2,412.69 |
| Zoning | AG-2 |
| Floor | Type | Dimensions |
|---|---|---|
| Main Level | Living Room | 17'5 x 17'5 ft |
| Main Level | Kitchen | 11'5 x 11'5 ft |
| Main Level | Bedroom | 11' x 11' ft |
| Main Level | Bedroom | 10' x 10' ft |
| Main Level | Primary Bedroom | 24' x 24' ft |
| Floor | Ensuite | Pieces |
|---|---|---|
| Main Level | No | #4 |
Listed by: LDG Realty
NOTE: This representation is based in whole or in part on data generated by the Chilliwack & District Real Estate Board, Fraser Valley Real Estate Board or Greater Vancouver REALTORS® which assumes no responsibility for its accuracy.
Private Schools
Closest Transit
Crime Rate
Demographics
Noise/ Power Lines
Other
35974 Hartley Road has a sell-speed score of 50/100, placing it in the "Expected to sell at a moderate pace" band. The listing is has limited comparable pricing data available. Based on these signals, EstateBlock predicts this listing is may take several weeks to attract serious offers.
| School | Type | Grades Served | Catchment Info | Rating | Distance |
|---|---|---|---|---|---|



Based on 2 comparable active Single Family Residences in Durieu, the average asking price is $999,333. This listing is priced 19.9% above the neighbourhood average.

Potential Cashback for this listing if you buy with us
Login to track your cashback progress
Buy with us & save on this property
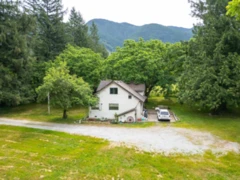
$999,900
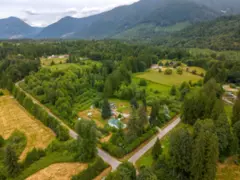
$1,099,900
$1,050,000
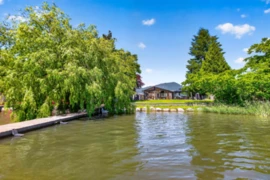
$1,248,900
