Sold

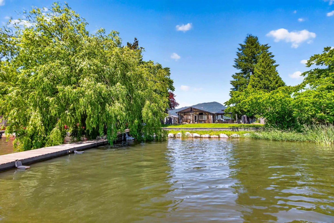
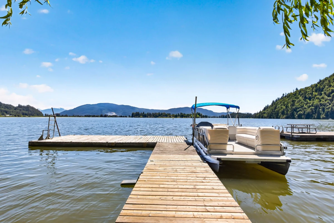
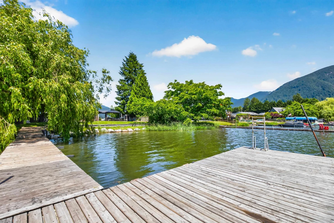
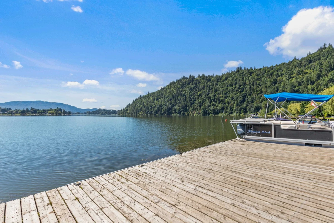
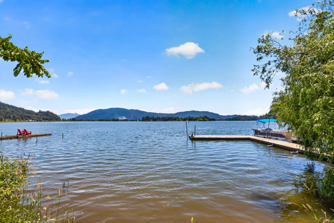
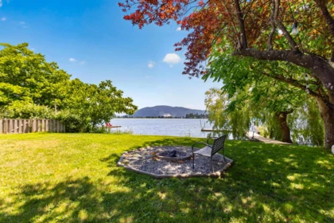
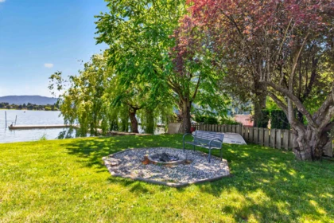
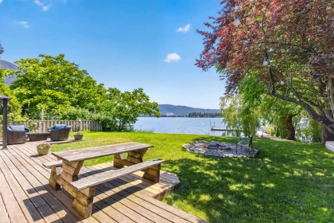
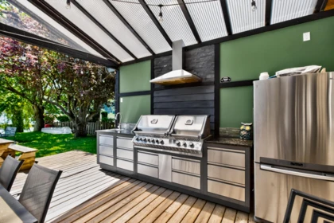
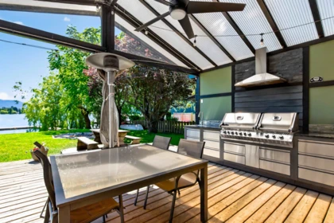
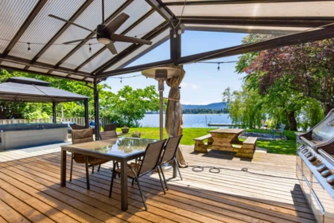
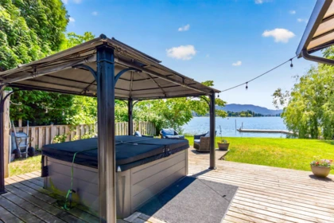
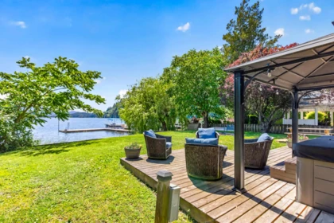
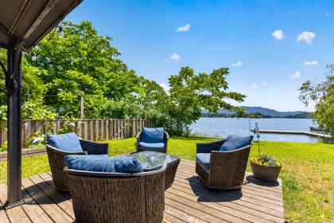
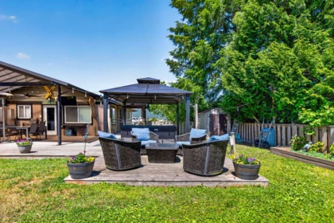
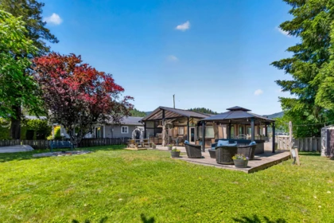
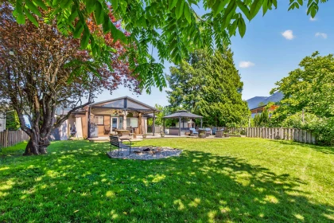
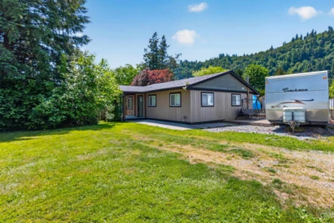
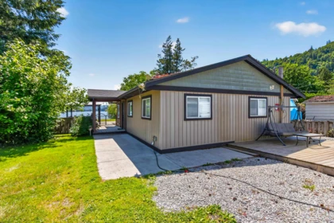
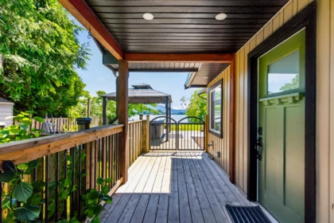
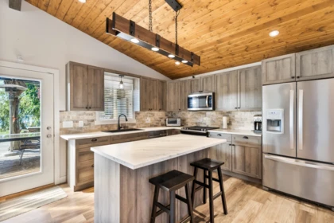
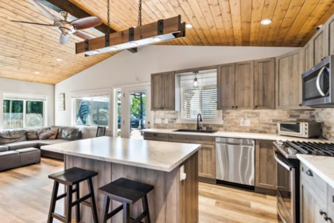
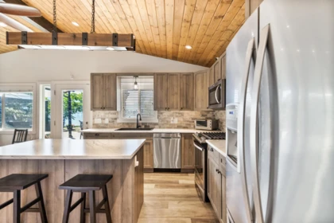
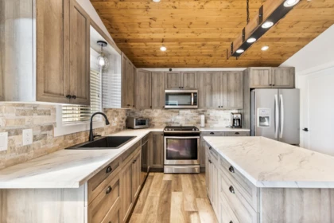
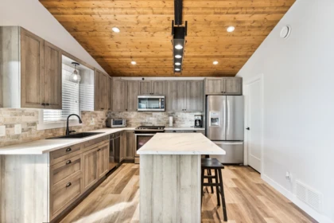
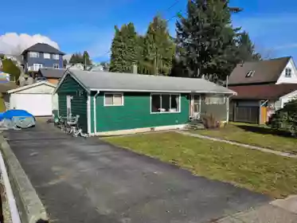
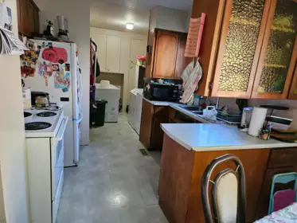
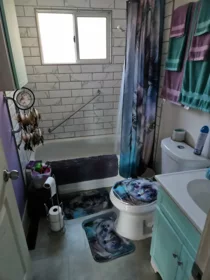
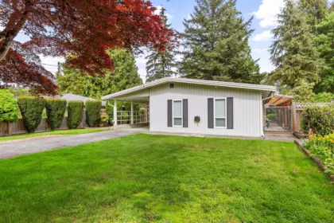
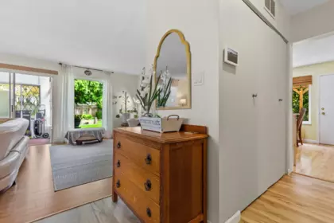
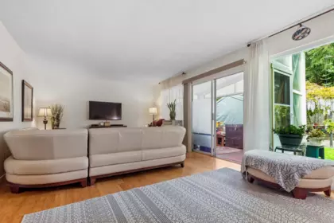
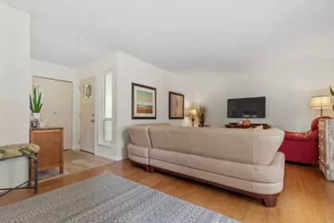
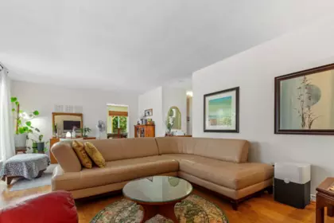
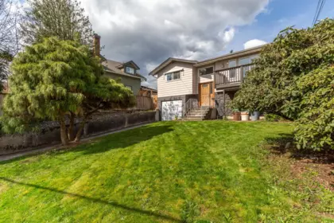
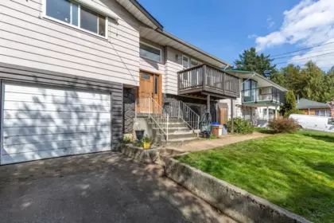
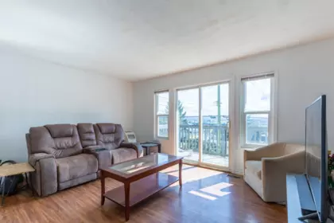
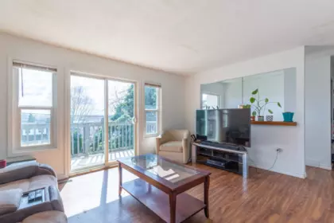
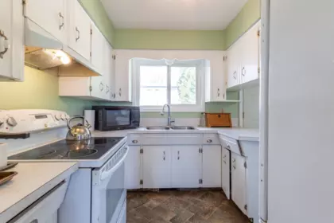
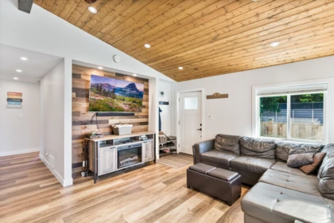
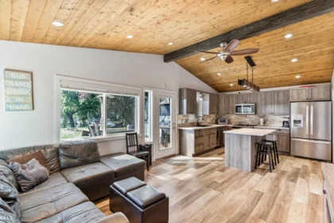
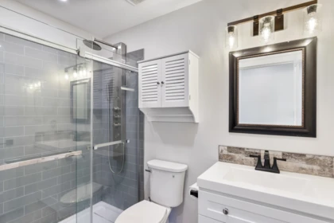
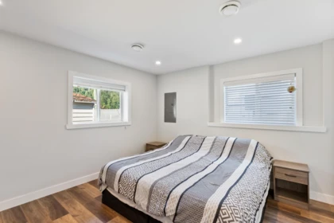
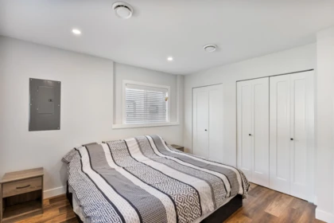
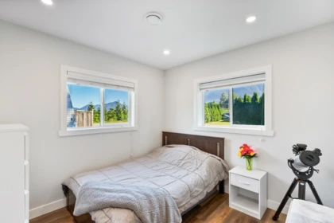
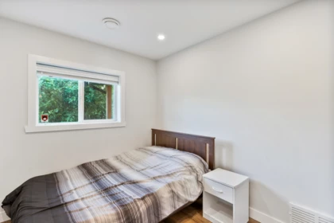
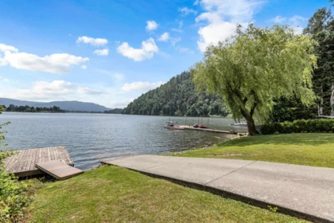
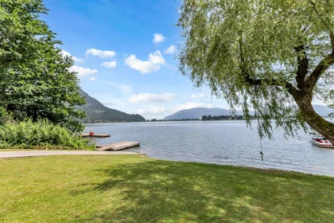
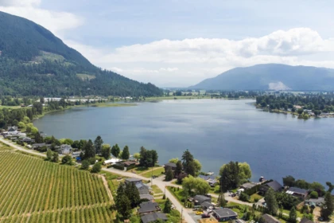
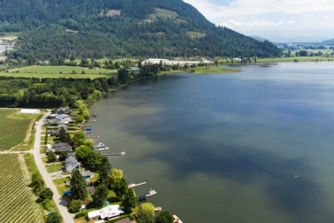
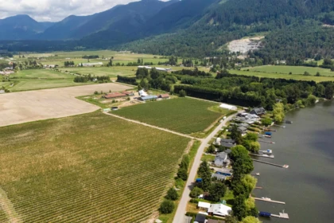
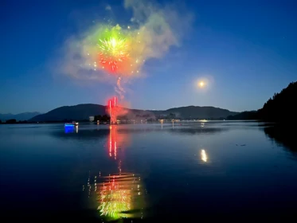
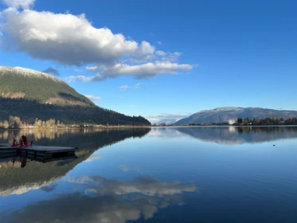
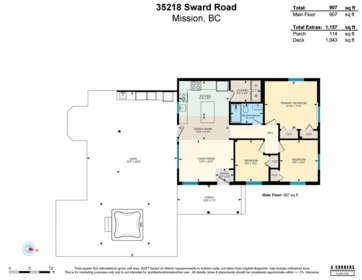
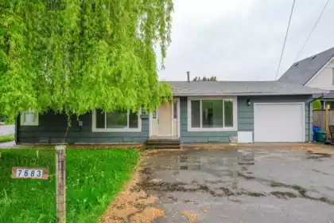
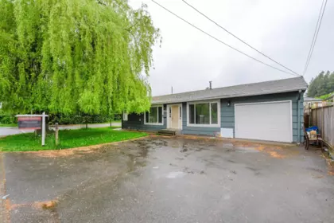
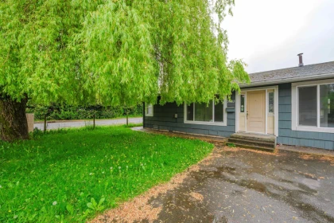
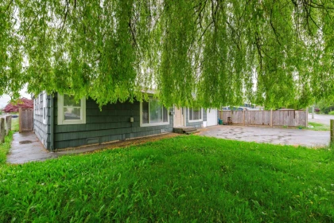
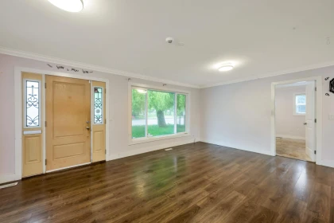
WATERFRONT | DOCK | OUTDOOR KITCHEN | HOT TUB | GENERAC GENERATOR | A/C | RV CHARGER & PARKING | HOT WATER ON DEMAND | FULLY RENOVATED | Turn-key lakefront living! This beautifully renovated 3 bed, 1 bath home offers your own private dock, covered outdoor kitchen/BBQ area, Hot Tub under a gazebo, cozy fire pit, & stunning lake views. Inside features an updated kitchen with gas stove, renovated bathroom, new lighting, gas furnace, A/C, hot water on demand, Generac generator, and RV charger with parking. Swim, fish, kayak, paddle board, or boat right from your property. Bonus opportunity—purchase includes ownership of a private boat launch/Park just down the street. City water and only 10–15 minutes to town & West Coast Express. School Bus end of street. Its not just a home, its a lifestyle.
| Basement Finished Area (sqft) | 0 |
|---|---|
| Basement Features | None |
| Appliances Included | Washer/Dryer, Dishwasher, Refrigerator, Stove, Microwave |
| Interior Features | Wet Bar |
| Fireplace | 1 |
| Heating Type | Forced Air, Natural Gas |
| Cooling | Central Air, Air Conditioning |
| Laundry | In Unit |
| # of Kitchens | 1 |
| Flooring | Laminate |
| Foundation | Slab |
| Exterior Features | Balcony |
|---|---|
| View Description | Hatzic Lake & Mountains |
| Roof | Asphalt |
| Structures | Residential Detached |
| Price | $1,248,900 |
|---|---|
| Total Bedrooms | 3 |
| Total Bathrooms | 1 |
| Full Bathrooms | 1 |
| Half Bathrooms | 0 |
| Floor Area Total (sqft) | 907 |
| Year Built | 1961 |
| Age Of Building | 65 |
| Building Type | Single Family Residence |
| Property Type | Residential |
| Architecture Style | Rancher/Bungalow w/Loft |
| Stories | 1 |
| Building Name | Sheltered Cove |
| Ownership Type | Freehold NonStrata |
| Utility Type | Electricity Connected, Natural Gas Connected, Water Connected |
| Utility Sewer | Septic Tank |
| Water (WaterSource) | Public |
| Parking Type | Additional Parking, Open, RV Access/Parking, Front Access, Gravel |
| Total Parking Spaces | 10 |
| Rental Suites | None |
| Lot Size | 8280 |
|---|---|
| Lot Size Depth | Feet |
| Lot Size Frontage | 60 |
| MLS® # | R3132422 |
| Area | Mission |
| Neighbourhood | Durieu |
| City | Mission |
| Postal Code | V2V 4J1 |
| Gross Taxes | $3,398.79 |
| Zoning | R-2 |
| Floor | Type | Dimensions |
|---|---|---|
| Main Level | Kitchen | 12'4 x 12'4 ft |
| Main Level | Living Room | 13'5 x 13'5 ft |
| Main Level | Dining Room | 12'4 x 12'4 ft |
| Main Level | Dining Room | 12'4 x 12'4 ft |
| Main Level | Primary Bedroom | 12'10 x 12'10 ft |
| Main Level | Bedroom | 8'3 x 8'3 ft |
| Main Level | Bedroom | 9'4 x 9'4 ft |
| Main Level | Laundry | 7'5 x 7'5 ft |
| Floor | Ensuite | Pieces |
|---|---|---|
| Main Level | No | #3 |
Listed by: Sutton Group - 1st West Realty
NOTE: This representation is based in whole or in part on data generated by the Chilliwack & District Real Estate Board, Fraser Valley Real Estate Board or Greater Vancouver REALTORS® which assumes no responsibility for its accuracy.
Private Schools
Closest Transit
Crime Rate
Demographics
Noise/ Power Lines
Other
35218 Sward Road has a sell-speed score of 50/100, placing it in the "Expected to sell at a moderate pace" band. The listing is has limited comparable pricing data available. Based on these signals, EstateBlock predicts this listing is may take several weeks to attract serious offers.
| School | Type | Grades Served | Catchment Info | Rating | Distance |
|---|---|---|---|---|---|



Comparable data is unavailable at the neighbourhood level. City-wide in Mission, similar Single Family Residences average $906,267 across 3 active listings — this listing is 37.8% above the Mission average.

Potential Cashback for this listing if you buy with us
Login to track your cashback progress
Buy with us & save on this property
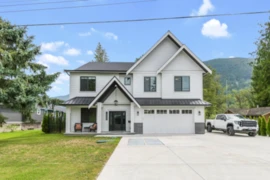
$1,479,000
$1,050,000
$1,198,000
$999,900
$1,099,900