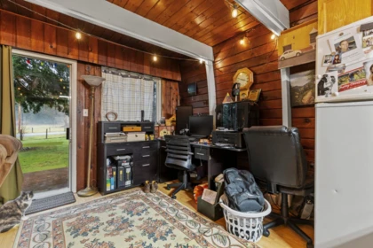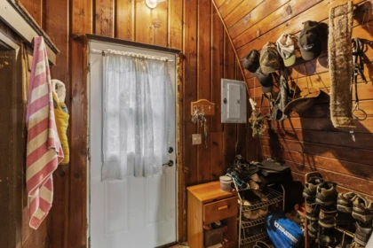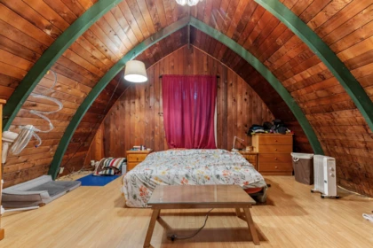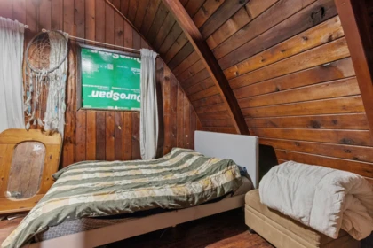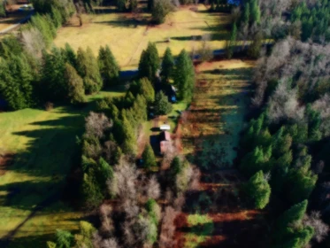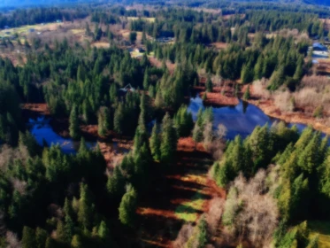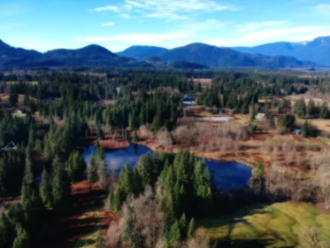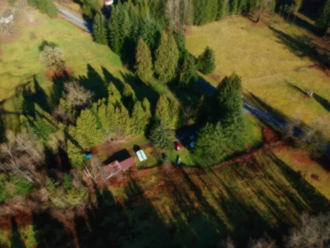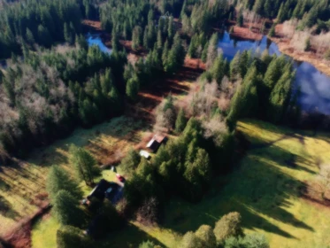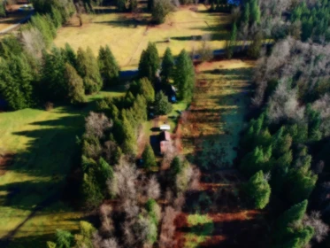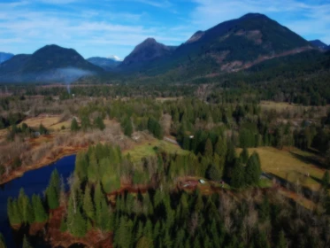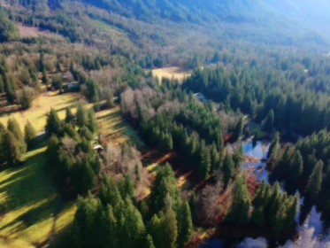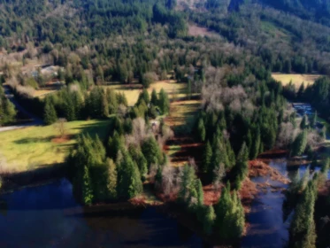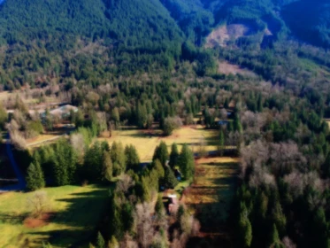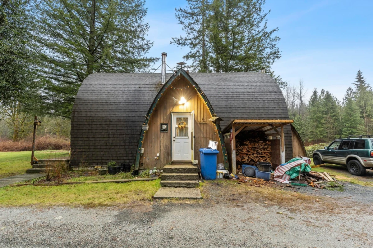
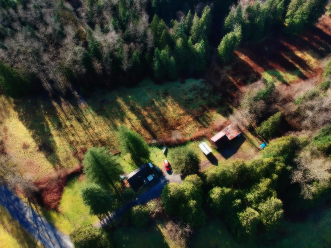
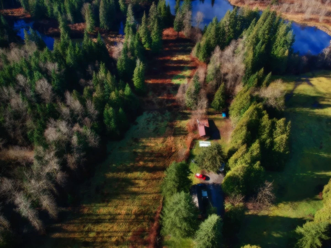
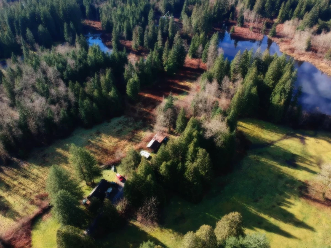
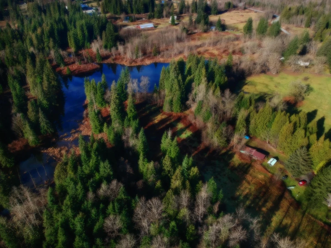
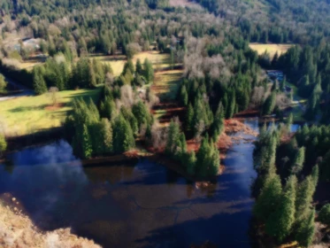
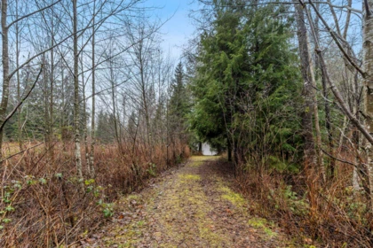
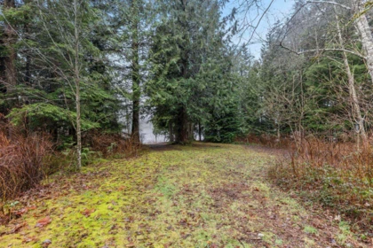
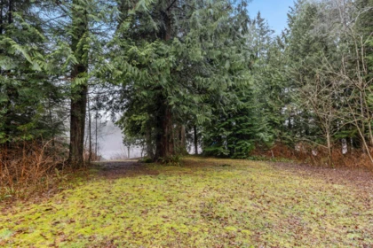
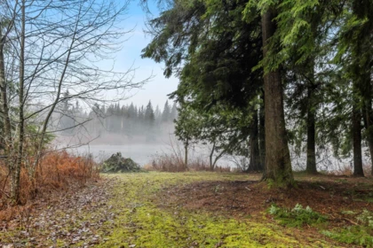
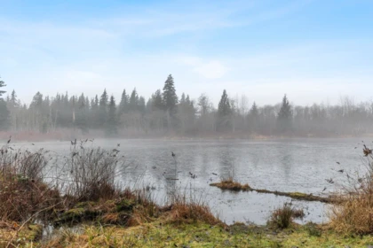
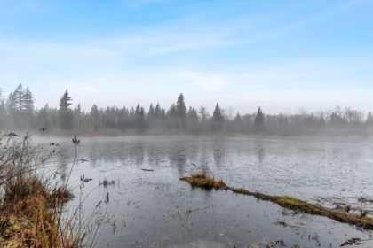
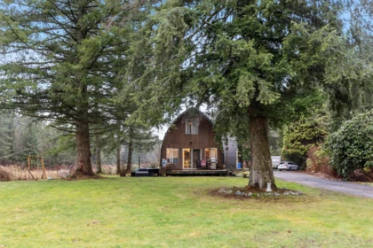
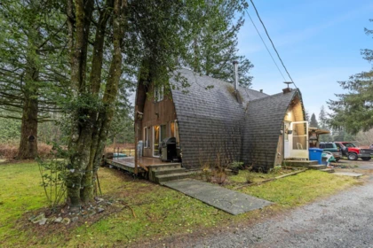
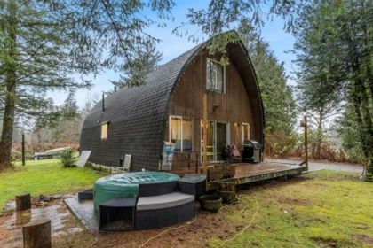
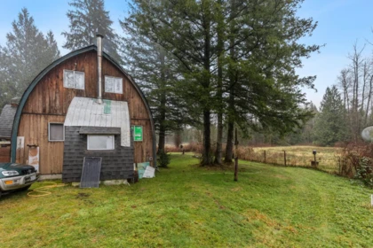
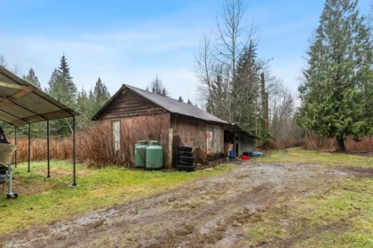
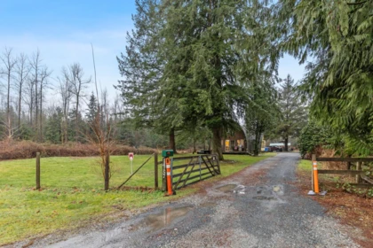
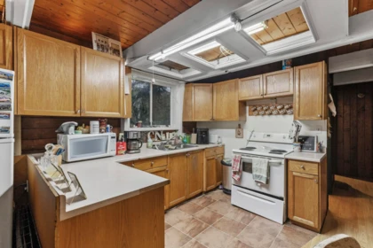
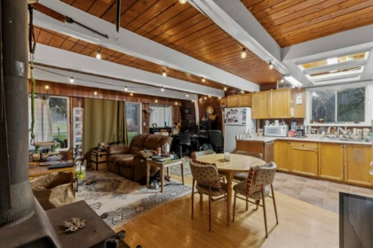
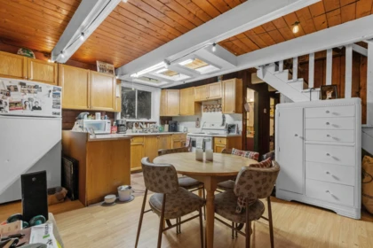
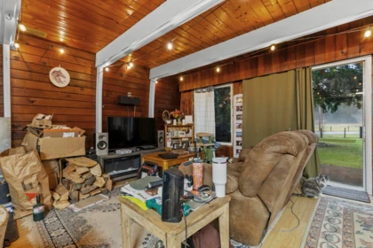
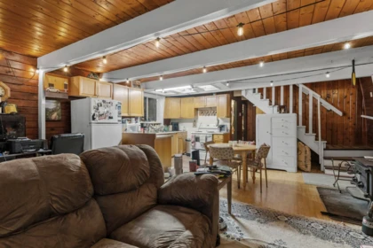
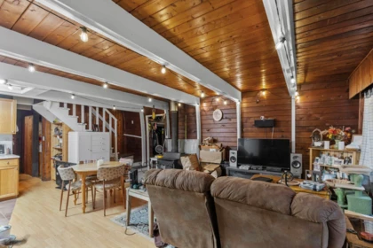
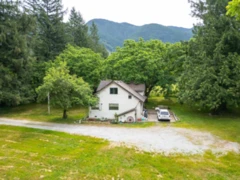
Dreaming of a new lifestyle? Discover this rare 10-acre flat and usable estate featuring its own private lake. Nestled among dramatic mountains, this property offers ultimate seclusion and a genuine rural feel, yet it is conveniently located only 15 minutes from the heart of Mission. The character-rich A-frame home is perfectly suited to its surroundings, offering a cozy atmosphere anchored by a traditional wood-burning stove. Outside, you will find a detached shop and land that works beautifully for horses or your specific outdoor ambitions. Adventure is truly at your doorstep with Cascade Falls just down the street and nearby logging roads ideal for 4x4 exploration or dirt biking. Enjoy your private lake and the peace. Buy neighbour 14275 for a total of 22 acres.
| Basement Finished Area (sqft) | 0 |
|---|---|
| Basement Features | None |
| Fireplace | 1 |
| Heating Type | Electric |
| # of Kitchens | 1 |
| Flooring | Mixed |
| Foundation | Concrete Perimeter |
| Exterior Features | Balcony |
|---|---|
| Roof | Asphalt |
| Structures | Residential Detached |
| Price | $999,900 |
|---|---|
| Total Bedrooms | 3 |
| Total Bathrooms | 2 |
| Full Bathrooms | 1 |
| Half Bathrooms | 1 |
| Floor Area Total (sqft) | 1505 |
| Year Built | 1972 |
| Age Of Building | 54 |
| Building Type | Single Family Residence |
| Property Type | Residential |
| Stories | 2 |
| Ownership Type | Freehold NonStrata |
| Utility Type | Electricity Connected |
| Utility Sewer | Septic Tank |
| Water (WaterSource) | Well Shallow |
| Parking Type | Detached, Front Access |
| Total Parking Spaces | 1 |
| Rental Suites | None |
| Lot Size | 10 |
|---|---|
| Lot Size Depth | Feet |
| MLS® # | R3141614 |
| Area | Mission |
| Neighbourhood | Durieu |
| City | Mission |
| Postal Code | V2V 0B1 |
| Gross Taxes | $659.34 |
| Zoning | AG-2 |
| Floor | Type | Dimensions |
|---|---|---|
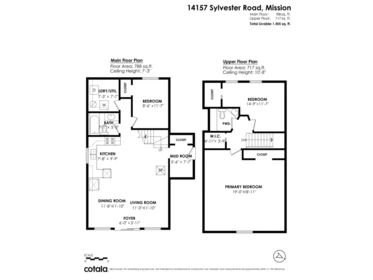
| Main Level | Foyer | 6'0 x 6'0 ft |
| Main Level | Living Room | 11'3 x 11'3 ft |
| Main Level | Dining Room | 11'8 x 11'8 ft |
| Main Level | Kitchen | 7'8 x 7'8 ft |
| Main Level | Bedroom | 8'6 x 8'6 ft |
| Main Level | Laundry | 7'3 x 7'3 ft |
| Main Level | Mud Room | 5'6 x 5'6 ft |
| Above Level | Primary Bedroom | 19'0 x 19'0 ft |
| Above Level | Bedroom | 14'9 x 14'9 ft |
| Above Level | Walk-In Closet | 4'11 x 4'11 ft |
| Floor | Ensuite | Pieces |
|---|---|---|
| Main Level | No | #3 |
| Main Level | No | #2 |
Listed by: Royal LePage - Wolstencroft
NOTE: This representation is based in whole or in part on data generated by the Chilliwack & District Real Estate Board, Fraser Valley Real Estate Board or Greater Vancouver REALTORS® which assumes no responsibility for its accuracy.
Private Schools
Closest Transit
Crime Rate
Demographics
Noise/ Power Lines
Other
14157 Sylvester Road has a sell-speed score of 50/100, placing it in the "Expected to sell at a moderate pace" band. The listing is has limited comparable pricing data available. Based on these signals, EstateBlock predicts this listing is may take several weeks to attract serious offers.
| School | Type | Grades Served | Catchment Info | Rating | Distance |
|---|---|---|---|---|---|



Based on 2 comparable active Single Family Residences in Durieu, the average asking price is $933,300. This listing is priced 7.1% above the neighbourhood average.

Potential Cashback for this listing if you buy with us
Login to track your cashback progress
Buy with us & save on this property
$1,099,900
$1,198,000
$949,900
$1,050,000