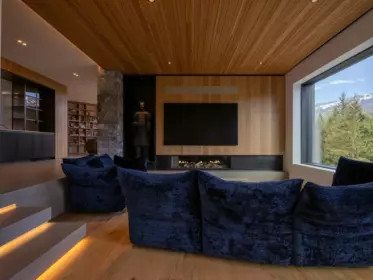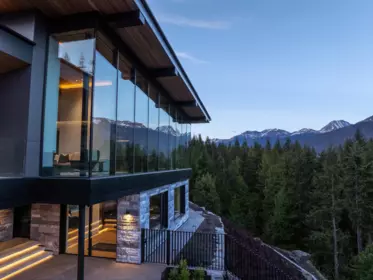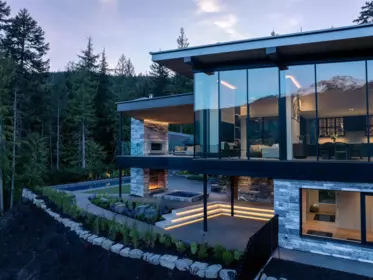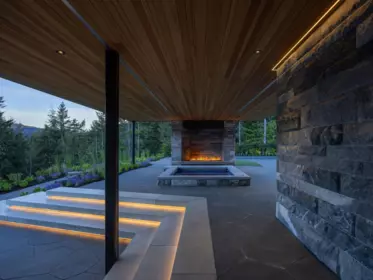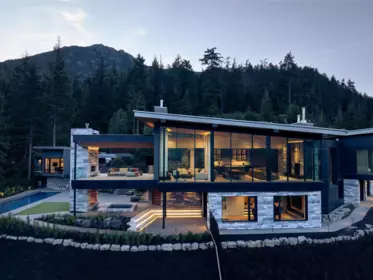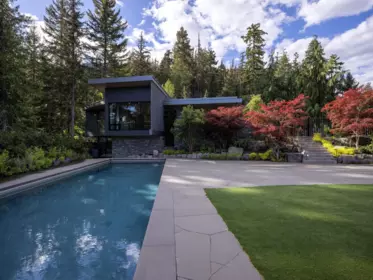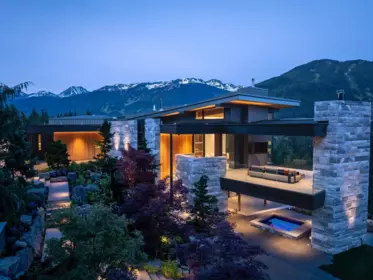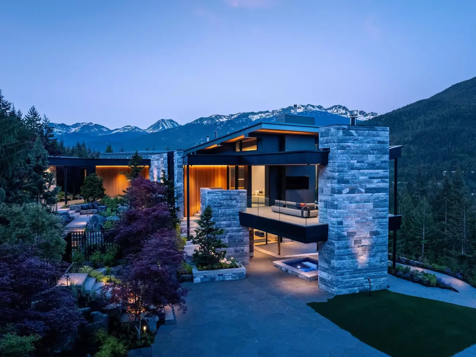
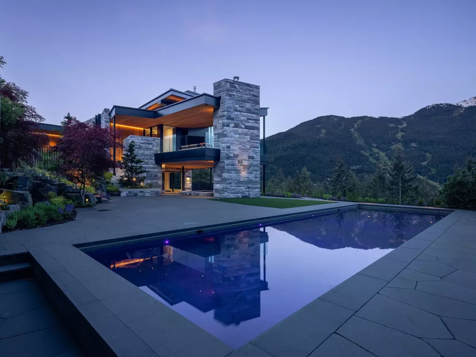
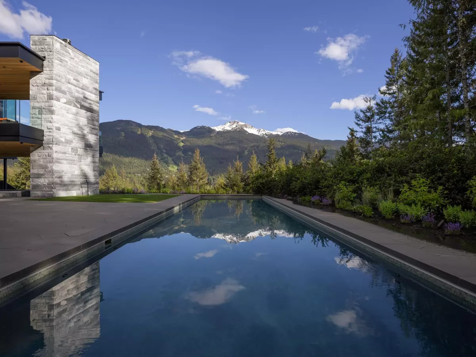
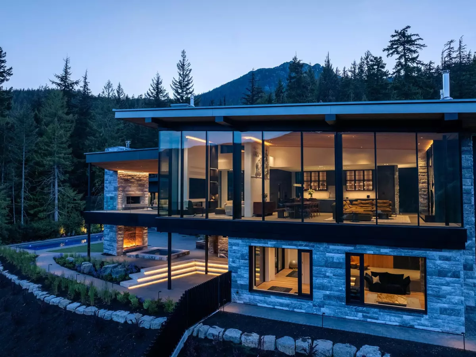
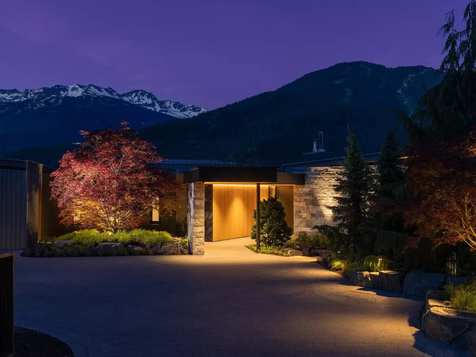
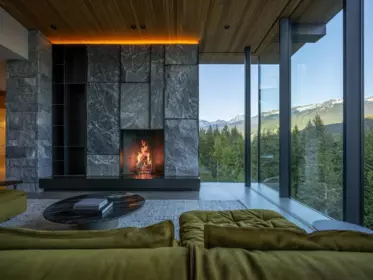
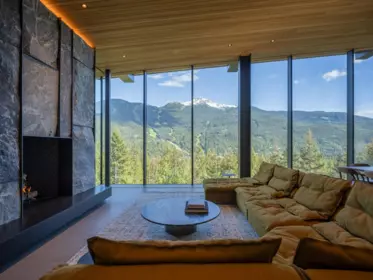
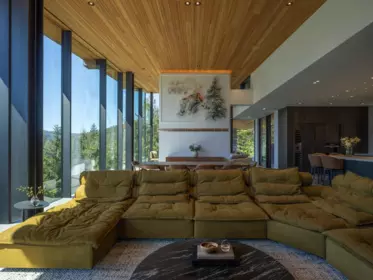
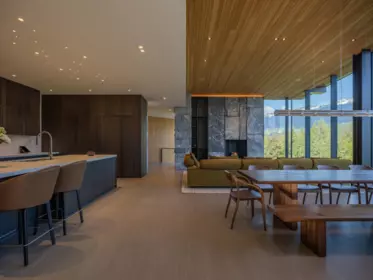
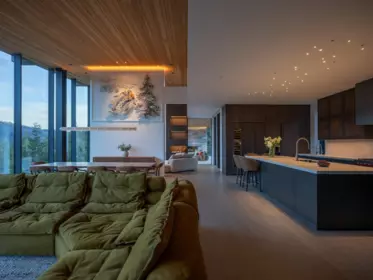
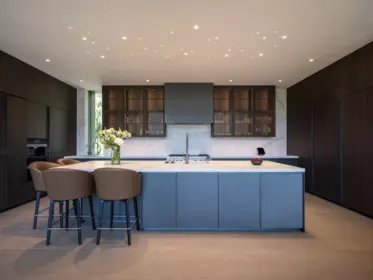
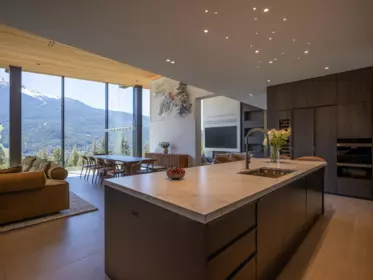
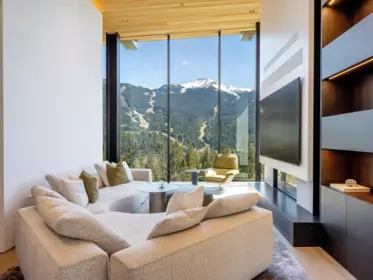
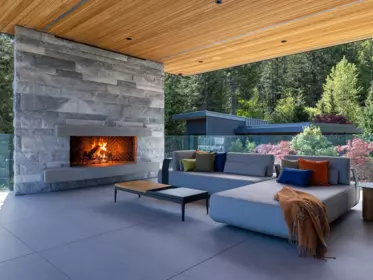
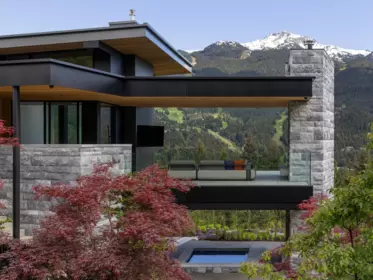
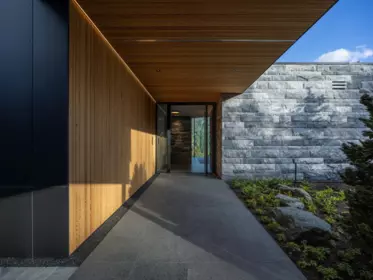
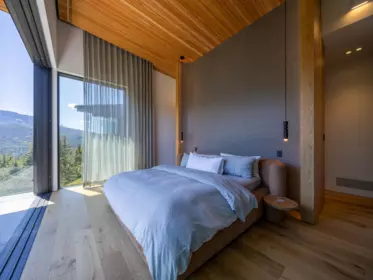
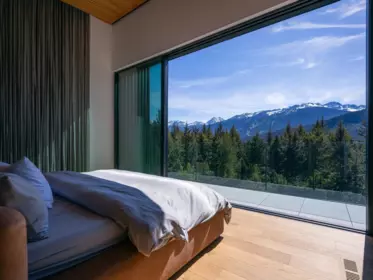
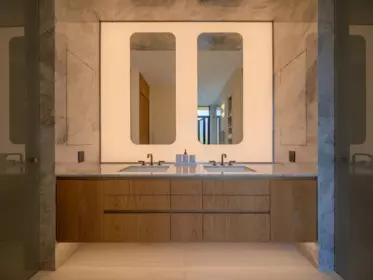
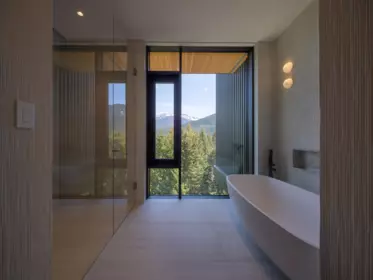
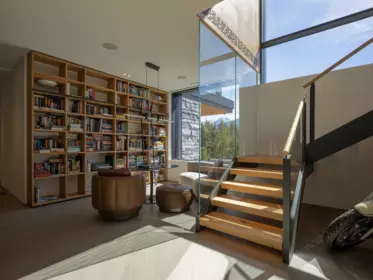
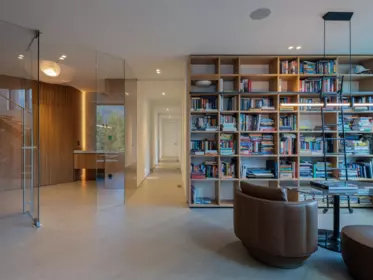
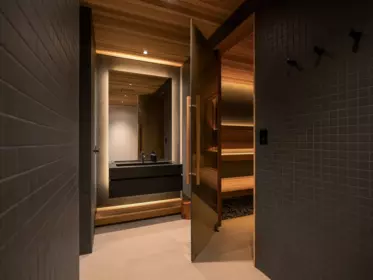
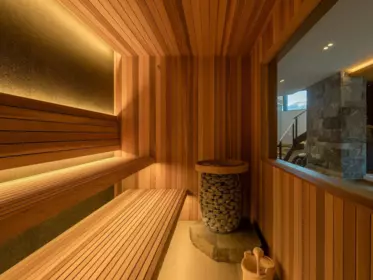
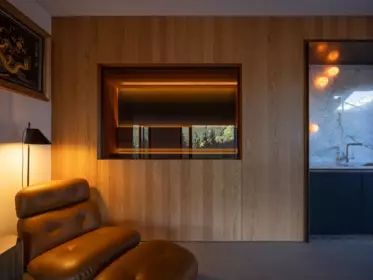
Set within the exclusive Stonebridge neighbourhood, this exceptional mountain estate spans over 12 private acres and features a panoramic view of Whistler and Blackcomb Mountains. Newly completed in 2026, the residence offers a refined sense of scale in thoughtfully designed living spaces, blending exceptional craftsmanship with resort-calibre comforts, including a detached guest house, chef’s kitchen, wine room, library, family room, fitness area, and grand indoor-outdoor entertaining spaces. Heated stone terraces lead to a spectacular lap pool, hot tub, and private spa, while custom stonework, smart home automation, and extensive landscaping elevate the residence. This is a rare opportunity to own in one of Whistler’s most sought-after settings, minutes to Whistler Village and Alta Lake.
| Basement Finished Area (sqft) | 0 |
|---|---|
| Basement Features | Finished |
| Appliances Included | Washer/Dryer, Dishwasher, Refrigerator, Stove, Microwave, Wine Cooler |
| Fireplace | 1 |
| Heating Type | Electric |
| # of Kitchens | 1 |
| Flooring | Mixed |
| Foundation | Slab |
| Exterior Features | Balcony |
|---|---|
| View Description | Ski area views |
| Roof | Metal |
| Structures | Residential Detached |
| Price | $31,475,000 |
|---|---|
| Total Bedrooms | 6 |
| Total Bathrooms | 8 |
| Full Bathrooms | 7 |
| Half Bathrooms | 1 |
| Floor Area Total (sqft) | 7078 |
| Year Built | 2023 |
| Age Of Building | 3 |
| Building Type | Single Family Residence |
| Property Type | Residential |
| Stories | 2 |
| Building Amenities | Sauna/Steam Room |
| Building Name | Stonebridge |
| Ownership Type | Freehold NonStrata |
| Community Features | Shopping Nearby |
| Amenities Nearby | Sauna/Steam Room |
| Utility Type | Electricity Connected, Natural Gas Connected, Water Connected |
| Utility Sewer | Public Sewer, Sanitary Sewer, Storm Sewer |
| Water (WaterSource) | Public |
| Parking Type | Garage Double, Paver Block |
| Total Parking Spaces | 12 |
| Lot Size | 12.16 |
|---|---|
| Lot Size Depth | Feet |
| Lot Size Frontage | 0 |
| MLS® # | R3142197 |
| Area | Whistler |
| Neighbourhood | Westside |
| City | Whistler |
| Postal Code | V8E 0V9 |
| Gross Taxes | $36,352.39 |
| Zoning | RSE2 |
| Floor | Type | Dimensions |
|---|---|---|
| Main Level | Living Room | 18'9 x 18'9 ft |
| Main Level | Kitchen | 16'0 x 16'0 ft |
| Main Level | Dining Room | 18'9 x 18'9 ft |
| Main Level | Foyer | 1'6 x 1'6 ft |
| Main Level | Primary Bedroom | 11'3 x 11'3 ft |
| Main Level | Storage | 8'6 x 8'6 ft |
| Main Level | Walk-In Closet | 11'0 x 11'0 ft |
| Main Level | Bedroom | 11'1 x 11'1 ft |
| Main Level | Bedroom | 13'0 x 13'0 ft |
| Main Level | Family Room | 14'0 x 14'0 ft |
| Main Level | Office | 14'0 x 14'0 ft |
| Main Level | Mud Room | 7'0 x 7'0 ft |
| Main Level | Laundry | 9'0 x 9'0 ft |
| Below | Bedroom | 15'6 x 15'6 ft |
| Below | Bedroom | 15'6 x 15'6 ft |
| Below | Bedroom | 15'0 x 15'0 ft |
| Below | Recreation Room | 13'0 x 13'0 ft |
| Below | Games Room | 16'6 x 16'6 ft |
| Below | Bar Room | 20'0 x 20'0 ft |
| Below | Wine Room | 11'0 x 11'0 ft |
| Below | Utility | 9'0 x 9'0 ft |
| Below | Utility | 4'2 x 4'2 ft |
| Below | Sauna | 7'0 x 7'0 ft |
| Floor | Ensuite | Pieces |
|---|---|---|
| Main Level | Yes | #6 |
| Main Level | Yes | #3 |
| Main Level | No | #2 |
| Below | Yes | #3 |
| Below | Yes | #3 |
Listed by: Unison The Ryan Group Realty
NOTE: This representation is based in whole or in part on data generated by the Chilliwack & District Real Estate Board, Fraser Valley Real Estate Board or Greater Vancouver REALTORS® which assumes no responsibility for its accuracy.
Private Schools
Closest Transit
Crime Rate
Demographics
Noise/ Power Lines
Other
5412 Stonebridge Drive has a sell-speed score of 50/100, placing it in the "Expected to sell at a moderate pace" band. The listing is has limited comparable pricing data available. Based on these signals, EstateBlock predicts this listing is may take several weeks to attract serious offers.
| School | Type | Grades Served | Catchment Info | Rating | Distance |
|---|---|---|---|---|---|



Comparable data is unavailable at the neighbourhood level. City-wide in Whistler, similar Single Family Residences average $21,821,667 across 4 active listings — this listing is 44.2% above the Whistler average.

Potential Cashback for this listing if you buy with us
Login to track your cashback progress
Buy with us & save on this property

$35,895,000
2982 High Point Drive, Whistler, BC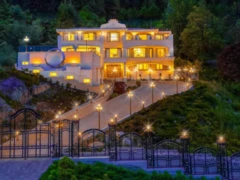
$38,800,000
1121 Crestline Road, West Vancouver, BC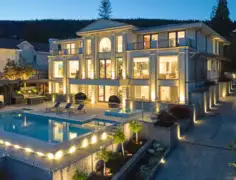
$29,800,000
961 King Georges Way, West Vancouver, BC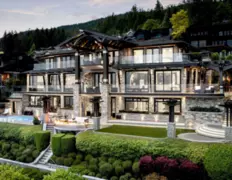
$23,750,000
2408 Halston Court, West Vancouver, BC
$30,000,000
4755 Belmont Avenue, Vancouver, BC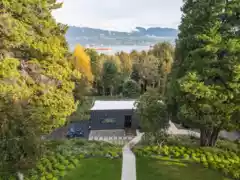
$32,000,000
4769 Belmont Avenue, Vancouver, BC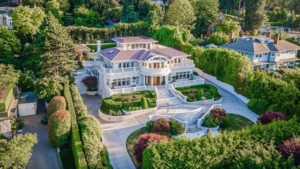
$28,380,000
4788 Belmont Avenue, Vancouver, BC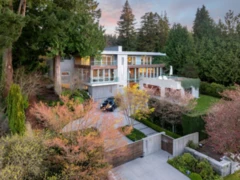
$28,000,000
4850 Fannin Avenue, Vancouver, BC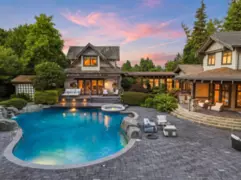
$29,880,000
1988 Drummond Drive, Vancouver, BC
$26,880,000
1575 Angus Drive, Vancouver, BC
$26,880,000
11400 No. 2 Road, Richmond, BC
$23,500,000
17499 20 Avenue, Surrey, BC