By car (off-peak)
Sold

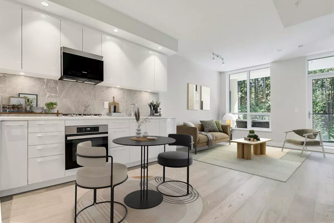
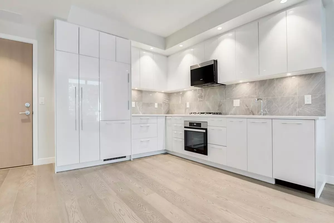
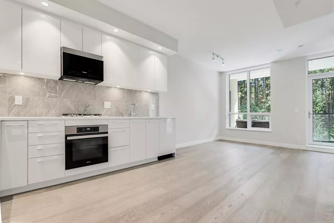
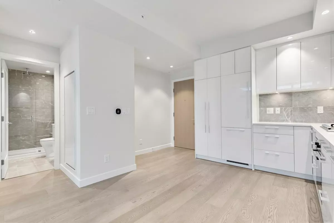
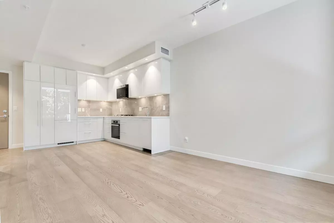
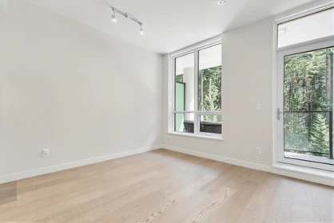
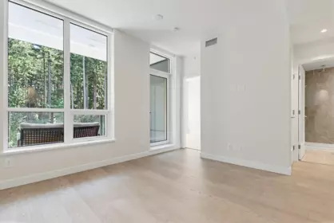
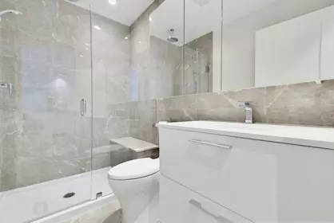
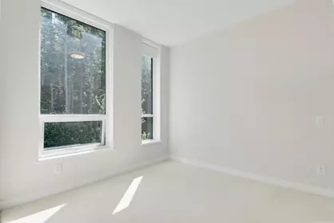
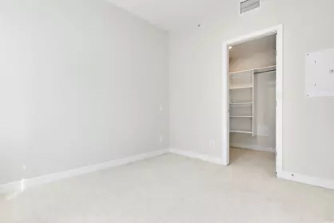
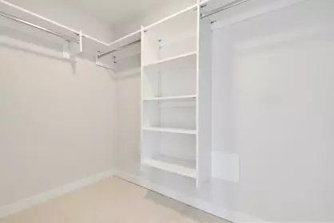
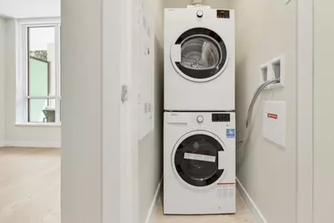
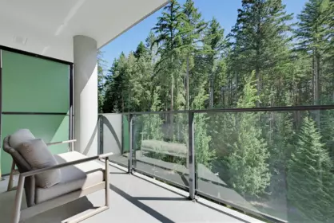
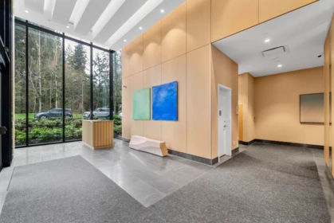
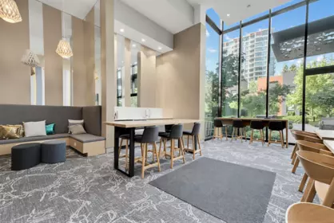
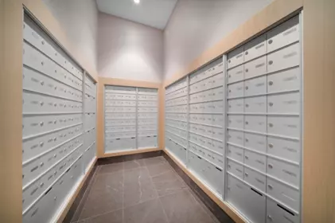
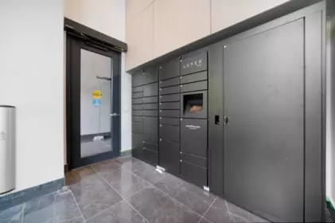
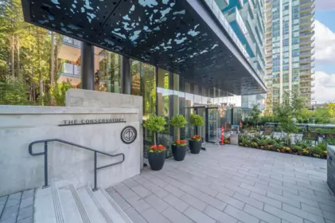
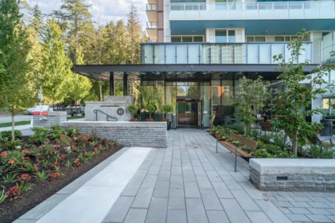
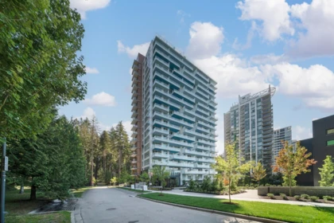
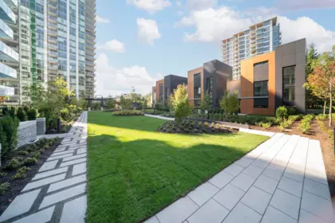
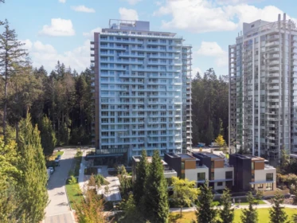
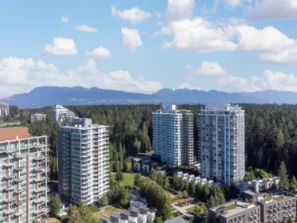
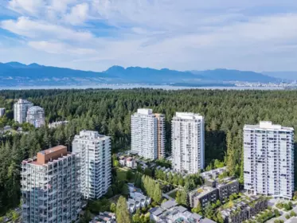
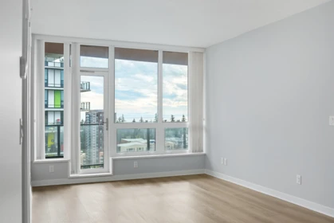
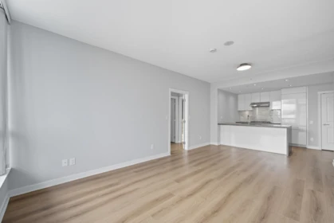
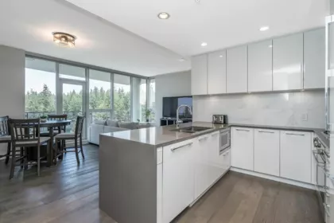
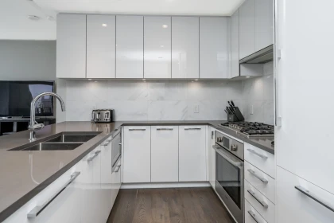
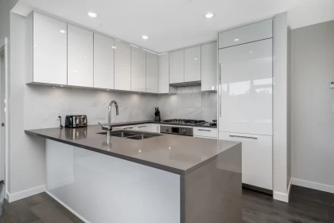
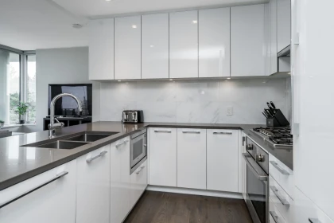
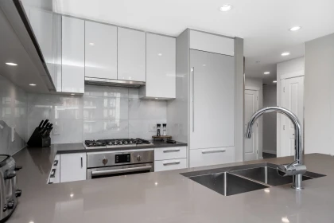
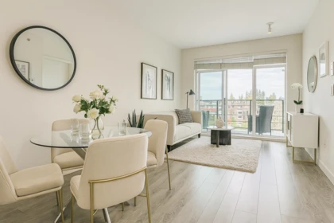
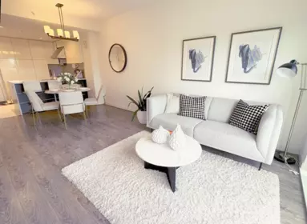
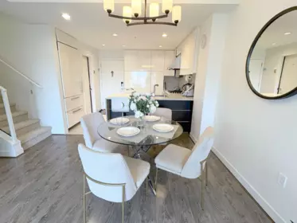
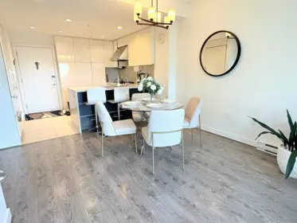
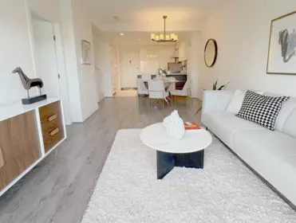
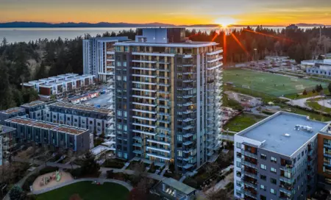
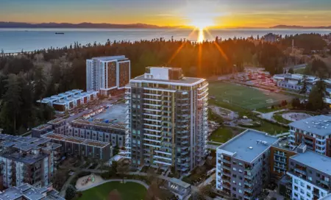
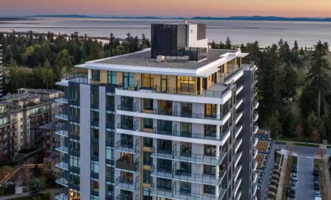
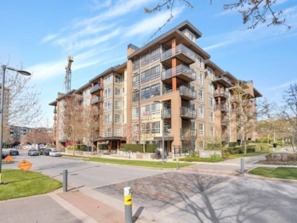
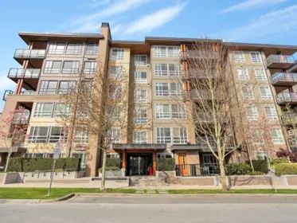
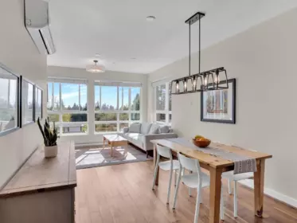
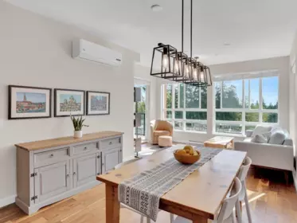
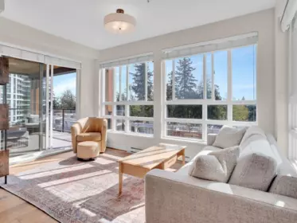
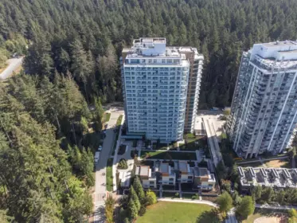
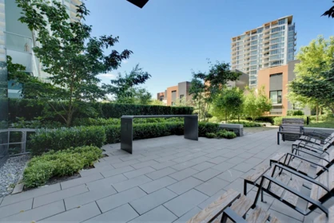
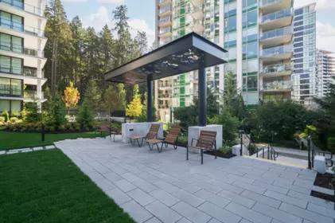
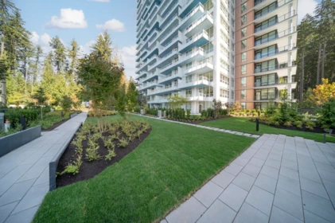
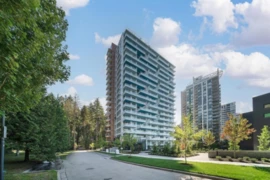
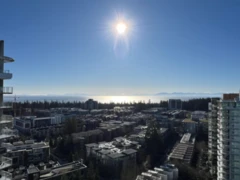
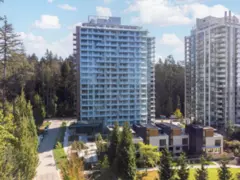
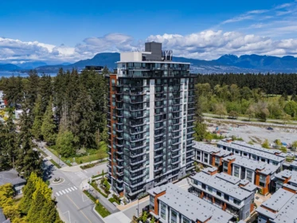
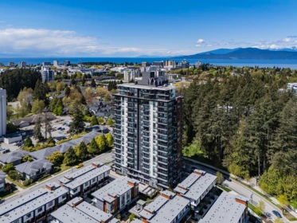
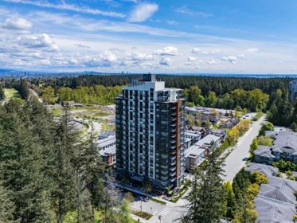
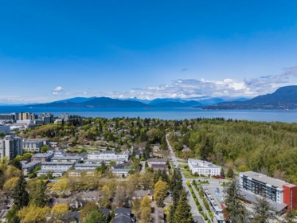
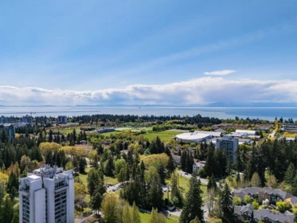
Welcome to The Conservatory by Polygon at UBC. This bright and well-maintained 1-bedroom home offers 554 sq.ft of functional living space with an open-concept layout. Quietly situated with a private forest-facing outlook, enjoy peaceful green views year-round. Features a modern kitchen with premium appliances, stone countertops, and air conditioning. Includes 1 parking stall and 1 storage locker. Steps to Pacific Spirit Park, Wesbrook Village shops, restaurants, transit, and top schools. Ideal for homeowners and investors alike. Move-in ready!
| Basement Finished Area (sqft) | 0 |
|---|---|
| Basement Features | None |
| Appliances Included | Washer/Dryer, Dishwasher, Refrigerator, Stove, Microwave, Oven |
| Interior Features | Elevator |
| Fireplace | 0 |
| Cooling | Central Air, Air Conditioning |
| # of Kitchens | 1 |
| Flooring | Laminate, Carpet |
| Foundation | Concrete Perimeter |
| Exterior Features | Balcony |
|---|---|
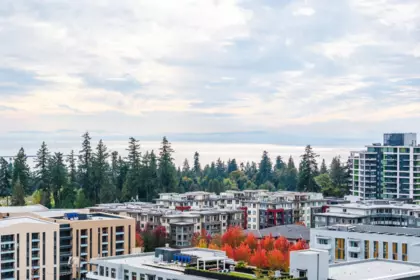
| View Description | Tree View |
| Roof | Asphalt |
| Structures | Multi Family, Residential Attached |
| Price | $788,800 |
|---|---|
| Total Bedrooms | 1 |
| Total Bathrooms | 1 |
| Full Bathrooms | 1 |
| Half Bathrooms | 0 |
| Floor Area Total (sqft) | 554 |
| Year Built | 2023 |
| Age Of Building | 3 |
| Building Type | Apartment/Condo |
| Property Type | Residential |
| Stories | 1 |
| Building Amenities | Clubhouse, Concierge, Cable/Satellite, Caretaker, Trash, Maintenance Grounds, Gas, Hot Water, Management, Other, Recreation Facilities, Sewer, Snow Removal, Geothermal |
| Ownership Type | Leasehold prepaid-Strata |
| Maintenance Fee | $372.9 |
| Community Features | Adult Oriented, Gated |
| Amenities Nearby | Clubhouse, Concierge, Cable/Satellite, Caretaker, Trash, Maintenance Grounds, Gas, Hot Water, Management, Other, Recreation Facilities, Sewer, Snow Removal, Geothermal |
| Utility Type | Community, Electricity Connected, Natural Gas Connected, Water Connected |
| Utility Sewer | Public Sewer |
| Water (WaterSource) | Public |
| Parking Type | Underground, Front Access, Side Access, Concrete |
| Total Parking Spaces | 1 |
| Strata Restrictions | Pets Allowed w/Rest.,Rentals Allwd w/Restrctns |
| Pet Restrictions | Cats OK, Dogs OK, Yes With Restrictions |
| Rental Suites | None |
| Units In Development | 211 |
| MLS® # | R3139132 |
|---|---|
| Area | Vancouver West |
| Neighbourhood | University VW |
| City | Vancouver |
| Postal Code | V6S 0M6 |
| Gross Taxes | $1,502.08 |
| Floor | Type | Dimensions |
|---|---|---|
| Main Level | Kitchen | 11'6 x 11'6 ft |
| Main Level | Living Room | 10'9 x 10'9 ft |
| Main Level | Bar Room | 5'0 x 5'0 ft |
| Main Level | Walk-In Closet | 4'7 x 4'7 ft |
| Main Level | Primary Bedroom | 9'11 x 9'11 ft |
| Floor | Ensuite | Pieces |
|---|---|---|
| Main Level | No | #5 |
Listed by: TRG The Residential Group Realty & Royal Pacific Realty Corp.
NOTE: This representation is based in whole or in part on data generated by the Chilliwack & District Real Estate Board, Fraser Valley Real Estate Board or Greater Vancouver REALTORS® which assumes no responsibility for its accuracy.
Public Schools
Information includes BC Government Open License data; school details change often and are offered solely as general guidance.
Private Schools
Closest Transit
Crime Rate
Demographics
Noise/ Power Lines
Other
607 5608 Berton Avenue has a sell-speed score of 50/100, placing it in the "Expected to sell at a moderate pace" band. The listing is has limited comparable pricing data available. Based on these signals, EstateBlock predicts this listing is may take several weeks to attract serious offers.
| School | Type | Grades Served | Catchment Info | Rating | Distance |
|---|---|---|---|---|---|
Calculate your commute
607 5608 Berton Ave, Vancouver, BC is ideally located for commuters. The property is 7.9 km from YVR-Airport, with a 123 min SkyTrain ride to Downtown Vancouver (Waterfront Station). The closest bus stop is Westbound W 16 Ave @ Wesbrook Mall (0.25 km).



Based on 39 comparable active apartments/condos in University VW, the average asking price is $767,766. This listing is priced 2.7% above the neighbourhood average.

Potential Cashback for this listing if you buy with us
Login to track your cashback progress
Buy with us & save on this property
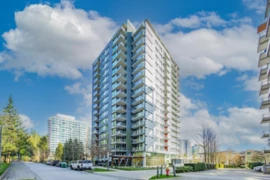
$718,000
1206 5728 Berton Avenue, Vancouver, BC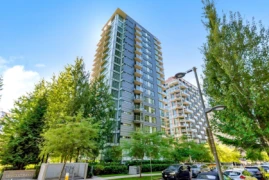
$789,000
1503 5728 Berton Avenue, Vancouver, BC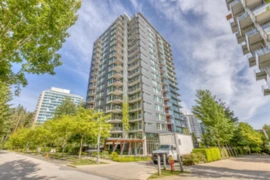
$768,900
506 5728 Berton Avenue, Vancouver, BC
$899,900
1906 5728 Berton Avenue, Vancouver, BC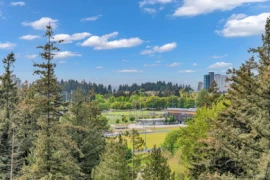
$799,000
1907 5728 Berton Avenue, Vancouver, BC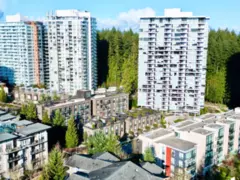
$795,000
304 5629 Birney Avenue, Vancouver, BC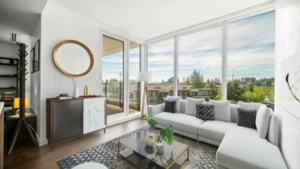
$849,000
602 5629 Birney Avenue, Vancouver, BC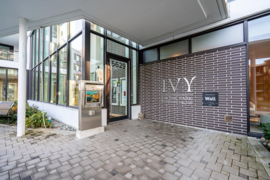
$658,000
1003 5629 Birney Avenue, Vancouver, BC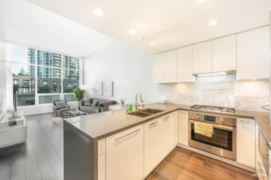
$928,000
410 5638 Birney Avenue, Vancouver, BC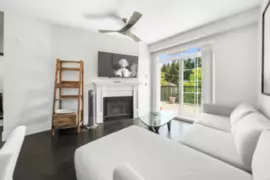
$699,999
404 5605 Hampton Place, Vancouver, BC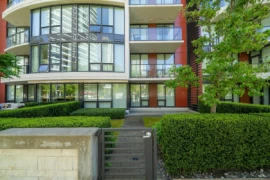 5.2% price reduction
$908,000
112 5638 Birney Avenue, Vancouver, BC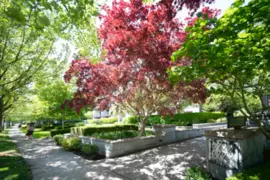
$725,000
225 5777 Birney Avenue, Vancouver, BC