By car (off-peak)
Sold

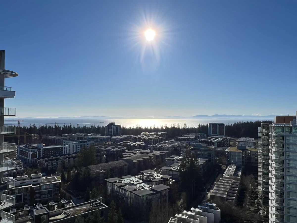
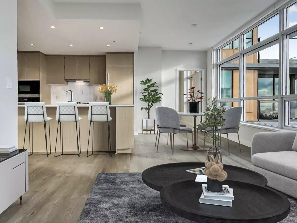
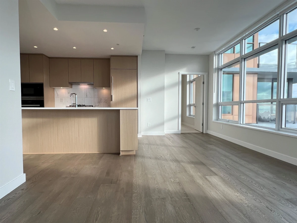
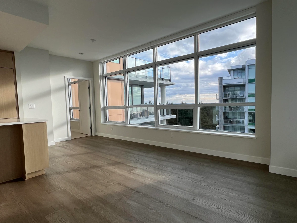
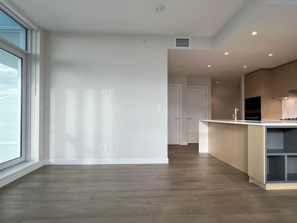
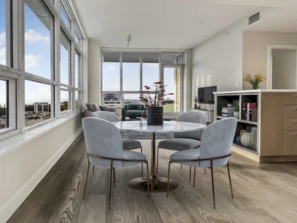
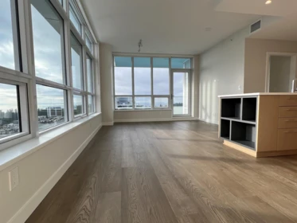
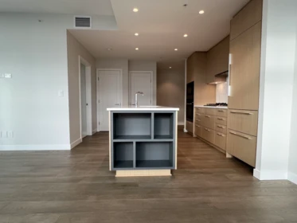
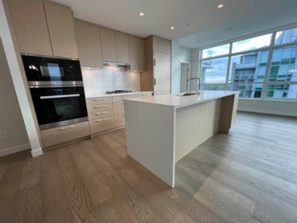
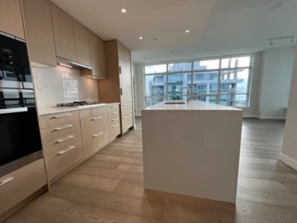
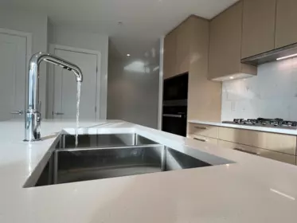
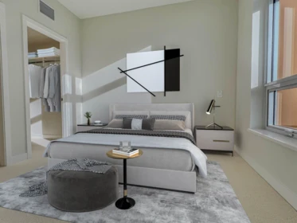
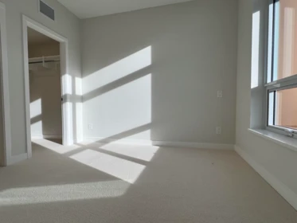
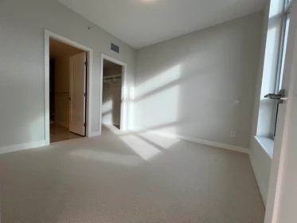
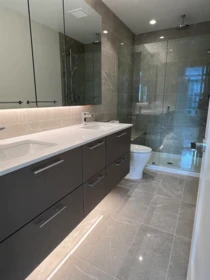
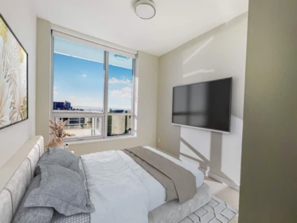
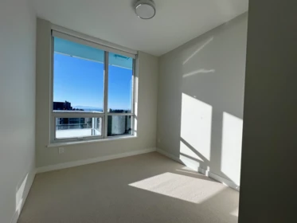
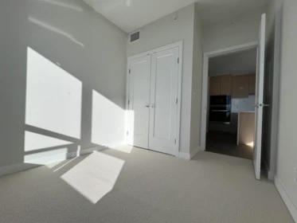
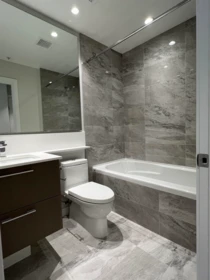
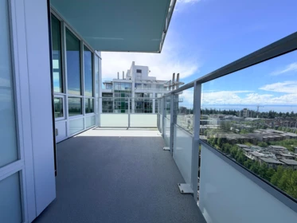
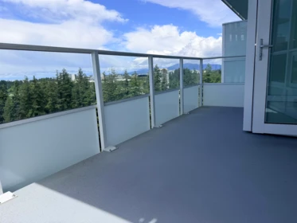
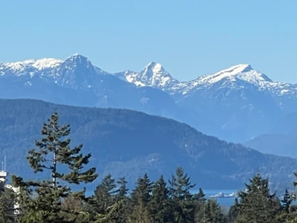
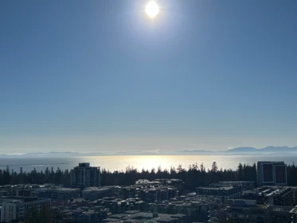
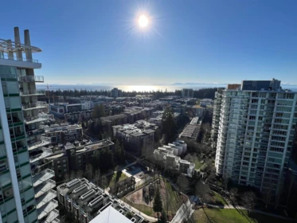
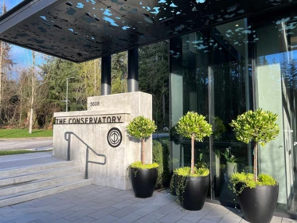
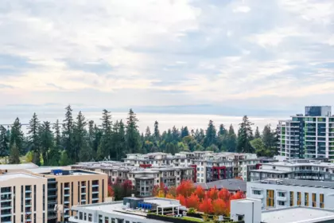
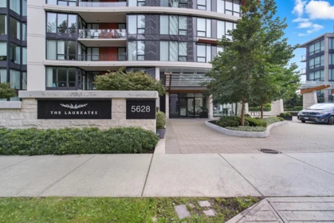
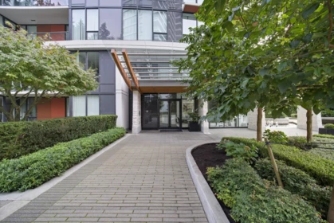
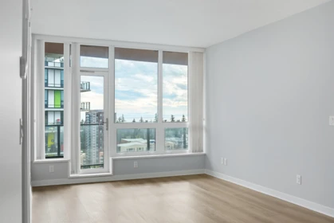
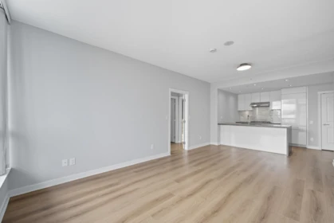
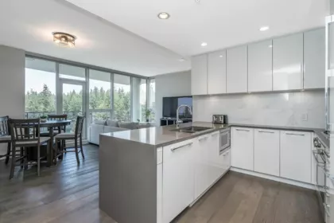
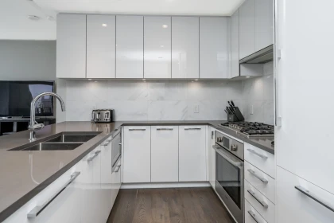
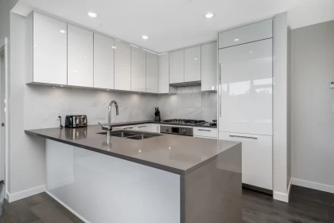
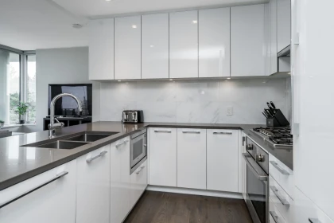
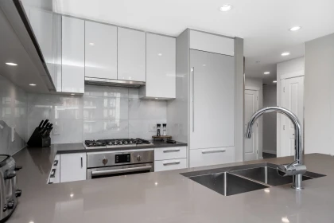
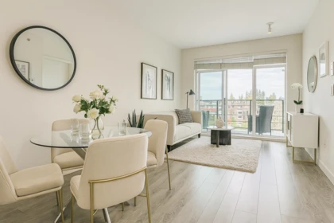
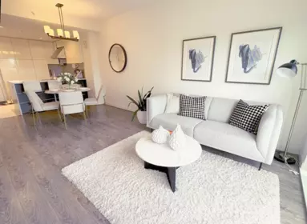
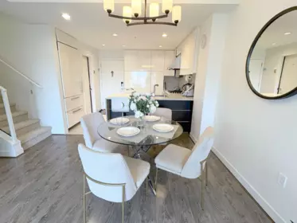
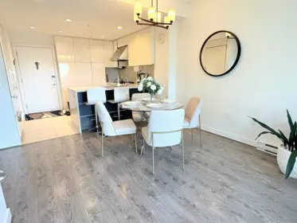
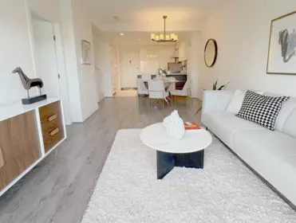
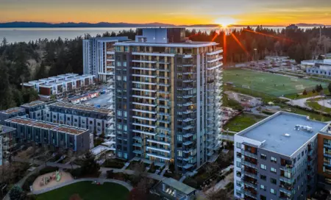
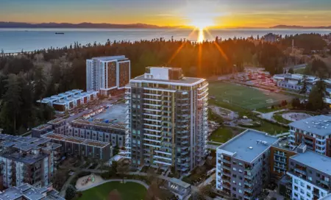
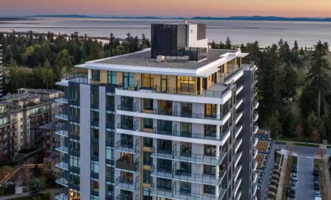
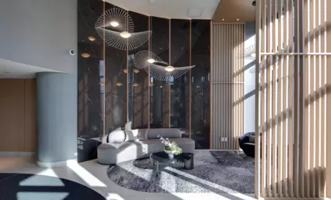
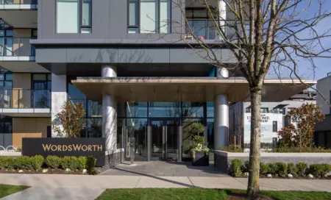
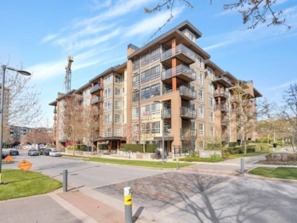
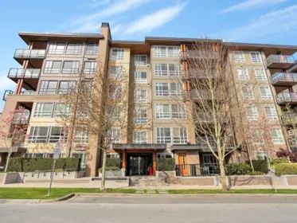
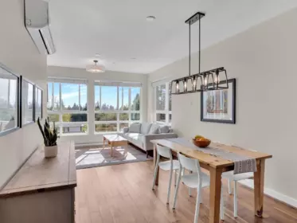
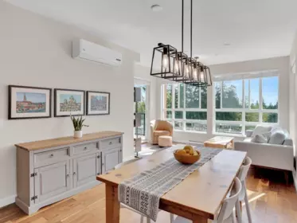
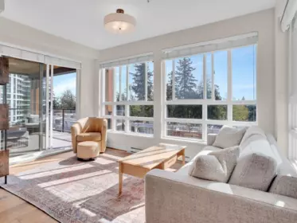
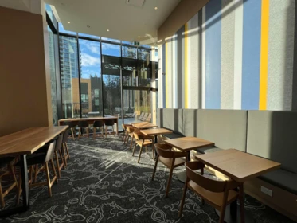
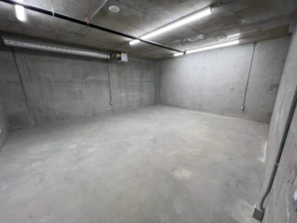
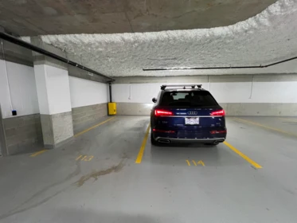
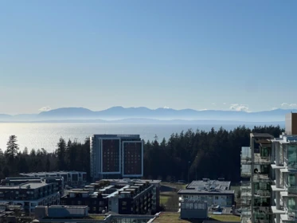
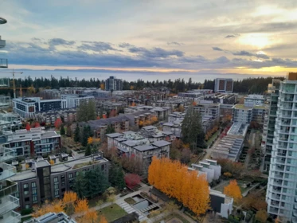
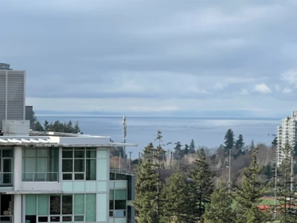
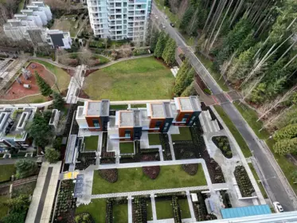
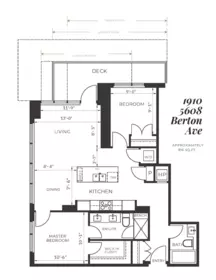
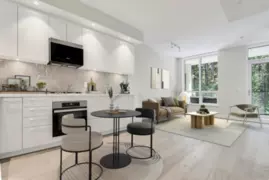
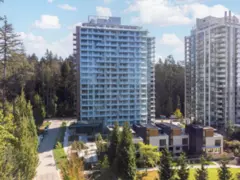
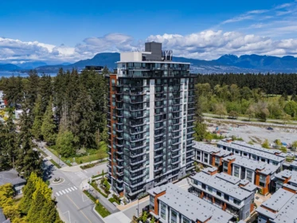
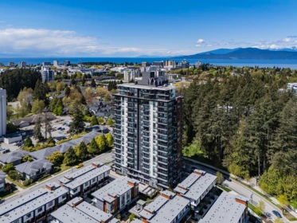
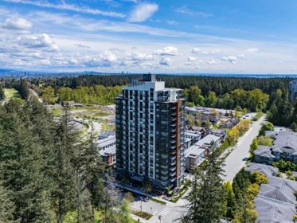
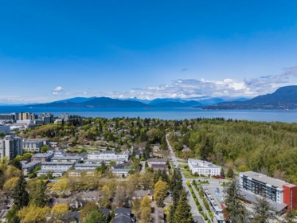
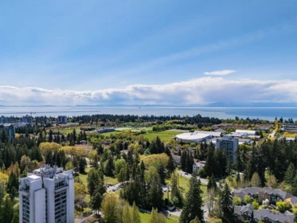
Stunning like-new 2 bdrm/2 bath VIEW condo in The Conservatory @ UBC. SW corner sub penthouse w/ a spacious private balcony, chefs kitchen, central AC, HW floors, 9' ceilings, low-E glazed windows, 2 adj parking stalls & oversized private storage locker in a modern concrete tower w/ West Coast contemporary architecture & lush courtyard landscaping. Quality built by Polygon full warranty & hi end finishing, this is a perfect place to call home or a very wise investment! Located across from Pacific Spirit Regional Pk, nr Wesbrook Village, UBC Aquatic Centre, Museum of Anthropology, Chan Centre & excellent educational institutes from Kindergarten to University, this home offers a blend of nature, culture & contemporary living close to parks, ocean & urban essentials. Open Sat June 4th 2-4pm
| Basement Finished Area (sqft) | 0 |
|---|---|
| Basement Features | None |
| Appliances Included | Washer/Dryer, Dishwasher, Refrigerator, Stove, Microwave |
| Interior Features | Elevator |
| Fireplace | 0 |
| Heating Type | Geothermal, Heat Pump, Natural Gas |
| Cooling | Central Air, Air Conditioning |
| Laundry | In Unit |
| # of Kitchens | 1 |
| Flooring | Hardwood, Tile, Wall/Wall/Mixed |
| Foundation | Concrete Perimeter |
| Exterior Features | Balcony |
|---|---|
| View Description | WATER & MOUNTAIN |
| Roof | Other |
| Structures | Multi Family, Residential Attached |
| Price | $1,298,000 |
|---|---|
| Total Bedrooms | 2 |
| Total Bathrooms | 2 |
| Full Bathrooms | 2 |
| Half Bathrooms | 0 |
| Floor Area Total (sqft) | 917 |
| Year Built | 2023 |
| Age Of Building | 3 |
| Building Type | Apartment/Condo |
| Property Type | Residential |
| Stories | 1 |
| Building Amenities | Bike Room, Caretaker, Trash, Maintenance Grounds, Gas, Heat, Hot Water, Management, Recreation Facilities, Sewer, Snow Removal, Water, Geothermal |
| Ownership Type | Leasehold prepaid-Strata |
| Maintenance Fee | $554.19 |
| Community Features | Shopping Nearby |
| Amenities Nearby | Bike Room, Caretaker, Trash, Maintenance Grounds, Gas, Heat, Hot Water, Management, Recreation Facilities, Sewer, Snow Removal, Water, Geothermal |
| Utility Type | Electricity Connected, Natural Gas Connected, Water Connected |
| Utility Sewer | Public Sewer, Sanitary Sewer, Storm Sewer |
| Water (WaterSource) | Public |
| Parking Type | Garage Under Building, Garage Door Opener |
| Total Parking Spaces | 2 |
| Strata Restrictions | Pets Allowed w/Rest.,Rentals Allwd w/Restrctns,Smoking Restrictions |
| Pet Restrictions | Number Limit (Two), Yes With Restrictions |
| Units In Development | 211 |
| MLS® # | R3130458 |
|---|---|
| Area | Vancouver West |
| Neighbourhood | University VW |
| City | Vancouver |
| Postal Code | V6S 0M6 |
| Gross Taxes | $2,383.22 |
| Zoning | R |
| Floor | Type | Dimensions |
|---|---|---|
| Main Level | Foyer | 15'2 x 15'2 ft |
| Main Level | Living Room | 13' x 13' ft |
| Main Level | Dining Room | 8'4 x 8'4 ft |
| Main Level | Kitchen | 16' x 16' ft |
| Main Level | Primary Bedroom | 10'6 x 10'6 ft |
| Main Level | Walk-In Closet | 8' x 8' ft |
| Main Level | Bedroom | 9'1 x 9'1 ft |
| Floor | Ensuite | Pieces |
|---|---|---|
| Main Level | Yes | #4 |
| Main Level | No | #4 |
Listed by: Dexter Realty & Dexter Realty
NOTE: This representation is based in whole or in part on data generated by the Chilliwack & District Real Estate Board, Fraser Valley Real Estate Board or Greater Vancouver REALTORS® which assumes no responsibility for its accuracy.
Public Schools
Information includes BC Government Open License data; school details change often and are offered solely as general guidance.
Private Schools
Closest Transit
Crime Rate
Demographics
Noise/ Power Lines
Other
1910 5608 Berton Avenue has a sell-speed score of 50/100, placing it in the "Expected to sell at a moderate pace" band. The listing is has limited comparable pricing data available. Based on these signals, EstateBlock predicts this listing is may take several weeks to attract serious offers.
| School | Type | Grades Served | Catchment Info | Rating | Distance |
|---|---|---|---|---|---|
Calculate your commute
1910 5608 Berton Ave, Vancouver, BC is ideally located for commuters. The property is 7.9 km from YVR-Airport, with a 123 min SkyTrain ride to Downtown Vancouver (Waterfront Station). The closest bus stop is Westbound W 16 Ave @ Wesbrook Mall (0.25 km).



Based on 36 comparable active apartments/condos in University VW, the average asking price is $1,168,235. This listing is priced 11.1% above the neighbourhood average.

Potential Cashback for this listing if you buy with us
Login to track your cashback progress
Buy with us & save on this property
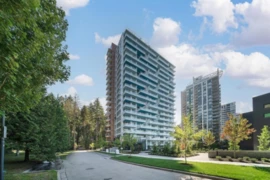
$1,199,000
1105 5608 Berton Avenue, Vancouver, BC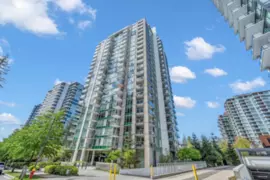
$1,498,000
709 3355 Binning Road, Vancouver, BC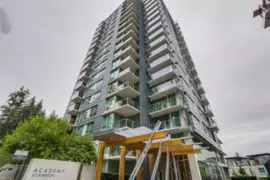
$1,230,000
PH7 5728 Berton Avenue, Vancouver, BC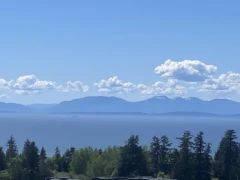
$1,350,000
2008 5629 Birney Avenue, Vancouver, BC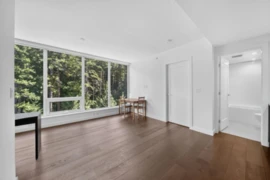
$1,068,000
906 5629 Birney Avenue, Vancouver, BC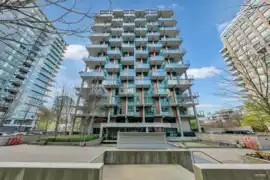
$1,128,000
105 5782 Berton Avenue, Vancouver, BC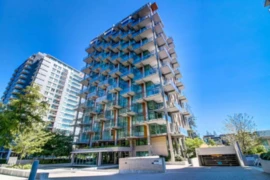
$1,058,000
603 5782 Berton Avenue, Vancouver, BC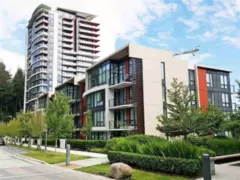
$1,038,900
203 5638 Birney Avenue, Vancouver, BC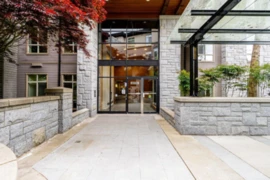
$1,399,000
112 5779 Birney Avenue, Vancouver, BC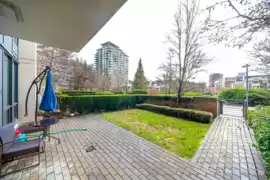
$1,388,000
107 5638 Birney Avenue, Vancouver, BC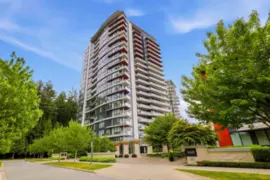
$1,188,000
709 5628 Birney Avenue, Vancouver, BC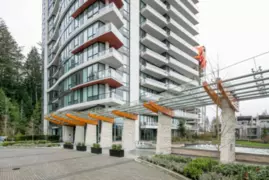
$1,380,000
501 5628 Birney Avenue, Vancouver, BC