By car (off-peak)
Sold

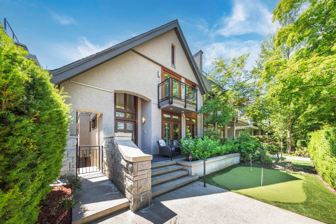
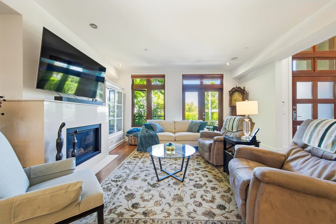
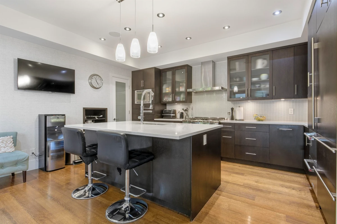
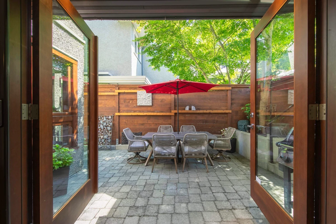
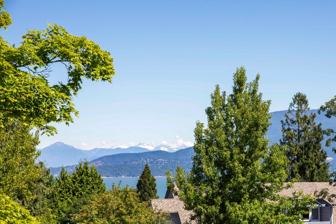
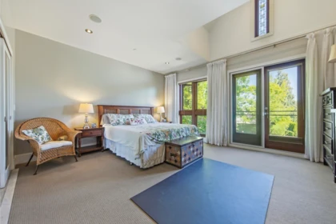
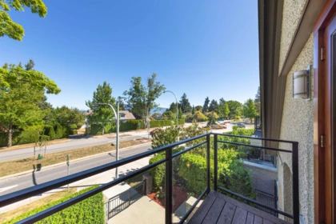
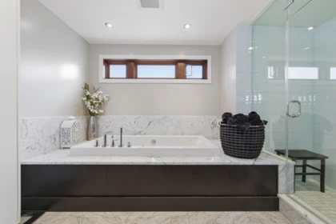
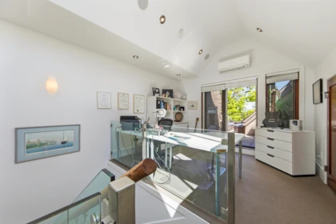
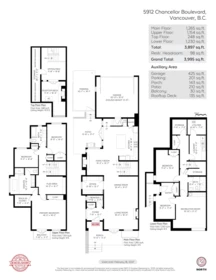
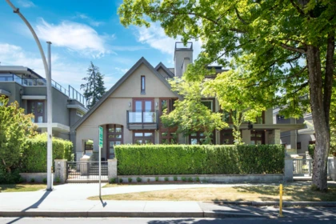
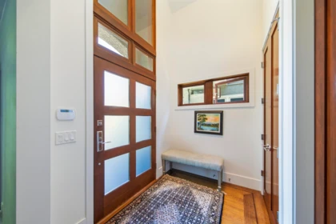
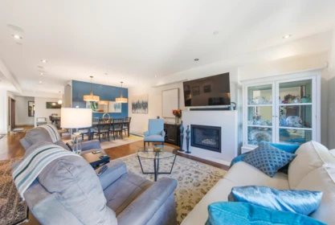
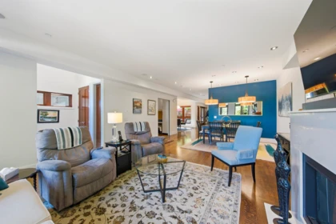
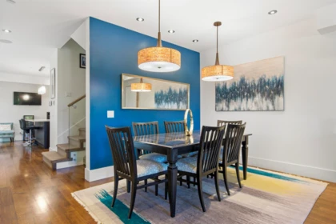
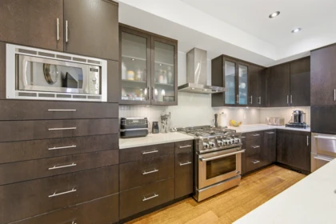
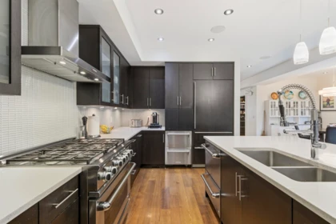
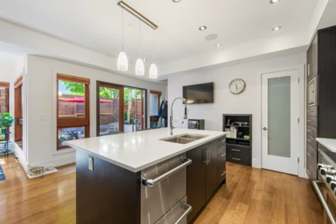
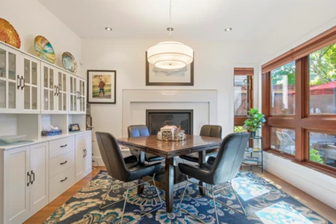
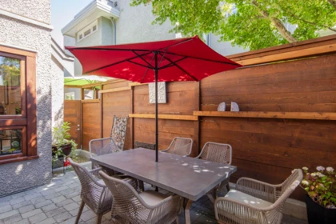
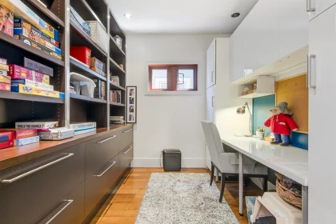
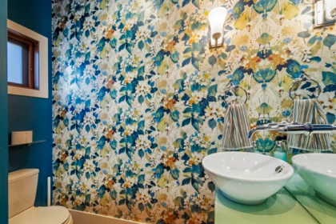
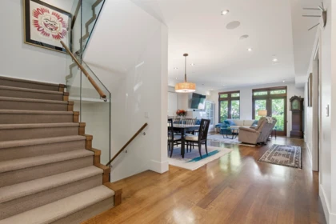
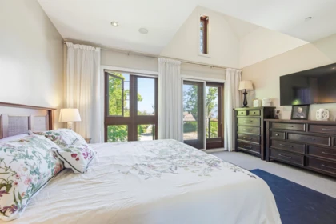
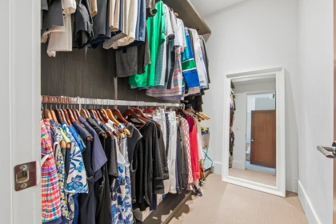
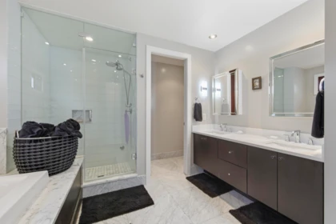
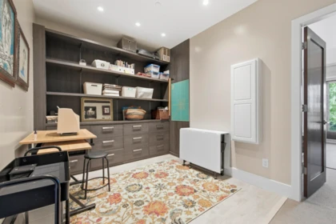
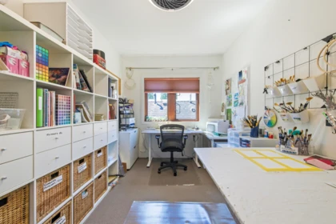
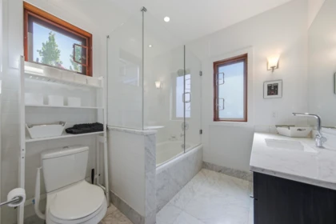
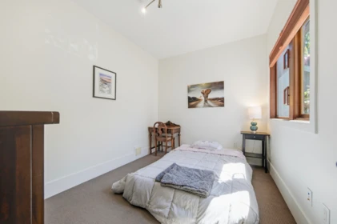
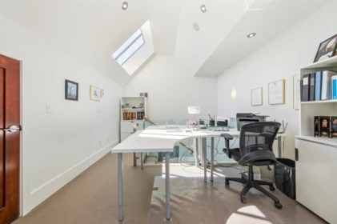
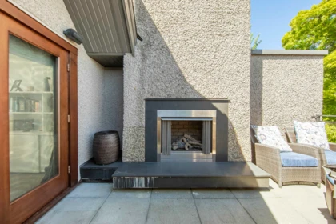
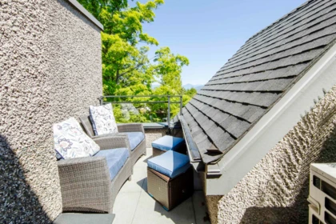
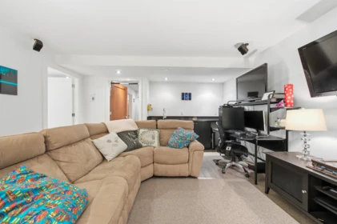
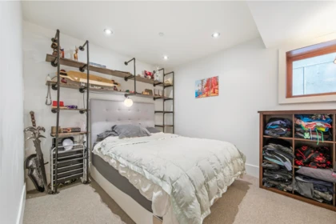
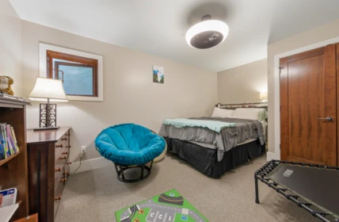
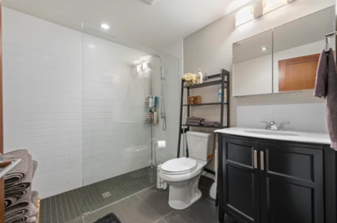
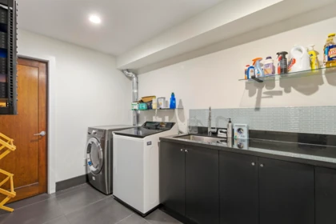
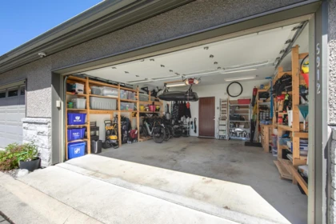
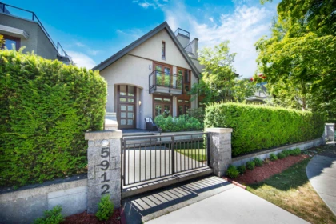
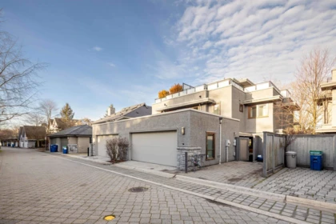
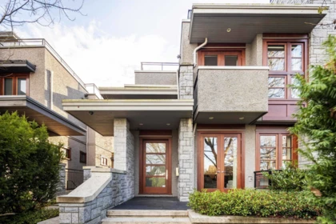
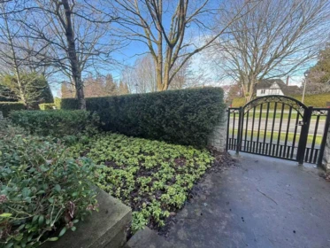
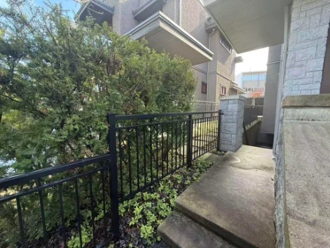
Say hello to the most stunning nearly 4,000 sf 5 Bed plus 3 Dens, 3.5 Bath 1/2 Duplex with luxury finishes and a full basement with separate entrance, plus a rooftop patio with gas fireplace and mountain views! Private front yard leads into main floor with spacious primary rooms, large chef's kitchen with high-end appliances connected to private side patio. Second floor has 3 bedrooms including expansive primary suite with private attached patio, incredible bathroom and large closets. Top floor is open den space with private rooftop patio. Down is 2 bedrooms 1 bathroom plus large living space, private entrance with large laundry and storage rooms. Air-Con, overheight ceilings throughout - too many features to list. Come see and fall in love! Open Sunday July 12th from 12 Noon - 2 PM!
Open houses
12 Jul, 2026 (11:00 AM to 01:00 PM)
| Basement Finished Area (sqft) | 0 |
|---|---|
| Basement Features | Full, Finished |
| Appliances Included | Washer/Dryer, Dishwasher, Refrigerator, Stove |
| Fireplace | 3 |
| Heating Type | Natural Gas, Radiant |
| Cooling | Central Air, Air Conditioning |
| Laundry | In Unit |
| # of Kitchens | 1 |
| Flooring | Mixed |
| Foundation | Concrete Perimeter |
| View Description | Ocean from Rooftop Deck |
|---|---|
| Roof | Asphalt, Torch-On |
| Structures | Duplex, Residential Attached |
| Price | $2,898,000 |
|---|---|
| Total Bedrooms | 5 |
| Total Bathrooms | 4 |
| Full Bathrooms | 3 |
| Half Bathrooms | 1 |
| Floor Area Total (sqft) | 3897 |
| Year Built | 2008 |
| Age Of Building | 18 |
| Building Type | Half Duplex |
| Property Type | Residential |
| Stories | 3 |
| Ownership Type | Leasehold prepaid-Strata |
| Maintenance Fee | 0 |
| Utility Type | Electricity Connected, Natural Gas Connected, Water Connected |
| Utility Sewer | Public Sewer, Sanitary Sewer |
| Water (WaterSource) | Public |
| Parking Type | Carport Single, Garage Double |
| Total Parking Spaces | 3 |
| Strata Restrictions | Pets Allowed,Rentals Allwd w/Restrctns |
| Pet Restrictions | Cats OK, Dogs OK, Yes |
| Rental Suites | None |
| MLS® # | R3138861 |
|---|---|
| Area | Vancouver West |
| Neighbourhood | University VW |
| City | Vancouver |
| Postal Code | V6T 0A1 |
| Gross Taxes | $5,034 |
| Zoning | UBC |
| Floor | Type | Dimensions |
|---|---|---|
| Main Level | Foyer | 7'9 x 7'9 ft |
| Main Level | Living Room | 16'4 x 16'4 ft |
| Main Level | Dining Room | 16'4 x 16'4 ft |
| Main Level | Office | 9'10 x 9'10 ft |
| Main Level | Kitchen | 16'3 x 16'3 ft |
| Main Level | Family Room | 15'2 x 15'2 ft |
| Above Level | Flex Room | 14'3 x 14'3 ft |
| Above Level | Primary Bedroom | 16'3 x 16'3 ft |
| Above Level | Walk-In Closet | 7'9 x 7'9 ft |
| Above Level | Bedroom | 11'3 x 11'3 ft |
| Above Level | Bedroom | 8'11 x 8'11 ft |
| Abv Main 2 | Office | 11'8 x 11'8 ft |
| Below | Laundry | 12'0 x 12'0 ft |
| Below | Utility | 8'10 x 8'10 ft |
| Below | Storage | 7'0 x 7'0 ft |
| Below | Bedroom | 11'0 x 11'0 ft |
| Below | Bedroom | 9'3 x 9'3 ft |
| Below | Recreation Room | 15'10 x 15'10 ft |
| Floor | Ensuite | Pieces |
|---|---|---|
| Main Level | No | #2 |
| Above Level | Yes | #5 |
| Above Level | No | #3 |
| Below | No | #3 |
Listed by: Sotheby's International Realty Canada
NOTE: This representation is based in whole or in part on data generated by the Chilliwack & District Real Estate Board, Fraser Valley Real Estate Board or Greater Vancouver REALTORS® which assumes no responsibility for its accuracy.
Public Schools
Information includes BC Government Open License data; school details change often and are offered solely as general guidance.
Private Schools
Closest Transit
Crime Rate
Demographics
Noise/ Power Lines
Other
5912 Chancellor Boulevard has a sell-speed score of 50/100, placing it in the "Expected to sell at a moderate pace" band. The listing is has limited comparable pricing data available. Based on these signals, EstateBlock predicts this listing is may take several weeks to attract serious offers.
| School | Type | Grades Served | Catchment Info | Rating | Distance |
|---|---|---|---|---|---|
Calculate your commute
5912 Chancellor Blvd, Vancouver, BC is ideally located for commuters. The property is 9.2 km from Yaletown-Roundhouse, with a 117 min SkyTrain ride to Downtown Vancouver (Waterfront Station). The closest bus stop is Southbound Wesbrook Mall @ Iona Dr (0.14 km).



No active comparable properties are currently available for this property type in Vancouver. The price evaluation chart will update as similar listings enter the market.

Potential Cashback for this listing if you buy with us
Login to track your cashback progress
Buy with us & save on this property
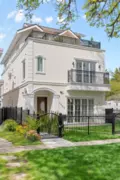
$2,530,000
2 4503 W 15th Avenue, Vancouver, BC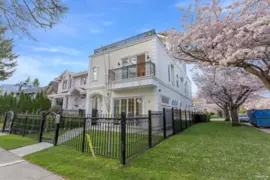
$2,580,000
1 4503 W 15th Avenue, Vancouver, BC
$2,550,000
2 3638 W 3rd Avenue, Vancouver, BC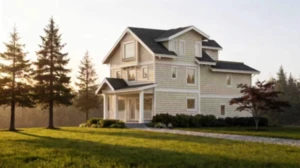
$2,590,000
1 3638 W 3rd Avenue, Vancouver, BC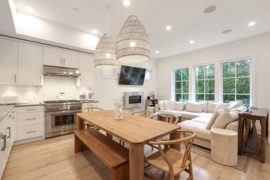
$2,650,000
1 3640 W 2nd Avenue, Vancouver, BC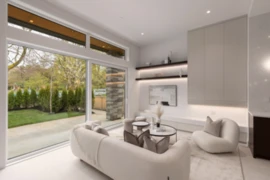
$2,689,000
1 3617 W 12th Avenue, Vancouver, BC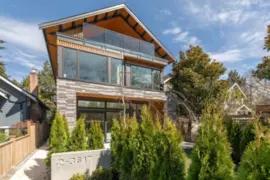
$2,459,000
2 3617 W 12th Avenue, Vancouver, BC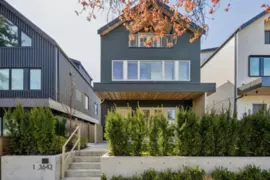
$2,348,800
1 3642 W 20th Avenue, Vancouver, BC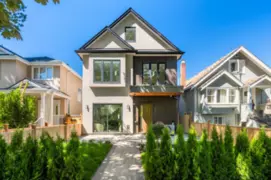
$2,468,000
1 3771 W King Edward Avenue, Vancouver, BC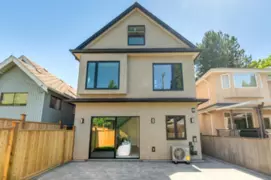
$2,498,000
2 3771 W King Edward Avenue, Vancouver, BC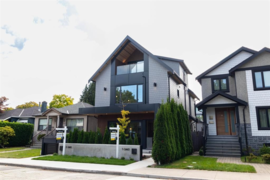
$2,398,000
2 3460 W 14th Avenue, Vancouver, BC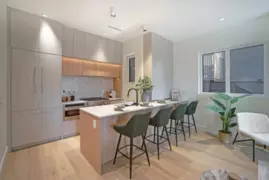
$2,349,000
1 3315 W 10th Street, Vancouver, BC