Sold

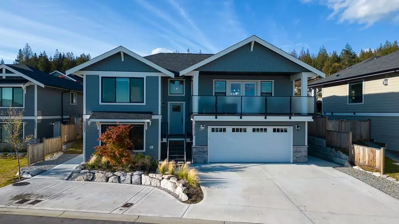
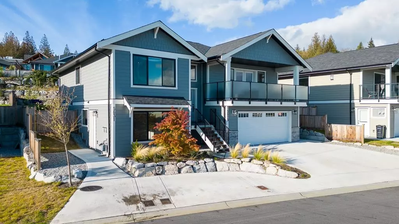
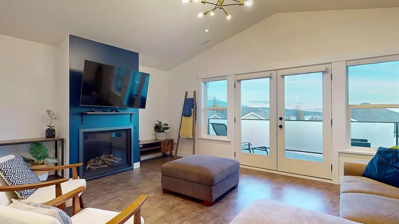
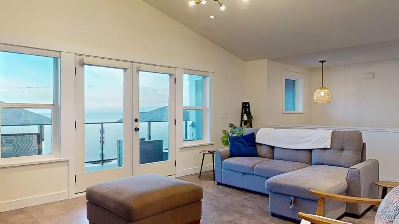
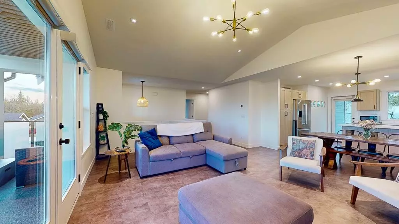
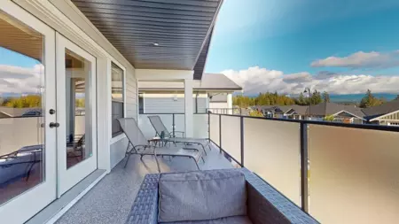
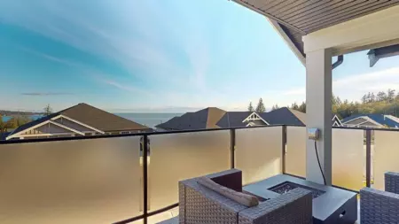
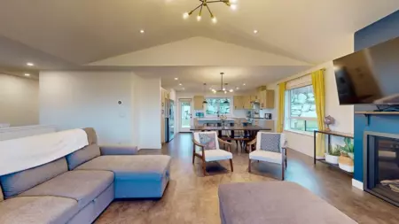
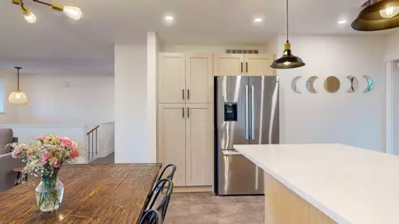
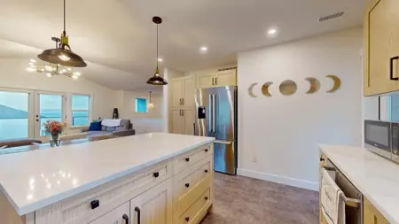
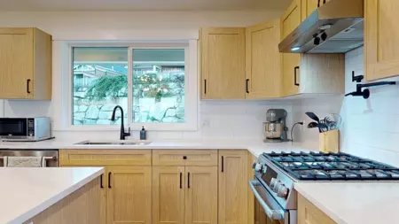
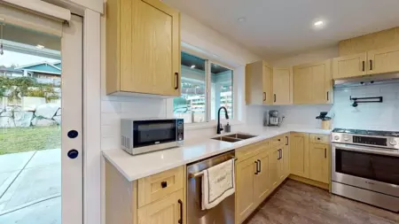
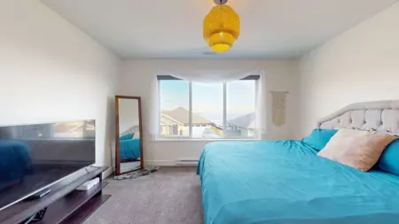
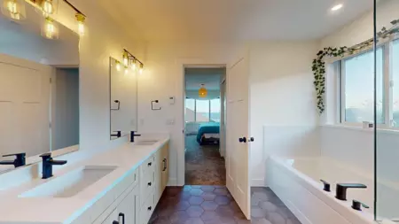
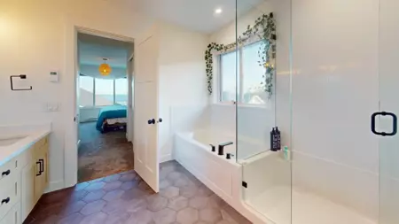
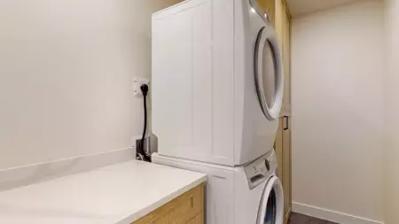
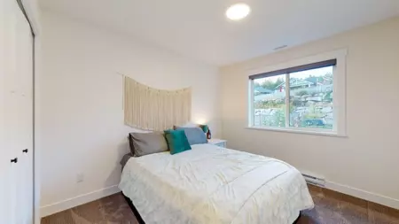
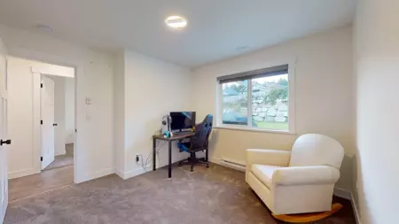
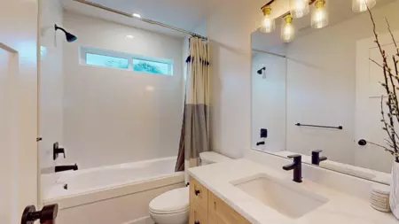
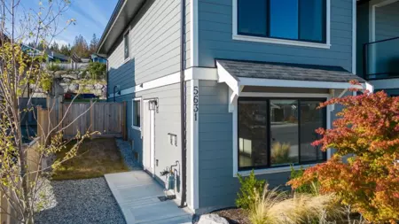
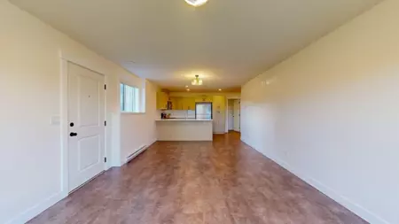
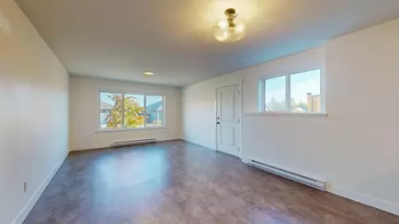
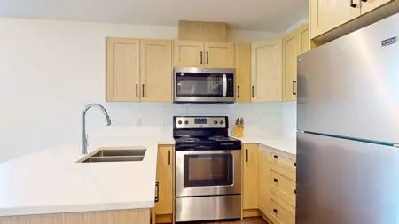
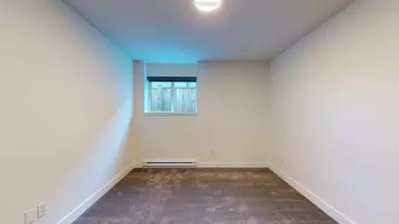
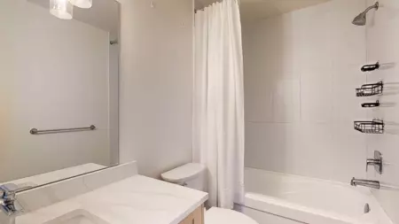
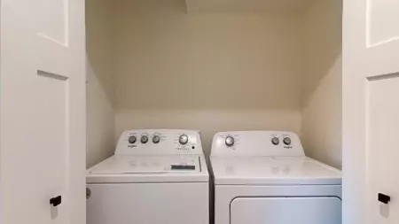
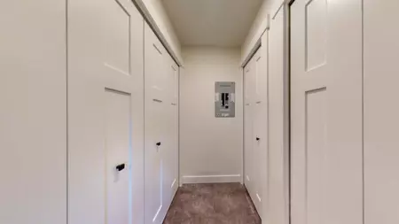
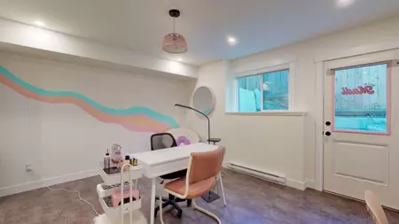
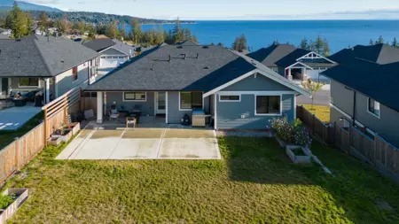
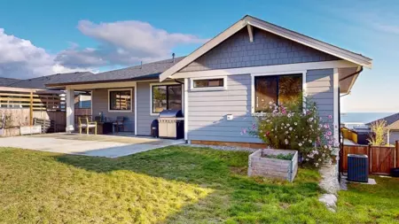
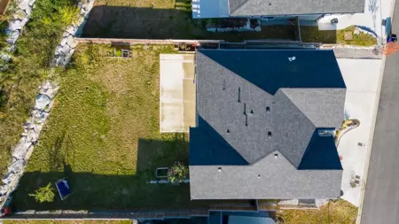
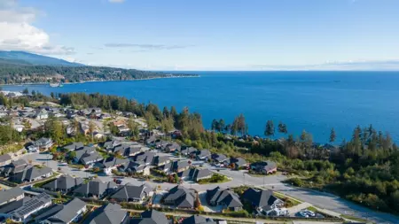
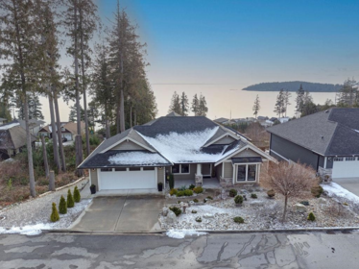
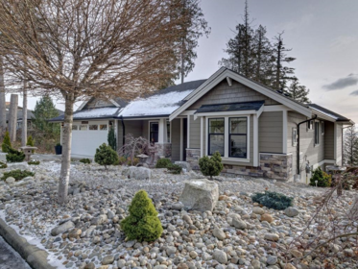
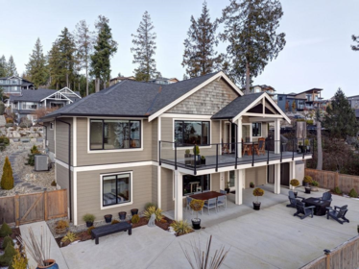
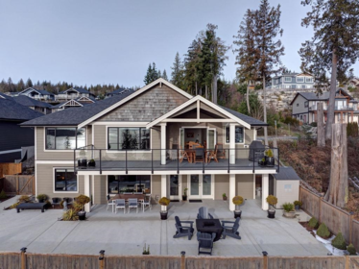
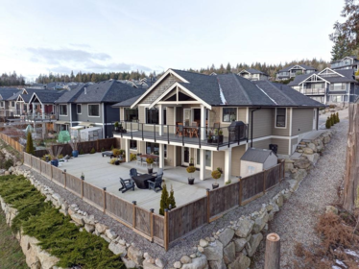
Welcome to your coastal retreat! This beautiful 3-bed, 2-bath home in Silverstone Heights offers breathtaking ocean views & modern comforts.Main floor boasts an open-concept layout, large covered balcony & high ceilings. Kitchen has many upgrades incl. Bosch appliances, gas range & pot filler. Large primary bedroom with walk-in & large ensuite with glass shower, tub & double vanity. Main level offers 2 additional bedrooms, full bath & large laundry room. The ground level of this home has a 1 bedroom legal suite with laundry+own address for in-laws or income. Ground level also has a bonus studio/den/office with sink & additional separate entrance. Fenced yard with extended covered concrete patio, gas&hot tub hookup. Heat Pump for temperature control and many other upgrades.
| Basement Finished Area (sqft) | 0 |
|---|---|
| Basement Features | Full, Finished, Exterior Entry |
| Appliances Included | Washer/Dryer, Dishwasher, Refrigerator, Stove |
| Interior Features | Storage, Vaulted Ceiling(s) |
| Fireplace | 1 |
| Heating Type | Baseboard, Heat Pump, Natural Gas |
| Cooling | Central Air, Air Conditioning |
| Laundry | In Unit |
| # of Kitchens | 2 |
| Flooring | Tile, Vinyl, Carpet |
| Foundation | Concrete Perimeter |
| Exterior Features | Garden, Balcony |
|---|---|
| View Description | Ocean - Georgia Straight |
| Roof | Asphalt |
| Structures | Residential Detached |
| Price | $1,379,000 |
|---|---|
| Total Bedrooms | 4 |
| Total Bathrooms | 3 |
| Full Bathrooms | 3 |
| Half Bathrooms | 0 |
| Floor Area Total (sqft) | 2651 |
| Year Built | 2023 |
| Age Of Building | 3 |
| Building Type | Single Family Residence |
| Property Type | Residential |
| Stories | 2 |
| Building Amenities | Maintenance Grounds, Management, Snow Removal |
| Building Name | Silverstone Heights |
| Ownership Type | Freehold Strata |
| Maintenance Fee | $625 |
| Community Features | Shopping Nearby |
| Amenities Nearby | Maintenance Grounds, Management, Snow Removal |
| Utility Type | Electricity Connected, Natural Gas Connected, Water Connected |
| Utility Sewer | Public Sewer, Sanitary Sewer |
| Water (WaterSource) | Public |
| Parking Type | Additional Parking, Garage Double, Front Access, Concrete, Garage Door Opener |
| Total Parking Spaces | 5 |
| Strata Restrictions | Pets Allowed w/Rest.,Rentals Allwd w/Restrctns |
| Pet Restrictions | Yes With Restrictions |
| Rental Suites | Legal Suite |
| Lot Size | 6969.6 |
|---|---|
| Lot Size Depth | Feet |
| Lot Size Frontage | 35.07 |
| MLS® # | R3134573 |
| Area | Sunshine Coast |
| Neighbourhood | Sechelt District |
| City | Sechelt |
| Postal Code | V7Z 0S4 |
| Gross Taxes | $8,565.86 |
| Zoning | R2 |
| Floor | Type | Dimensions |
|---|---|---|
| Main Level | Foyer | 6'10 x 6'10 ft |
| Main Level | Living Room | 20'11 x 20'11 ft |
| Main Level | Dining Room | 16'11 x 16'11 ft |
| Main Level | Kitchen | 14'7 x 14'7 ft |
| Main Level | Primary Bedroom | 13'2 x 13'2 ft |
| Main Level | Walk-In Closet | 4'5 x 4'5 ft |
| Main Level | Laundry | 8'1 x 8'1 ft |
| Main Level | Bedroom | 11'10 x 11'10 ft |
| Main Level | Bedroom | 10'3 x 10'3 ft |
| Below | Living Room | 13'2 x 13'2 ft |
| Below | Dining Room | 12'6 x 12'6 ft |
| Below | Kitchen | 11'4 x 11'4 ft |
| Below | Bedroom | 15'11 x 15'11 ft |
| Below | Office | 13'3 x 13'3 ft |
| Floor | Ensuite | Pieces |
|---|---|---|
| Main Level | No | #4 |
| Main Level | Yes | #5 |
| Below | No | #4 |
Listed by: Sutton Group-West Coast Realty
NOTE: This representation is based in whole or in part on data generated by the Chilliwack & District Real Estate Board, Fraser Valley Real Estate Board or Greater Vancouver REALTORS® which assumes no responsibility for its accuracy.
Public Schools
Information includes BC Government Open License data; school details change often and are offered solely as general guidance.
Private Schools
Closest Transit
Crime Rate
Demographics
Noise/ Power Lines
Other
5629 Kingbird Crescent has a sell-speed score of 50/100, placing it in the "Expected to sell at a moderate pace" band. The listing is has limited comparable pricing data available. Based on these signals, EstateBlock predicts this listing is may take several weeks to attract serious offers.
| School | Type | Grades Served | Catchment Info | Rating | Distance |
|---|---|---|---|---|---|



No active comparable properties are currently available for this property type in Sechelt. The price evaluation chart will update as similar listings enter the market.

Potential Cashback for this listing if you buy with us
Login to track your cashback progress
Buy with us & save on this property
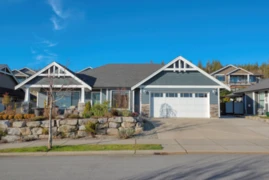
$1,149,000
5537 Peregrine Crescent, Sechelt, BC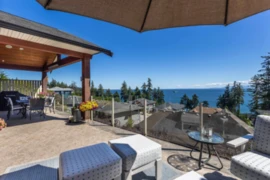
$1,479,000
5997 Cowrie Street, Sechelt, BC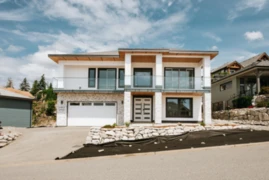
$1,398,000
5964 Barnacle Street, Sechelt, BC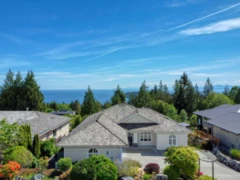
$1,349,000
6169 Mika Road, Sechelt, BC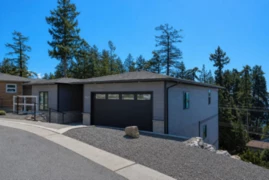
$1,549,000
5957 Barnacle Place, Sechelt, BC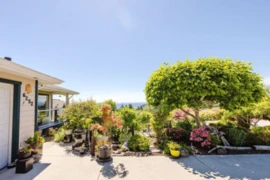
$1,290,000
6252 Baillie Road, Sechelt, BC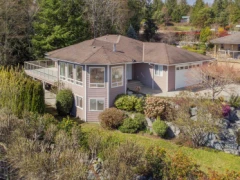
$1,429,000
6249 Baillie Road, Sechelt, BC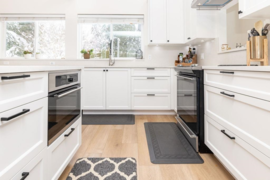
$1,399,000
6251 Jasper Road, Sechelt, BC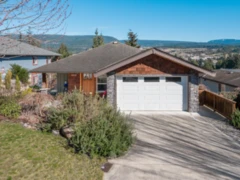
$1,149,000
5878 Medusa Street, Sechelt, BC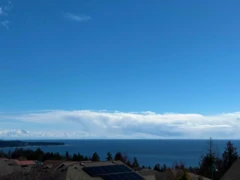
$1,150,000
6263 Apollo Road, Sechelt, BC
$1,599,000
6221 Sunshine Coast Highway, Sechelt, BC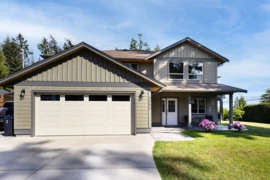
$1,167,000
5550 Winter Road, Sechelt, BC