Sold

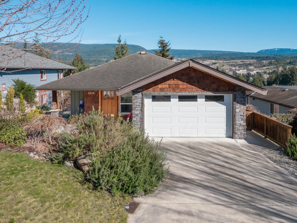
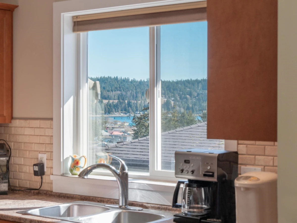
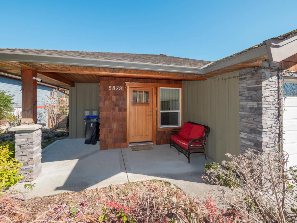
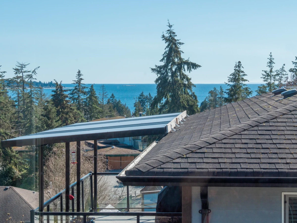
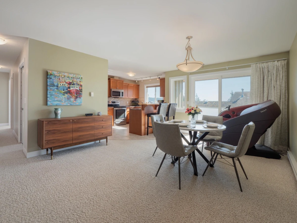
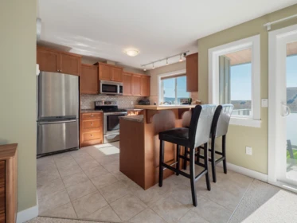
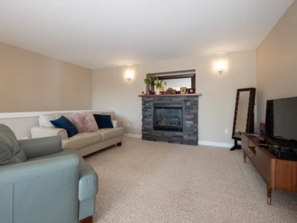
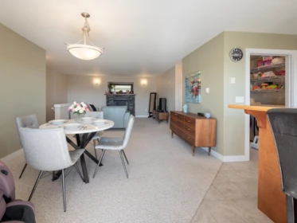
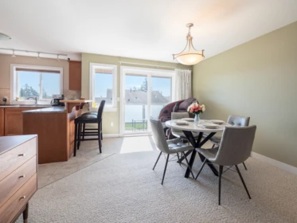
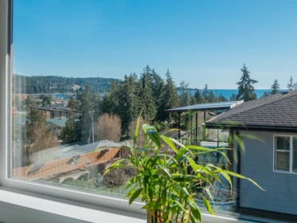
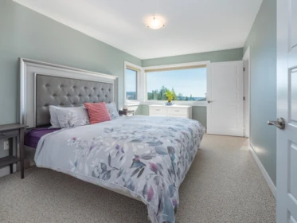
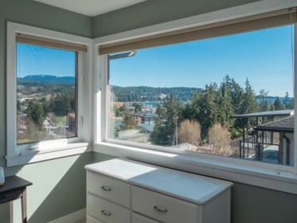
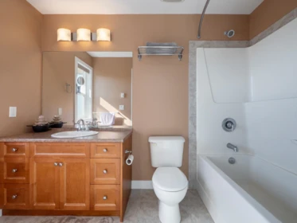
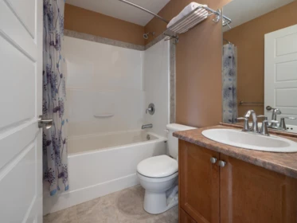
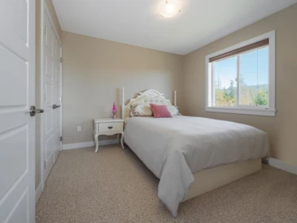
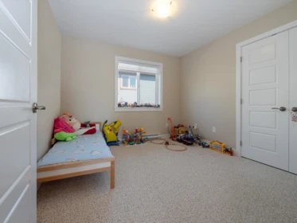
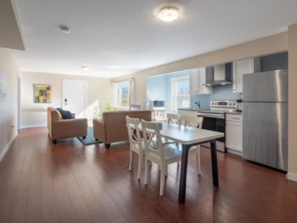
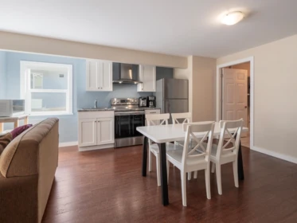
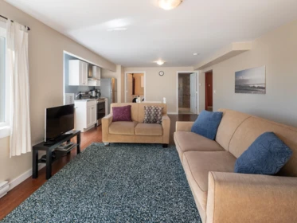
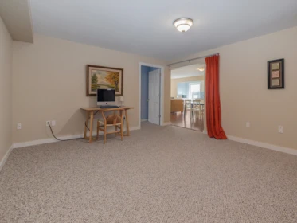
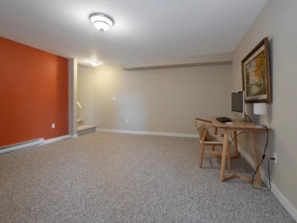
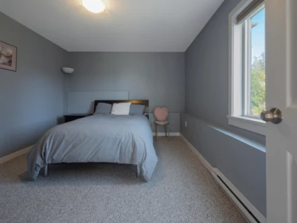
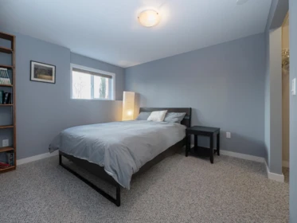
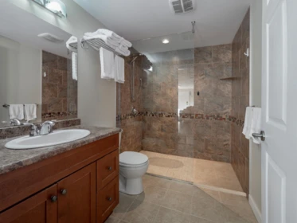
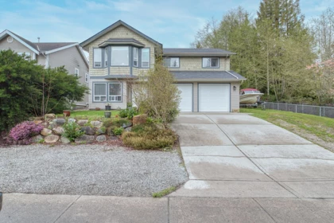
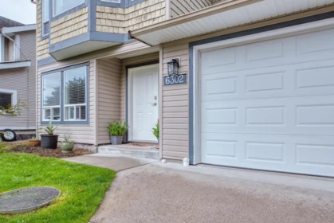
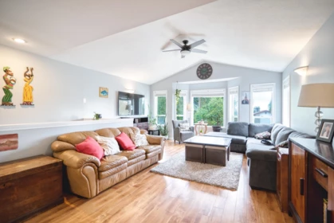
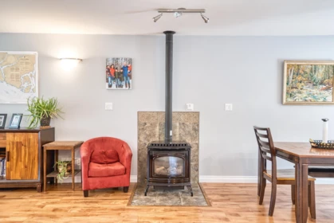
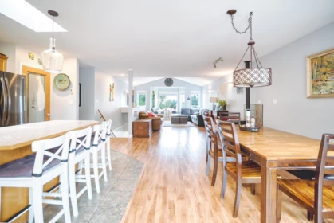
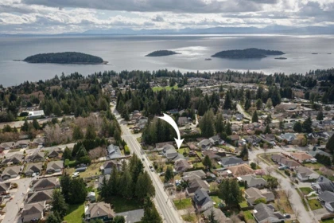
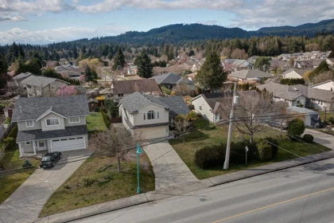
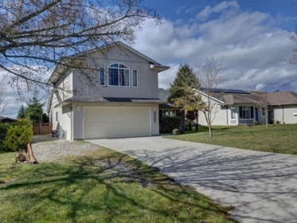
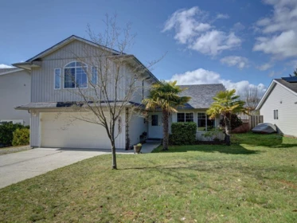
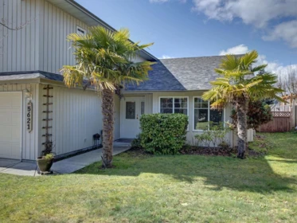
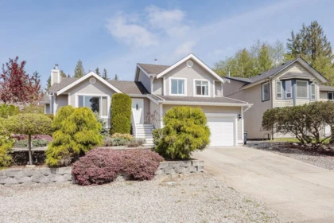
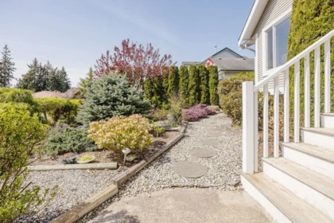
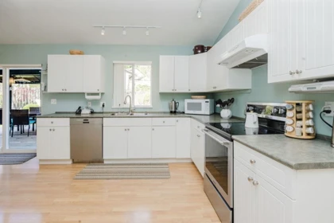
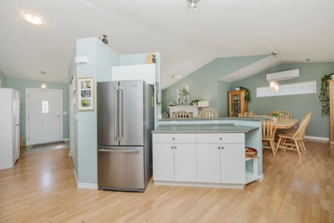
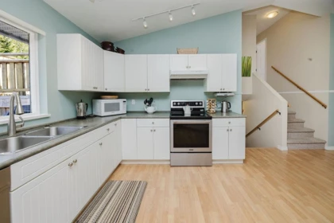
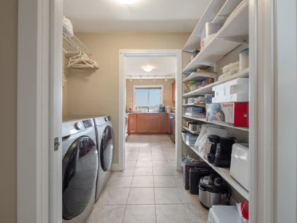
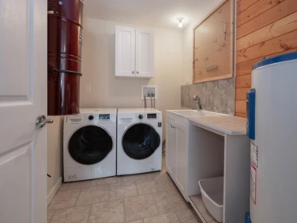
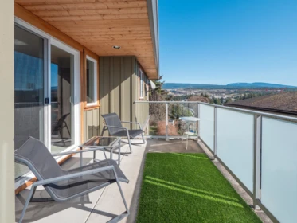
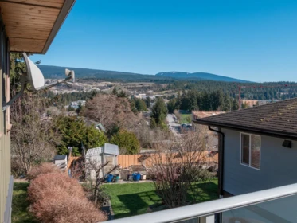
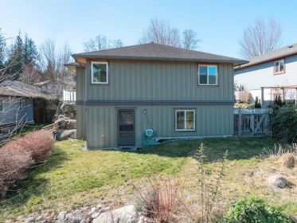
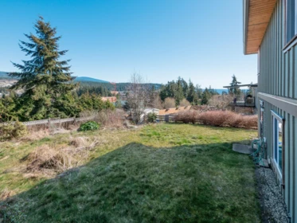
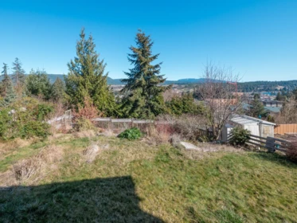
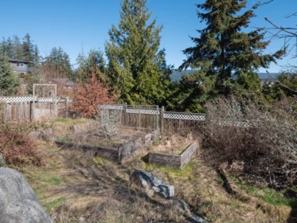
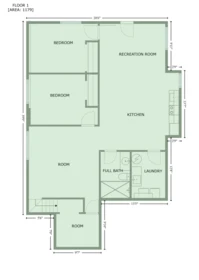
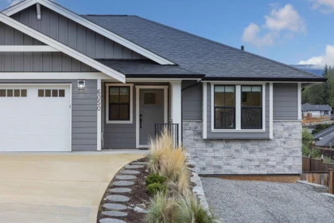
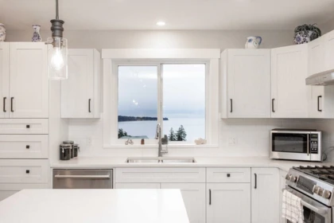
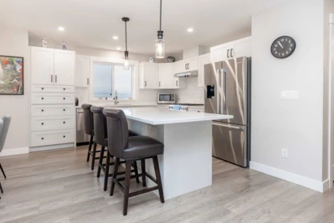
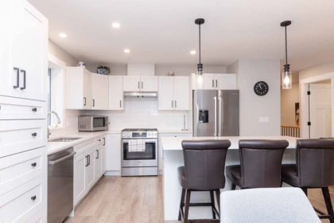
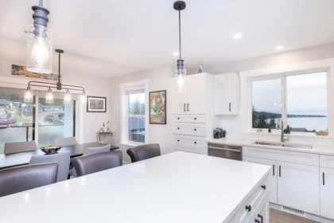
Quality-built "Anderson Homes" view rancher with walkout basement, located just steps from downtown Sechelt yet tucked away for privacy. This 5-bedroom, 3-bathroom home offers 3 bedrooms on the main floor and a flexible 1 or 2-bedroom suite below, complete with its own entrance and laundry—renovated in 2021. The open-concept main level features a cozy gas fireplace and an oceanview patio off the dining area. Enjoy a fully fenced yard with raised garden beds, ample storage, and a large garage. Exterior highlights include durable Hardie plank siding with custom cedar accents. Upstairs bathrooms boast porcelain tile flooring, while the lower level offers in-floor heating. Situated in a friendly neighborhood, this home combines comfort, functionality, and charm.
| Basement Finished Area (sqft) | 0 |
|---|---|
| Basement Features | Finished |
| Appliances Included | Washer/Dryer, Dishwasher, Refrigerator, Stove |
| Interior Features | Guest Suite, Storage |
| Fireplace | 1 |
| Heating Type | Baseboard, Electric, Natural Gas |
| Laundry | In Unit |
| # of Kitchens | 2 |
| Flooring | Laminate, Tile, Carpet |
| Foundation | Concrete Perimeter |
| Exterior Features | Garden |
|---|---|
| View Description | OCEAN & MOUNTAIN VIEWS |
| Roof | Asphalt |
| Structures | Residential Detached |
| Price | $1,149,000 |
|---|---|
| Total Bedrooms | 5 |
| Total Bathrooms | 3 |
| Full Bathrooms | 3 |
| Half Bathrooms | 0 |
| Floor Area Total (sqft) | 2417 |
| Year Built | 2011 |
| Age Of Building | 15 |
| Building Type | Single Family Residence |
| Property Type | Residential |
| Architecture Style | Rancher/Bungalow w/Bsmt. |
| Stories | 2 |
| Ownership Type | Freehold NonStrata |
| Community Features | Shopping Nearby |
| Utility Type | Electricity Connected, Natural Gas Connected, Water Connected |
| Utility Sewer | Public Sewer, Sanitary Sewer, Storm Sewer |
| Water (WaterSource) | Public |
| Parking Type | Garage Single, Front Access, Concrete |
| Total Parking Spaces | 3 |
| Rental Suites | Unauthorized Suite |
| Lot Size | 8041 |
|---|---|
| Lot Size Depth | Feet |
| Lot Size Frontage | 60 |
| MLS® # | R3143437 |
| Area | Sunshine Coast |
| Neighbourhood | Sechelt District |
| City | Sechelt |
| Postal Code | V0N 3A0 |
| Gross Taxes | $6,547.28 |
| Zoning | R2 |
| Floor | Type | Dimensions |
|---|---|---|
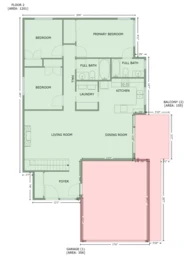
| Main Level | Foyer | 9'7 x 9'7 ft |
| Main Level | Living Room | 18'10 x 18'10 ft |
| Main Level | Dining Room | 11'8 x 11'8 ft |
| Main Level | Kitchen | 11'5 x 11'5 ft |
| Main Level | Laundry | 7'2 x 7'2 ft |
| Main Level | Primary Bedroom | 14'4 x 14'4 ft |
| Main Level | Bedroom | 9'7 x 9'7 ft |
| Main Level | Bedroom | 9'8 x 9'8 ft |
| Below | Family Room | 14'2 x 14'2 ft |
| Below | Storage | 8'7 x 8'7 ft |
| Below | Bedroom | 13'7 x 13'7 ft |
| Below | Living Room | 16'0 x 16'0 ft |
| Below | Kitchen | 16'2 x 16'2 ft |
| Below | Bedroom | 13'7 x 13'7 ft |
| Below | Laundry | 9'4 x 9'4 ft |
| Floor | Ensuite | Pieces |
|---|---|---|
| Main Level | No | #4 |
| Main Level | Yes | #4 |
| Below | No | #3 |
Listed by: RE/MAX City Realty
NOTE: This representation is based in whole or in part on data generated by the Chilliwack & District Real Estate Board, Fraser Valley Real Estate Board or Greater Vancouver REALTORS® which assumes no responsibility for its accuracy.
Public Schools
Information includes BC Government Open License data; school details change often and are offered solely as general guidance.
Private Schools
Closest Transit
Crime Rate
Demographics
Noise/ Power Lines
Other
5878 Medusa Street has a sell-speed score of 50/100, placing it in the "Expected to sell at a moderate pace" band. The listing is priced in line with comparable active properties in Sechelt District. Based on these signals, EstateBlock predicts this listing is may take several weeks to attract serious offers.
| School | Type | Grades Served | Catchment Info | Rating | Distance |
|---|---|---|---|---|---|



Based on 2 comparable active Single Family Residences in Sechelt District, the average asking price is $1,161,000. This listing is priced 1% below the neighbourhood average.

Potential Cashback for this listing if you buy with us
Login to track your cashback progress
Buy with us & save on this property
 10.9% price reduction
$979,000
5628 Medusa Place, Sechelt, BC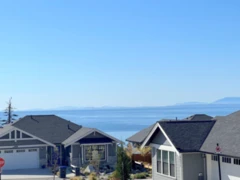
$935,000
6078 Kingbird Avenue, Sechelt, BC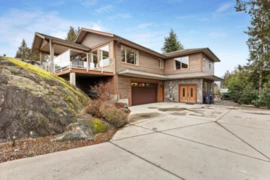
$1,199,000
5781 Genni's Way, Sechelt, BC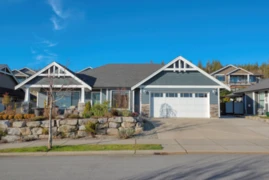
$1,149,000
5537 Peregrine Crescent, Sechelt, BC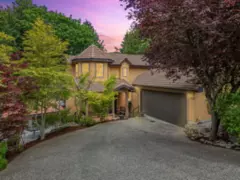
$999,000
5836 Marine Way, Sechelt, BC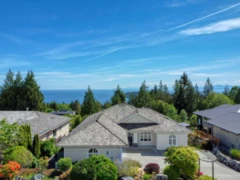
$1,349,000
6169 Mika Road, Sechelt, BC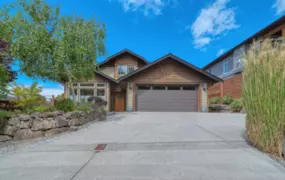
$969,900
5631 Page Road, Sechelt, BC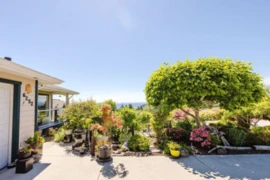
$1,290,000
6252 Baillie Road, Sechelt, BC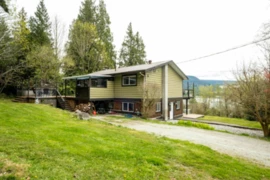
$975,000
5930 Shoal Way, Sechelt, BC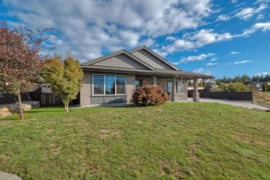 6.9% price reduction
$930,000
6252 Oracle Road, Sechelt, BC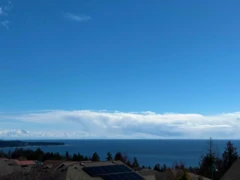
$1,150,000
6263 Apollo Road, Sechelt, BC
$1,167,000
5550 Winter Road, Sechelt, BC