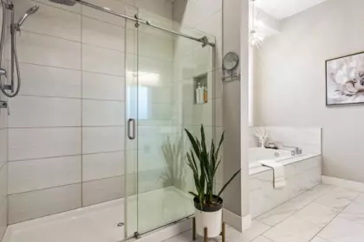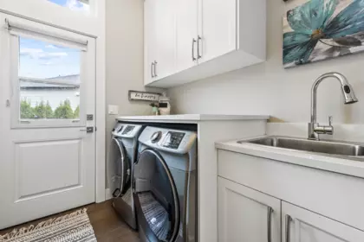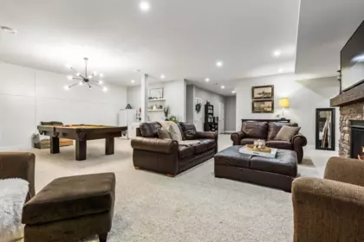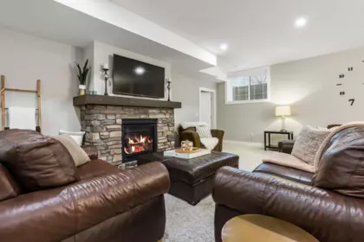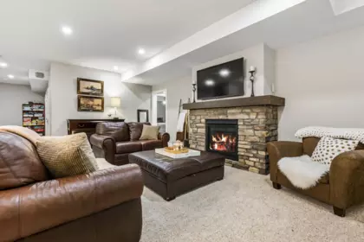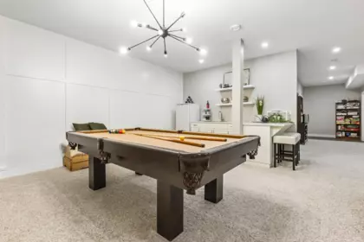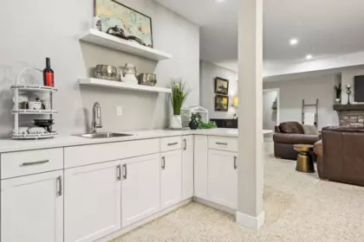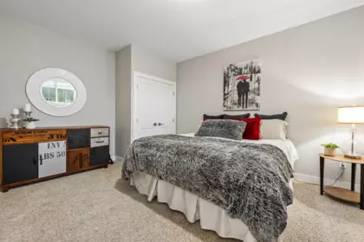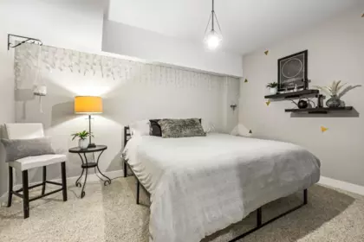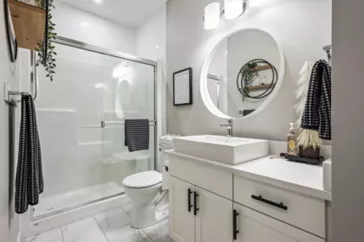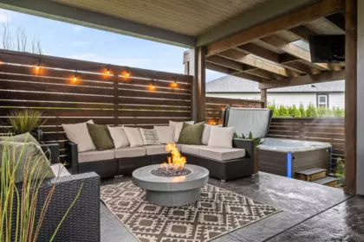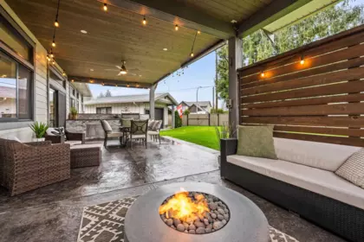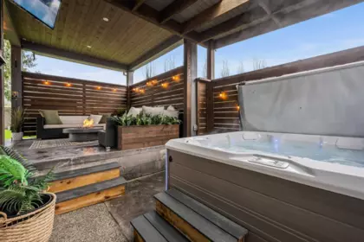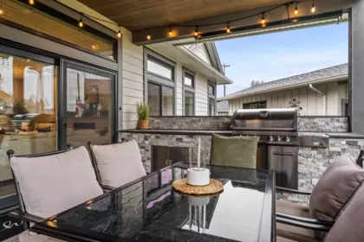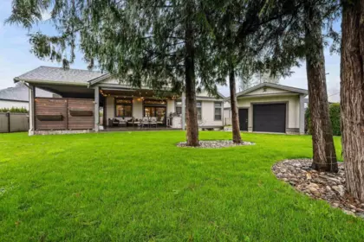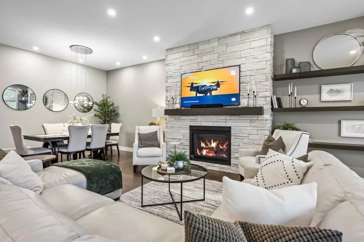
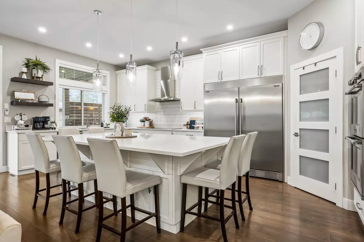
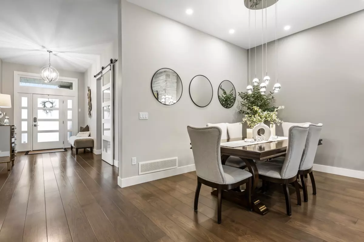
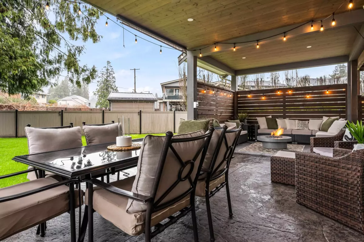
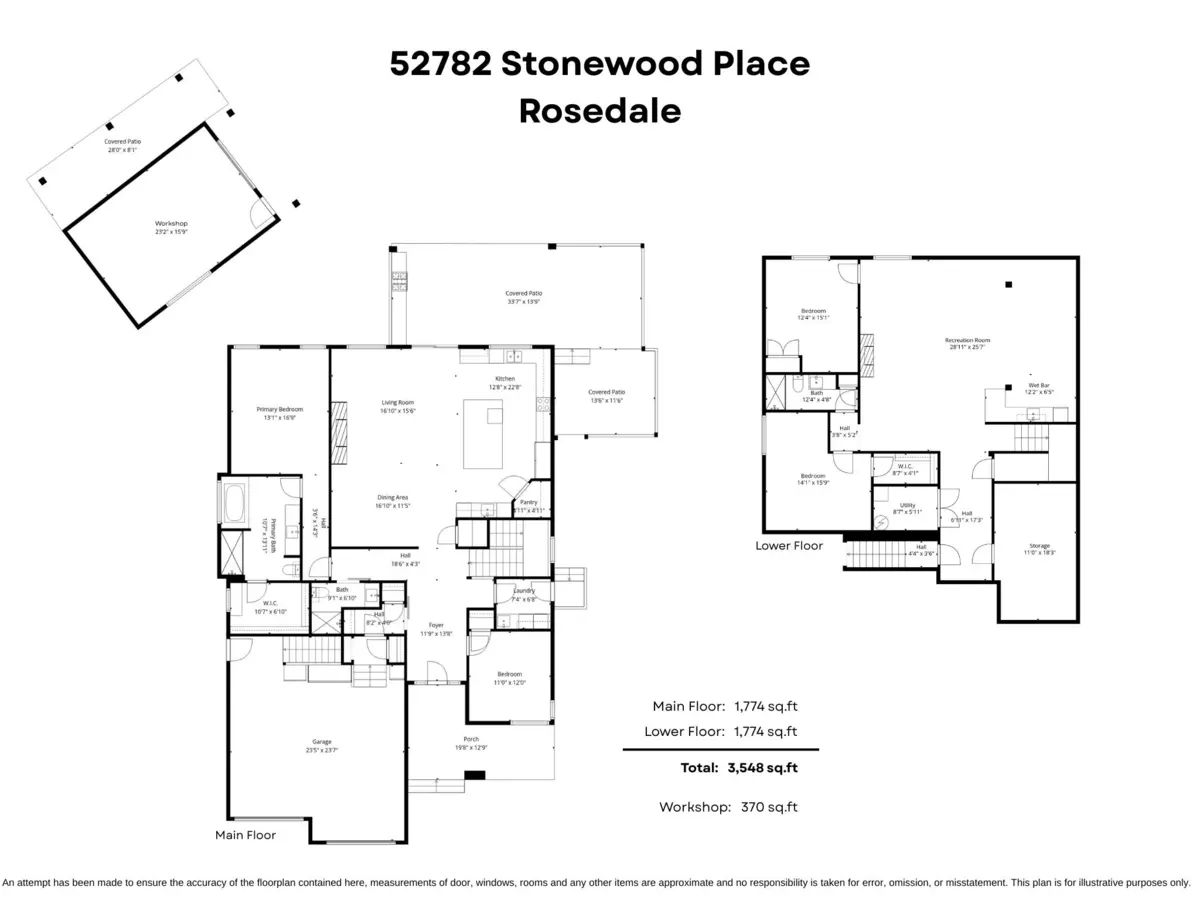
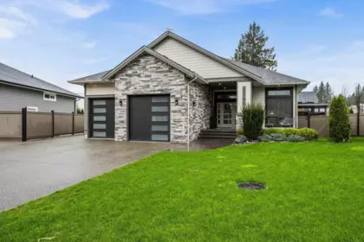
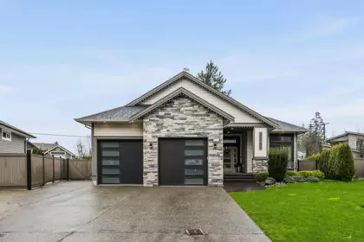
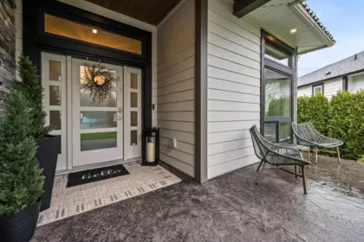
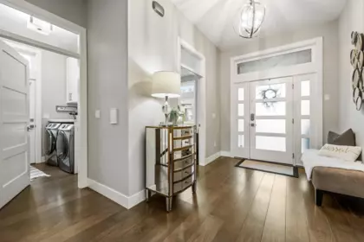
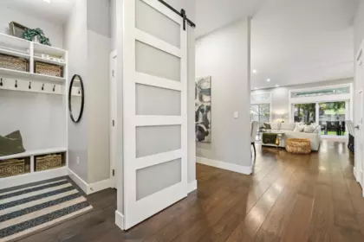
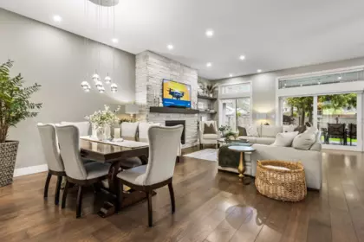
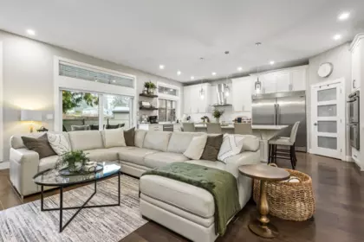
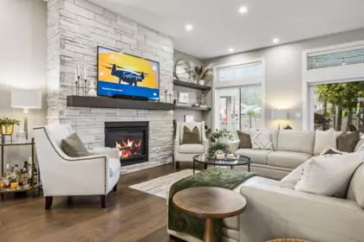
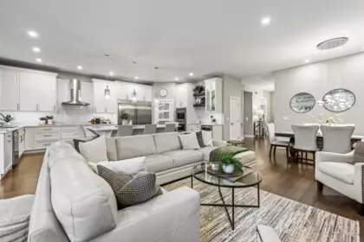
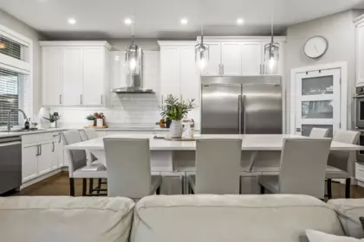
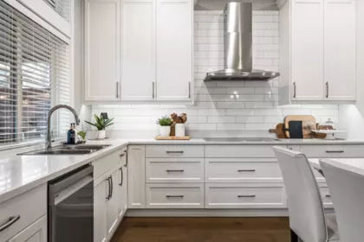
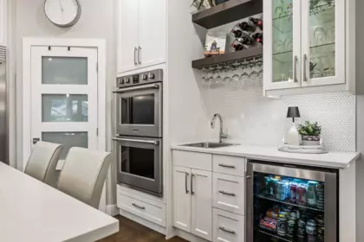
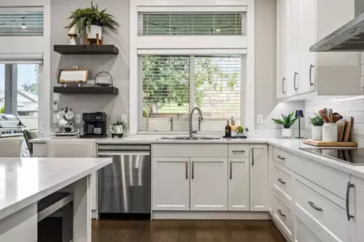
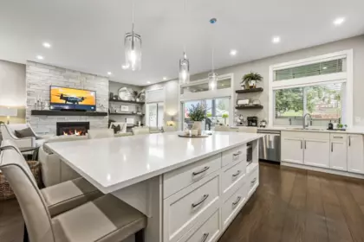
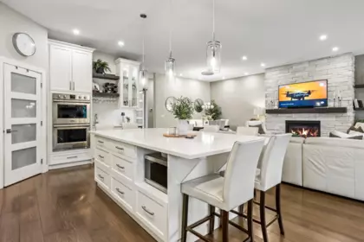
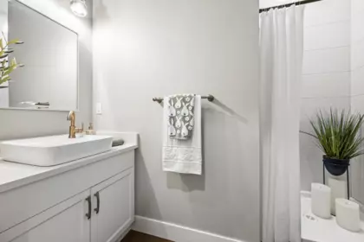
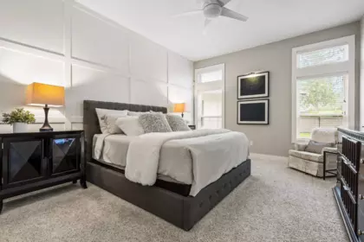
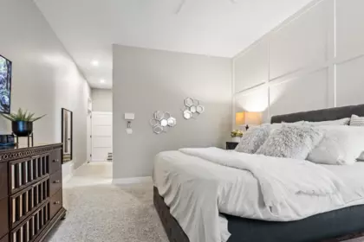
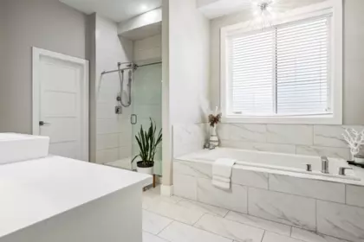
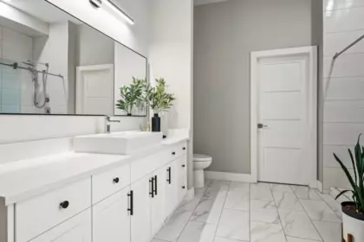
SPECTACULAR custom designed BUILDERS OWN HOME on a large MANICURED LOT w/ DETACHED SHOP and RV PARKING! Step inside to EXTREME LUXURY with this 3,548 sq ft RANCHER W/ BSMT. Designed for ENTERTAINMENT, from the CHEF KITCHEN w/ 10x5 island, DOUBLE ovens, bar w/ wine cooler, walk-in pantry, & Fridge/Freezer combo to the HUGE 630 sq ft COVERED PATIO w/ built in BBQ, cedar soffits, and private HOT TUB area. MASTER ON MAIN w/ spa ensuite feat heated tile & soaker tub that leads to a lrg custom closet. Hardwood, quartz, AC. BRIGHT OFFICE on main w/ southern mtn views. FULLY DEVELOPED BSMT w/ 2 bdrms, living space w/ gas fireplace, WET BAR w/ full fridge, & a 11x18 storage room. Convenient secondary access to the oversized garage (bring the truck!). Truly a ONE OF A KIND HOME that is a MUST SEE.
| Basement Finished Area (sqft) | 1774 |
|---|---|
| Basement Features | Finished, Exterior Entry |
| Appliances Included | Washer/Dryer, Dishwasher, Refrigerator, Stove, Wine Cooler |
| Interior Features | Storage, Wet Bar |
| Fireplace | 2 |
| Heating Type | Forced Air, Natural Gas |
| Cooling | Central Air, Air Conditioning |
| Laundry | In Unit |
| # of Kitchens | 1 |
| Flooring | Hardwood, Mixed |
| Foundation | Concrete Perimeter |
| Exterior Features | Private Yard |
|---|---|
| View Description | Mt. Cheam Views! |
| Roof | Asphalt |
| Structures | Residential Detached |
| Price | $1,699,900 |
|---|---|
| Total Bedrooms | 4 |
| Total Bathrooms | 3 |
| Full Bathrooms | 3 |
| Half Bathrooms | 0 |
| Floor Area Total (sqft) | 3548 |
| Year Built | 2018 |
| Age Of Building | 8 |
| Building Type | Single Family Residence |
| Property Type | Residential |
| Architecture Style | Rancher/Bungalow w/Bsmt. |
| Stories | 2 |
| Ownership Type | Freehold NonStrata |
| Utility Type | Community, Electricity Connected, Natural Gas Connected, Water Connected |
| Utility Sewer | Community |
| Water (WaterSource) | Community |
| Parking Type | Garage Double, RV Access/Parking, Front Access, Side Access, Garage Door Opener |
| Total Parking Spaces | 8 |
| Rental Suites | None |
| Lot Size | 11302 |
|---|---|
| Lot Size Depth | Feet |
| Lot Size Frontage | 38 |
| MLS® # | R3140029 |
| Area | East Chilliwack |
| Neighbourhood | Rosedale |
| City | Rosedale |
| Postal Code | V0X 1X1 |
| Gross Taxes | $6,725.33 |
| Zoning | SBR-3 |
| Floor | Type | Dimensions |
|---|---|---|
| Main Level | Foyer | 11'9 x 11'9 ft |
| Main Level | Bedroom | 11'0 x 11'0 ft |
| Main Level | Laundry | 7'4 x 7'4 ft |
| Main Level | Kitchen | 12'8 x 12'8 ft |
| Main Level | Pantry | 4'11 x 4'11 ft |
| Main Level | Living Room | 16'10 x 16'10 ft |
| Main Level | Dining Room | 16'10 x 16'10 ft |
| Main Level | Primary Bedroom | 13'1 x 13'1 ft |
| Main Level | Walk-In Closet | 10'7 x 10'7 ft |
| Floor | Ensuite | Pieces |
|---|---|---|
| Main Level | No | #3 |
| Main Level | Yes | #4 |
| Basement | No | #3 |
Listed by: RE/MAX Nyda Realty Inc. (Vedder North)
NOTE: This representation is based in whole or in part on data generated by the Chilliwack & District Real Estate Board, Fraser Valley Real Estate Board or Greater Vancouver REALTORS® which assumes no responsibility for its accuracy.
Private Schools
Closest Transit
Crime Rate
Demographics
Noise/ Power Lines
Other
52782 Stonewood Place has a sell-speed score of 56/100, placing it in the "Expected to sell at a moderate pace" band. The listing is has limited comparable pricing data available. The local market is currently a Balanced Market with a sales-to-active ratio of 15.2% and an area average of 20 days on market — conditions are balanced. With only 730 competing homes currently listed, this property has significant competition. Based on these signals, EstateBlock predicts this listing is may take several weeks to attract serious offers.
| School | Type | Grades Served | Catchment Info | Rating | Distance |
|---|---|---|---|---|---|



No active comparable properties are currently available for this property type in Rosedale. The price evaluation chart will update as similar listings enter the market.

Potential Cashback for this listing if you buy with us
Login to track your cashback progress
Buy with us & save on this property
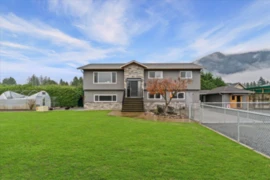
$1,775,000
52464 Yale Road, Rosedale, BC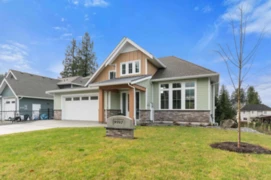
$1,439,900
9997 Magnolia Place, Chilliwack, BC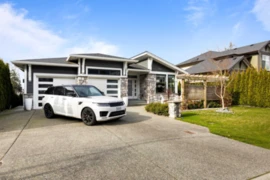
$1,399,000
10037 Magnolia Place, Chilliwack, BC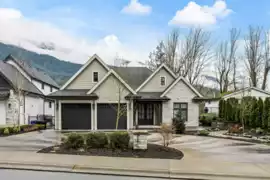
$1,499,900
52810 Bunker Road, Chilliwack, BC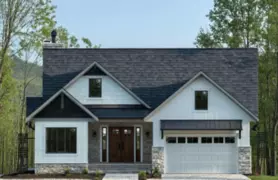
$1,548,888
10013 Trillium Way, Chilliwack, BC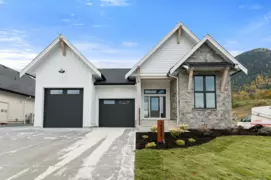
$1,599,000
10006 Trillium Way, Rosedale, BC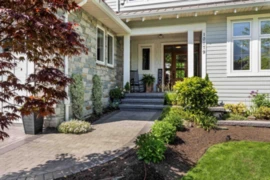
$1,849,900
10179 Caryks Road, Rosedale, BC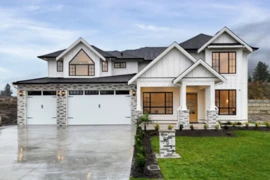
$1,599,999
10032 Trillium Way, Rosedale, BC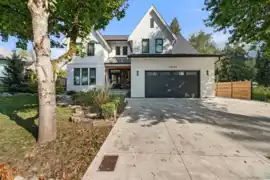
$1,550,000
10292 Royalwood Boulevard, Chilliwack, BC