Sold

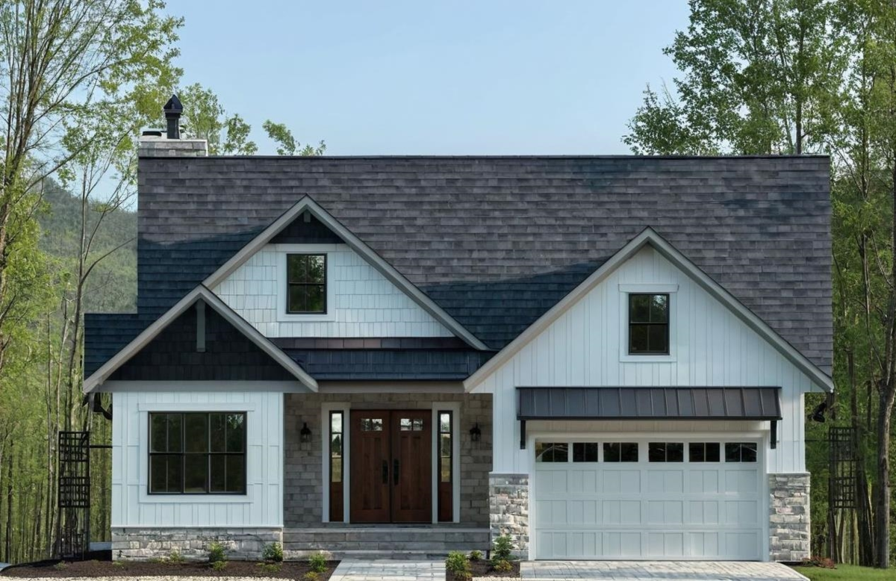

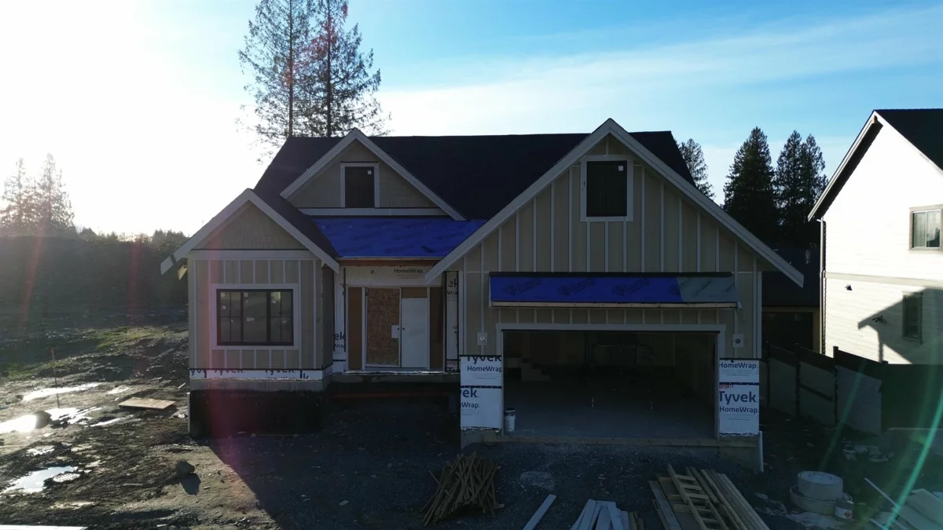

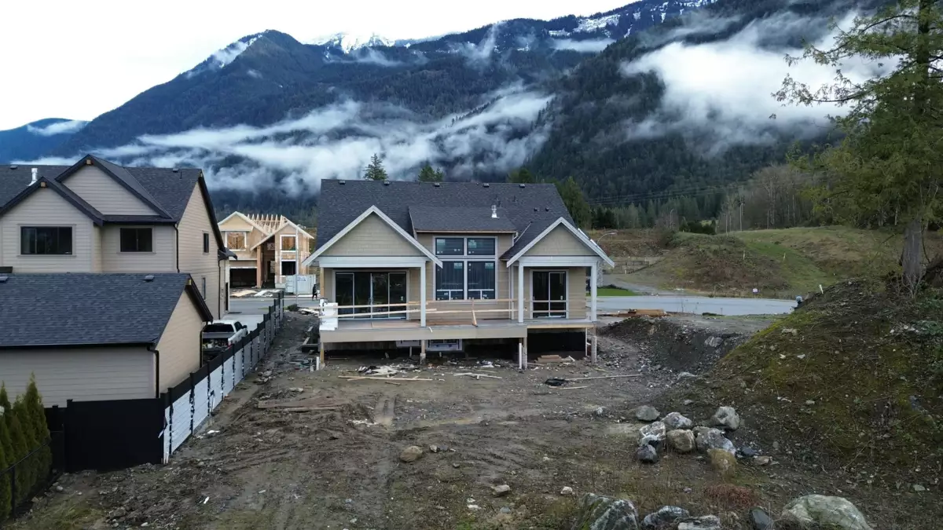
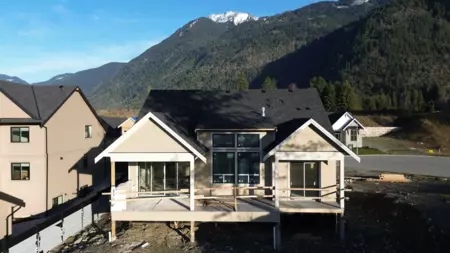
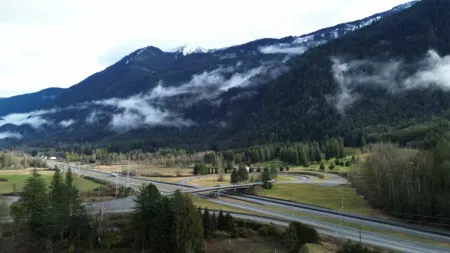
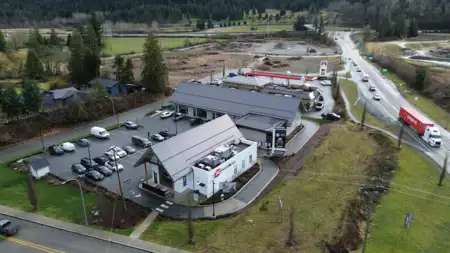
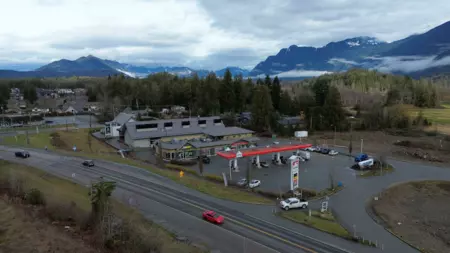
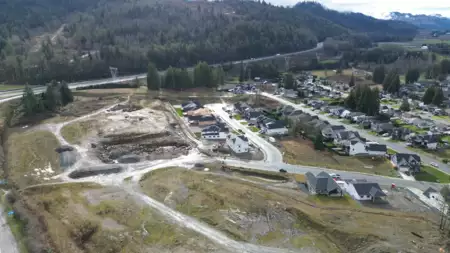
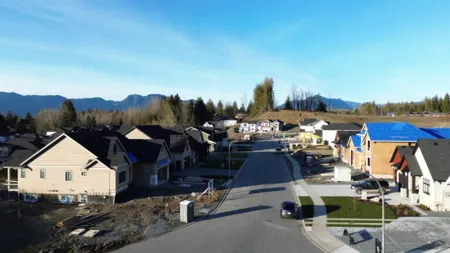
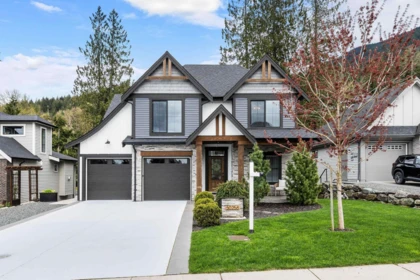
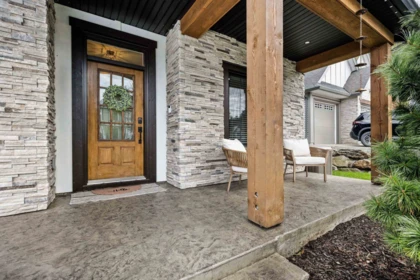
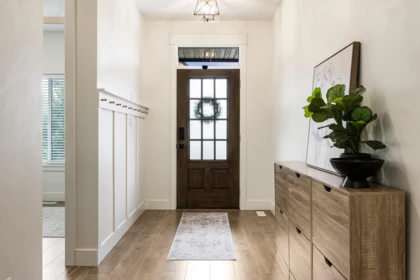
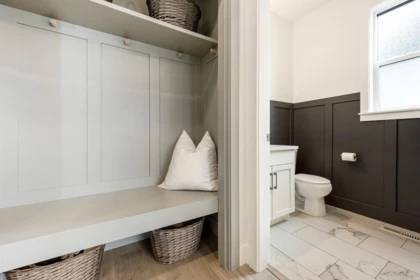
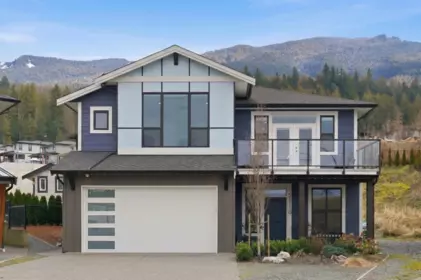
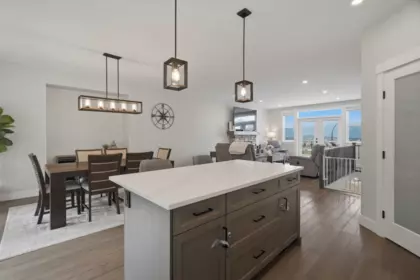
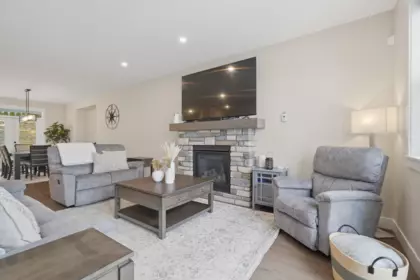
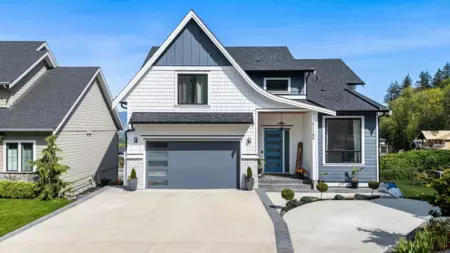
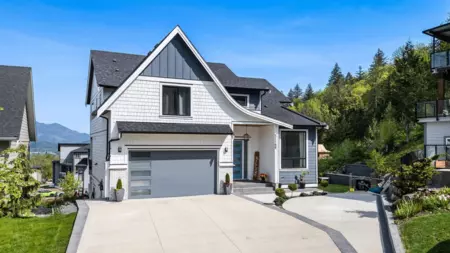
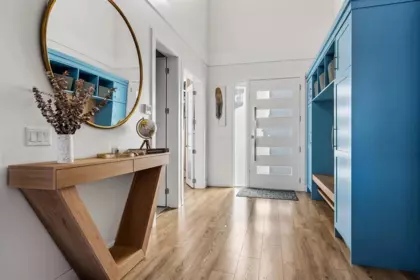
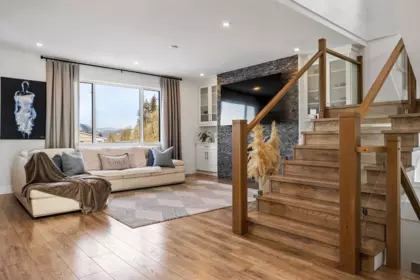
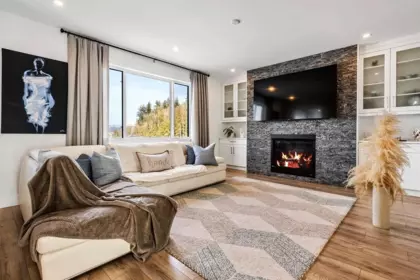
Stunning custom rancher with basement in desirable Rosedale. This 5 bed, 4 bath home offers 3,564 sq ft on an 8,700+ sq ft lot and is built for energy efficiency and year-round comfort. Features a vaulted foyer and master bedroom, high ceilings in the great room, and farmhouse-inspired finishes. Chef’s kitchen includes gas range, large island, walk-in pantry, and full appliance package. Living area with gas fireplace opens to covered patio with gas BBQ and fire table hookups. Basement has rec room with wet bar and three bedrooms that can be a one or two bedroom legal SUITE. A/C, heat pump, oversized double garage, RV parking. Quiet dead-end street with mountain views, minutes to Hwy 1, Starbucks, Tim Hortons, and a short drive to Harrison Hot Springs. Estimated Completion August 2026.
| Basement Finished Area (sqft) | 1782 |
|---|---|
| Basement Features | Full, Finished, Exterior Entry |
| Appliances Included | Washer/Dryer, Dishwasher, Refrigerator, Stove |
| Interior Features | Central Vacuum Roughed In |
| Fireplace | 1 |
| Heating Type | Electric, Forced Air, Natural Gas |
| Cooling | Central Air |
| Laundry | In Unit |
| # of Kitchens | 2 |
| Foundation | Concrete Perimeter |
| Exterior Features | Balcony, Private Yard |
|---|---|
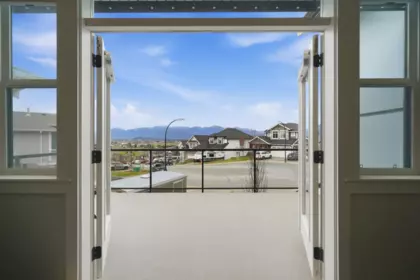
| View Description | Mountains |
| Roof | Asphalt |
| Structures | Residential Detached |
| Price | $1,548,888 |
|---|---|
| Total Bedrooms | 5 |
| Total Bathrooms | 4 |
| Full Bathrooms | 4 |
| Half Bathrooms | 0 |
| Floor Area Total (sqft) | 3564 |
| Year Built | 2026 |
| Age Of Building | 0 |
| Building Type | Single Family Residence |
| Property Type | Residential |
| Architecture Style | Rancher/Bungalow w/Bsmt. |
| Stories | 2 |
| Building Name | The Gardens |
| Ownership Type | Freehold NonStrata |
| Utility Type | Community, Electricity Connected, Natural Gas Connected, Water Connected |
| Utility Sewer | Community, Storm Sewer |
| Water (WaterSource) | Public |
| Parking Type | Additional Parking, Garage Double, RV Access/Parking, Front Access, Garage Door Opener |
| Total Parking Spaces | 6 |
| Rental Suites | Legal Suite |
| Lot Size | 8710 |
|---|---|
| Lot Size Depth | Feet |
| Lot Size Frontage | 66.5 |
| MLS® # | R3087723 |
| Area | East Chilliwack |
| Neighbourhood | Rosedale |
| City | Chilliwack |
| Postal Code | V0X 1X1 |
| Gross Taxes | $3,479.82 |
| Zoning | SBR-3 |
| Floor | Type | Dimensions |
|---|---|---|
| Main Level | Bedroom | 11' x 11' ft |
| Main Level | Primary Bedroom | 12' x 12' ft |
| Main Level | Great Room | 15'6 x 15'6 ft |
| Main Level | Dining Room | 16' x 16' ft |
| Main Level | Kitchen | 16' x 16' ft |
| Main Level | Laundry | 14'6 x 14'6 ft |
| Main Level | Pantry | 7' x 7' ft |
| Basement Level | Bedroom | 10'2 x 10'2 ft |
| Basement Level | Recreation Room | 15'2 x 15'2 ft |
| Basement Level | Bedroom | 12' x 12' ft |
| Basement Level | Bedroom | 10'6 x 10'6 ft |
| Basement Level | Kitchen | 20'8 x 20'8 ft |
| Basement Level | Utility | 6' x 6' ft |
| Basement Level | Storage | 6'10 x 6'10 ft |
| Floor | Ensuite | Pieces |
|---|---|---|
| Main Level | Yes | #5 |
| Main Level | No | #4 |
| Basement | Yes | #4 |
| Basement | No | #4 |
Listed by: Planet Group Realty Inc.
NOTE: This representation is based in whole or in part on data generated by the Chilliwack & District Real Estate Board, Fraser Valley Real Estate Board or Greater Vancouver REALTORS® which assumes no responsibility for its accuracy.
Private Schools
Closest Transit
Crime Rate
Demographics
Noise/ Power Lines
Other
10013 Trillium Way has a sell-speed score of 56/100, placing it in the "Expected to sell at a moderate pace" band. The listing is has limited comparable pricing data available. The local market is currently a Balanced Market with a sales-to-active ratio of 15.2% and an area average of 20 days on market — conditions are balanced. With only 730 competing homes currently listed, this property has significant competition. Based on these signals, EstateBlock predicts this listing is may take several weeks to attract serious offers.
| School | Type | Grades Served | Catchment Info | Rating | Distance |
|---|---|---|---|---|---|



Based on 2 comparable active Single Family Residences in Rosedale, the average asking price is $1,548,888. This listing is priced 0% below the neighbourhood average.

Potential Cashback for this listing if you buy with us
Login to track your cashback progress
Buy with us & save on this property
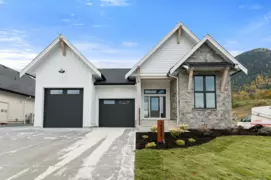
$1,599,000
10006 Trillium Way, Rosedale, BC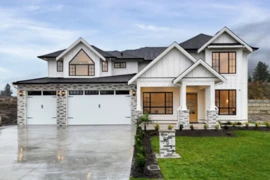
$1,599,999
10032 Trillium Way, Rosedale, BC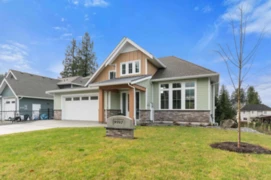
$1,439,900
9997 Magnolia Place, Chilliwack, BC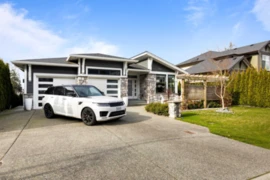
$1,399,000
10037 Magnolia Place, Chilliwack, BC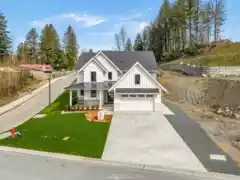
$1,349,999
52847 Bunker Road, Rosedale, BC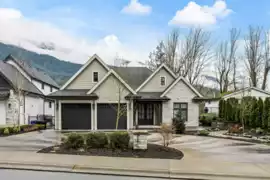
$1,499,900
52810 Bunker Road, Chilliwack, BC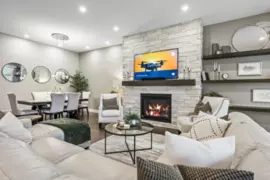
$1,699,900
52782 Stonewood Place, Rosedale, BC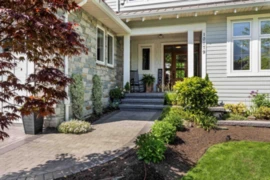
$1,849,900
10179 Caryks Road, Rosedale, BC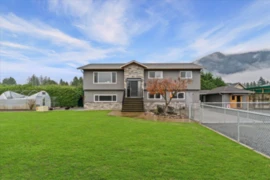
$1,775,000
52464 Yale Road, Rosedale, BC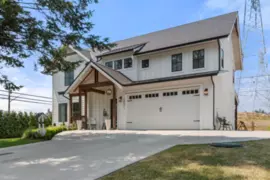
$1,249,000
10071 Parkwood Drive, Rosedale, BC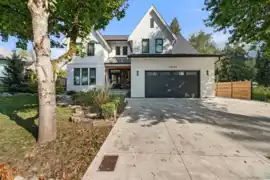
$1,550,000
10292 Royalwood Boulevard, Chilliwack, BC