Sold

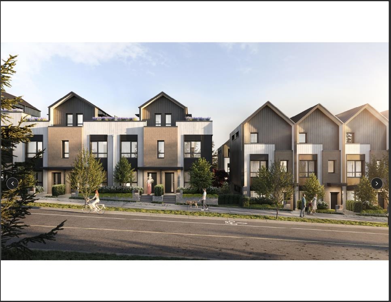
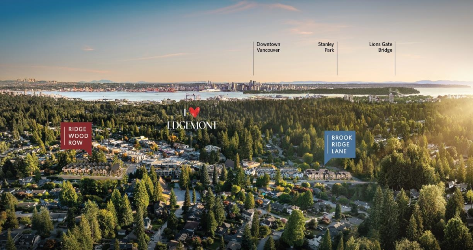
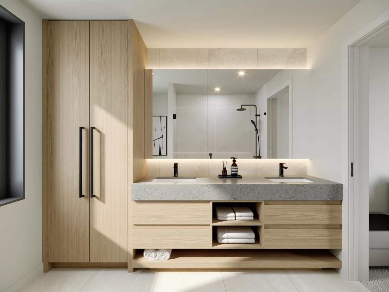
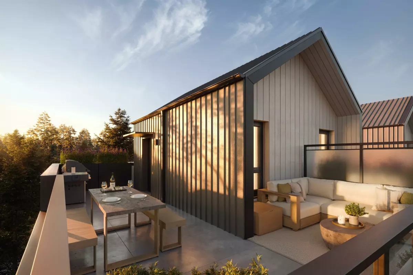
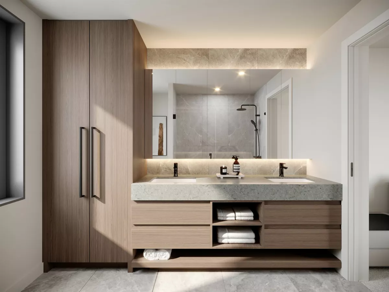
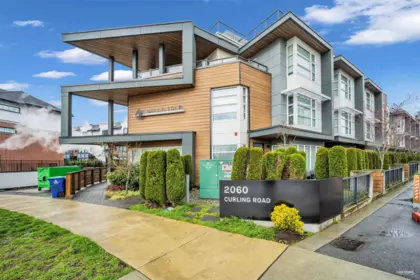
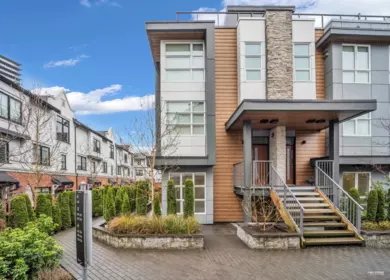
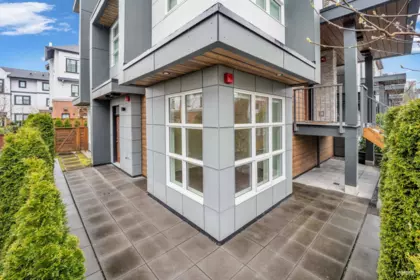
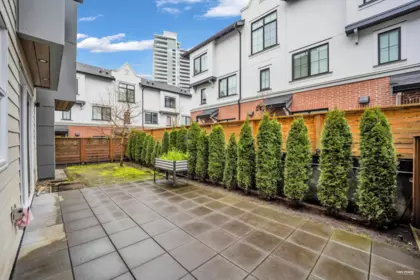
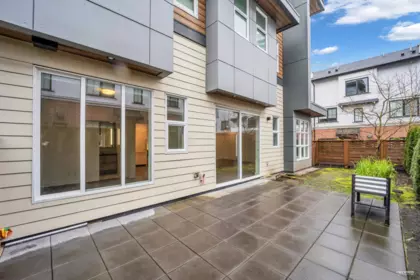
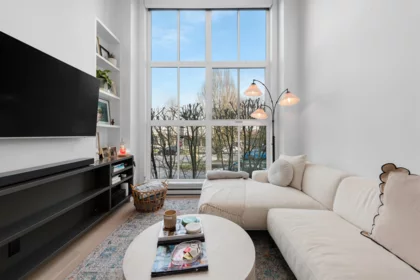
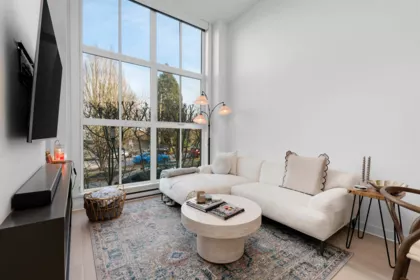
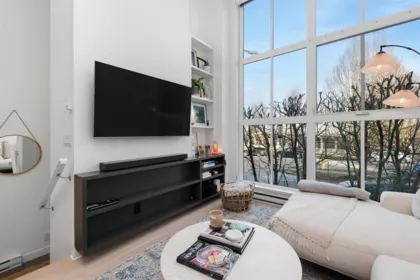
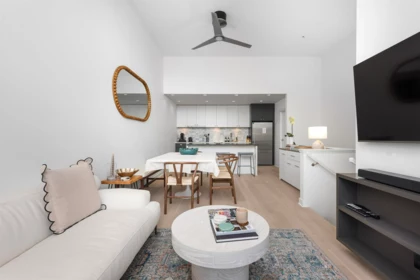
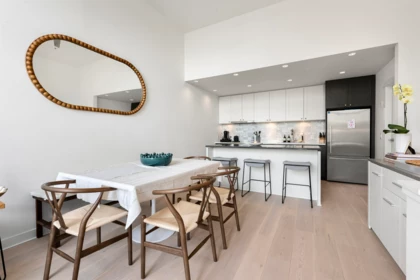
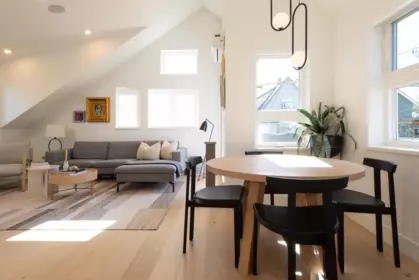
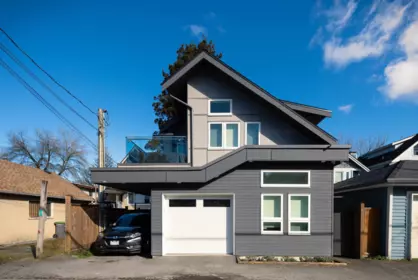
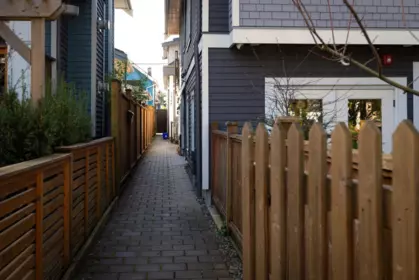
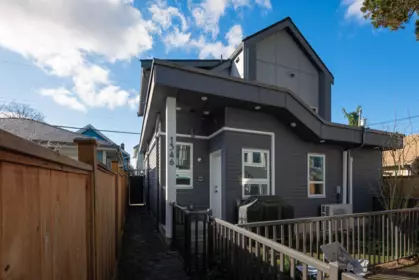
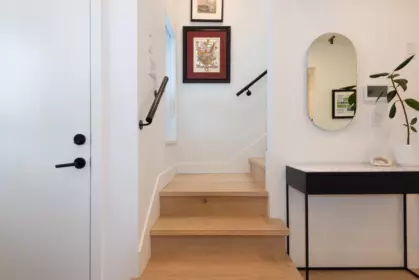
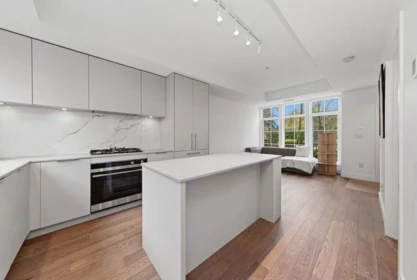
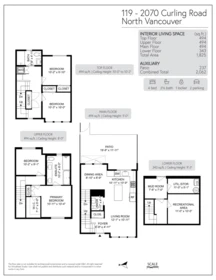
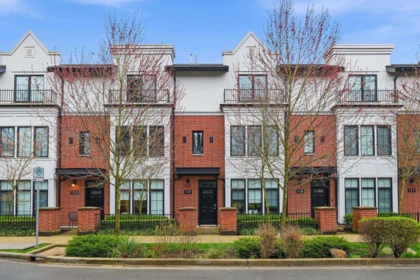
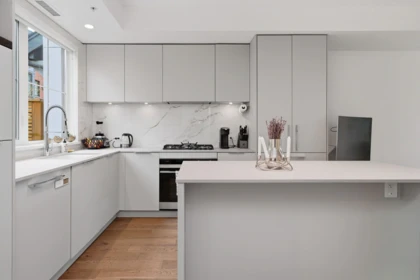
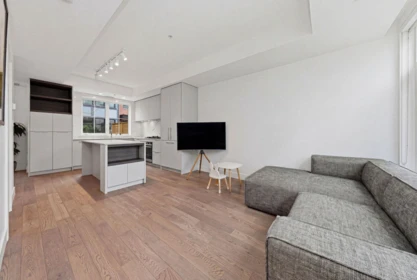
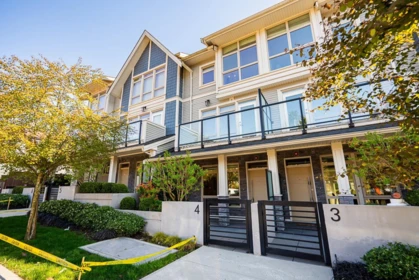
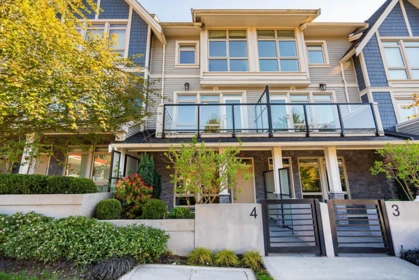
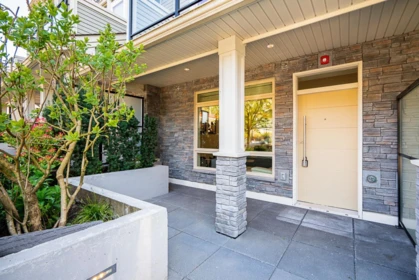
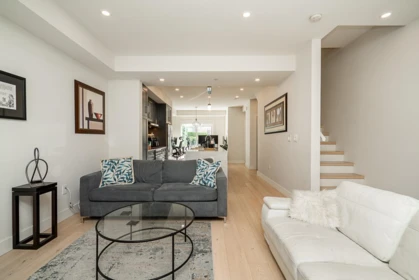
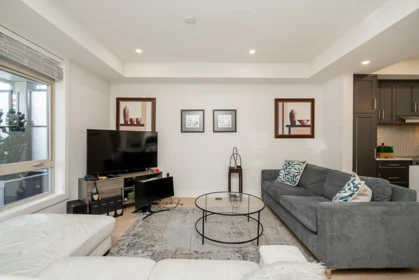
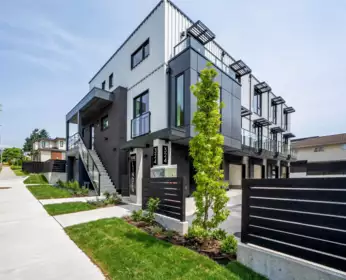
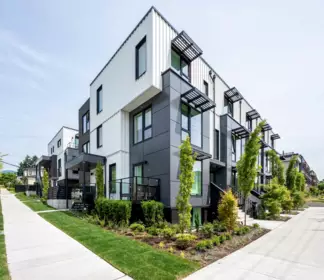
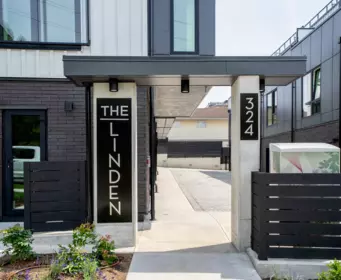
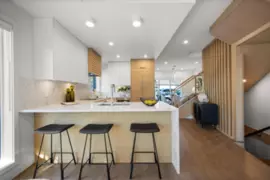
Introducing Ridgewood Row, a boutique collection of 32 contemporary townhomes and garden flats in the heart of Edgemont Village. West Coast inspired interiors by Ross & Company showcase natural materials and warm earthy tones, with custom millwork, engineered hardwood floors, Caesarstone countertops and Fisher & Paykel appliances. Designed by Integra Architecture, select homes offer private rooftop terraces with mountain views. This three bedroom + den offers beautiful cathedral ceilings in the primary bedroom, abundant natural light, and a thoughtful layout. Built to meet Passive House standards with estimated completion in late 2028. More homes available.
| Basement Finished Area (sqft) | 0 |
|---|---|
| Basement Features | None |
| Appliances Included | Washer/Dryer, Trash Compactor, Dishwasher, Refrigerator, Stove, Microwave |
| Interior Features | Elevator, Storage, Vaulted Ceiling(s) |
| Fireplace | 0 |
| Heating Type | Heat Pump |
| Cooling | Air Conditioning |
| Laundry | In Unit |
| # of Kitchens | 1 |
| Flooring | Hardwood, Carpet |
| Foundation | Slab |
| Exterior Features | Balcony |
|---|---|
| Structures | Residential Attached |
| Price | $1,899,900 |
|---|---|
| Total Bedrooms | 3 |
| Total Bathrooms | 3 |
| Full Bathrooms | 2 |
| Half Bathrooms | 1 |
| Floor Area Total (sqft) | 1425 |
| Year Built | 2028 |
| Age Of Building | 0 |
| Building Type | Townhouse |
| Property Type | Residential |
| Stories | 2 |
| Building Amenities | Trash, Maintenance Grounds, Hot Water, Management, Sewer, Snow Removal, Water |
| Building Name | Ridgewood Row |
| Ownership Type | Freehold Strata |
| Maintenance Fee | $456 |
| Community Features | Shopping Nearby |
| Amenities Nearby | Trash, Maintenance Grounds, Hot Water, Management, Sewer, Snow Removal, Water |
| Utility Type | Electricity Connected, Water Connected |
| Utility Sewer | Public Sewer, Sanitary Sewer |
| Water (WaterSource) | Public |
| Parking Type | Underground, Guest, Side Access, Concrete, Garage Door Opener |
| Total Parking Spaces | 1 |
| Strata Restrictions | No Restrictions,Pets Allowed,Rentals Allowed |
| Pet Restrictions | Cats OK, Dogs OK, Number Limit (Two), Yes |
| Rental Restrictions | 100 |
| Rental Suites | None |
| Units In Development | 32 |
| Lot Size Depth | Feet |
|---|---|
| MLS® # | R3094789 |
| Area | North Vancouver |
| Neighbourhood | Edgemont |
| City | North Vancouver |
| Postal Code | V7R 1H9 |
| Gross Taxes | 0 |
| Zoning | CD145 |
| Floor | Type | Dimensions |
|---|---|---|
| Main Level | Living Room | 11'10 x 11'10 ft |
| Main Level | Kitchen | 11'6 x 11'6 ft |
| Main Level | Dining Room | 11'6 x 11'6 ft |
| Above Level | Bedroom | 9'2 x 9'2 ft |
| Above Level | Bedroom | 9'6 x 9'6 ft |
| Above Level | Den | 7'3 x 7'3 ft |
| Abv Main 2 | Primary Bedroom | 11'10 x 11'10 ft |
| Floor | Ensuite | Pieces |
|---|---|---|
| Above Main 2 | Yes | #3 |
| Main Level | No | #3 |
| Main Level | No | #2 |
Listed by: Rennie & Associates Realty Ltd. & Rennie Marketing Systems
NOTE: This representation is based in whole or in part on data generated by the Chilliwack & District Real Estate Board, Fraser Valley Real Estate Board or Greater Vancouver REALTORS® which assumes no responsibility for its accuracy.
Private Schools
Closest Transit
Crime Rate
Demographics
Noise/ Power Lines
Other
26 1045 Ridgewood Drive has a sell-speed score of 68/100, placing it in the "Expected to sell within weeks" band. The listing is has limited comparable pricing data available. The local market is currently a Seller's Market with a sales-to-active ratio of 26.7% and an area average of 28 days on market — buyers are active. With only 86 competing homes currently listed, this property has moderate competition. Based on these signals, EstateBlock predicts this listing is likely to sell within a few weeks.
Natural hazards vary by location and can change over time. The following provides a summary of potential impacts to this area, postal code V7R 1H9, over the next 30 years. Projections use the 2041–2070 period (2050s) under a moderate emissions scenario (SSP2-4.5).
Outside of designated flood hazard zones. Under 10% of buildings in this area have flood risk over the next 30 years.
Located within the "Vancouver" WUI zone (Risk Class 5 — Low). Based on BC Wildfire Service provincial WUI Risk Class mapping; not a site-specific assessment.
Annual avg PM2.5 3.9 µg/m³ — meets WHO 2021 guideline (BC ENV 2024). Nearest station: North Vancouver Mahon Park, North Vancouver (~2.1 km). Annual avg AQHI 2.1 — Low Risk.
North Vancouver - District currently sees ~1 days above 30 °C per year (1981–2010 baseline), projected to rise to ~6 by the 2050s (SSP2-4.5 moderate emissions). Hottest day of the year: ~29.8 °C baseline, ~32.2 °C projected. Tropical nights (>18 °C): ~0 baseline, ~4 projected.
Annual precipitation ~1601 mm (1981–2010 baseline), projected ~1661 mm by the 2050s. Extreme 1-day rainfall: ~53.1 mm baseline, ~59.2 mm projected. Values vary modestly across the Lower Mainland.
Longest annual dry spell (consecutive dry days): ~22 days baseline, ~24 days projected for the 2050s. CDD is used as a regional drought proxy; drought risk varies modestly across the Lower Mainland.
| School | Type | Grades Served | Catchment Info | Rating | Distance |
|---|---|---|---|---|---|
Comparable data is unavailable at the neighbourhood level. City-wide in North Vancouver, similar townhouses average $1,258,714 across 23 active listings — this listing is 50.9% above the North Vancouver average.

Potential Cashback for this listing if you buy with us
Login to track your cashback progress
Buy with us & save on this property
$1,999,900
3218 Highland Boulevard, North Vancouver, BC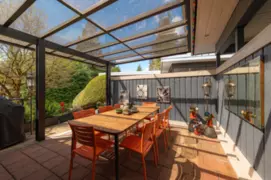
$1,899,000
3669 Edgemont Boulevard, North Vancouver, BC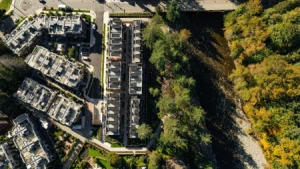
$1,619,900
126 2050 Glenaire Drive, North Vancouver, BC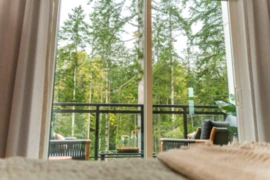
$1,714,900
137 2050 Glenaire Drive, North Vancouver, BC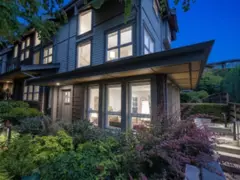
$1,540,000
2982 Chesterfield Avenue, North Vancouver, BC
$1,898,800
10 1928 Glenaire Drive, North Vancouver, BC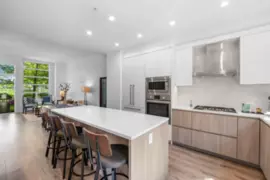
$1,899,900
153 2060 Curling Road, North Vancouver, BC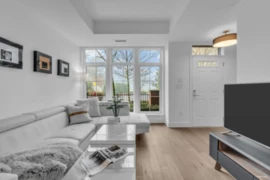
$1,550,000
118 2070 Curling Road, North Vancouver, BC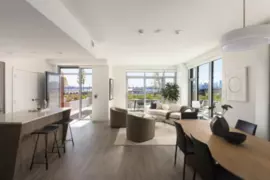
$1,999,999
TH112 755 Harbourside Drive, North Vancouver, BC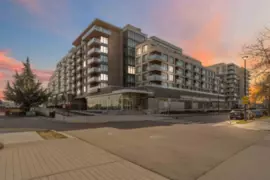 10.0% price reduction
$1,799,900
TH 109 755 Harbourside Drive, North Vancouver, BC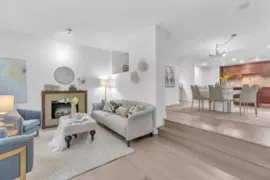
$1,528,000
164 W 13th Street, North Vancouver, BC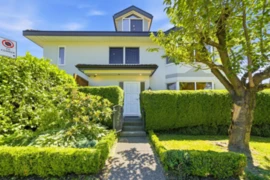
$1,899,999
305 E 17th Street, North Vancouver, BC