Sold

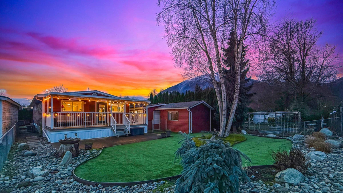
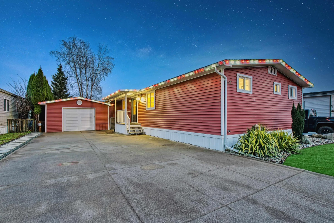
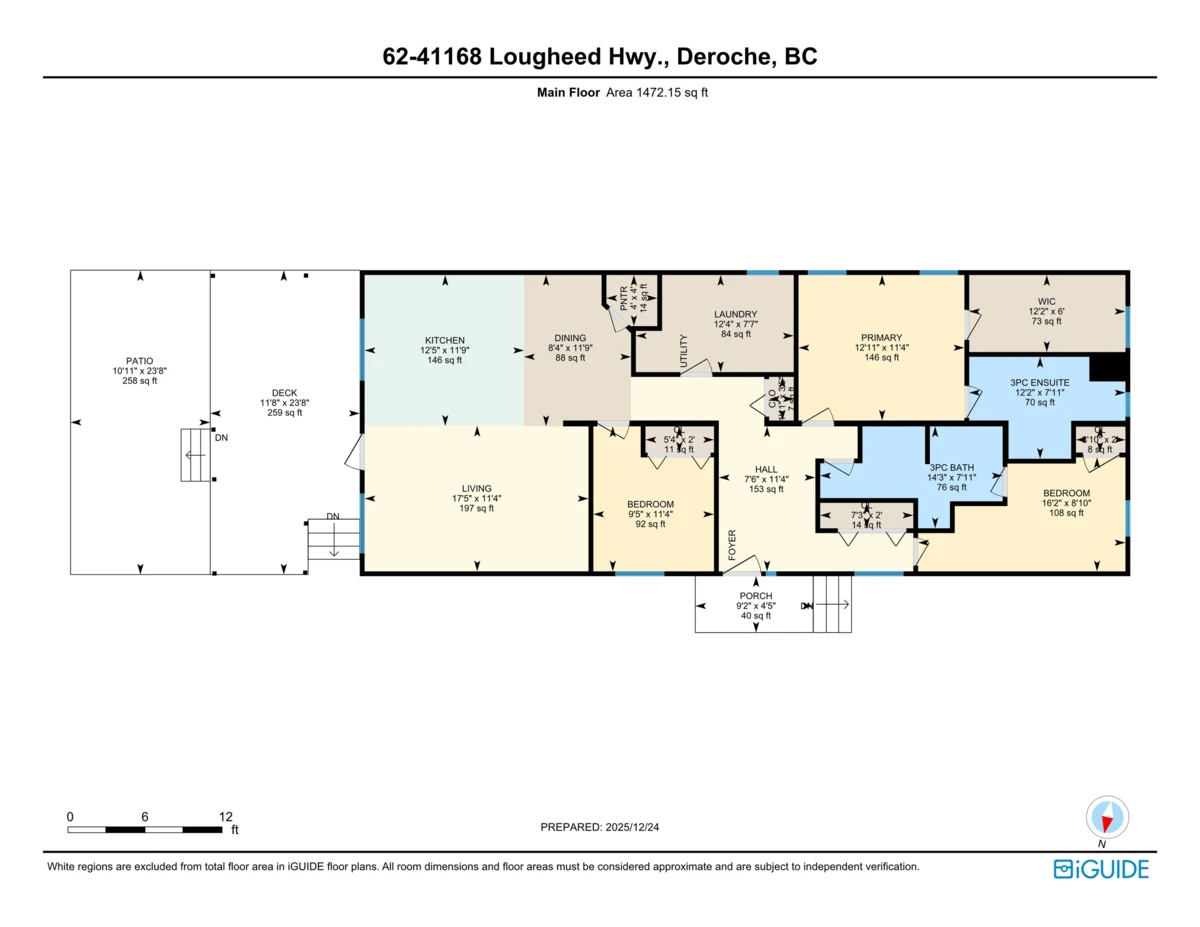
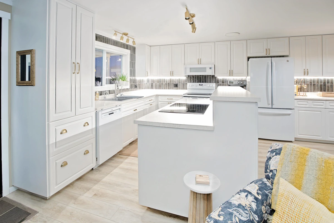
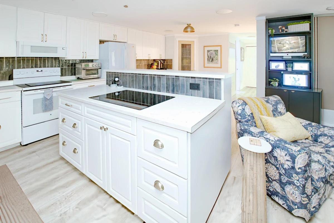
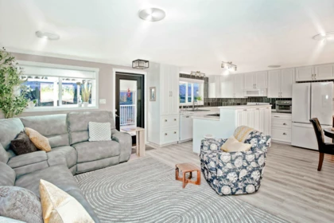
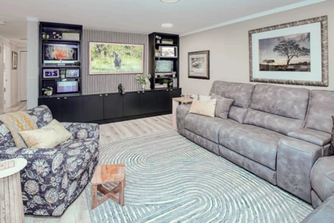
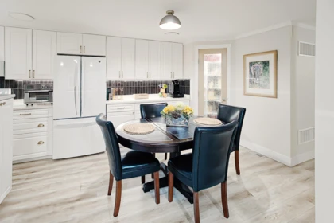
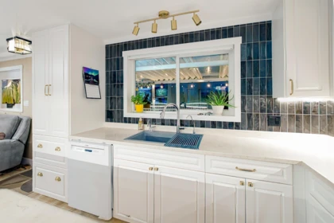
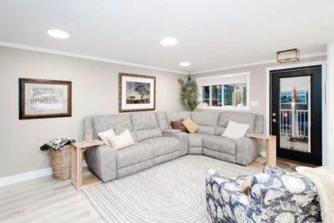
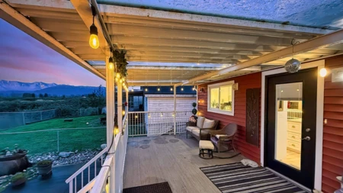
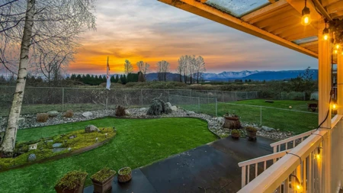
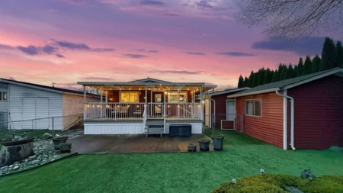
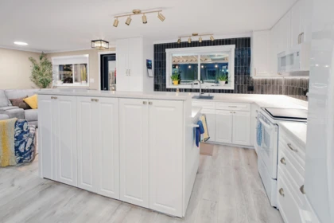
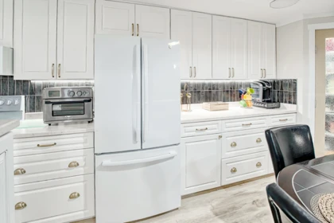
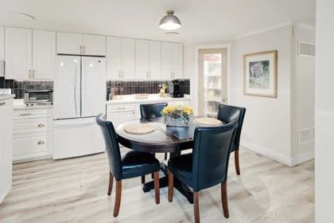
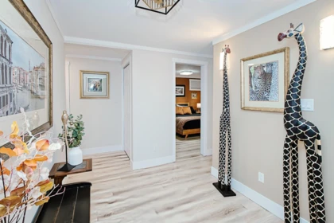
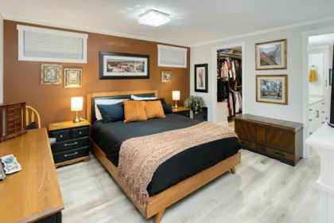
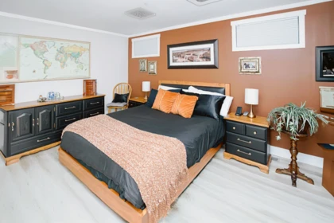
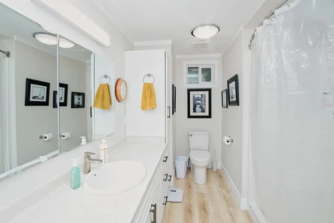
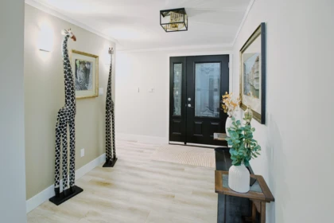
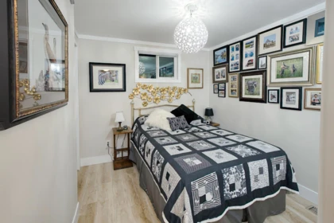
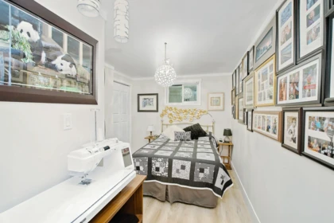
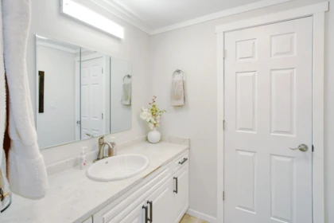
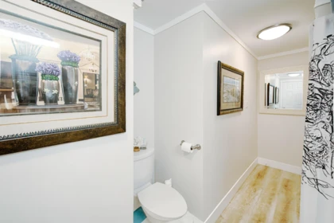
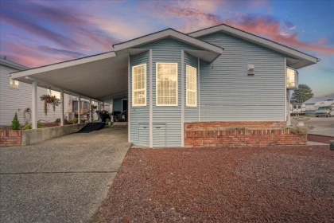
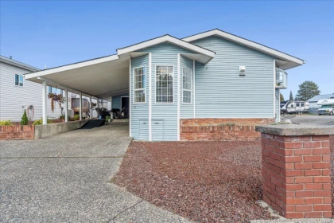
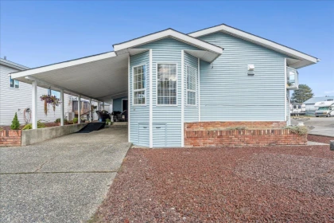
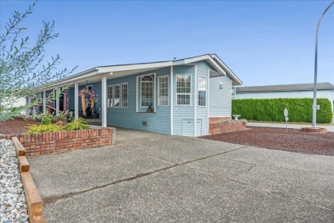
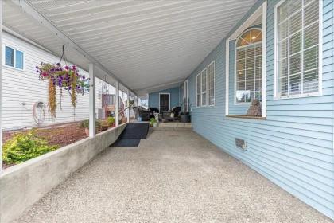
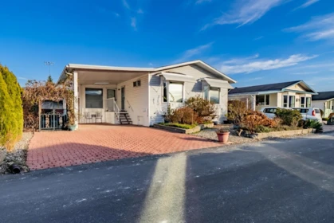
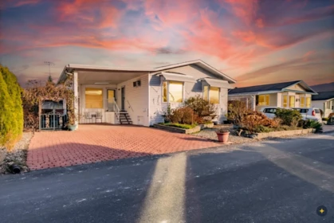
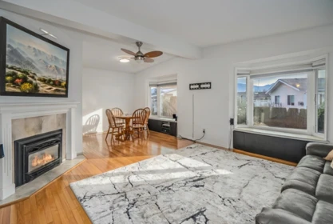
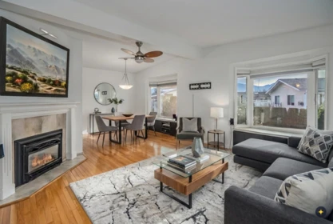
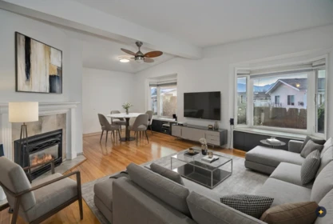
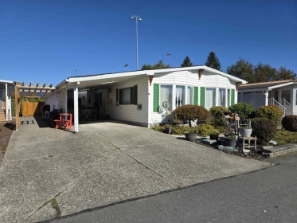
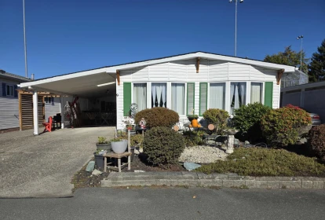
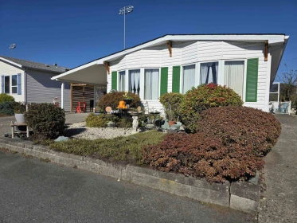
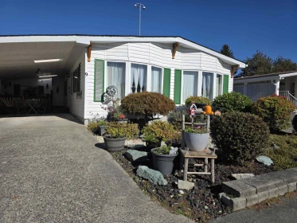
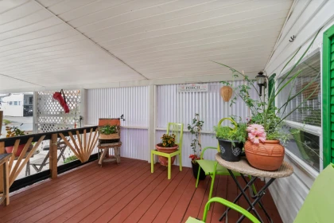
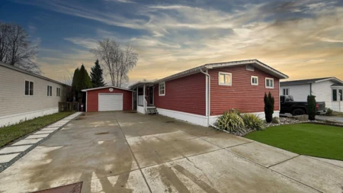
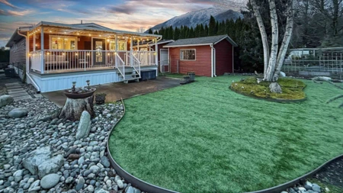
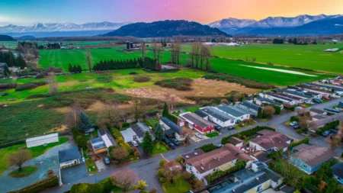
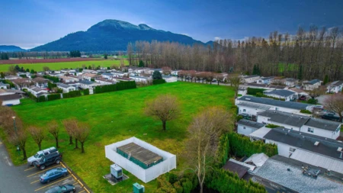
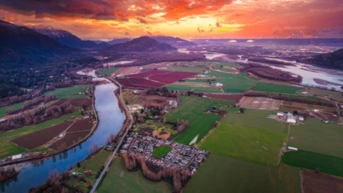
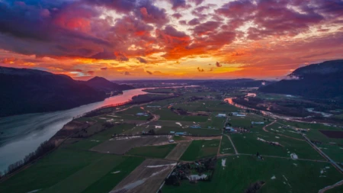
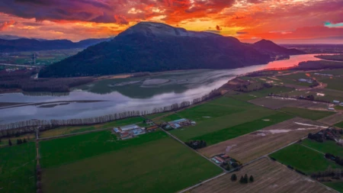
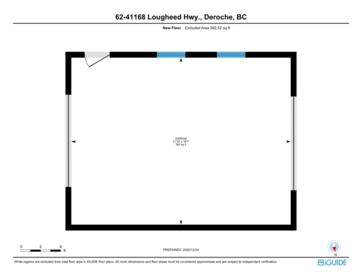
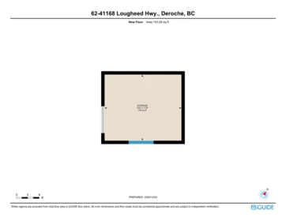
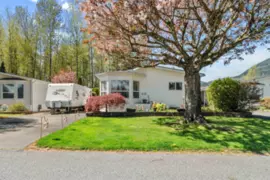
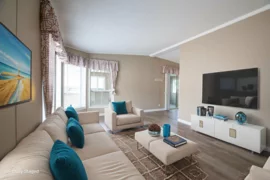
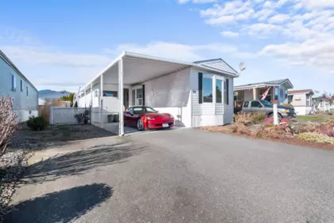
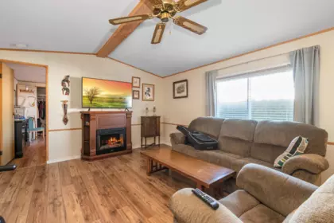
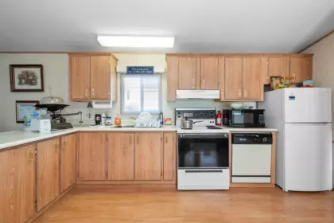
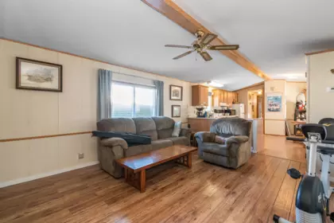
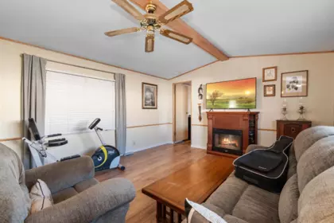
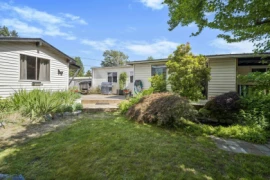
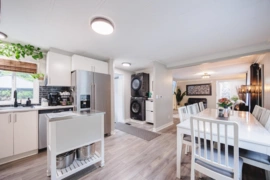
Incredible mountain vistas from nearly every window of this masterfully reno'd home, stripped to the studs & reconfigured for modern living. Updated in 2020 with a new roof, furnace, hot water on demand, plumbing, & wiring, this turnkey residence features vinyl plank flooring & new drywall throughout. Open great room boasts a spacious kitchen w/ abundant cabinetry & counter space, perfect for entertaining. Retreat to large master feat HUGE walk-in closet & 3-piece ensuite. Outside, a 23' covered sundeck overlooks the peaks. Adventure awaits with a drive-thru 21'10 x 16'7 detached garage, powered 13'4 x 11'6 storage shed for ATVs, + full RV hookups (30amp/water/sani). Near General Store, Fraser River boat launch, & local trails, it’s an outdoor lover’s dream!
| Basement Finished Area (sqft) | 0 |
|---|---|
| Basement Features | None |
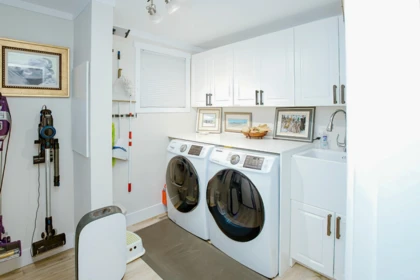
| Appliances Included | Washer/Dryer, Dishwasher, Refrigerator, Stove, Microwave, Range Top |
| Fireplace | 1 |
| Heating Type | Forced Air, Propane |
| Cooling | Central Air, Air Conditioning |
| Laundry | In Unit |
| # of Kitchens | 1 |
| Flooring | Laminate, Wall/Wall/Mixed |
| Foundation | None |
| View Description | Valley Mountains |
|---|---|
| Roof | Asphalt |
| Structures | Residential Detached, Manufactured House |
| Price | $499,900 |
|---|---|
| Total Bedrooms | 3 |
| Total Bathrooms | 2 |
| Full Bathrooms | 2 |
| Half Bathrooms | 0 |
| Floor Area Total (sqft) | 1472 |
| Year Built | 1996 |
| Age Of Building | 30 |
| Building Type | Manufactured Home |
| Property Type | Residential |
| Stories | 1 |
| Building Name | Oasis Estates |
| Ownership Type | First Nations Lease |
| Utility Type | Electricity Connected, Water Connected |
| Utility Sewer | Septic Tank |
| Water (WaterSource) | Community |
| Parking Type | Detached, Garage Single, Open, Front Access, Concrete |
| Total Parking Spaces | 4 |
| Rental Suites | None |
| MLS® # | R3123934 |
|---|---|
| Area | Mission |
| Neighbourhood | Dewdney Deroche |
| City | Mission |
| Postal Code | V0M 1G0 |
| Gross Taxes | $1,486.32 |
| Zoning | MHP |
| Floor | Type | Dimensions |
|---|---|---|
| Main Level | Living Room | 11'4 x 11'4 ft |
| Main Level | Dining Room | 11'9 x 11'9 ft |
| Main Level | Kitchen | 11'9 x 11'9 ft |
| Main Level | Primary Bedroom | 11'4 x 11'4 ft |
| Main Level | Bedroom | 8'10 x 8'10 ft |
| Main Level | Bedroom | 11'4 x 11'4 ft |
| Main Level | Laundry | 7'7 x 7'7 ft |
| Main Level | Patio | 4'5 x 4'5 ft |
| Main Level | Patio | 23'8 x 23'8 ft |
| Floor | Ensuite | Pieces |
|---|---|---|
| Main Level | No | #3 |
| Main Level | Yes | #4 |
Listed by: Royal LePage Elite West
NOTE: This representation is based in whole or in part on data generated by the Chilliwack & District Real Estate Board, Fraser Valley Real Estate Board or Greater Vancouver REALTORS® which assumes no responsibility for its accuracy.
Private Schools
Closest Transit
Demographics
Noise/ Power Lines
Other
62 41168 Lougheed Highway has a sell-speed score of 50/100, placing it in the "Expected to sell at a moderate pace" band. The listing is priced in line with comparable active properties in Dewdney Deroche. Based on these signals, EstateBlock predicts this listing is may take several weeks to attract serious offers.
| School | Type | Grades Served | Catchment Info | Rating | Distance |
|---|---|---|---|---|---|



Based on 3 comparable active properties in Dewdney Deroche, the average asking price is $453,300. This listing is priced 10.3% above the neighbourhood average.

Potential Cashback for this listing if you buy with us
Login to track your cashback progress
Buy with us & save on this property
$449,900
$489,900
$364,900
$399,900
$425,000