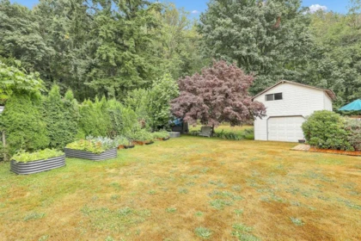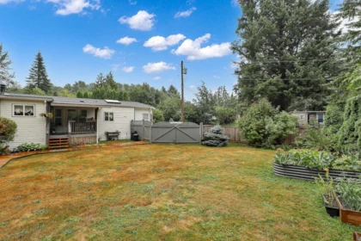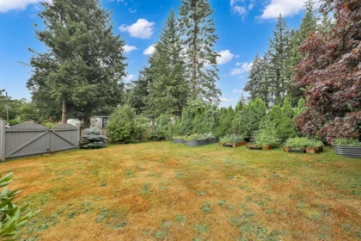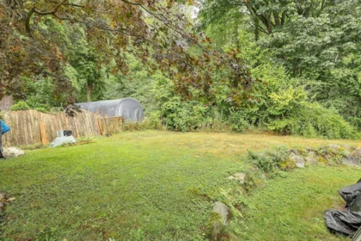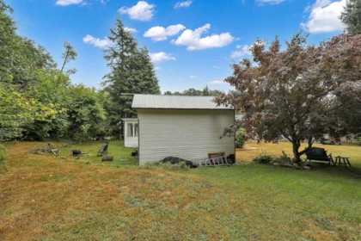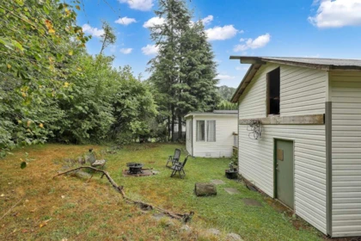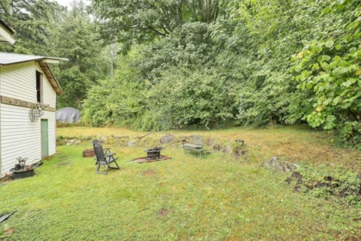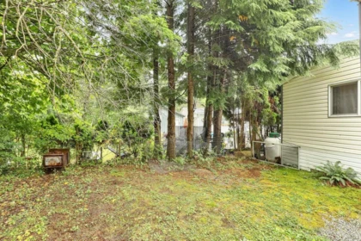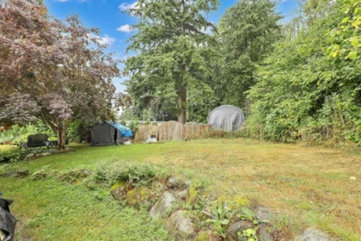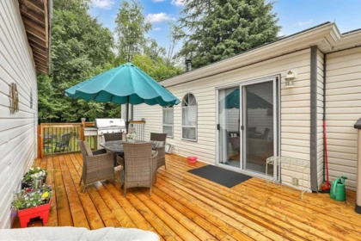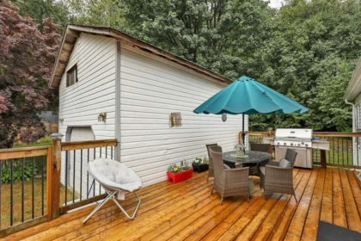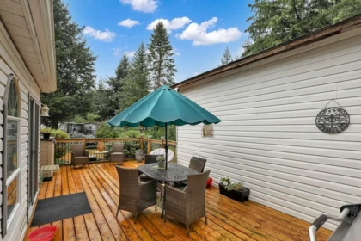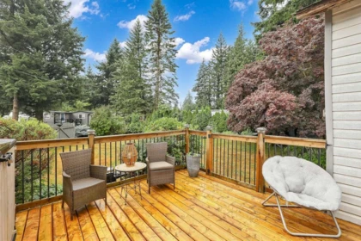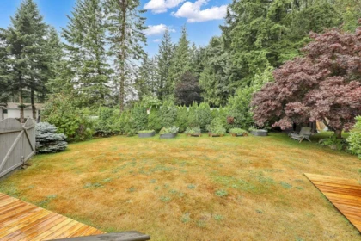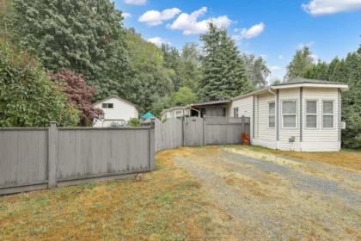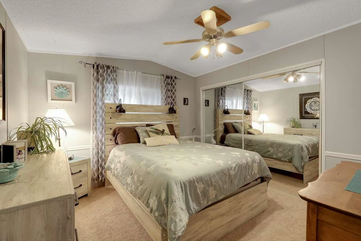
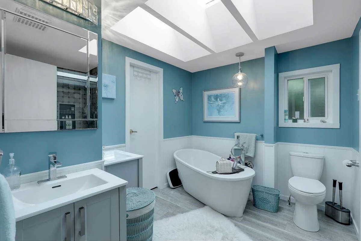
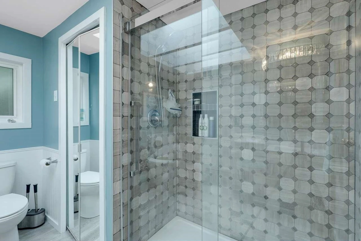
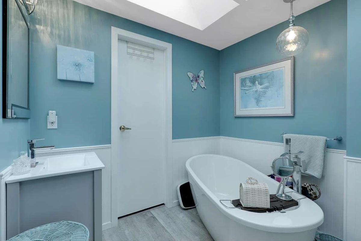
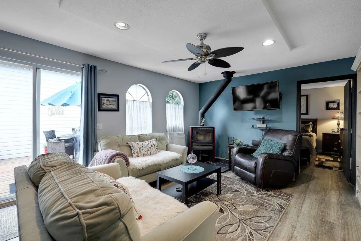
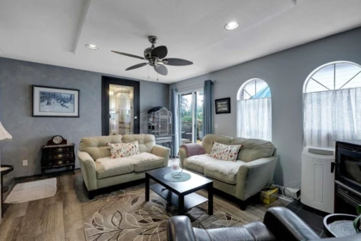
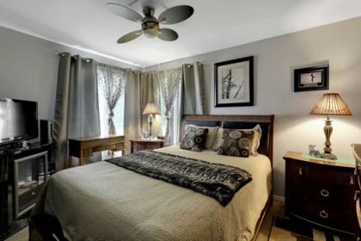
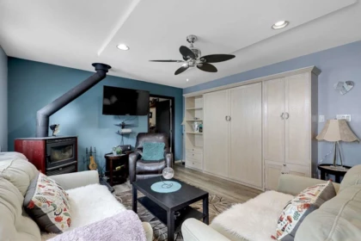
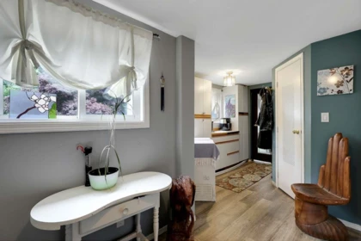
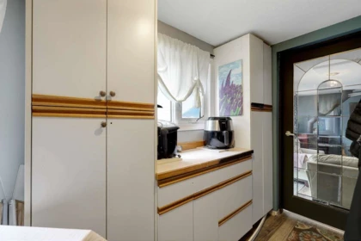
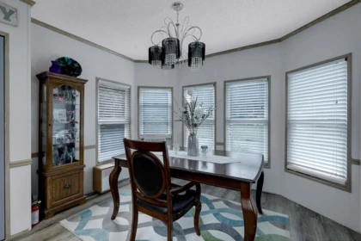
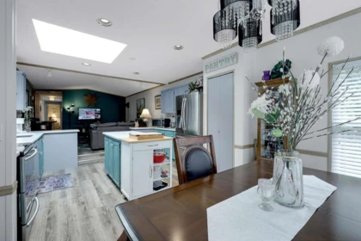
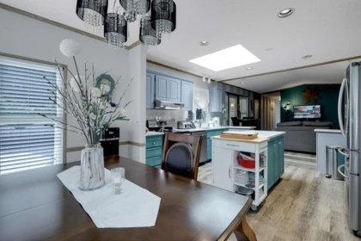
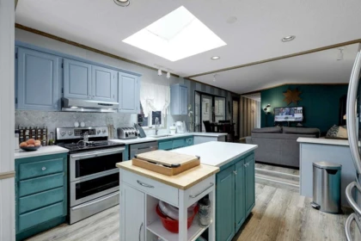
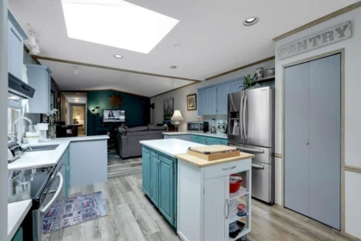
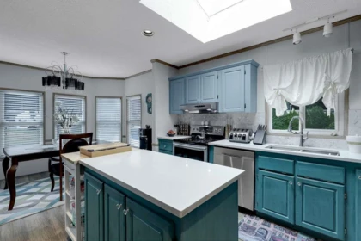
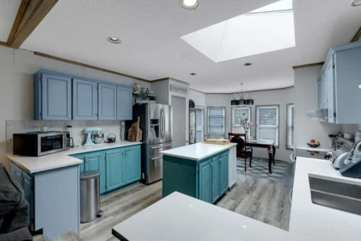
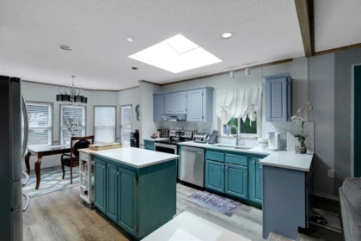
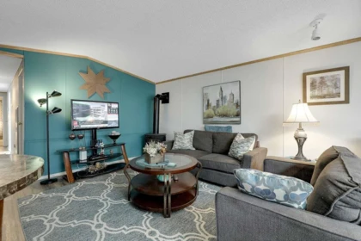
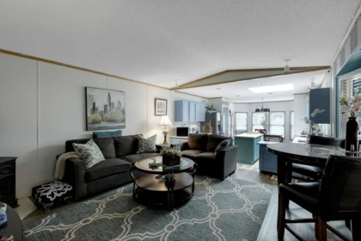
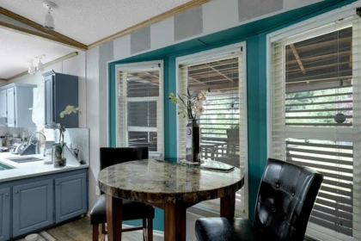
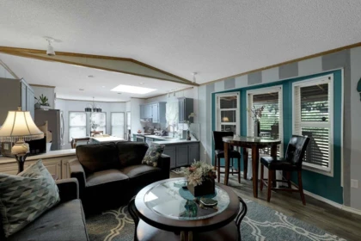
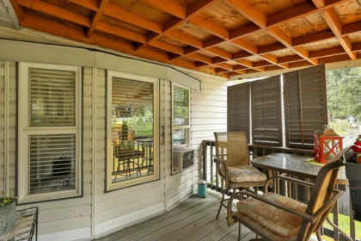
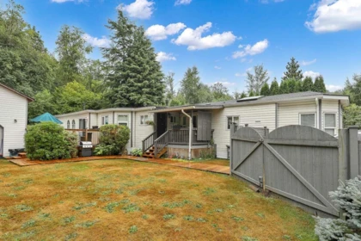
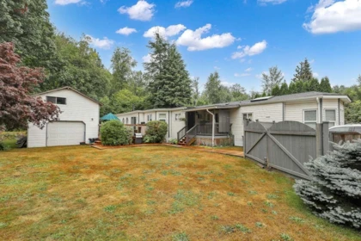
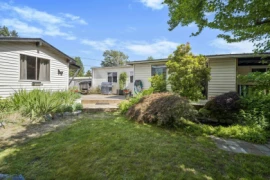
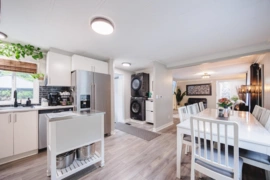
Feels just like a house! This updated 3 bed, 2 bath manufactured home in Nicomen Park features a spacious family/rec room, pressure-treated skirting, a new deck, and covered porch. Enjoy a huge fenced yard with flowers and trees, backing onto a greenbelt for total privacy. The shop is ready for heavy-duty wiring, perfect for hobbyists or trades. Located in a well-managed park near a marina, lake, and Hemlock Ski Hill. With affordable pad rent, this is a rare opportunity to enjoy space, comfort, and lifestyle in a private setting!
| Basement Finished Area (sqft) | 0 |
|---|---|
| Basement Features | None |
| Appliances Included | Washer/Dryer, Dishwasher, Refrigerator, Stove |
| Heating Type | Electric, Forced Air, Propane |
| Laundry | In Unit |
| # of Kitchens | 1 |
| Flooring | Mixed |
| Foundation | Block |
| Exterior Features | Balcony |
|---|---|
| Roof | Other |
| Structures | Residential Detached, Manufactured House |
| Price | $489,900 |
|---|---|
| Total Bedrooms | 3 |
| Total Bathrooms | 2 |
| Full Bathrooms | 2 |
| Half Bathrooms | 0 |
| Floor Area Total (sqft) | 1600 |
| Year Built | 1993 |
| Age Of Building | 33 |
| Building Type | Manufactured Home |
| Property Type | Residential |
| Architecture Style | Rancher/Bungalow |
| Stories | 1 |
| Building Name | Nicoamin Park |
| Ownership Type | Leasehold not prepaid-NonStrata |
| Community Features | Adult Oriented |
| Utility Type | Electricity Connected, Water Connected |
| Utility Sewer | Septic Tank |
| Water (WaterSource) | Public |
| Parking Type | Garage Double, Open, Front Access |
| Total Parking Spaces | 6 |
| Strata Restrictions | Rentals Not Allowed |
| Rental Suites | None |
| Lot Size | 10100 |
|---|---|
| Lot Size Depth | Feet |
| MLS® # | R3098330 |
| Area | Mission |
| Neighbourhood | Dewdney Deroche |
| City | Mission |
| Postal Code | V0M 1G0 |
| Gross Taxes | $1,400 |
| Zoning | PAD |
| Floor | Type | Dimensions |
|---|---|---|
| Main Level | Living Room | 15'0 x 15'0 ft |
| Main Level | Dining Room | 8'0 x 8'0 ft |
| Main Level | Kitchen | 13'6 x 13'6 ft |
| Main Level | Foyer | 6'0 x 6'0 ft |
| Main Level | Family Room | 13'0 x 13'0 ft |
| Main Level | Primary Bedroom | 11'8 x 11'8 ft |
| Main Level | Bedroom | 11'0 x 11'0 ft |
| Main Level | Bedroom | 10'8 x 10'8 ft |
| Floor | Ensuite | Pieces |
|---|---|---|
| Main Level | Yes | #4 |
| Main Level | No | #3 |
Listed by: Royal LePage West Real Estate Services & Royal LePage West Real Estate Services
NOTE: This representation is based in whole or in part on data generated by the Chilliwack & District Real Estate Board, Fraser Valley Real Estate Board or Greater Vancouver REALTORS® which assumes no responsibility for its accuracy.
Private Schools
Closest Transit
Demographics
Noise/ Power Lines
Other
59 43201 Lougheed Highway has a sell-speed score of 50/100, placing it in the "Expected to sell at a moderate pace" band. The listing is has limited comparable pricing data available. Based on these signals, EstateBlock predicts this listing is may take several weeks to attract serious offers.
| School | Type | Grades Served | Catchment Info | Rating | Distance |
|---|---|---|---|---|---|



No active comparable properties are currently available for this property type in Mission. The price evaluation chart will update as similar listings enter the market.

Potential Cashback for this listing if you buy with us
Login to track your cashback progress
Buy with us & save on this property
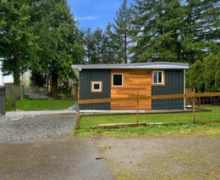
$449,900
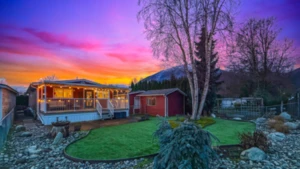
$499,900
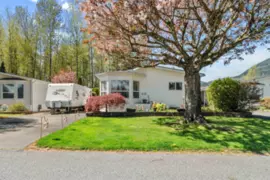
$439,900
$399,900
$425,000