$1,299,000

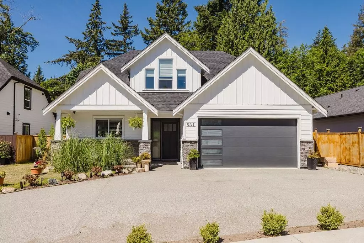
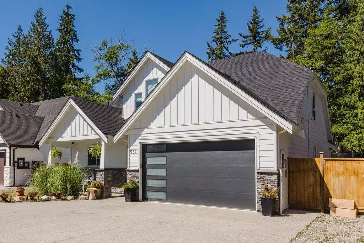
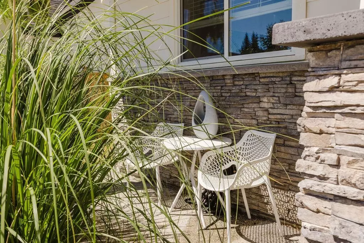
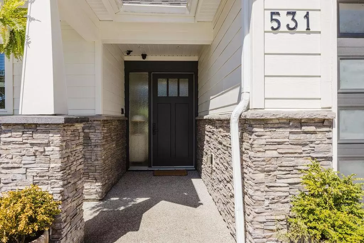
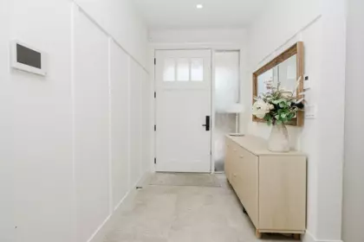
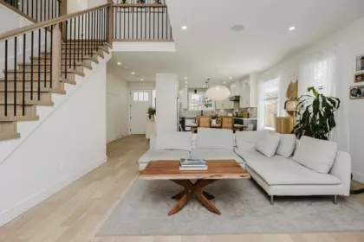
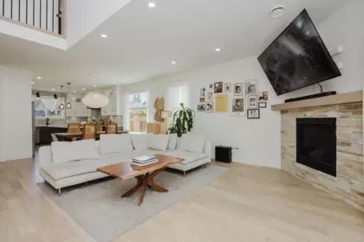
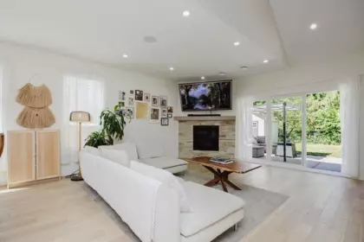
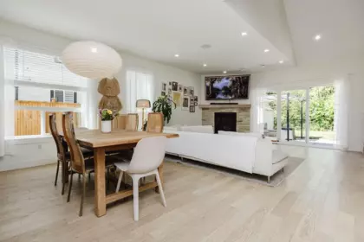
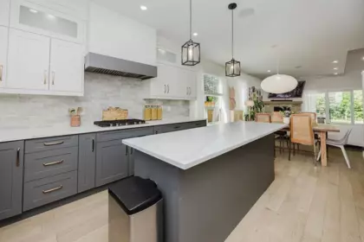
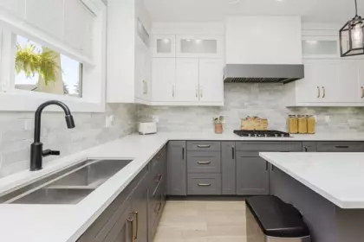
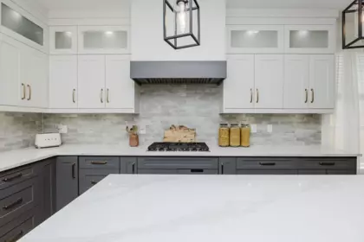
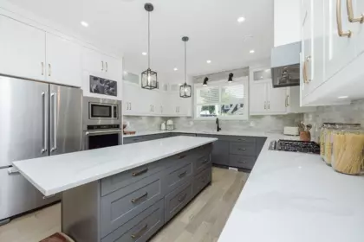
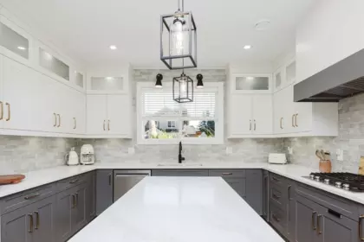
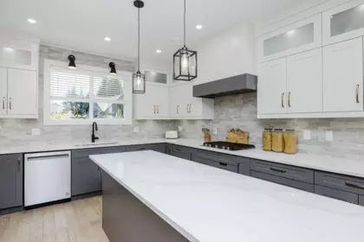
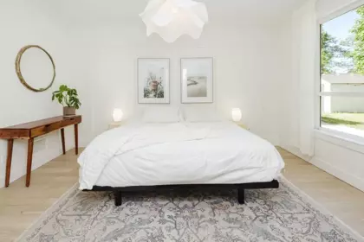
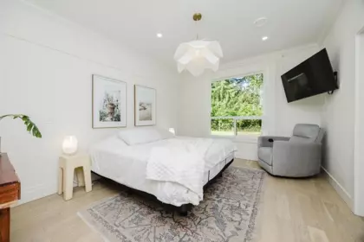
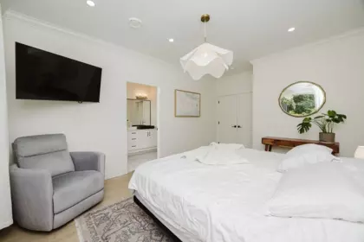
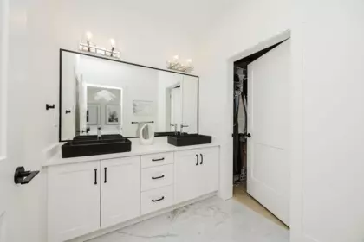
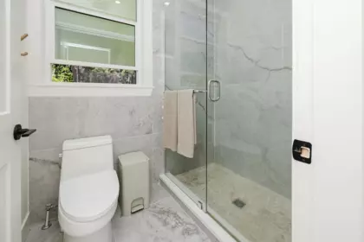
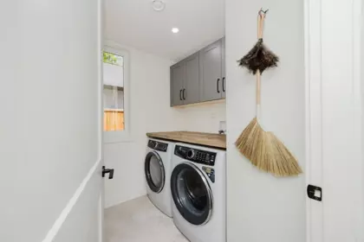
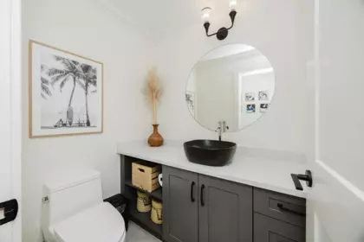
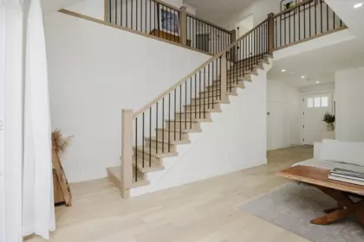
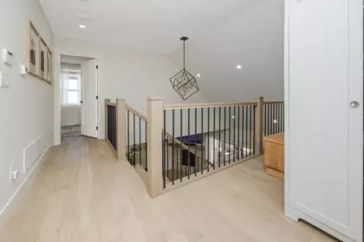
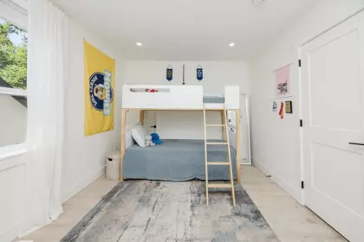
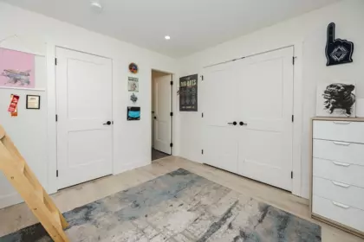
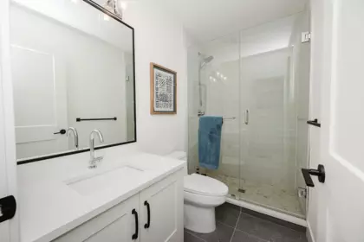
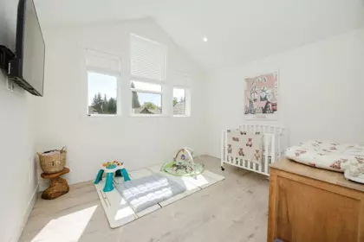
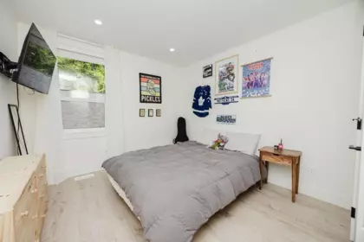
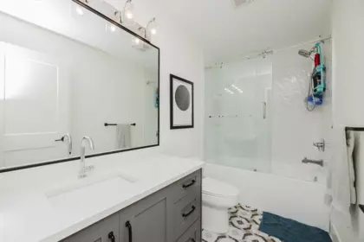
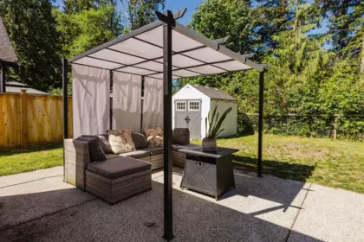
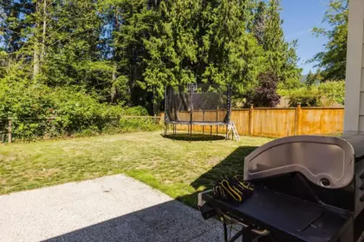
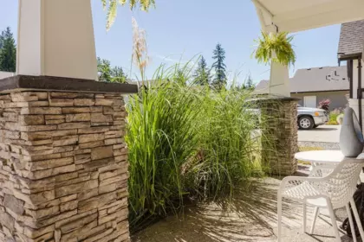
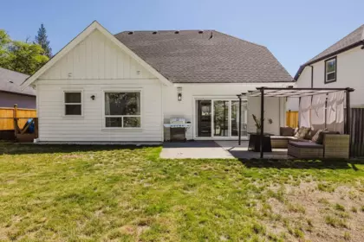
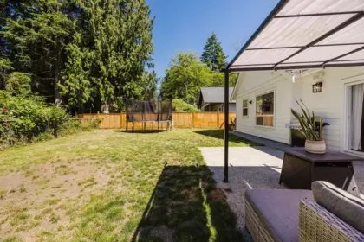
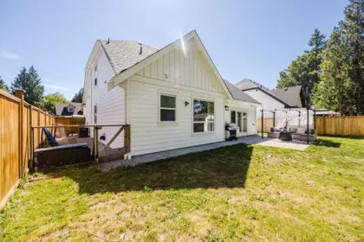
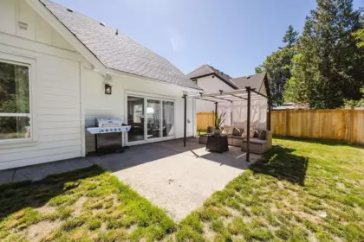
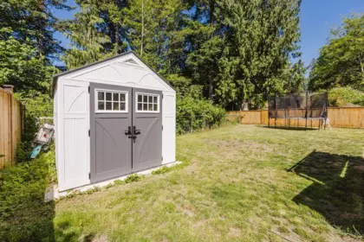
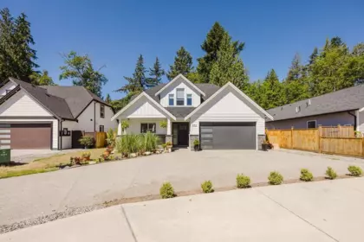
Modern family home in a sought-after Gibsons neighbourhood! Beautifully maintained 5-yr home offers 4 bdrms & 4 bath including spacious primary suite on main floor. Open-concept design features contemporary finishes, heated floors in select areas, a high-efficiency furnace, & new heat pump providing year-round comfort & air conditioning. Upstairs you’ll find 3 additional bdrms, including 1 with its own ensuite, plus full bathroom. Situated on the private side of the street, the fully fenced backyard backs onto a peaceful ravine, providing exceptional privacy with no homes behind. 2 garden sheds offer plenty of additional storage. Additional features include an EV-ready double garage, whole-home surround sound, exterior security monitoring, and a quiet cul-de-sac location.
| Basement Finished Area (sqft) | 0 |
|---|---|
| Basement Features | None |
| Appliances Included | Washer/Dryer, Dishwasher, Refrigerator, Stove, Oven |
| Interior Features | Central Vacuum, Vaulted Ceiling(s) |
| Fireplace | 1 |
| Heating Type | Forced Air, Natural Gas |
| # of Kitchens | 1 |
| Flooring | Mixed |
| Foundation | Slab |
| Roof | Asphalt |
|---|---|
| Structures | Residential Detached |
| Price | $1,284,000 |
|---|---|
| Total Bedrooms | 4 |
| Total Bathrooms | 4 |
| Full Bathrooms | 3 |
| Half Bathrooms | 1 |
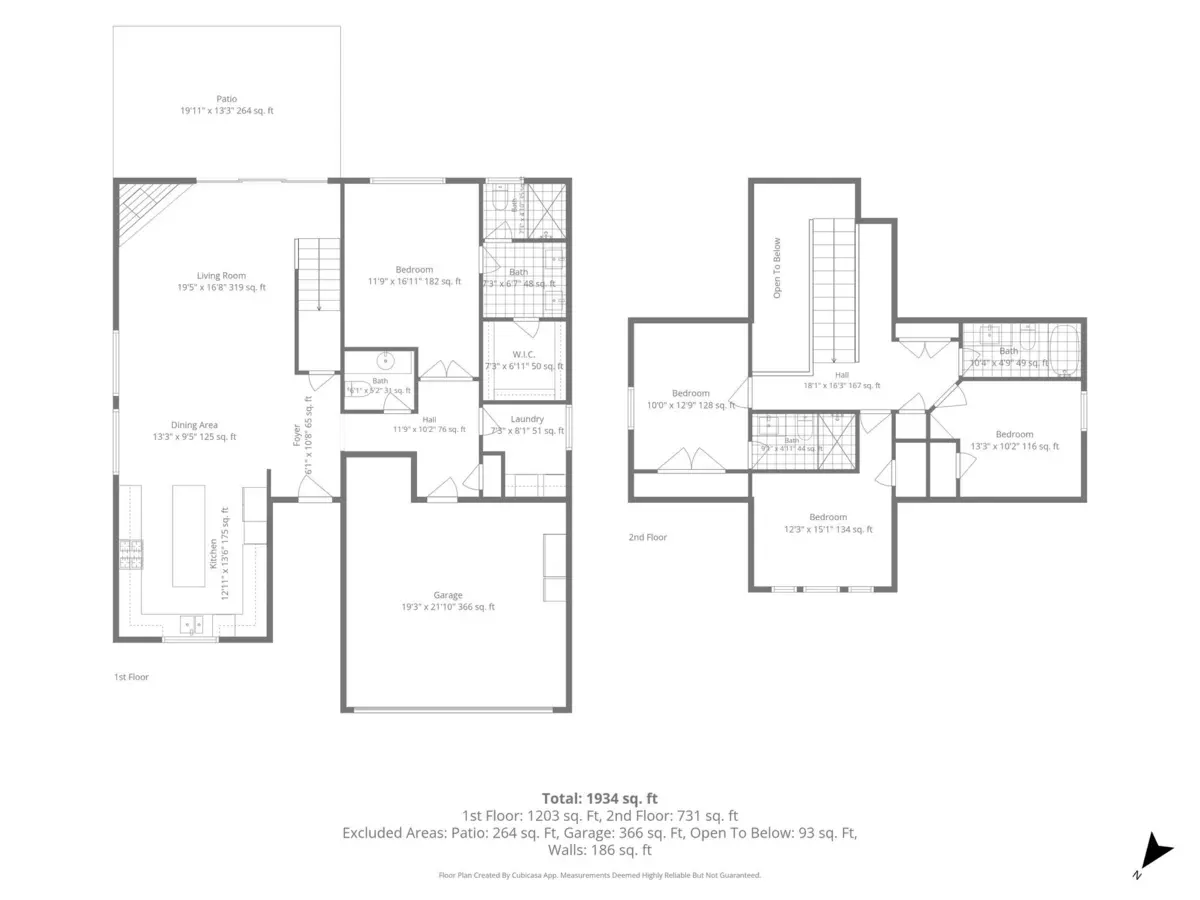
| Floor Area Total (sqft) | 1934 |
| Year Built | 2022 |
| Age Of Building | 4 |
| Building Type | Single Family Residence |
| Property Type | Residential |
| Stories | 2 |
| Building Amenities | Sewer |
| Ownership Type | Freehold NonStrata |
| Maintenance Fee | $110 |
| Amenities Nearby | Sewer |
| Utility Type | Electricity Connected, Natural Gas Connected, Water Connected |
| Utility Sewer | Community, Sanitary Sewer, Storm Sewer |
| Water (WaterSource) | Public |
| Parking Type | Garage Double, Front Access, Concrete, Garage Door Opener |
| Total Parking Spaces | 4 |
| Strata Restrictions | No Restrictions |
| Lot Size | 7061 |
|---|---|
| Lot Size Depth | Feet |
| Lot Size Frontage | 50 |
| MLS® # | R3136143 |
| Area | Sunshine Coast |
| Neighbourhood | Gibsons & Area |
| City | Gibsons |
| Postal Code | V0N 1V5 |
| Gross Taxes | $4,605.86 |
| Zoning | R1 |
| Floor | Type | Dimensions |
|---|---|---|
| Main Level | Foyer | 6'1 x 6'1 ft |
| Main Level | Living Room | 19'5 x 19'5 ft |
| Main Level | Dining Room | 13'3 x 13'3 ft |
| Main Level | Kitchen | 12'11 x 12'11 ft |
| Main Level | Primary Bedroom | 11'9 x 11'9 ft |
| Main Level | Walk-In Closet | 7'3 x 7'3 ft |
| Main Level | Laundry | 7'3 x 7'3 ft |
| Main Level | Other | 11'9 x 11'9 ft |
| Above Level | Bedroom | 10'0 x 10'0 ft |
| Above Level | Bedroom | 12'3 x 12'3 ft |
| Above Level | Bedroom | 13'3 x 13'3 ft |
| Floor | Ensuite | Pieces |
|---|---|---|
| Main Level | No | #2 |
| Main Level | Yes | #4 |
| Above Level | Yes | #3 |
| Above Level | No | #4 |
Listed by: Sutton Group-West Coast Realty & Sotheby's International Realty Canada
NOTE: This representation is based in whole or in part on data generated by the Chilliwack & District Real Estate Board, Fraser Valley Real Estate Board or Greater Vancouver REALTORS® which assumes no responsibility for its accuracy.
Public Schools
Information includes BC Government Open License data; school details change often and are offered solely as general guidance.
Private Schools
Closest Transit
Crime Rate
Demographics
Noise/ Power Lines
Other
531 Jordan Way has a sell-speed score of 50/100, placing it in the "Expected to sell at a moderate pace" band. The listing is priced in line with comparable active properties in Gibsons & Area. Based on these signals, EstateBlock predicts this listing is may take several weeks to attract serious offers.
| School | Type | Grades Served | Catchment Info | Rating | Distance |
|---|---|---|---|---|---|



No active comparable properties are currently available for this property type in Gibsons. The price evaluation chart will update as similar listings enter the market.

Potential Cashback for this listing if you buy with us
Login to track your cashback progress
Buy with us & save on this property
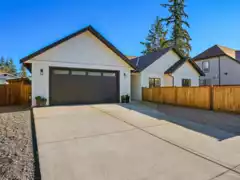
$1,299,000
510 Jordan Way, Gibsons, BC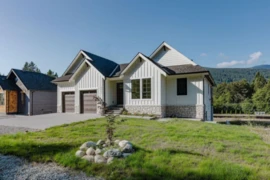
$1,349,000
1203 Castle Road, Gibsons, BC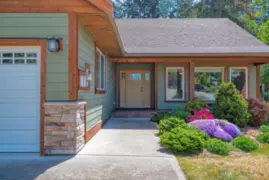
$1,199,000
1420 Sundance Place, Gibsons, BC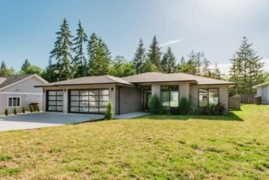
$1,399,000
437 Solaz Place, Gibsons, BC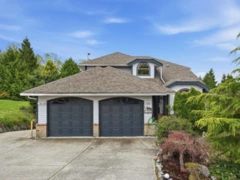
$1,349,000
1481 Shaughnessy Place, Gibsons, BC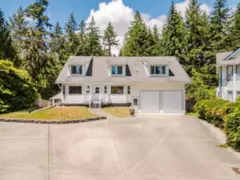
$1,120,000
279 Lark Road, Gibsons, BC
$1,274,999
1419 Chaster Road, Gibsons, BC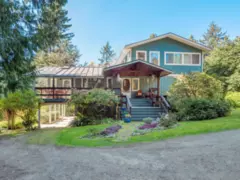
$1,299,000
1459 Gower Point Road, Gibsons, BC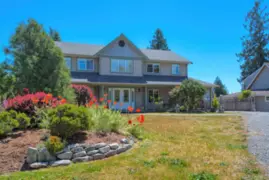
$1,450,000
1223 Sunnyside Road, Gibsons, BC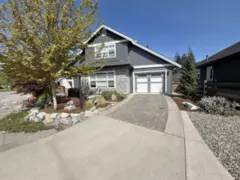
$1,080,000
766 Cooper Lane, Gibsons, BC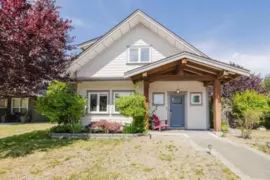
$1,150,000
1032 Woodsworth Road, Gibsons, BC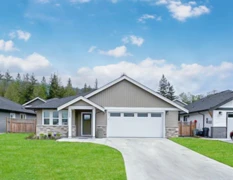
$1,074,900
1040 Celia Crescent, Gibsons, BC