$1,395,000

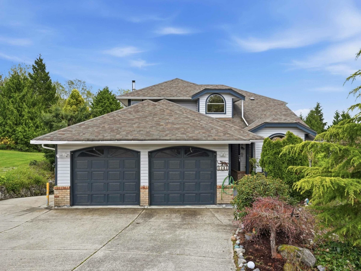
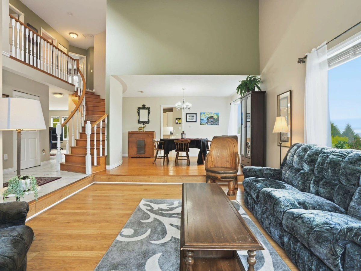
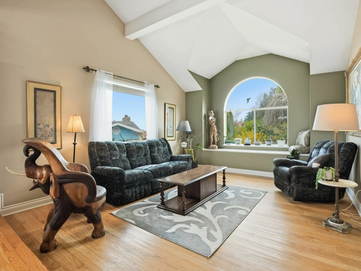
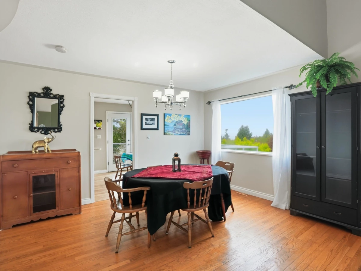
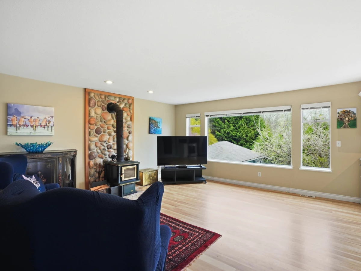
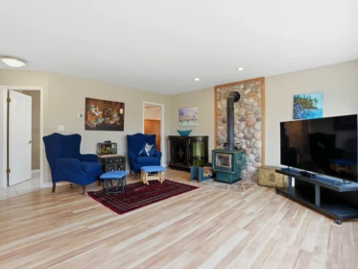
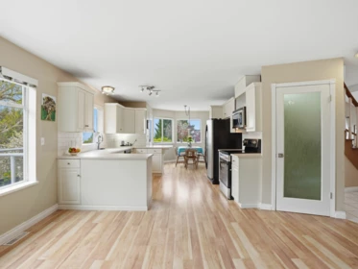
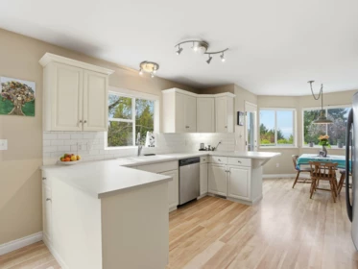
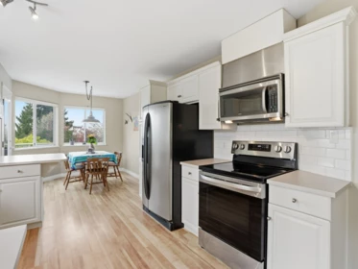
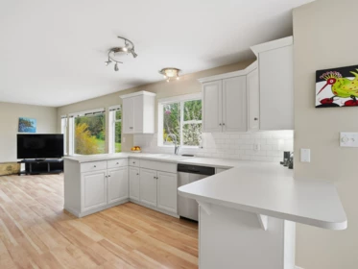
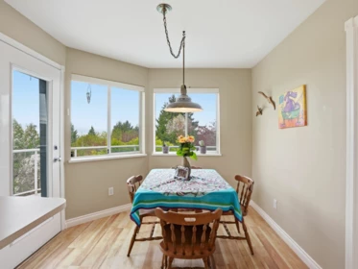
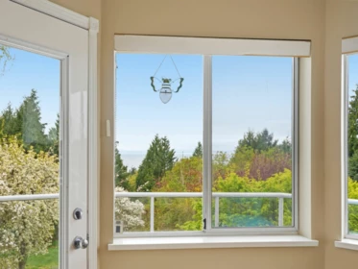
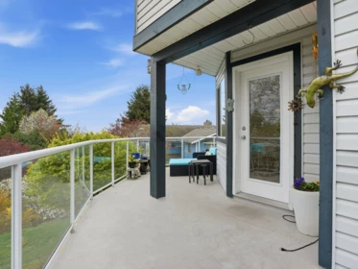
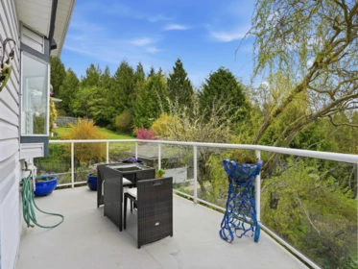
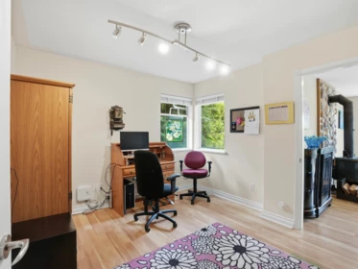
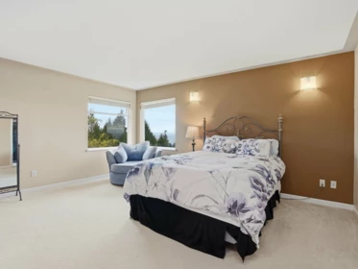
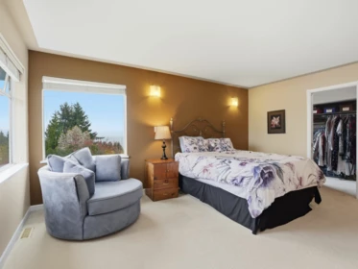
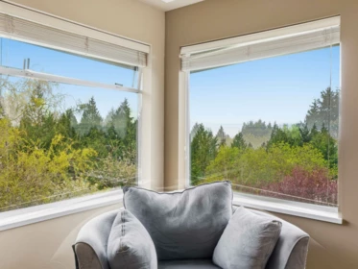
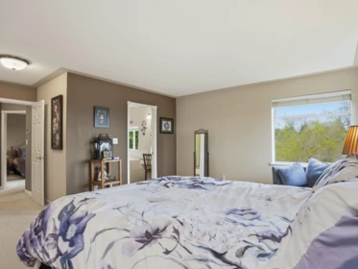
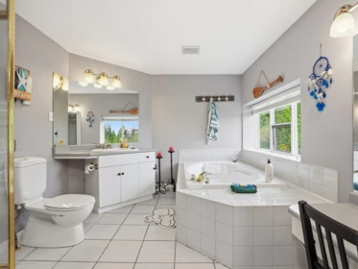
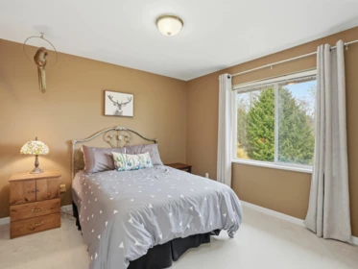
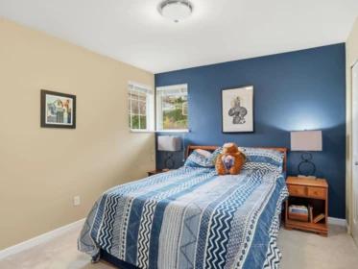
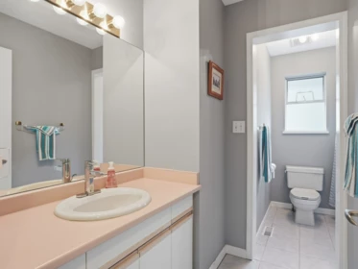
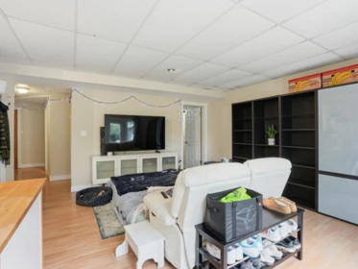
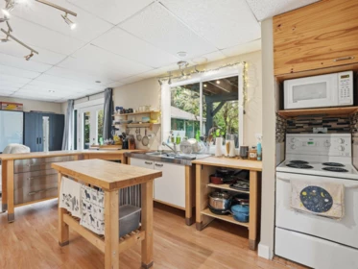
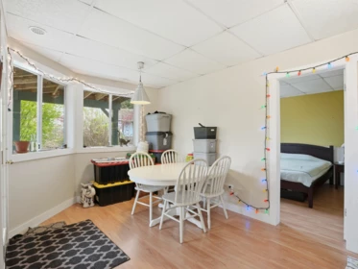
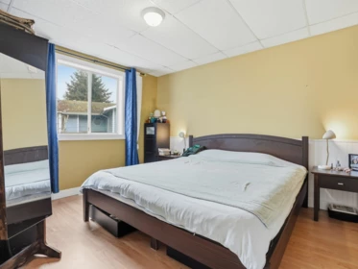
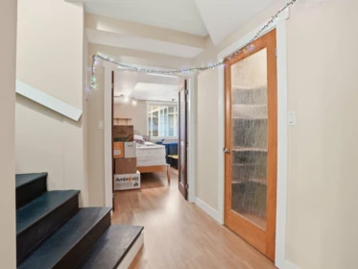
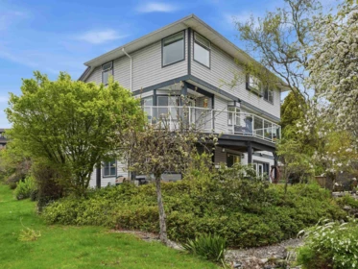
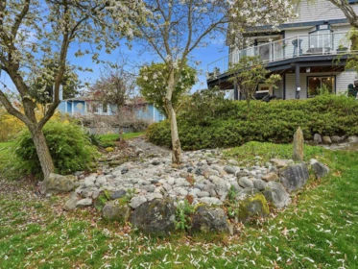
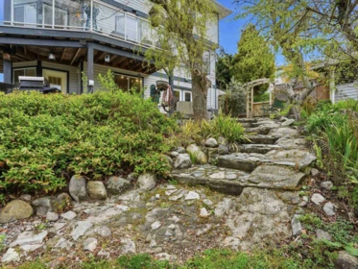
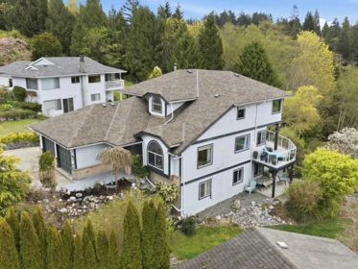
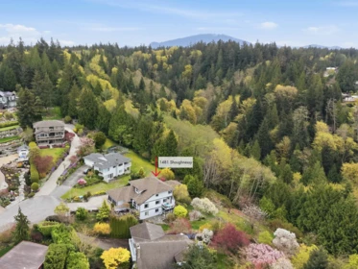
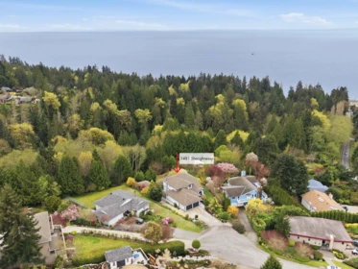
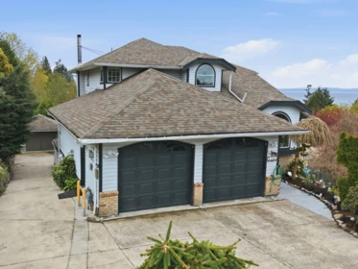
Tucked into a quiet Bonniebrook cul-de-sac, this well-maintained home offers a rare combination of space, privacy, and natural setting. Set on a .38 acre lot backing onto a ravine, it features mature landscaping, fruit trees, and a peaceful backyard with a sense of seclusion. From the upper level, enjoy ocean views that add to the overall feel without compromising privacy. Inside, the home offers a flexible layout that works well for families, guests, or extended living, including a lower level with separate access. Located within walking distance to one of the Coast’s most beautiful beaches and just minutes to shops, schools, and the ferry, this is a solid home with room to update and make your own over time, offering excellent long-term value in a sought-after Gibsons neighbourhood.
| Basement Finished Area (sqft) | 0 |
|---|---|
| Basement Features | Full |
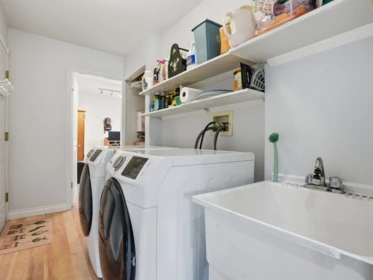
| Appliances Included | Washer/Dryer, Dishwasher, Refrigerator, Stove |
| Fireplace | 1 |
| Heating Type | Electric, Forced Air, Heat Pump, Wood |
| Cooling | Central Air, Air Conditioning |
| # of Kitchens | 2 |
| Flooring | Wall/Wall/Mixed |
| Foundation | Concrete Perimeter |
| Exterior Features | Garden, Private Yard |
|---|---|
| View Description | Ocean Views |
| Roof | Asphalt |
| Structures | Residential Detached |
| Price | $1,349,000 |
|---|---|
| Total Bedrooms | 5 |
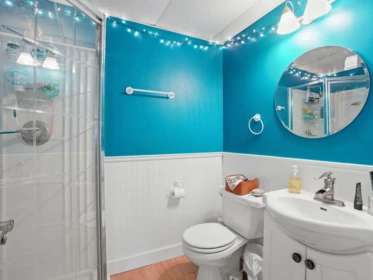
| Total Bathrooms | 4 |
| Full Bathrooms | 3 |
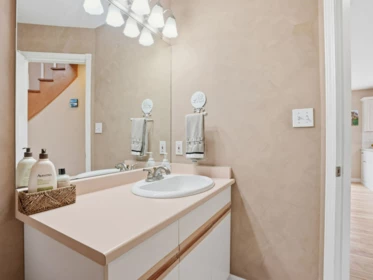
| Half Bathrooms | 1 |
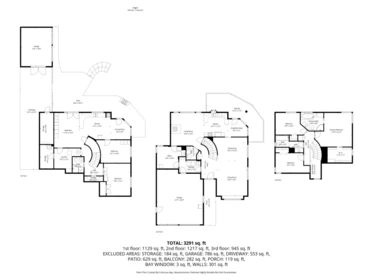
| Floor Area Total (sqft) | 3291 |
| Year Built | 1991 |
| Age Of Building | 35 |
| Building Type | Single Family Residence |
| Property Type | Residential |
| Stories | 3 |
| Ownership Type | Freehold NonStrata |
| Utility Type | Electricity Connected, Water Connected |
| Utility Sewer | Septic Tank |
| Water (WaterSource) | Public |
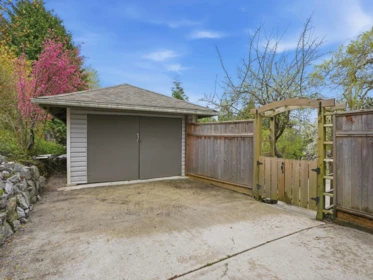
| Parking Type | Garage Double, Front Access, Concrete |
| Total Parking Spaces | 7 |
| Lot Size | 16597 |
|---|---|
| Lot Size Depth | Feet |
| Lot Size Frontage | 46 |
| MLS® # | R3111692 |
| Area | Sunshine Coast |
| Neighbourhood | Gibsons & Area |
| City | Gibsons |
| Postal Code | V0N 1V5 |
| Gross Taxes | $7,235.53 |
| Zoning | R-2 |
| Floor | Type | Dimensions |
|---|---|---|
| Main Level | Foyer | 7'0 x 7'0 ft |
| Main Level | Living Room | 14'9 x 14'9 ft |
| Main Level | Dining Room | 14'5 x 14'5 ft |
| Main Level | Eating Area | 9'5 x 9'5 ft |
| Main Level | Kitchen | 10'11 x 10'11 ft |
| Main Level | Living Room | 15'6 x 15'6 ft |
| Main Level | Office | 13'6 x 13'6 ft |
| Main Level | Laundry | 10'0 x 10'0 ft |
| Above Level | Primary Bedroom | 17'4 x 17'4 ft |
| Above Level | Bedroom | 14'9 x 14'9 ft |
| Above Level | Bedroom | 16'1 x 16'1 ft |
| Basement Level | Living Room | 11'10 x 11'10 ft |
| Basement Level | Kitchen | 14'7 x 14'7 ft |
| Basement Level | Dining Room | 9'4 x 9'4 ft |
| Basement Level | Bedroom | 16'1 x 16'1 ft |
| Basement Level | Bedroom | 12'6 x 12'6 ft |
| Basement Level | Utility | 12'5 x 12'5 ft |
| Basement Level | Storage | 6'4 x 6'4 ft |
| Floor | Ensuite | Pieces |
|---|---|---|
| Main Level | No | #2 |
| Above Level | No | #4 |
| Above Level | Yes | #4 |
| Basement | No | #3 |
Listed by: Royal LePage Sussex
NOTE: This representation is based in whole or in part on data generated by the Chilliwack & District Real Estate Board, Fraser Valley Real Estate Board or Greater Vancouver REALTORS® which assumes no responsibility for its accuracy.
Public Schools
Information includes BC Government Open License data; school details change often and are offered solely as general guidance.
Private Schools
Closest Transit
Crime Rate
Demographics
Noise/ Power Lines
Other
1481 Shaughnessy Place has a sell-speed score of 50/100, placing it in the "Expected to sell at a moderate pace" band. The listing is has limited comparable pricing data available. Based on these signals, EstateBlock predicts this listing is may take several weeks to attract serious offers.
| School | Type | Grades Served | Catchment Info | Rating | Distance |
|---|---|---|---|---|---|



Based on 2 comparable active Single Family Residences in Gibsons & Area, the average asking price is $1,362,000. This listing is priced 1% below the neighbourhood average.

Potential Cashback for this listing if you buy with us
Login to track your cashback progress
Buy with us & save on this property

$1,274,999
1419 Chaster Road, Gibsons, BC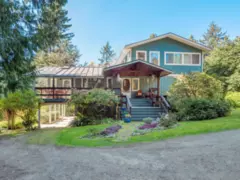
$1,299,000
1459 Gower Point Road, Gibsons, BC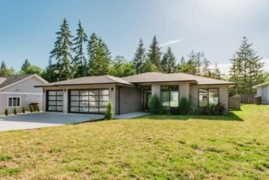
$1,399,000
437 Solaz Place, Gibsons, BC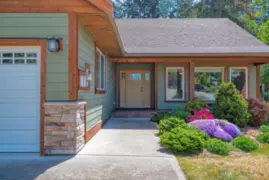
$1,199,000
1420 Sundance Place, Gibsons, BC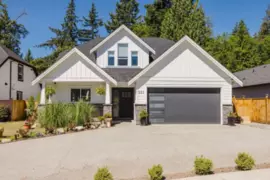
$1,284,000
531 Jordan Way, Gibsons, BC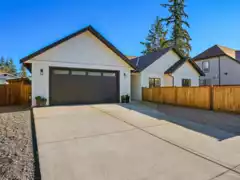
$1,299,000
510 Jordan Way, Gibsons, BC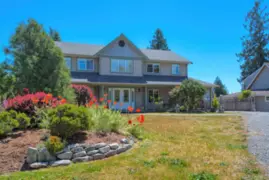
$1,450,000
1223 Sunnyside Road, Gibsons, BC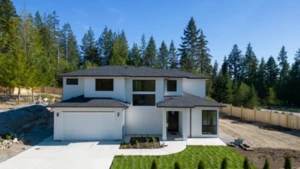
$1,549,000
1236 Castle Road, Gibsons, BC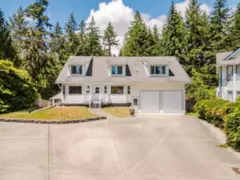
$1,120,000
279 Lark Road, Gibsons, BC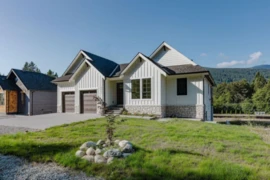
$1,349,000
1203 Castle Road, Gibsons, BC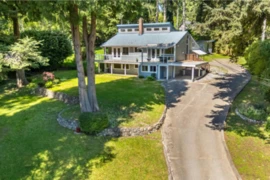
$1,399,900
914 Gower Point Road, Gibsons, BC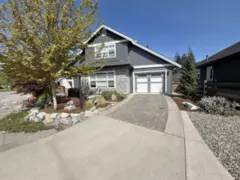
$1,080,000
766 Cooper Lane, Gibsons, BC