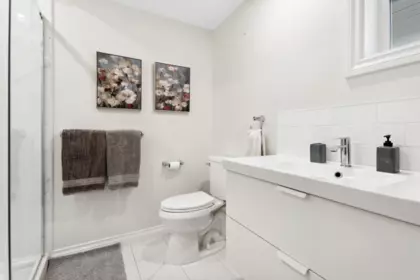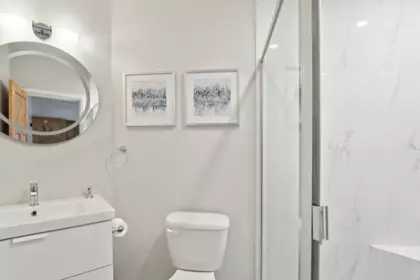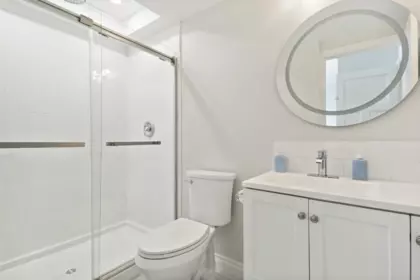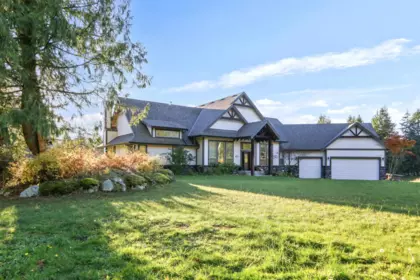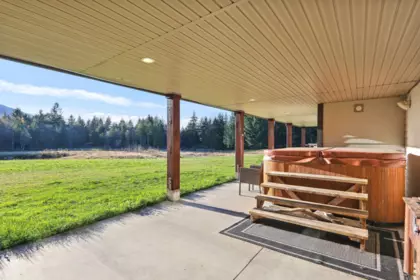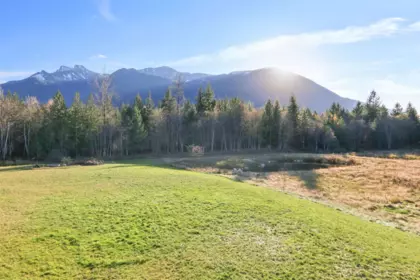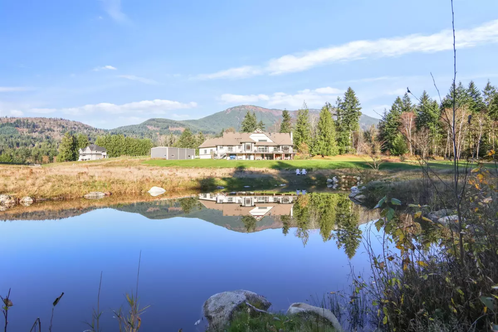
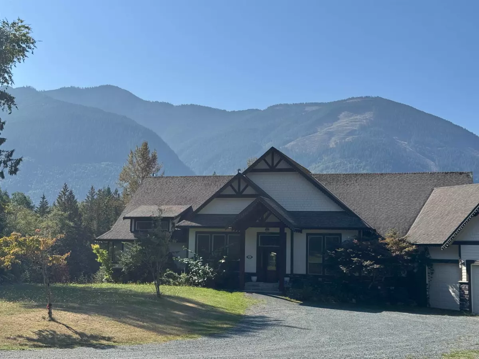
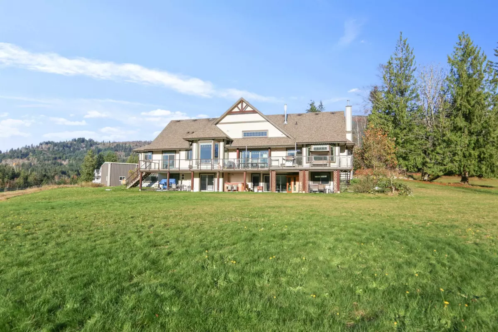
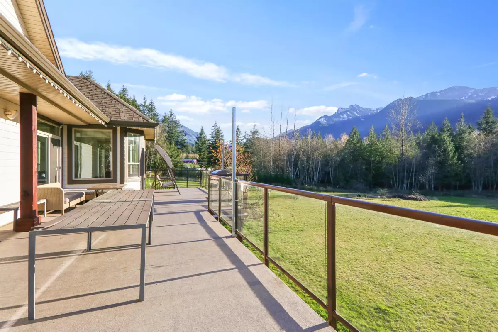
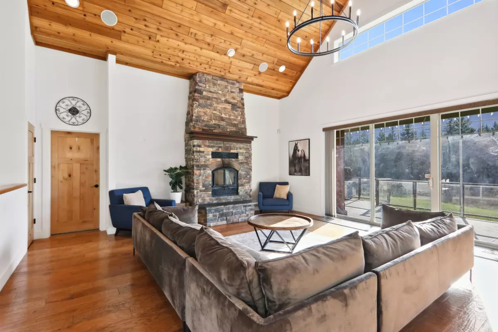
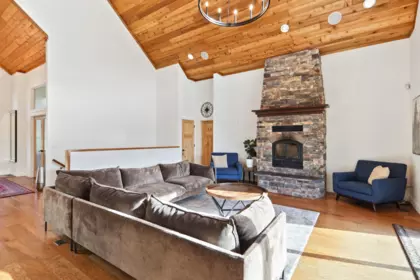
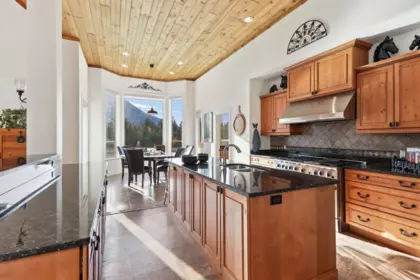
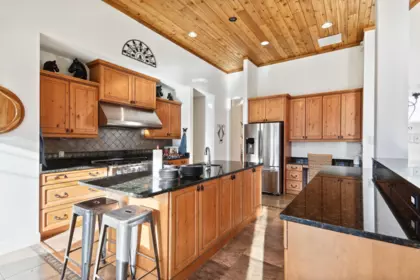
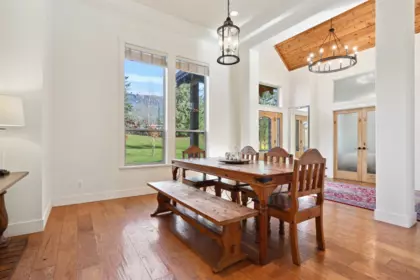
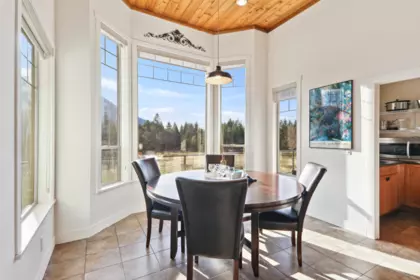
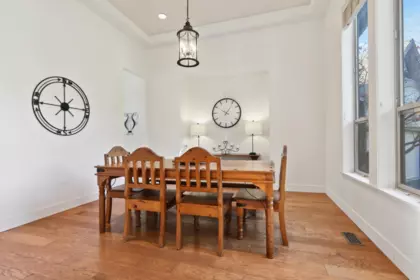
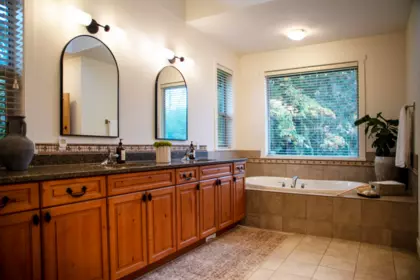
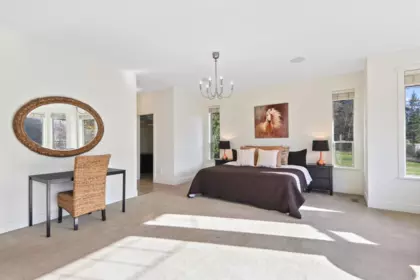
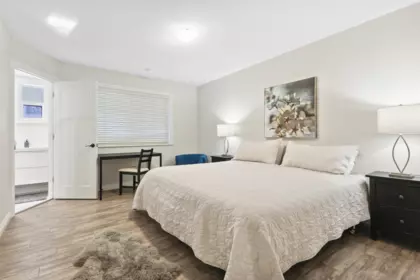
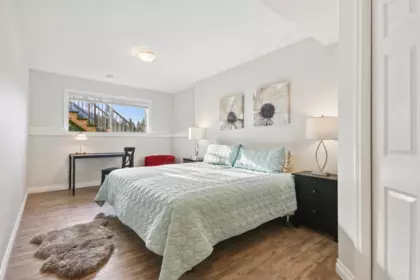
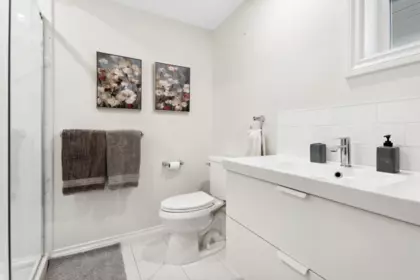
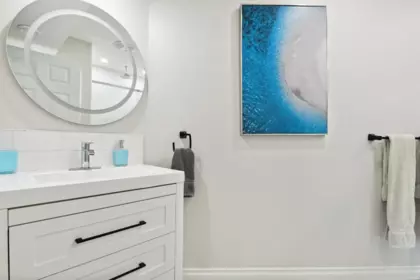
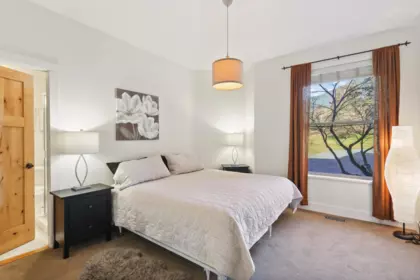
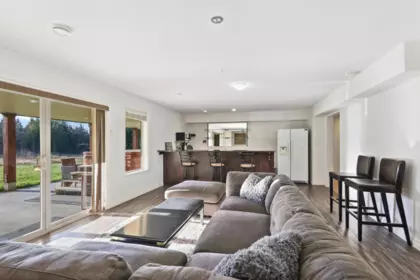
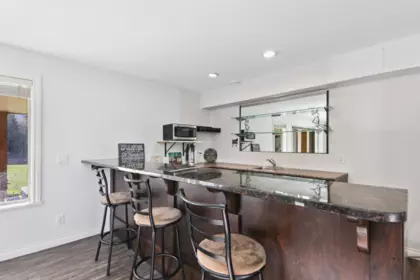
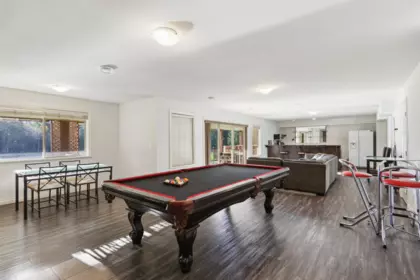
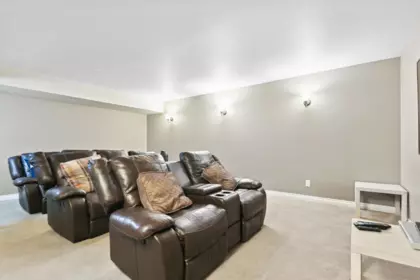
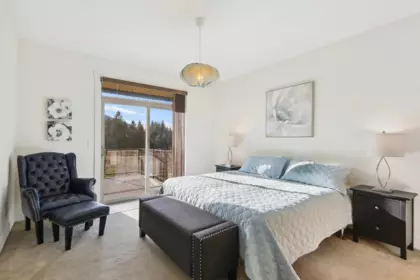
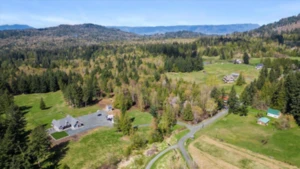
Luxurious 6,050 sq ft estate on 13 flat acres with breathtaking mountain views. Built to the highest standards, this 14 year old residence showcases 20' cedar vaulted ceilings, a grand stone fireplace, and a chef's kitchen with a 6-burner gas stove, granite counters and solid wood cabinetry, plus a second kitchen/pantry. The expansive primary suite offers spa-inspired comfort and generous walk-in closets. Recent upgrades include four designer bathrooms and fresh paint. Triple garage, automated generator, deep and shallow well, cistern and a 2000 sq ft insulated shop. Perfect for a farm, equestrian estate or luxury events. Easy 3 bedroom suite. New heat exchange system. Please see commercial listing.
| Basement Finished Area (sqft) | 0 |
|---|---|
| Basement Features | None |
| Appliances Included | Washer/Dryer, Dishwasher, Refrigerator, Stove |
| Interior Features | Pantry, Central Vacuum, Vaulted Ceiling(s) |
| Fireplace | 2 |
| Heating Type | Forced Air, Heat Pump, Wood |
| # of Kitchens | 1 |
| Flooring | Hardwood, Tile, Wall/Wall/Mixed |
| Foundation | Slab |
| Exterior Features | Balcony, Private Yard |
|---|---|
| View Description | GORGEOUS MOUNTAIN VIEWS |
| Roof | Asphalt |
| Structures | Residential Detached |
| Price | $2,699,800 |
|---|---|
| Total Bedrooms | 6 |
| Total Bathrooms | 6 |
| Full Bathrooms | 6 |
| Half Bathrooms | 0 |
| Floor Area Total (sqft) | 6050 |
| Year Built | 2011 |
| Age Of Building | 15 |
| Building Type | Single Family Residence |
| Property Type | Residential |
| Stories | 2 |
| Ownership Type | Freehold NonStrata |
| Utility Type | Electricity Connected |
| Utility Sewer | Septic Tank |
| Water (WaterSource) | Cistern, Well Drilled |
| Parking Type | Garage Triple, Open, Front Access, Aggregate, Garage Door Opener |
| Total Parking Spaces | 20 |
| Lot Size | 13 |
|---|---|
| Lot Size Depth | Feet |
| MLS® # | R3125273 |
| Area | Sardis |
| Neighbourhood | Ryder Lake |
| City | Chilliwack |
| Postal Code | V4Z 1G1 |
| Gross Taxes | $4,251.68 |
| Zoning | AU |
| Floor | Type | Dimensions |
|---|---|---|
| Main Level | Primary Bedroom | 22' x 22' ft |
| Main Level | Other | 12' x 12' ft |
| Main Level | Walk-In Closet | 9' x 9' ft |
| Main Level | Walk-In Closet | 5'6 x 5'6 ft |
| Main Level | Den | 13'6 x 13'6 ft |
| Main Level | Great Room | 21'5 x 21'5 ft |
| Main Level | Dining Room | 13'6 x 13'6 ft |
| Main Level | Foyer | 6' x 6' ft |
| Main Level | Laundry | 8'6 x 8'6 ft |
| Main Level | Nook | 11' x 11' ft |
| Main Level | Kitchen | 14' x 14' ft |
| Main Level | Bedroom | 12' x 12' ft |
| Main Level | Bedroom | 12' x 12' ft |
| Below | Games Room | 45' x 45' ft |
| Below | Media Room | 16' x 16' ft |
| Below | Playroom | 35'9 x 35'9 ft |
| Below | Cold Room | 12' x 12' ft |
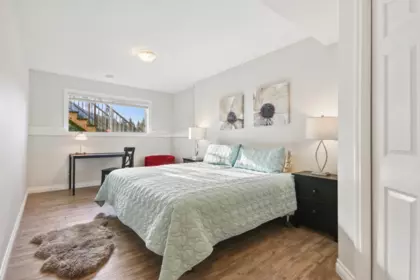
| Below | Bedroom | 10' x 10' ft |
| Below | Bedroom | 10' x 10' ft |
| Below | Bedroom | 12' x 12' ft |
| Floor | Ensuite | Pieces |
|---|---|---|
| Main Level | Yes | #4 |
| Main Level | Yes | #4 |
| Main Level | Yes | #3 |
| Below | Yes | #4 |
| Below | Yes | #3 |
Listed by: Saba Realty Ltd.
NOTE: This representation is based in whole or in part on data generated by the Chilliwack & District Real Estate Board, Fraser Valley Real Estate Board or Greater Vancouver REALTORS® which assumes no responsibility for its accuracy.
Private Schools
Closest Transit
Crime Rate
Demographics
Noise/ Power Lines
Other
4601 Bench Road has a sell-speed score of 56/100, placing it in the "Expected to sell at a moderate pace" band. The listing is has limited comparable pricing data available. The local market is currently a Balanced Market with a sales-to-active ratio of 15.2% and an area average of 20 days on market — conditions are balanced. With only 730 competing homes currently listed, this property has significant competition. Based on these signals, EstateBlock predicts this listing is may take several weeks to attract serious offers.
| School | Type | Grades Served | Catchment Info | Rating | Distance |
|---|---|---|---|---|---|



Comparable data is unavailable at the neighbourhood level. City-wide in Chilliwack, similar Single Family Residences average $2,594,900 across 2 active listings — this listing is 4% above the Chilliwack average.

Potential Cashback for this listing if you buy with us
Login to track your cashback progress
Buy with us & save on this property
$2,899,999
4491 Bench Road, Chilliwack, BC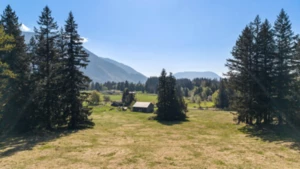
$2,560,000
4888 Haley Road, Ryder Lake, BC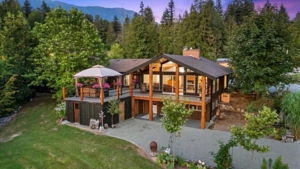
$2,850,000
49825 Larsen Road, Chilliwack, BC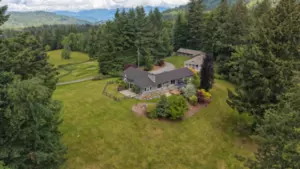
$2,400,000
4658 Bruce Road, Ryder Lake, BC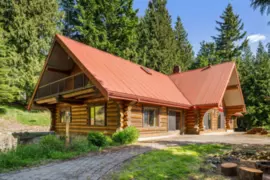
$2,299,900
5520 Graham Drive, Ryder Lake, BC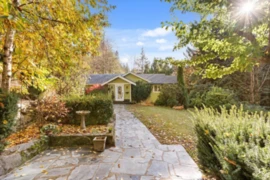
$2,259,000
5545 Graham Drive, Chilliwack, BC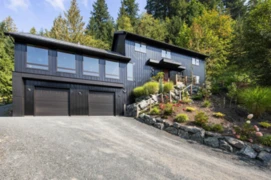
$2,450,000
48811 Elk View Road, Chilliwack, BC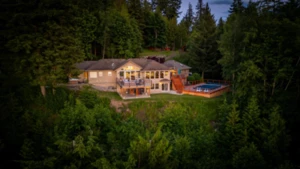
$2,575,000
6190 Parsons Road, Chilliwack, BC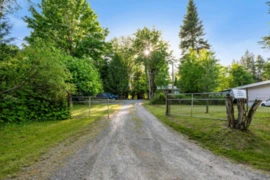
$2,299,900
47400 Extrom Road, Chilliwack, BC