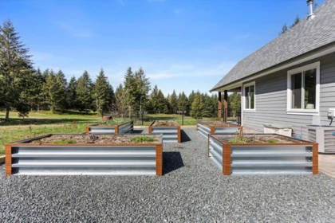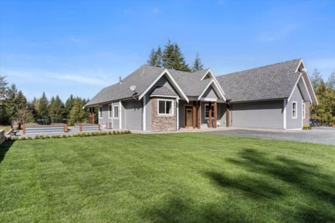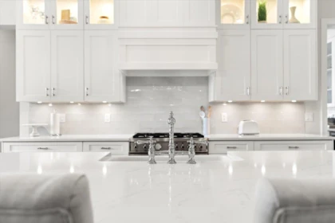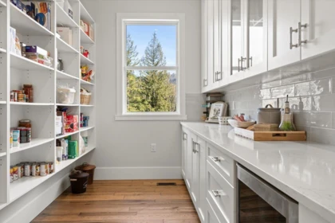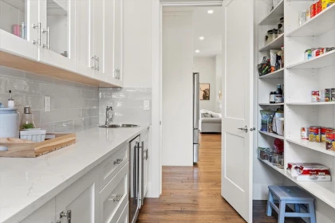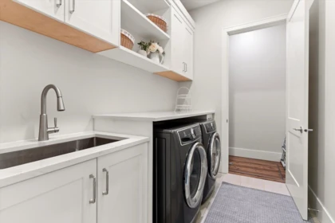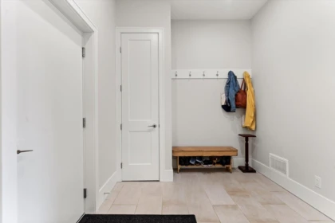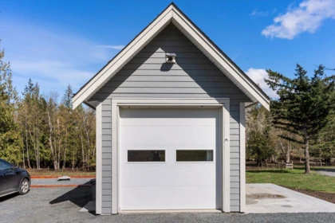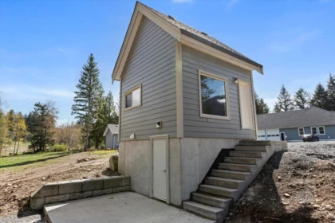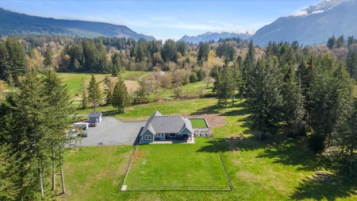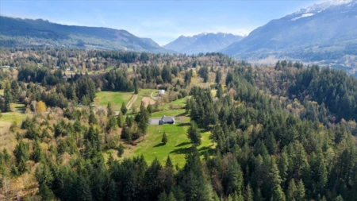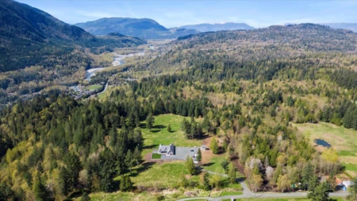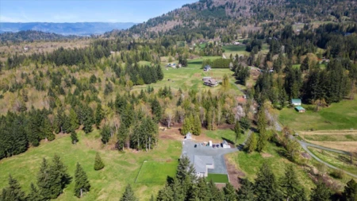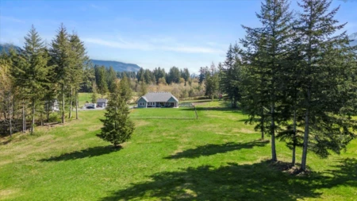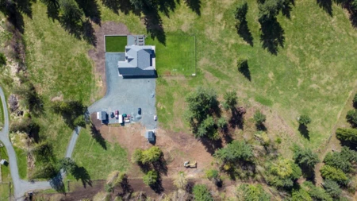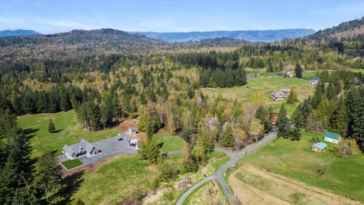
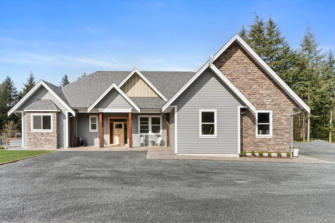
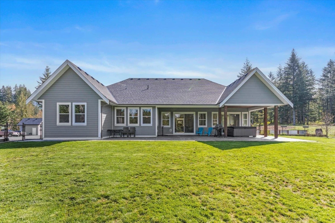
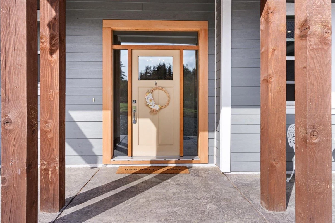
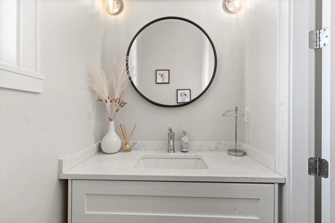
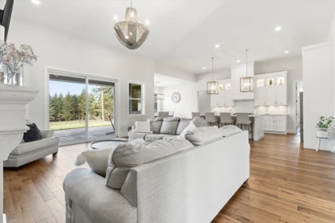
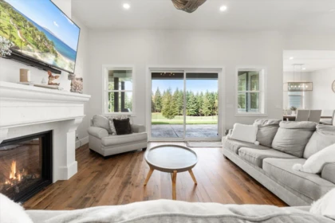
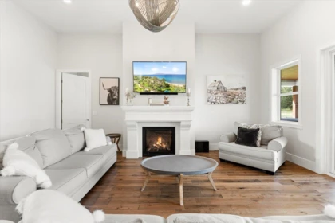
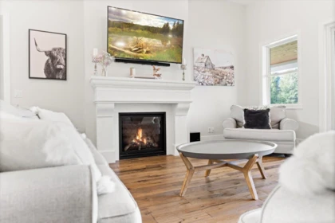
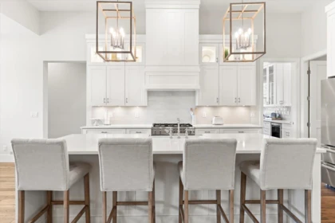
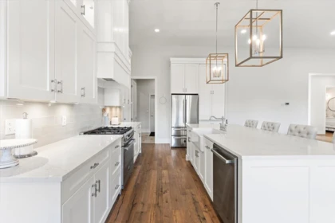
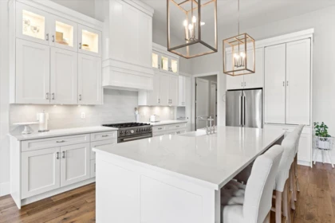
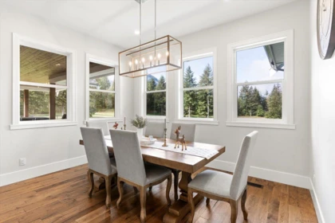
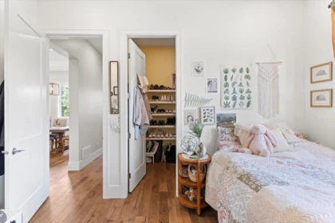
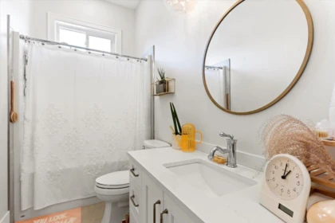
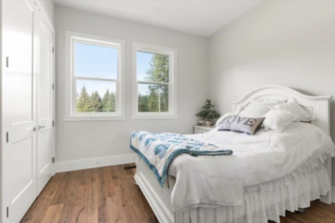
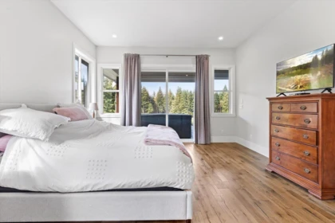
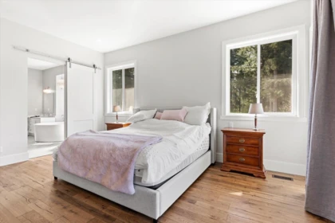
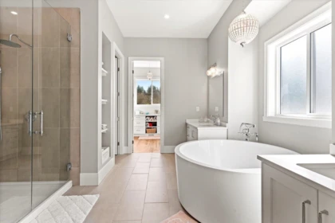
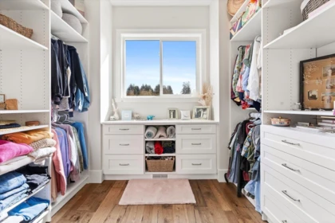
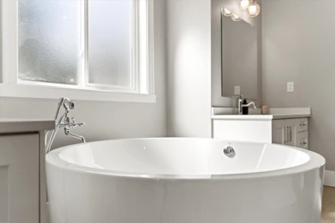
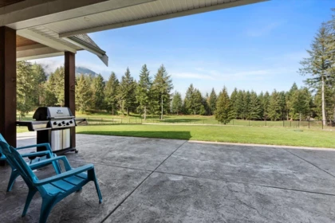
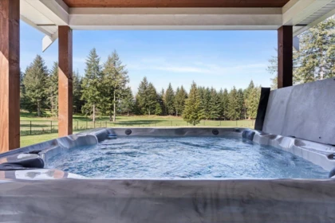
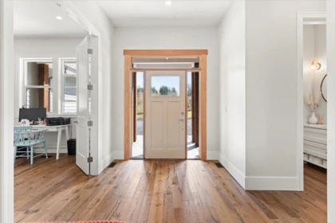
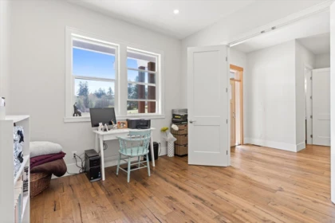
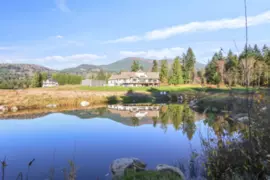
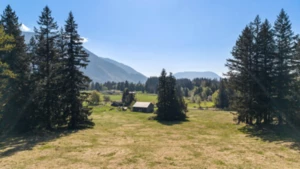
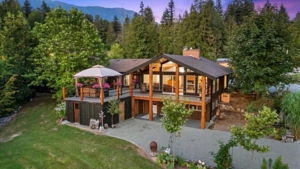
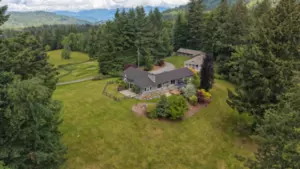
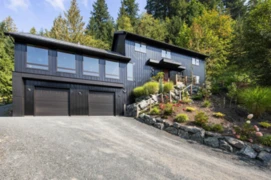
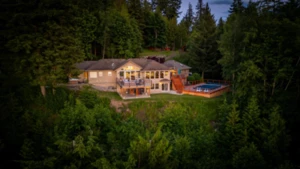
Welcome home to one of Ryder Lake's largest properties with this custom built home nestled on a sprawling 112 acre estate offering the ultimate in privacy yet modern luxuries. Entertain effortlessly in the dream kitchen with stainless steel appliances, a butler's pantry, and a wine fridge. No expense was spared in the finish of this executive home. Unwind in the master bedroom retreat featuring a dream walk-in closet and an ensuite oasis complete with a soaker tub. Step outside to the covered patio, perfect for relaxing evenings or hosting gatherings, complete with hot tub overlooking the expansive property. Custom light fixtures, hardwood floors throughout, A/C, hot water on demand, back up generator switch. This is a once in a lifetime opportunity, don't miss out!
| Basement Finished Area (sqft) | 0 |
|---|---|
| Basement Features | Crawl Space |
| Appliances Included | Washer/Dryer, Dishwasher, Refrigerator, Stove |
| Fireplace | 1 |
| Heating Type | Other, Propane |
| Cooling | Central Air, Air Conditioning |
| # of Kitchens | 1 |
| Foundation | Concrete Perimeter |
| Exterior Features | Garden, Private Yard |
|---|---|
| View Description | Mountain |
| Roof | Asphalt |
| Structures | Residential Detached |
| Price | $2,899,999 |
|---|---|
| Total Bedrooms | 3 |
| Total Bathrooms | 3 |
| Full Bathrooms | 2 |
| Half Bathrooms | 1 |
| Floor Area Total (sqft) | 2683 |
| Year Built | 2019 |
| Age Of Building | 7 |
| Building Type | Single Family Residence |
| Property Type | Residential |
| Architecture Style | Rancher/Bungalow |
| Stories | 1 |
| Ownership Type | Freehold NonStrata |
| Utility Type | Electricity Connected, Water Connected |
| Utility Sewer | Septic Tank |
| Water (WaterSource) | Well Shallow |
| Parking Type | Garage Double, Open, RV Access/Parking |
| Total Parking Spaces | 6 |
| Rental Suites | None |
| Lot Size | 112.26 |
|---|---|
| Lot Size Depth | Feet |
| Lot Size Frontage | 66 |
| MLS® # | R3141903 |
| Area | Sardis |
| Neighbourhood | Ryder Lake |
| City | Chilliwack |
| Postal Code | V4Z 1G1 |
| Gross Taxes | $6,307.76 |
| Zoning | LU |
| Floor | Type | Dimensions |
|---|---|---|
| Main Level | Living Room | 20'6 x 20'6 ft |
| Main Level | Dining Room | 13'5 x 13'5 ft |
| Main Level | Kitchen | 13'10 x 13'10 ft |
| Main Level | Pantry | 13'8 x 13'8 ft |
| Main Level | Foyer | 7'9 x 7'9 ft |
| Main Level | Office | 11'2 x 11'2 ft |
| Main Level | Laundry | 9'8 x 9'8 ft |
| Main Level | Primary Bedroom | 15'3 x 15'3 ft |
| Main Level | Walk-In Closet | 10'11 x 10'11 ft |
| Main Level | Bedroom | 13'3 x 13'3 ft |
| Main Level | Bedroom | 13'3 x 13'3 ft |
| Main Level | Walk-In Closet | 9'10 x 9'10 ft |
| Floor | Ensuite | Pieces |
|---|---|---|
| Main Level | Yes | #5 |
| Main Level | No | #2 |
| Main Level | No | #4 |
Listed by: Century 21 Creekside Realty
NOTE: This representation is based in whole or in part on data generated by the Chilliwack & District Real Estate Board, Fraser Valley Real Estate Board or Greater Vancouver REALTORS® which assumes no responsibility for its accuracy.
Private Schools
Closest Transit
Crime Rate
Demographics
Noise/ Power Lines
Other
4491 Bench Road has a sell-speed score of 56/100, placing it in the "Expected to sell at a moderate pace" band. The listing is has limited comparable pricing data available. The local market is currently a Balanced Market with a sales-to-active ratio of 15.2% and an area average of 20 days on market — conditions are balanced. With only 730 competing homes currently listed, this property has significant competition. Based on these signals, EstateBlock predicts this listing is may take several weeks to attract serious offers.
| School | Type | Grades Served | Catchment Info | Rating | Distance |
|---|---|---|---|---|---|



Comparable data is unavailable at the neighbourhood level. City-wide in Chilliwack, similar Single Family Residences average $3,216,333 across 6 active listings — this listing is 9.8% below the Chilliwack average.

Potential Cashback for this listing if you buy with us
Login to track your cashback progress
Buy with us & save on this property
$2,699,800
$2,560,000
$2,850,000
$2,400,000
$2,450,000
$2,575,000