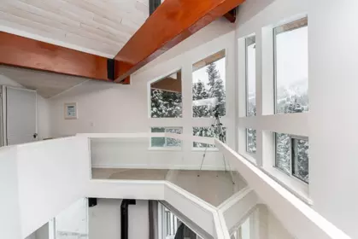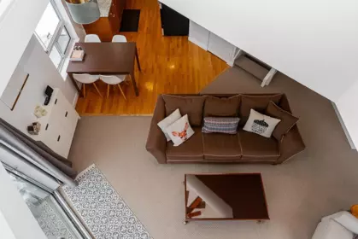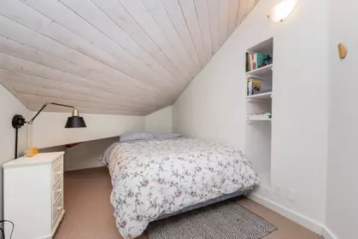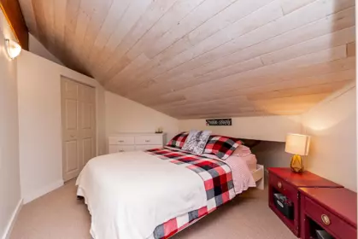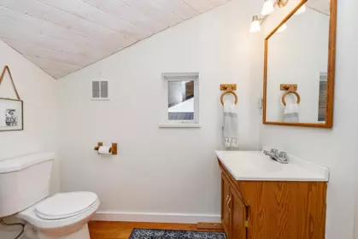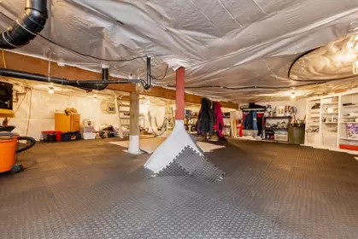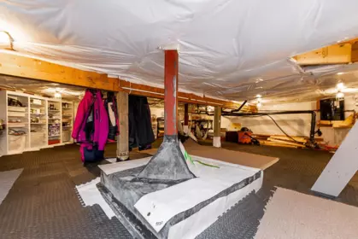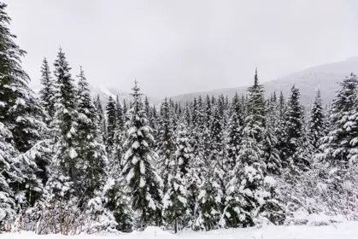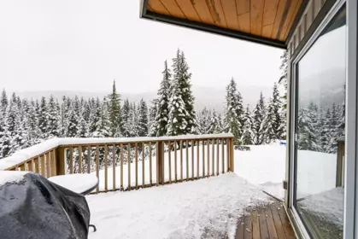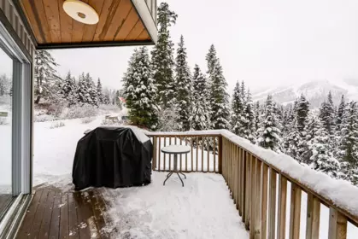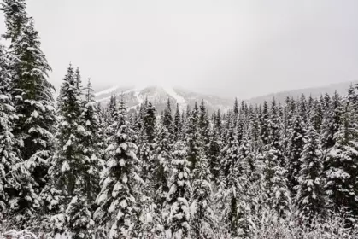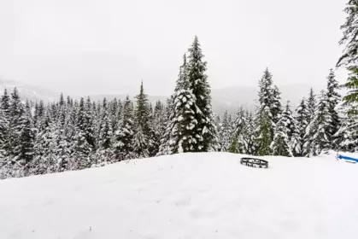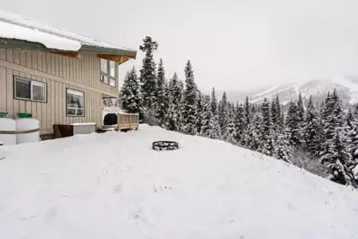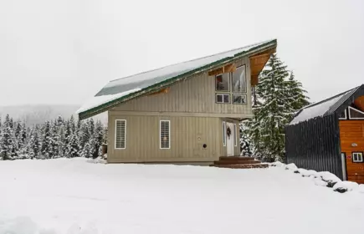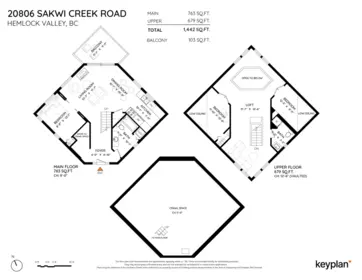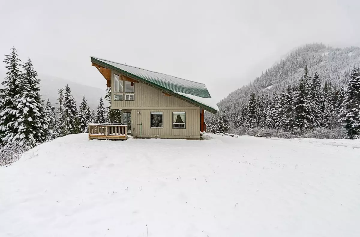
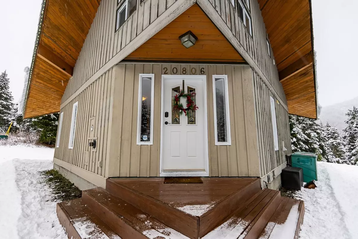
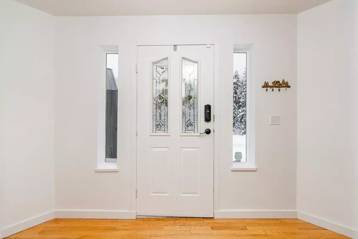
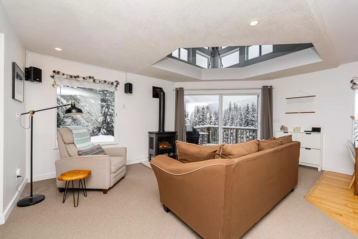
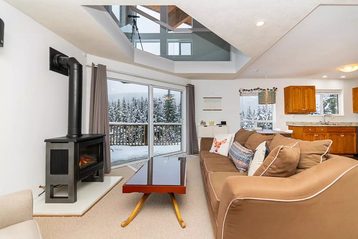
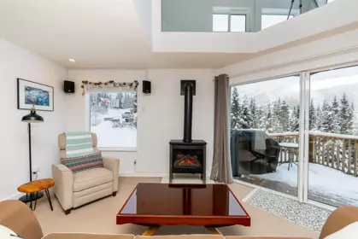
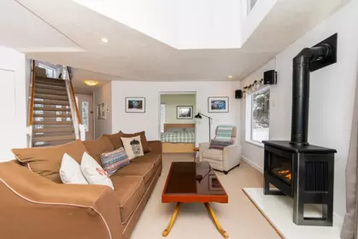
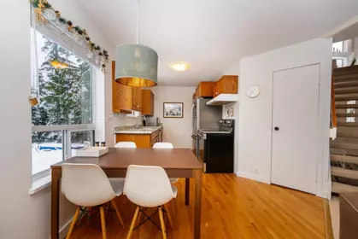
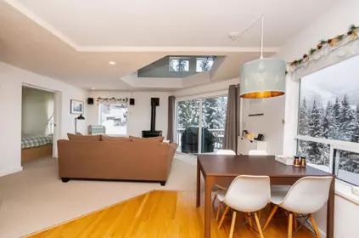
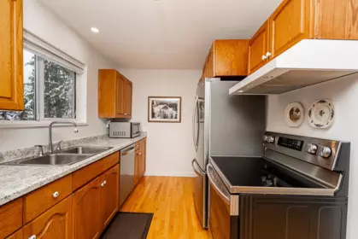
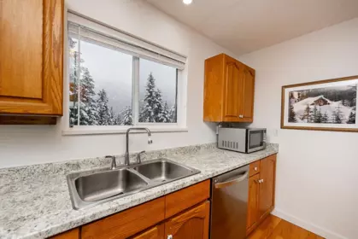
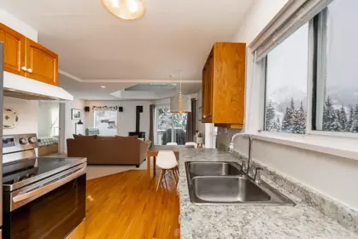
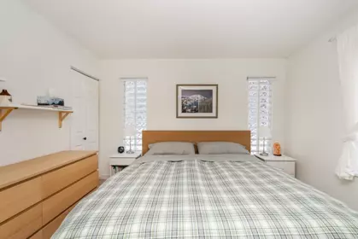
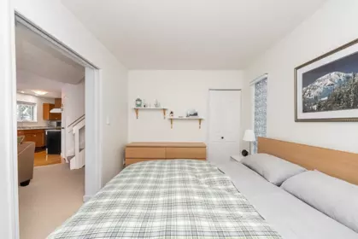
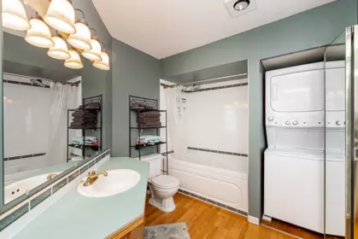
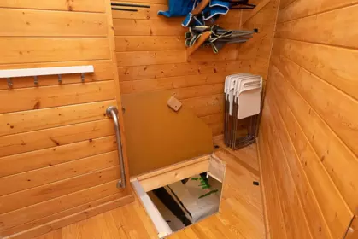
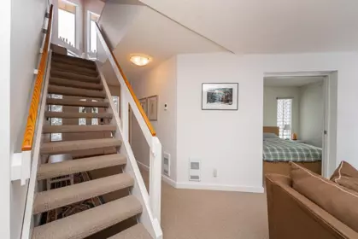
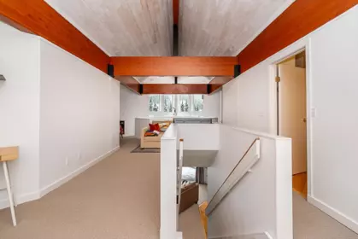
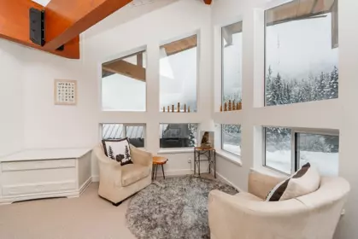
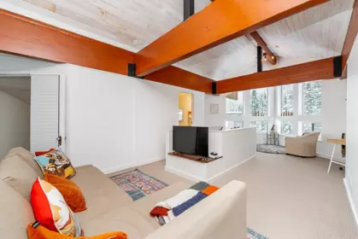
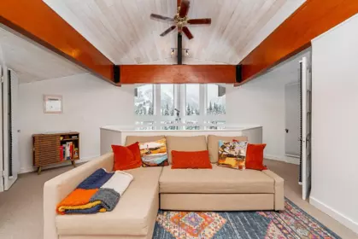
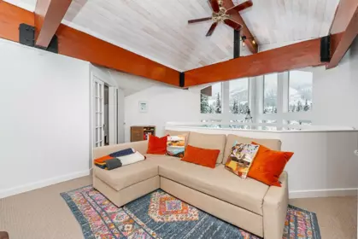
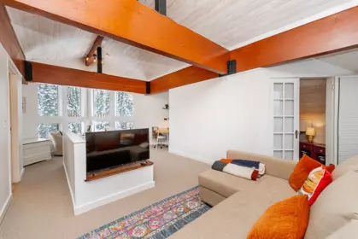
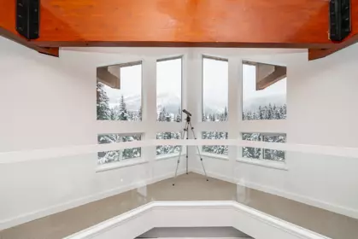
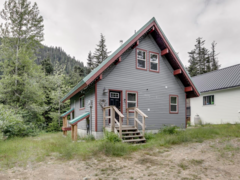
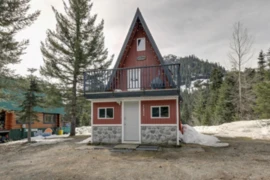
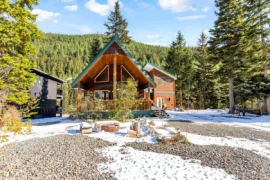
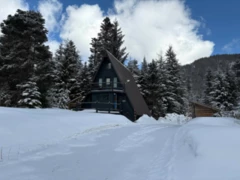
Frank Lloyd Wright–inspired hillside chalet at Sasquatch Mountain, perfectly positioned on an unobstructed lot in one of Hemlock Valley’s best locations. This 3 bed, 2 bath cabin showcases massive reclaimed structural beams, engineered footings built to withstand 420 lbs / sqft snow loads, and breathtaking vaulted windows framing views of the ski runs. Enjoy a spacious 5’ crawl space for all your ski gear and a rare bonus ample parking for guests! Equipped with SMART home technology throughout so you can check on your cabin, turn on/off lights and heat from the comfort of your home! A true year-round retreat with endless outdoor recreation at your doorstep. With future development planned at the mountain, this is an exceptional opportunity to invest in a growing alpine community.
| Basement Finished Area (sqft) | 0 |
|---|---|
| Basement Features | Crawl Space |
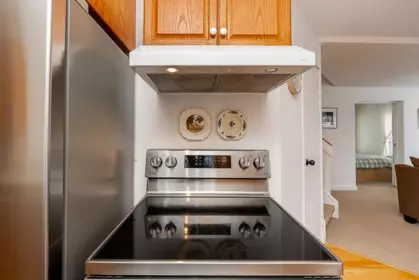
| Appliances Included | Washer/Dryer, Dishwasher, Refrigerator, Stove |
| Interior Features | Vaulted Ceiling(s) |
| Fireplace | 1 |
| Heating Type | Baseboard |
| # of Kitchens | 1 |
| Flooring | Hardwood, Wall/Wall/Mixed |
| Foundation | Concrete Perimeter |
| Exterior Features | Balcony |
|---|---|
| View Description | MOUNTAIN VIEW |
| Roof | Metal |
| Structures | Residential Detached |
| Price | $699,000 |
|---|---|
| Total Bedrooms | 3 |
| Total Bathrooms | 2 |
| Full Bathrooms | 2 |
| Half Bathrooms | 0 |
| Floor Area Total (sqft) | 1442 |
| Year Built | 1994 |
| Age Of Building | 32 |
| Building Type | Single Family Residence |
| Property Type | Residential |
| Stories | 2 |
| Building Name | Hemlock |
| Ownership Type | Freehold NonStrata |
| Utility Type | Community, Electricity Connected, Water Connected |
| Utility Sewer | Community, Sanitary Sewer, Storm Sewer |
| Water (WaterSource) | Community |
| Parking Type | Additional Parking, Guest, Front Access, Side Access |
| Total Parking Spaces | 10 |
| Rental Suites | None |
| Lot Size | 7857 |
|---|---|
| Lot Size Depth | Feet |
| Lot Size Frontage | 100 |
| MLS® # | R3142490 |
| Area | Mission |
| Neighbourhood | Hemlock |
| City | Agassiz |
| Postal Code | V0M 1A1 |
| Gross Taxes | $2,779.7 |
| Zoning | ALP-2 |
| Floor | Type | Dimensions |
|---|---|---|
| Main Level | Foyer | 6'0 x 6'0 ft |
| Main Level | Living Room | 10'7 x 10'7 ft |
| Main Level | Dining Room | 10'1 x 10'1 ft |
| Main Level | Kitchen | 10'1 x 10'1 ft |
| Main Level | Bedroom | 8'8 x 8'8 ft |
| Above Level | Bedroom | 11'10 x 11'10 ft |
| Above Level | Loft | 11'7 x 11'7 ft |
| Above Level | Bedroom | 12'3 x 12'3 ft |
| Floor | Ensuite | Pieces |
|---|---|---|
| Main Level | No | #4 |
| Above Level | No | #3 |
Listed by: Macdonald Realty (Surrey/152) & Macdonald Realty (Surrey/152)
NOTE: This representation is based in whole or in part on data generated by the Chilliwack & District Real Estate Board, Fraser Valley Real Estate Board or Greater Vancouver REALTORS® which assumes no responsibility for its accuracy.
Private Schools
Closest Transit
Crime Rate
Demographics
Noise/ Power Lines
Other
20806 Sakwi Creek Road has a sell-speed score of 48/100, placing it in the "Expected to sell at a moderate pace" band. The listing is has limited comparable pricing data available. Based on these signals, EstateBlock predicts this listing is may take several weeks to attract serious offers.
| School | Type | Grades Served | Catchment Info | Rating | Distance |
|---|---|---|---|---|---|



No active comparable properties are currently available for this property type in Agassiz. The price evaluation chart will update as similar listings enter the market.

Potential Cashback for this listing if you buy with us
Login to track your cashback progress
Buy with us & save on this property
$699,000
 7.2% price reduction
$649,000
$725,000
$789,000