$699,000

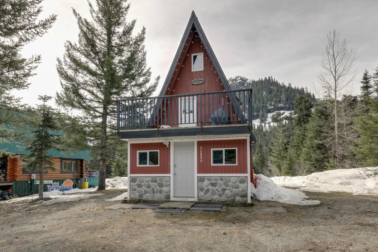
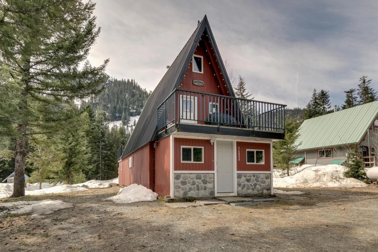
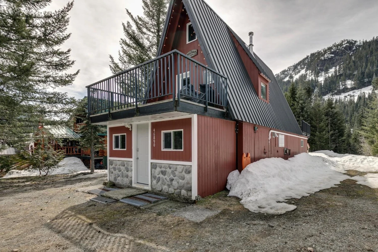
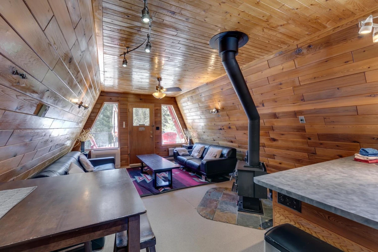
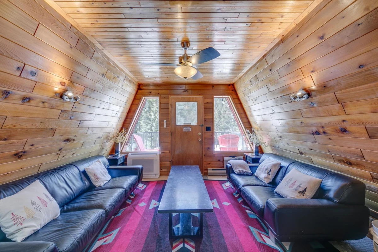
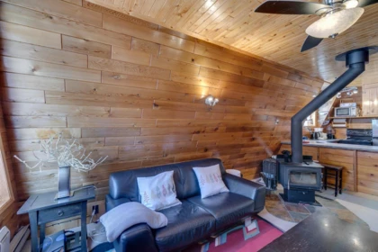
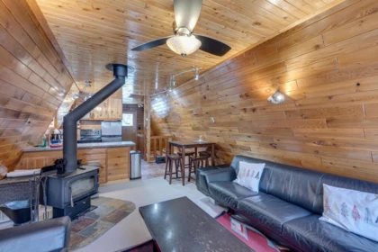
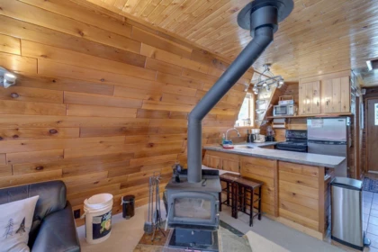
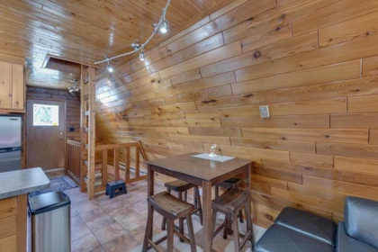
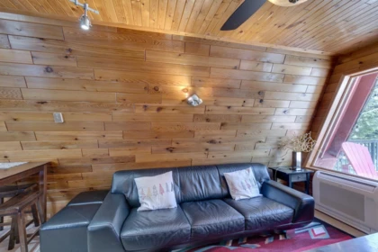
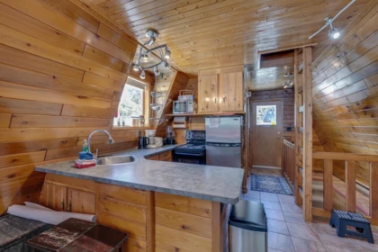
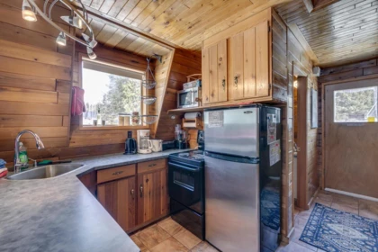
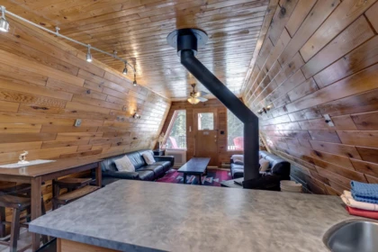
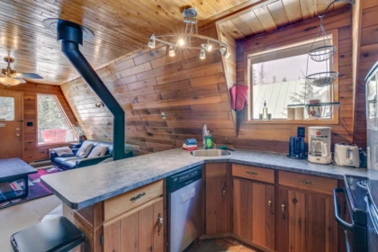
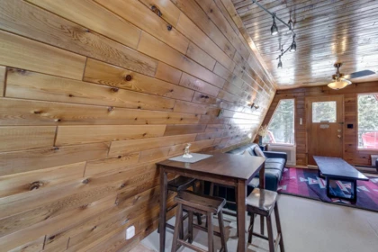
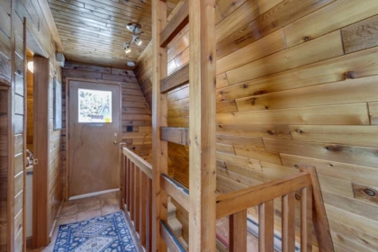
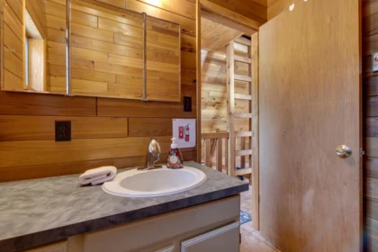
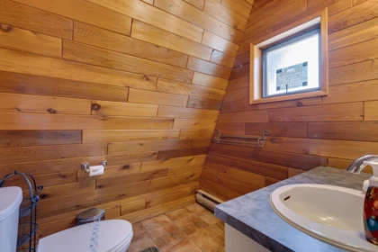
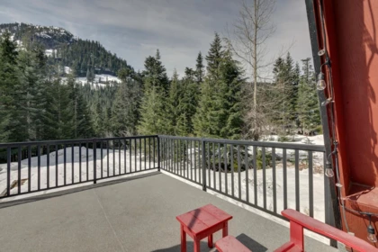
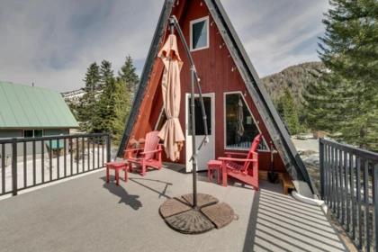
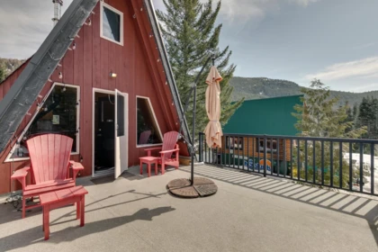
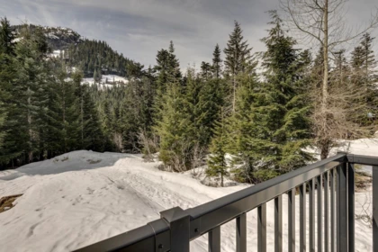
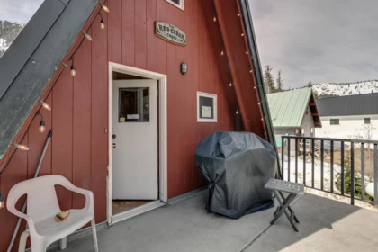
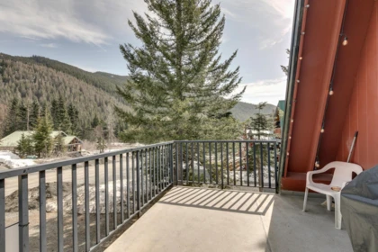
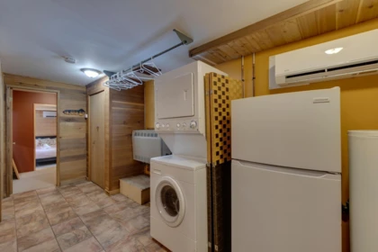
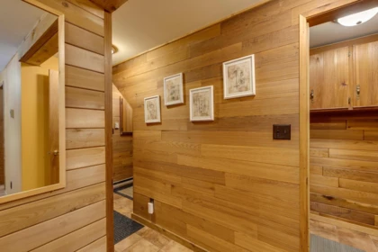
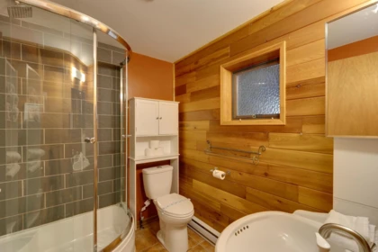
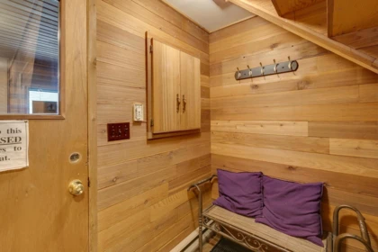
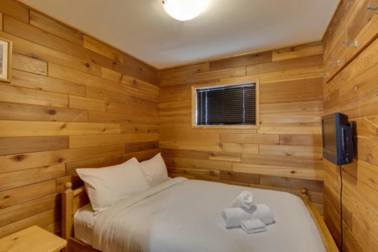
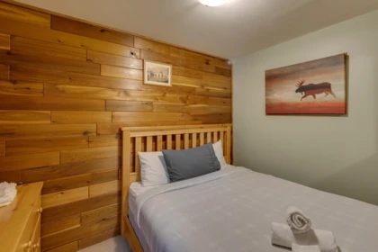
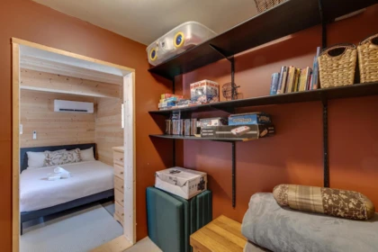
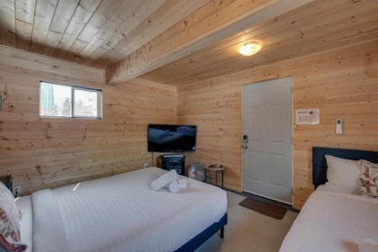
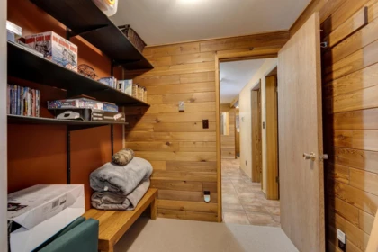
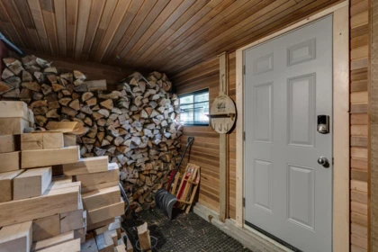
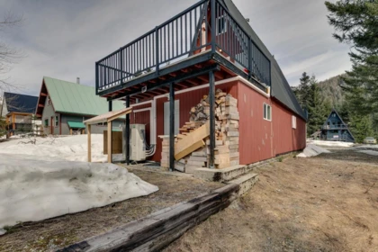
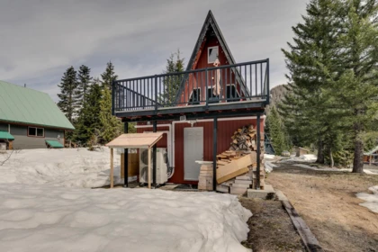
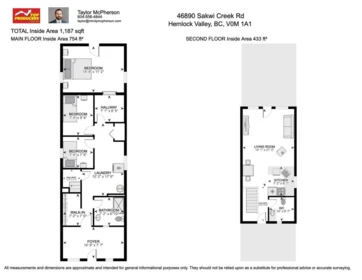
This well-maintained 3-bedroom, 2-bathroom + loft is the perfect getaway! Enjoy the warm, inviting atmosphere of the wood-burning fireplace in the cozy living room with a stunning view of Mt Keenan. The home also includes front and rear decks, a mudroom, a laundry area, multiple heat sources (baseboard, propane, wood, heat pump) and a flat and level backyard for possible future expansion. Also, plenty of parking for you and all your guests. Whether you're looking for a weekend escape or a short-term rental opportunity, this property checks all the boxes!
| Basement Finished Area (sqft) | 758 |
|---|---|
| Basement Features | Full, Finished |
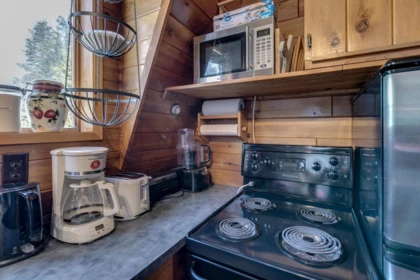
| Appliances Included | Washer/Dryer, Dishwasher, Refrigerator, Stove |
| Fireplace | 1 |
| Heating Type | Baseboard, Propane, Wood |
| # of Kitchens | 1 |
| Flooring | Mixed |
| Foundation | Concrete Perimeter, Slab |
| Exterior Features | Balcony |
|---|---|
| Roof | Metal |
| Structures | Residential Detached |
| Price | $649,000 |
|---|---|
| Total Bedrooms | 3 |
| Total Bathrooms | 2 |
| Full Bathrooms | 1 |
| Half Bathrooms | 1 |
| Floor Area Total (sqft) | 1488 |
| Year Built | 1978 |
| Age Of Building | 48 |
| Building Type | Single Family Residence |
| Property Type | Residential |
| Architecture Style | Basement Entry |
| Stories | 3 |
| Ownership Type | Freehold NonStrata |
| Utility Type | Electricity Connected, Water Connected |
| Utility Sewer | Community, Sanitary Sewer |
| Water (WaterSource) | Community |
| Parking Type | Open |
| Total Parking Spaces | 6 |
| Lot Size | 8400 |
|---|---|
| Lot Size Depth | Feet |
| Lot Size Frontage | 70 |
| MLS® # | R3109646 |
| Area | Mission |
| Neighbourhood | Hemlock |
| City | Mission |
| Postal Code | V0M 1A1 |
| Gross Taxes | $2,686.5 |
| Zoning | ALP-2 |
| Floor | Type | Dimensions |
|---|---|---|
| Main Level | Living Room | 16' x 16' ft |
| Main Level | Kitchen | 13'5 x 13'5 ft |
| Floor | Ensuite | Pieces |
|---|---|---|
| Main Level | No | #2 |
| Basement | No | #3 |
Listed by: Top Producers Realty Ltd.
NOTE: This representation is based in whole or in part on data generated by the Chilliwack & District Real Estate Board, Fraser Valley Real Estate Board or Greater Vancouver REALTORS® which assumes no responsibility for its accuracy.
Private Schools
Closest Transit
Crime Rate
Demographics
Noise/ Power Lines
Other
46890 Sakwi Creek Road has a sell-speed score of 56/100, placing it in the "Expected to sell at a moderate pace" band. The listing is has limited comparable pricing data available. Based on these signals, EstateBlock predicts this listing is may take several weeks to attract serious offers.
| School | Type | Grades Served | Catchment Info | Rating | Distance |
|---|---|---|---|---|---|



No active comparable properties are currently available for this property type in Mission. The price evaluation chart will update as similar listings enter the market. This property is flagged as a Hot Deal (7.2% price reduction) based on its competitive pricing and market demand.

Potential Cashback for this listing if you buy with us
Login to track your cashback progress
Buy with us & save on this property
$699,000
46880 Sakwi Creek Road, Mission, BC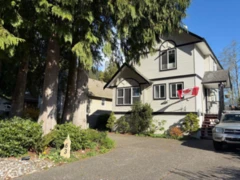
$778,000
63 14600 Morris Valley Road, Mission, BC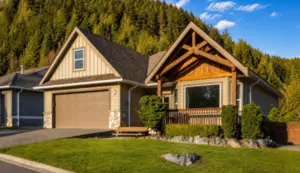
$699,999
2 14550 Morris Valley Road, Mission, BC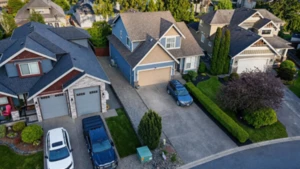 5.1% price reduction
$749,888
38 14550 Morris Valley Road, Mission, BC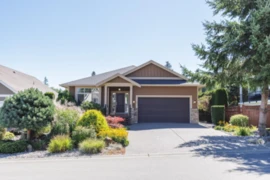
$775,000
33 14550 Morris Valley Road, Mission, BC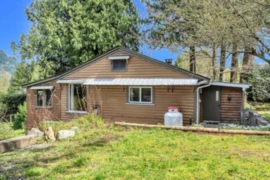 7.3% price reduction
$649,000
44239 Bayview Road, Mission, BC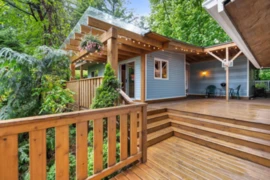
$619,900
43873 Ryall Road, Mission, BC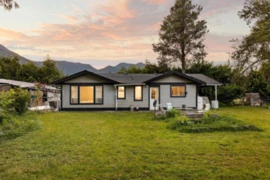
$774,880
41646 Kirkpatrick Road, Mission, BC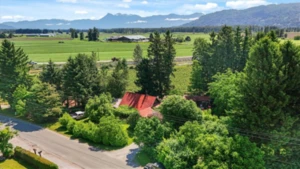
$649,999
41582 Nicomen Island Trunk Road, Mission, BC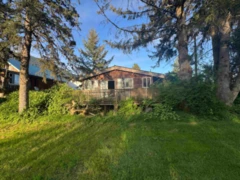 11.3% price reduction
$699,999
36071 Shore Road, Mission, BC
$695,000
17 8985 Shook Road, Mission, BC
$549,000
149 152 8400 Shook Road, Mission, BC