Sold

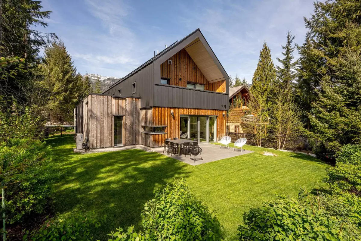
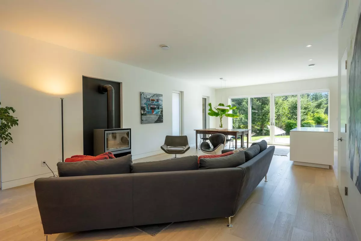
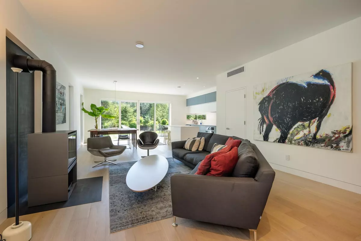
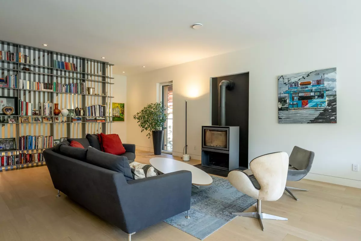
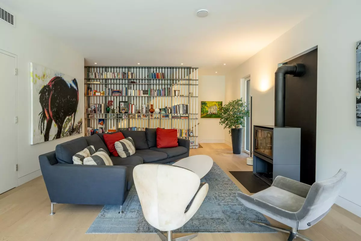
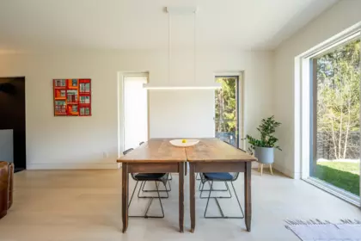
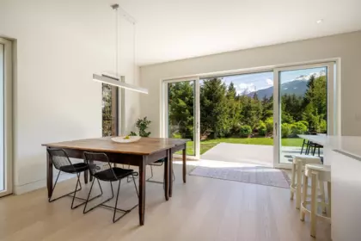
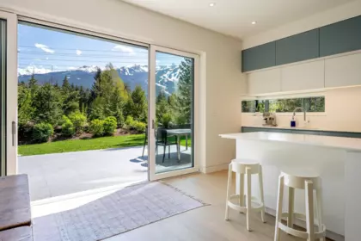
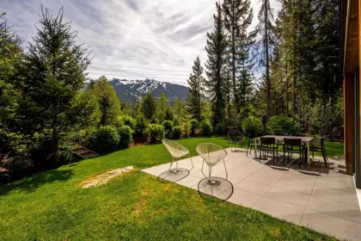
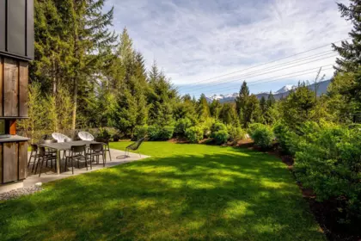
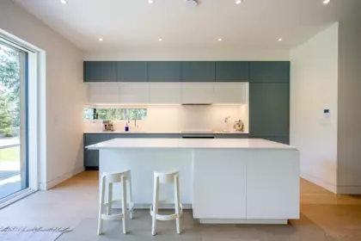
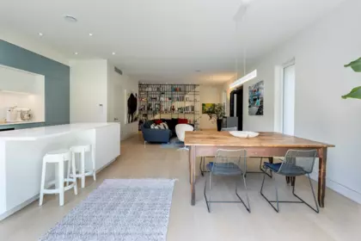
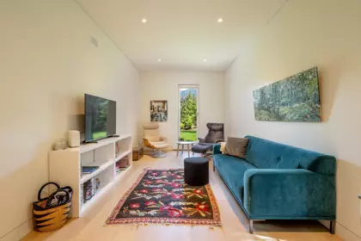
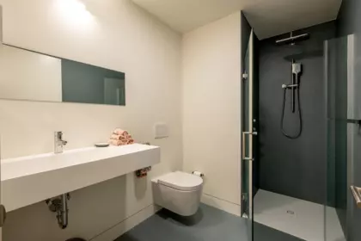
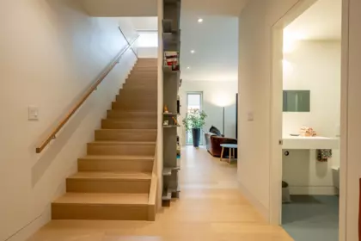
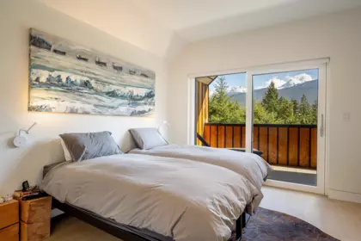
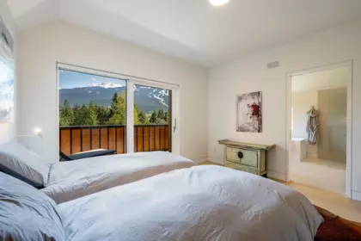
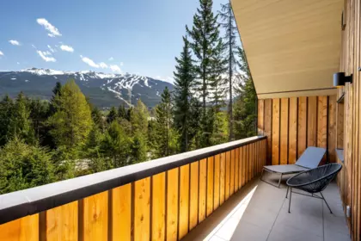
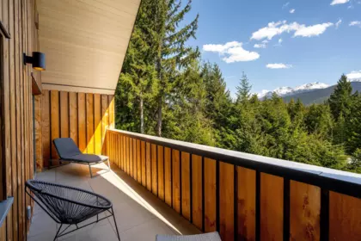
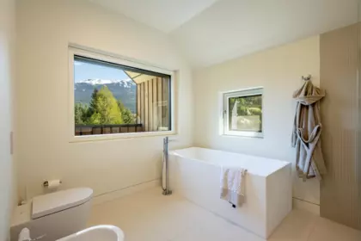
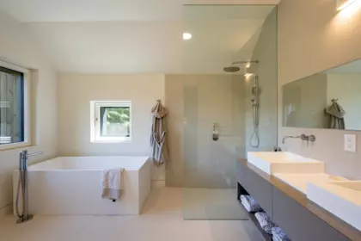
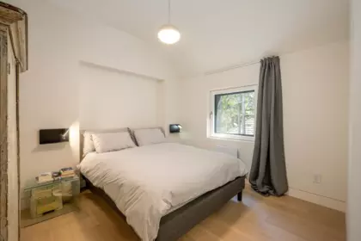
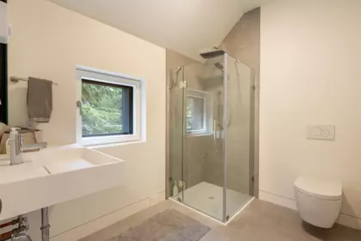
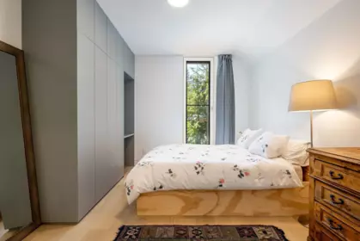
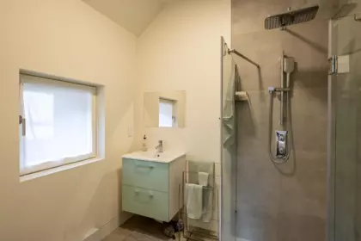
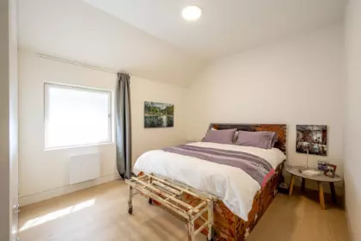
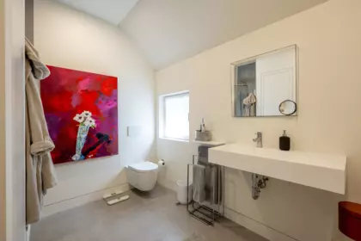
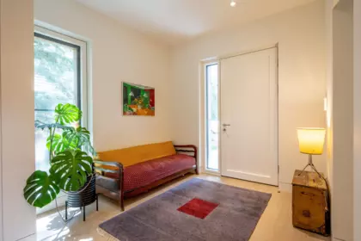
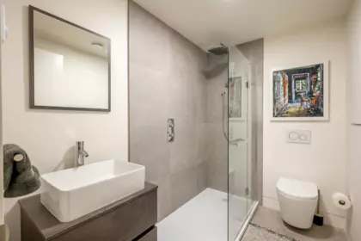
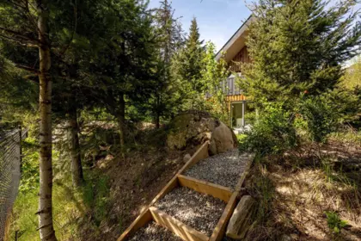
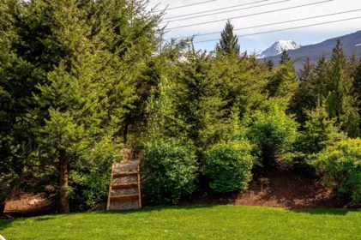
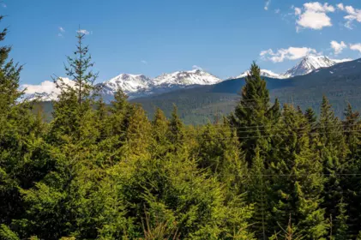
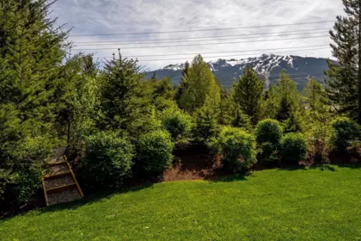
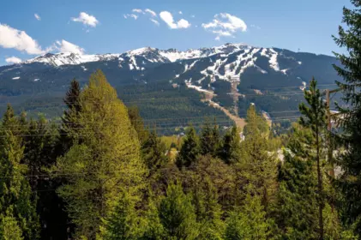
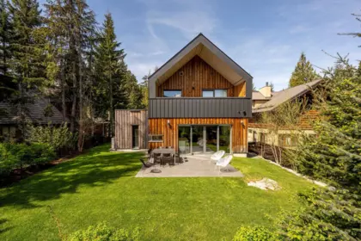
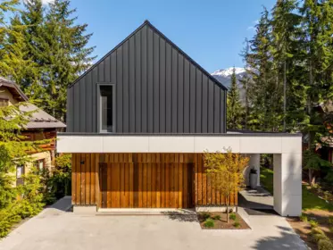
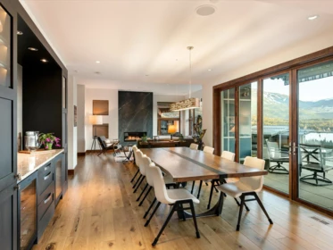
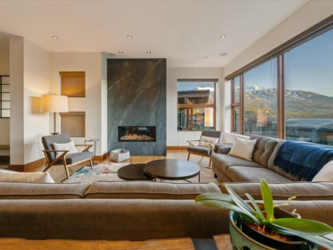
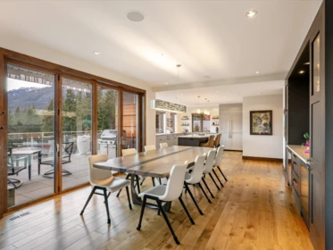
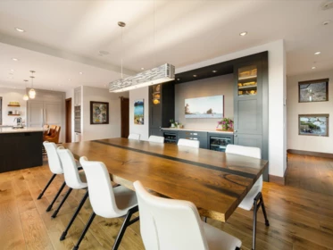
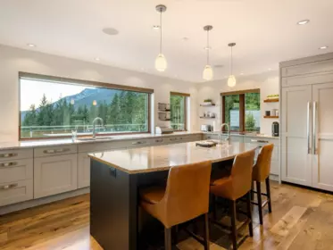
A rare opportunity: city living with a quiet edge. This home offers the best of both worlds—set just outside the busy core, yet connected by a small shortcut that brings you to the pedestrian village in only a 5-minute walk, with unobstructed views of Blackcomb Mountain. Built with exceptional efficiency in mind, the house features high-performance insulation and an advanced air filtration system, ensuring year-round comfort while keeping energy costs remarkably low for a home of this size and standard. Constructed by Durfeld, one of Whistler’s most reputable builders, the home reflects a high standard of craftsmanship. A fully fenced garden provides a safe and private outdoor space, ideal for children and pets.
| Basement Finished Area (sqft) | 1263 |
|---|---|
| Basement Features | Partially Finished |
| Appliances Included | Washer/Dryer, Dishwasher, Refrigerator, Stove, Microwave, Oven |
| Interior Features | Pantry |
| Fireplace | 1 |
| Heating Type | Baseboard, Heat Pump |
| Cooling | Air Conditioning |
| # of Kitchens | 1 |
| Flooring | Mixed |
| Foundation | Concrete Perimeter |
| Exterior Features | Balcony, Private Yard |
|---|---|
| View Description | Exquisite Mountain Views |
| Roof | Metal |
| Structures | Residential Detached |
| Price | $4,990,000 |
|---|---|
| Total Bedrooms | 4 |
| Total Bathrooms | 6 |
| Full Bathrooms | 6 |
| Half Bathrooms | 0 |
| Floor Area Total (sqft) | 4040 |
| Year Built | 2023 |
| Age Of Building | 3 |
| Building Type | Single Family Residence |
| Property Type | Residential |
| Stories | 2 |
| Building Name | Whistler Cay Heights-Walk To Whistler Village |
| Ownership Type | Freehold NonStrata |
| Community Features | Shopping Nearby |
| Utility Type | Electricity Connected, Water Connected |
| Utility Sewer | Public Sewer, Sanitary Sewer |
| Water (WaterSource) | Public |
| Parking Type | Garage Double, Open, Front Access, Paver Block |
| Total Parking Spaces | 6 |
| Rental Suites | None |
| Lot Size | 7612 |
|---|---|
| Lot Size Depth | Feet |
| Lot Size Frontage | 60 |
| MLS® # | R3122515 |
| Area | Whistler |
| Neighbourhood | Whistler Cay Heights |
| City | Whistler |
| Postal Code | V8E 0C6 |
| Gross Taxes | $15,030 |
| Zoning | RT2 |
| Floor | Type | Dimensions |
|---|---|---|
| Main Level | Foyer | 18'0 x 18'0 ft |
| Main Level | Living Room | 17'2 x 17'2 ft |
| Main Level | Dining Room | 16'4 x 16'4 ft |
| Main Level | Kitchen | 16'4 x 16'4 ft |
| Main Level | Den | 22'4 x 22'4 ft |
| Above Level | Primary Bedroom | 12'0 x 12'0 ft |
| Above Level | Walk-In Closet | 4'8 x 4'8 ft |
| Above Level | Laundry | 5'0 x 5'0 ft |
| Above Level | Bedroom | 10'3 x 10'3 ft |
| Above Level | Bedroom | 13'4 x 13'4 ft |
| Above Level | Bedroom | 11'6 x 11'6 ft |
| Basement Level | Family Room | 33'0 x 33'0 ft |
| Basement Level | Utility | 20'0 x 20'0 ft |
| Basement Level | Storage | 40'0 x 40'0 ft |
| Floor | Ensuite | Pieces |
|---|---|---|
| Main Level | No | #3 |
| Above Level | Yes | #6 |
| Above Level | Yes | #3 |
| Above Level | Yes | #3 |
| Above Level | Yes | #3 |
Listed by: Engel & Volkers Whistler
NOTE: This representation is based in whole or in part on data generated by the Chilliwack & District Real Estate Board, Fraser Valley Real Estate Board or Greater Vancouver REALTORS® which assumes no responsibility for its accuracy.
Closest Transit
Crime Rate
Demographics
Noise/ Power Lines
Other
6187 Eagle Drive has a sell-speed score of 50/100, placing it in the "Expected to sell at a moderate pace" band. The listing is has limited comparable pricing data available. Based on these signals, EstateBlock predicts this listing is may take several weeks to attract serious offers.
| School | Type | Grades Served | Catchment Info | Rating | Distance |
|---|---|---|---|---|---|



No active comparable properties are currently available for this property type in Whistler. The price evaluation chart will update as similar listings enter the market.

Potential Cashback for this listing if you buy with us
Login to track your cashback progress
Buy with us & save on this property
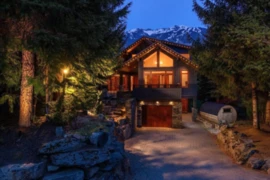
$4,895,000
6260 Bishop Way, Whistler, BC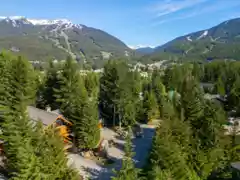 6.4% price reduction
$4,395,000
6252 Bishop Way, Whistler, BC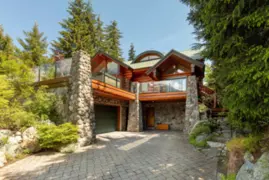
$4,888,000
6361 Fairway Drive, Whistler, BC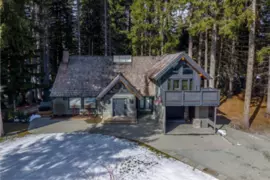
$3,999,000
6725 Crabapple Drive, Whistler, BC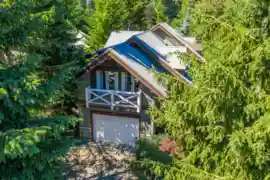
$5,499,000
7313 Fitzsimmons Road South, Whistler, BC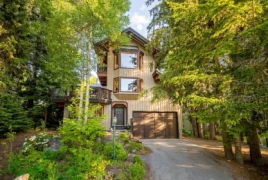
$4,199,000
7231 N Fitzsimmons Road, Whistler, BC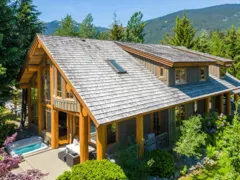
$5,200,000
8148 Muirfield Crescent, Whistler, BC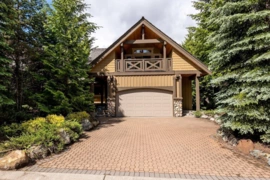
$4,980,000
8115 Muirfield Crescent, Whistler, BC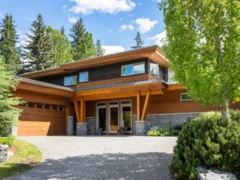
$5,199,000
8003 Cypress Place, Whistler, BC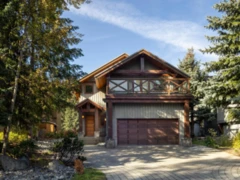
$4,495,000
8107 Muirfield Crescent, Whistler, BC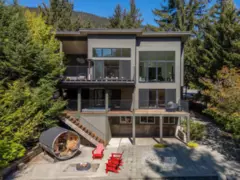
$4,950,000
8476 Matterhorn Drive, Whistler, BC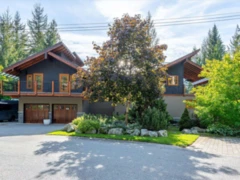
$5,199,000
8745 Idylwood Place, Whistler, BC