Sold

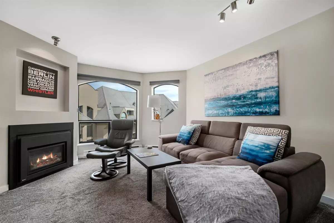
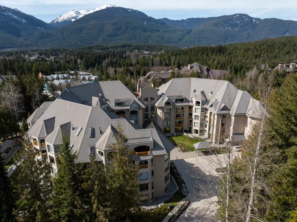
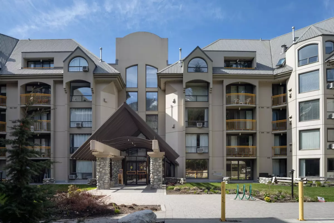
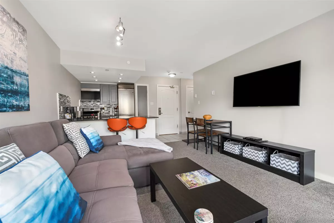
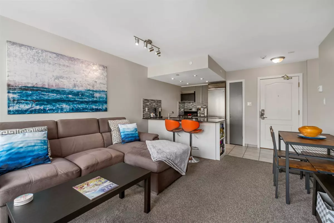
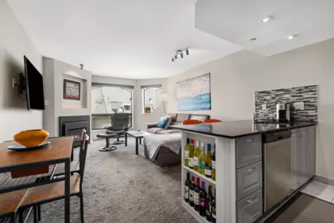
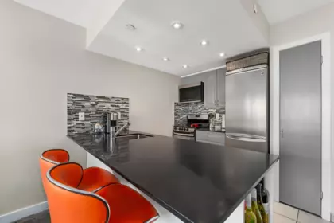
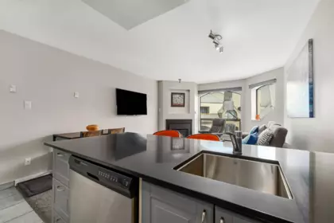
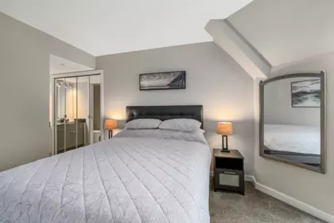
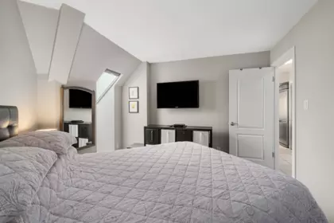
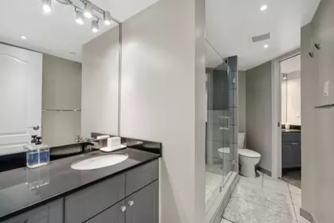
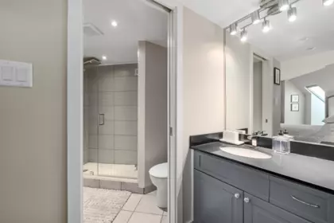
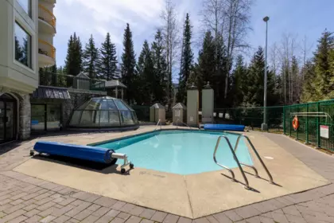
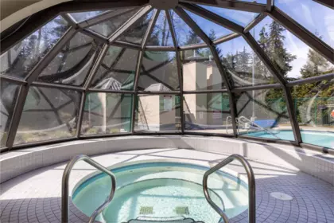
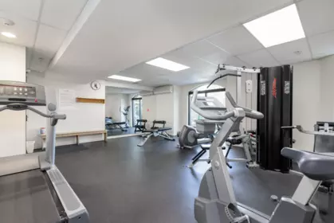
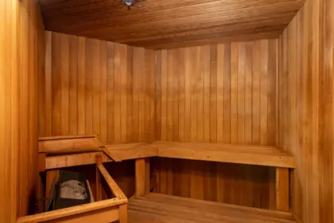
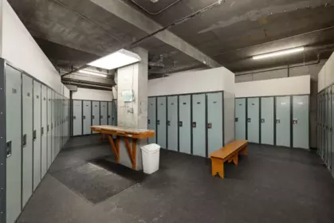
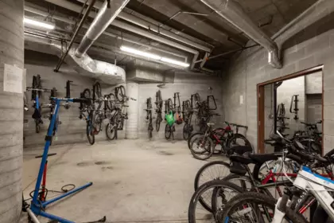
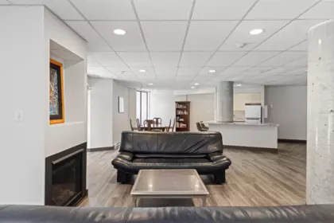
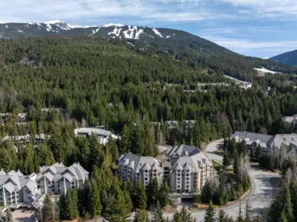
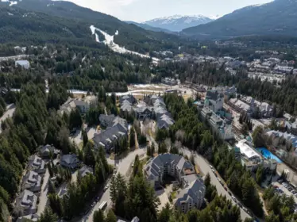
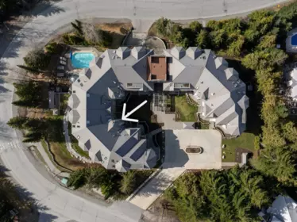
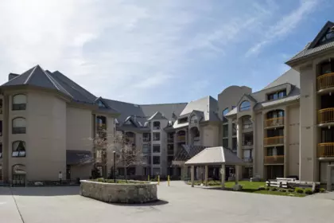
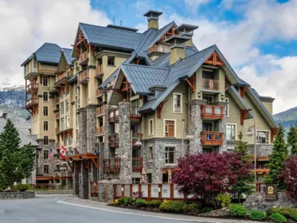
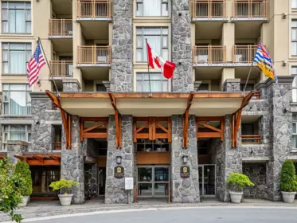
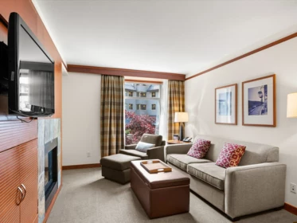
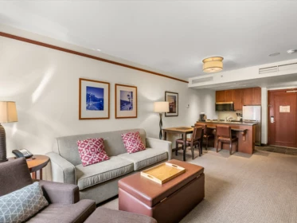
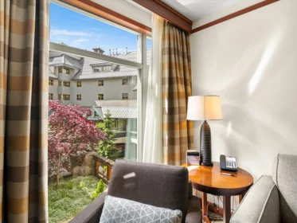
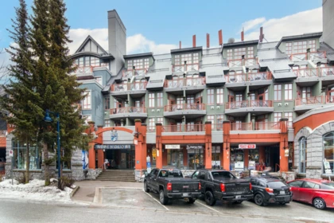
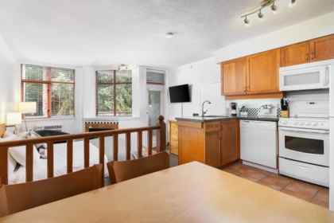
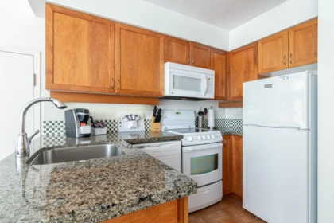
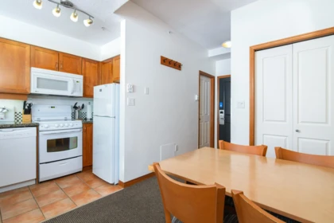
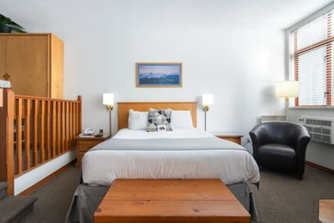
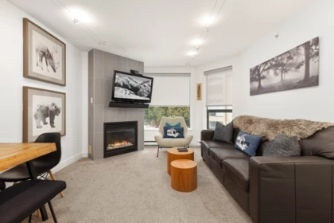
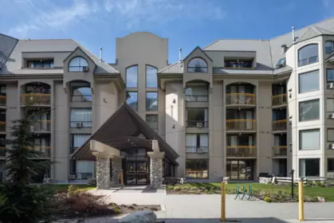
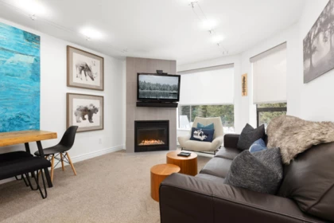
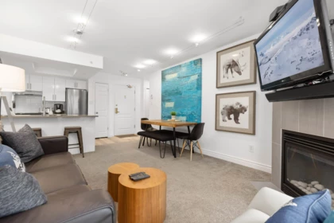
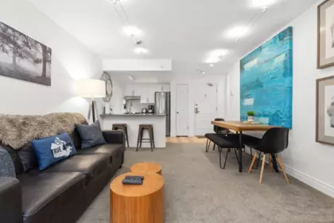
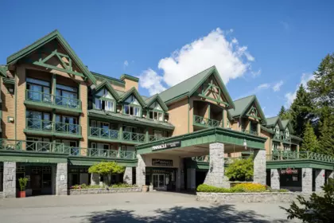
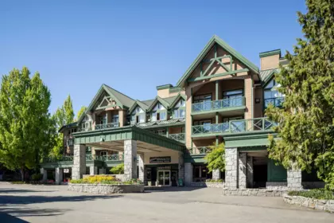
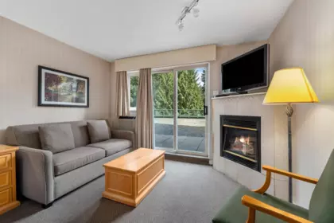
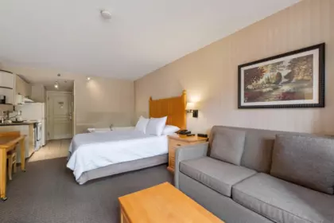
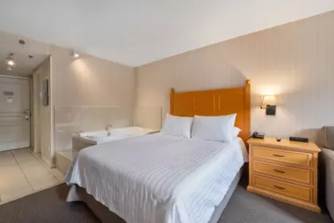
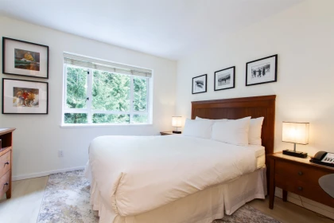
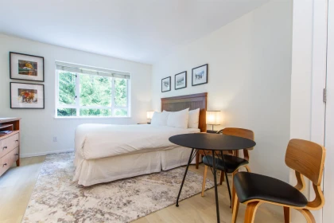
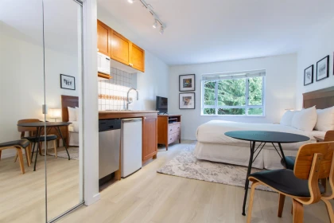
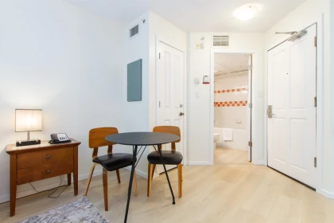
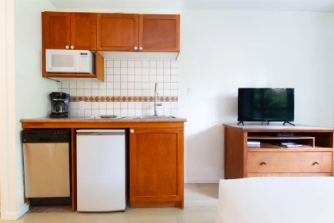
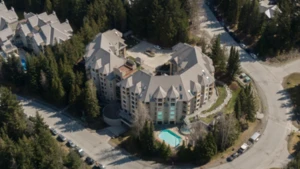
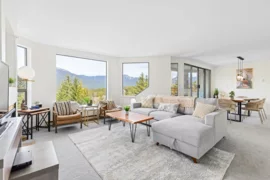
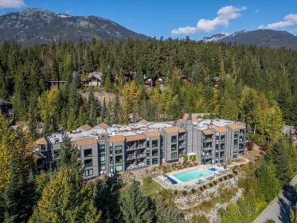
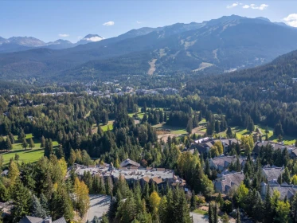
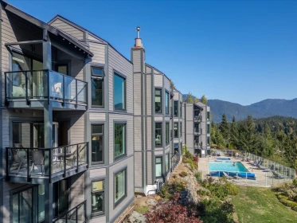
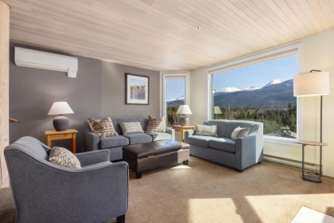
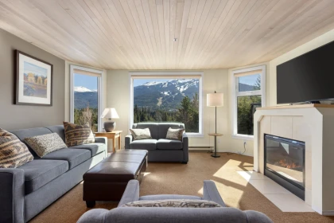
This beautifully & thoughtfully renovated penthouse condo is more than just a retreat - it offers exceptional flexibility with zoning that allows for full-time living, nightly rentals, or the perfect balance of personal use & income potential. Situated just steps from the ski-in ski-out trails of Blackcomb Mountain & you can explore scenic biking/hiking trails, unwind by the tranquil shores of Lost Lake or wander into the Village. Marquise’s amenities are a heated outdoor pool, hot tub, sauna, gym, & rec room. Inside, the condo features large windows for lots of natural light, a cozy gas fireplace, fully equipped kitchen, and a Serta Motion Perfect bed to ensure the best night’s sleep. GST NOT APPLICABLE.
| Basement Finished Area (sqft) | 0 |
|---|---|
| Basement Features | None |
| Appliances Included | Dishwasher, Refrigerator, Stove, Microwave |
| Interior Features | Elevator |
| Fireplace | 1 |
| Heating Type | Electric |
| Laundry | Common Area |
| # of Kitchens | 1 |
| Flooring | Mixed |
| Foundation | Block |
| Exterior Features | Balcony |
|---|---|
| View Description | Mountain |
| Roof | Metal |
| Structures | Multi Family, Residential Attached |
| Price | $955,000 |
|---|---|
| Total Bedrooms | 1 |
| Total Bathrooms | 1 |
| Full Bathrooms | 1 |
| Half Bathrooms | 0 |
| Floor Area Total (sqft) | 568 |
| Year Built | 1990 |
| Age Of Building | 36 |
| Building Type | Apartment/Condo |
| Property Type | Residential |
| Stories | 1 |
| Building Amenities | Bike Room, Exercise Centre, Recreation Facilities, Sauna/Steam Room, Cable/Satellite, Caretaker, Trash, Management, Snow Removal |
| Building Name | Marquise |
| Ownership Type | Freehold Strata |
| Maintenance Fee | $453.4 |
| Community Features | Shopping Nearby |
| Amenities Nearby | Bike Room, Exercise Centre, Recreation Facilities, Sauna/Steam Room, Cable/Satellite, Caretaker, Trash, Management, Snow Removal |
| Utility Type | Electricity Connected, Natural Gas Connected, Water Connected |
| Utility Sewer | Public Sewer, Sanitary Sewer |
| Water (WaterSource) | Public |
| Parking Type | Underground |
| Total Parking Spaces | 1 |
| Strata Restrictions | Rentals Allowed |
| Rental Restrictions | 100 |
| Rental Suites | None |
| Units In Development | 108 |
| MLS® # | R3142068 |
|---|---|
| Area | Whistler |
| Neighbourhood | Benchlands |
| City | Whistler |
| Postal Code | V8E 1E7 |
| Gross Taxes | $3,690.76 |
| Zoning | RTA35 |
| Floor | Type | Dimensions |
|---|---|---|
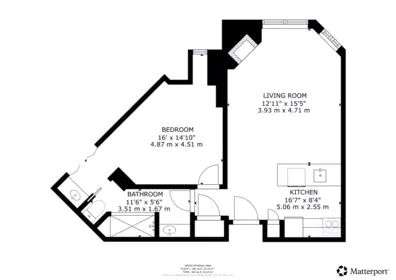
| Main Level | Living Room | 12'11 x 12'11 ft |
| Main Level | Kitchen | 8'4 x 8'4 ft |
| Main Level | Bedroom | 16'0 x 16'0 ft |
| Floor | Ensuite | Pieces |
|---|---|---|
| Main Level | Yes | #4 |
Listed by: RE/MAX Sea to Sky Real Estate
NOTE: This representation is based in whole or in part on data generated by the Chilliwack & District Real Estate Board, Fraser Valley Real Estate Board or Greater Vancouver REALTORS® which assumes no responsibility for its accuracy.
Private Schools
Closest Transit
Crime Rate
Demographics
Noise/ Power Lines
Other
613 4809 Spearhead Drive has a sell-speed score of 32/100, placing it in the "May take longer than the area average to sell" band. The listing is priced 34.6% above comparable active properties in Benchlands. Based on these signals, EstateBlock predicts this listing is could take longer than the area average to sell.
| School | Type | Grades Served | Catchment Info | Rating | Distance |
|---|---|---|---|---|---|



Based on 26 comparable active apartments/condos in Benchlands, the average asking price is $991,053. This listing is priced 3.6% below the neighbourhood average.

Potential Cashback for this listing if you buy with us
Login to track your cashback progress
Buy with us & save on this property
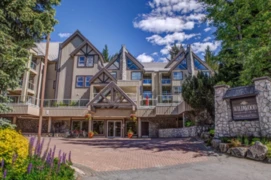
$949,000
207 4749 Spearhead Drive, Whistler, BC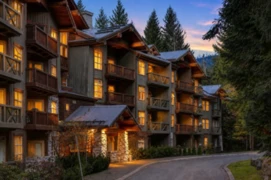
$1,049,000
222 4660 Blackcomb Way, Whistler, BC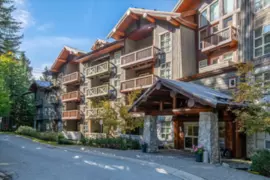
$995,000
212 4660 Blackcomb Way, Whistler, BC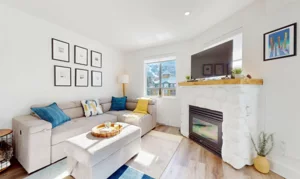
$1,049,000
449 4314 Main Street, Whistler, BC 11.1% price reduction
$799,000
425 4314 Main Street, Whistler, BC
$868,000
444 4314 Main Street, Whistler, BC
$949,000
407 4314 Main Street, Whistler, BC
$849,000
348 4314 Main Street, Whistler, BC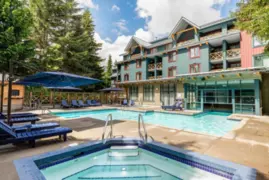
$765,000
2318/20 4308 Main Street, Whistler, BC
$979,000
216 4338 Main Street, Whistler, BC
$949,000
326 4360 Lorimer Road, Whistler, BC
$828,000
308 4360 Lorimer Road, Whistler, BC