$289,000
Sold

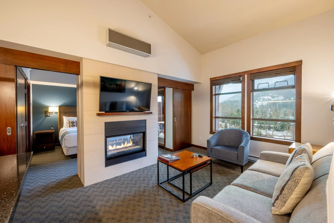
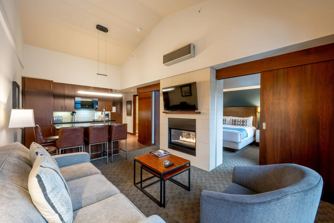
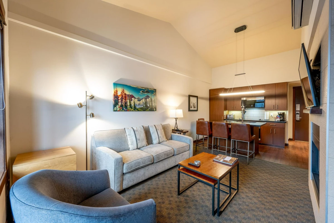
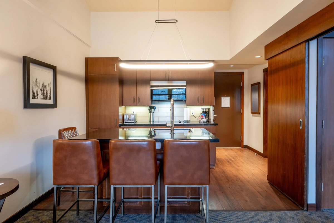
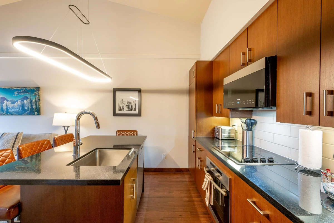
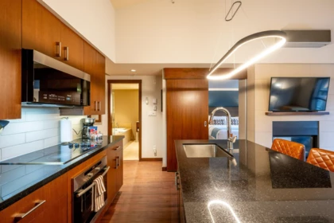
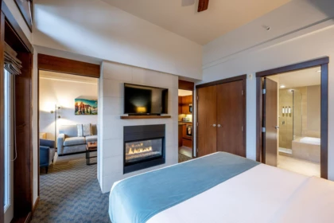
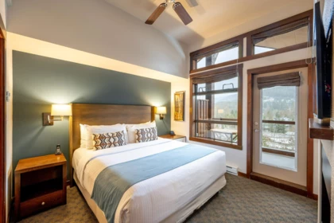
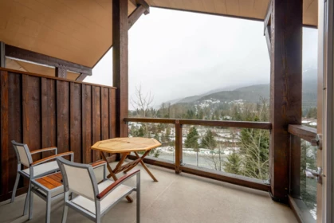
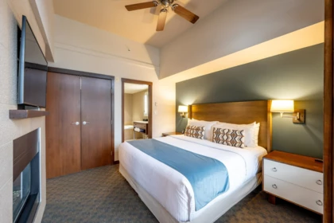
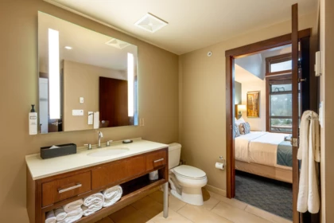
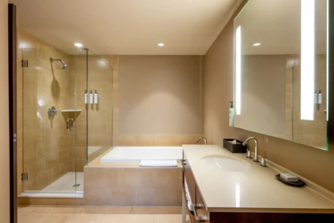
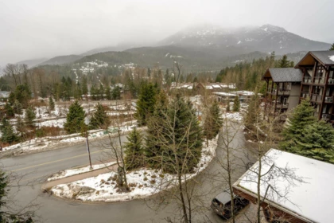
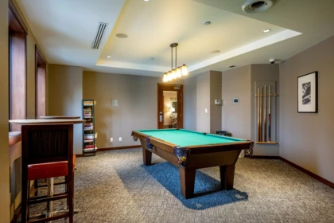
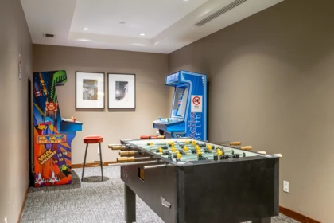
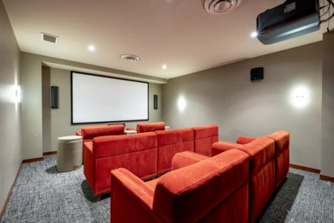
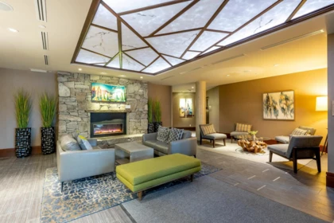
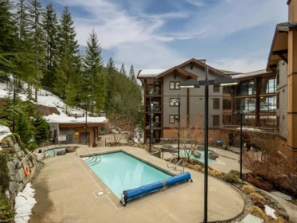
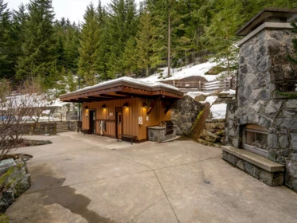
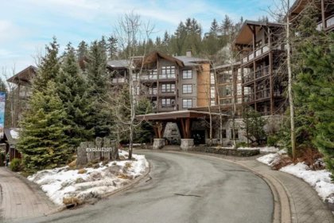
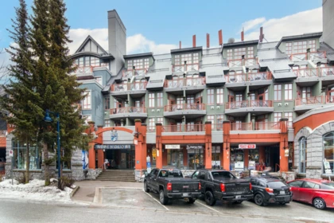
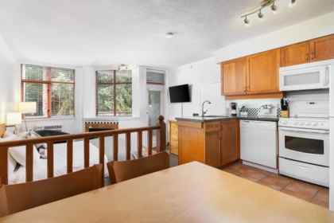
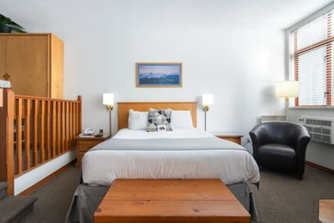
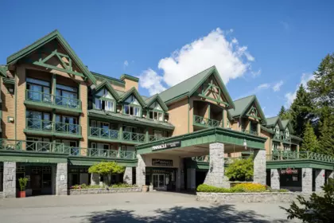
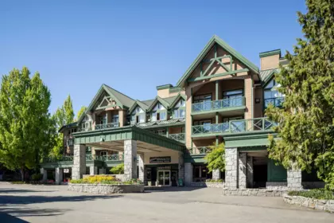
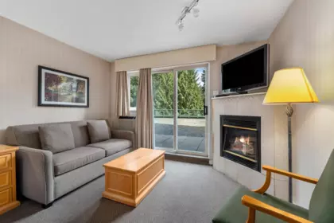
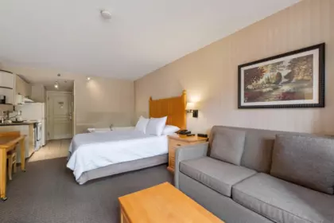
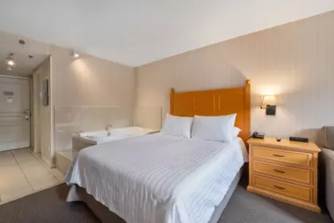
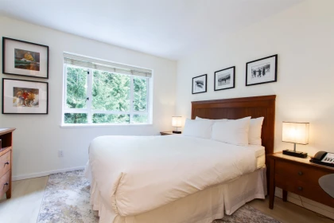
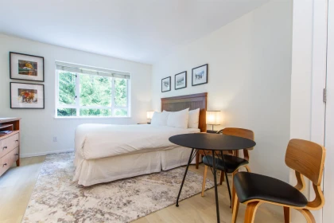
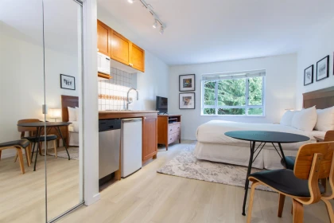
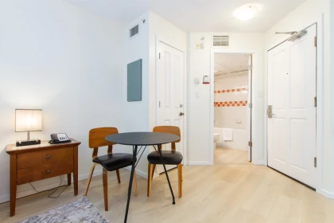
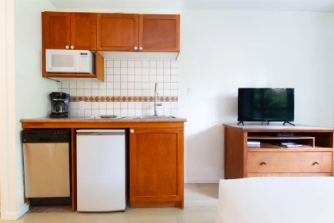
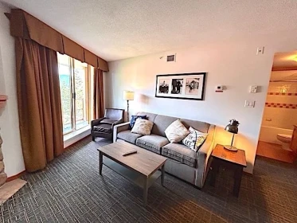
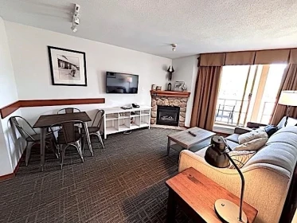
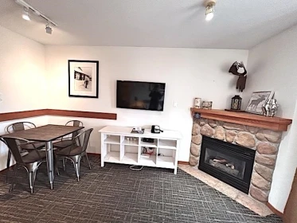
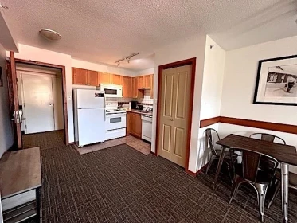
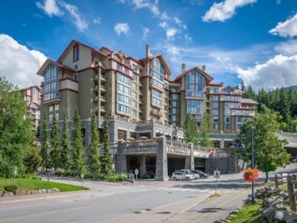
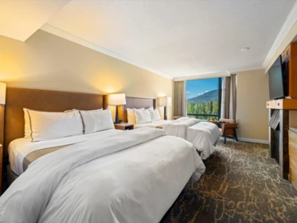
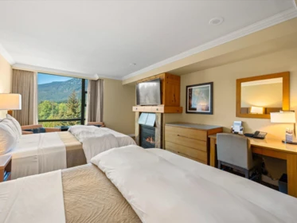
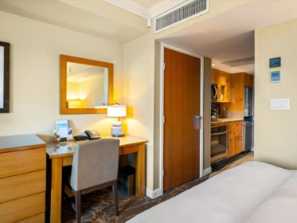
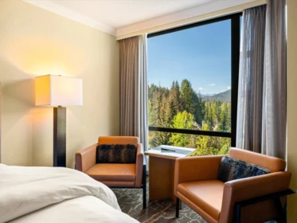
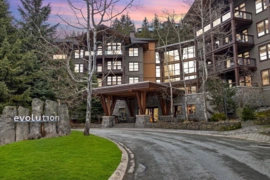
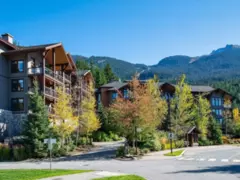
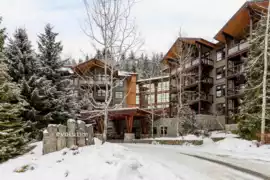
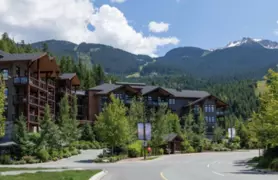
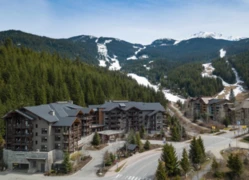
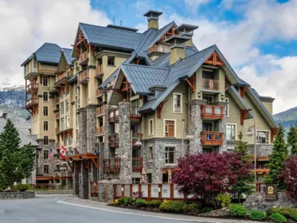
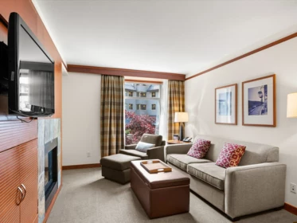
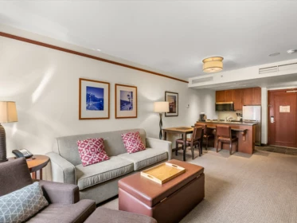
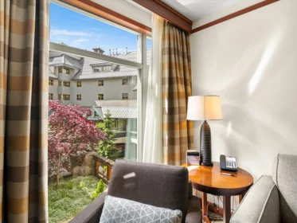
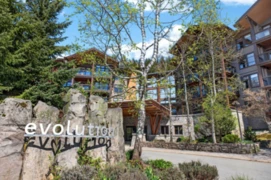
A rarely available penthouse quarter-share in Evolution, positioned quietly closest to the ski runs and away from the street — yet right in the heart of Creekside Village. Soaring vaulted ceilings inside and out give the suite a sense of space that’s hard to find, and the covered patio becomes an extension of the living area, framing mountain views and glowing sunsets you’ll come back to again and again. Inside, the layout is warm, functional, and designed for real use. A double-sided gas fireplace connects the living room and bedroom, creating a cozy atmosphere after long ski days or summer hikes. The suite comfortably sleeps four, making it ideal for families, couples, or friends escaping to the mountains together. Beautifully maintained, thoughtfully improved, and perfectly located.
| Basement Finished Area (sqft) | 0 |
|---|---|
| Basement Features | None |
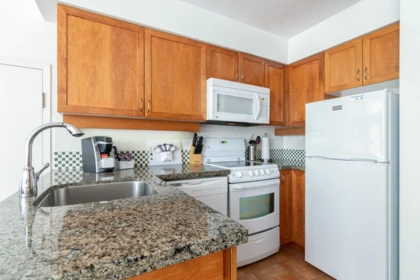
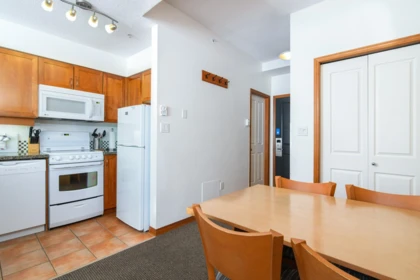
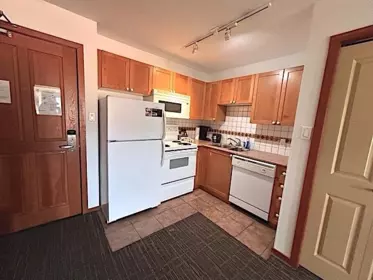
| Appliances Included | Washer/Dryer, Dishwasher, Refrigerator, Stove, Microwave |
| Interior Features | Elevator, Storage, Vaulted Ceiling(s) |
| Fireplace | 1 |
| Heating Type | Baseboard, Electric |
| Cooling | Air Conditioning |
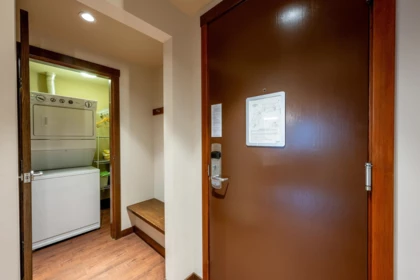
| Laundry | In Unit |
| # of Kitchens | 1 |
| Flooring | Mixed |
| Foundation | Concrete Perimeter |
| View Description | Delightful Mountain Views |
|---|---|
| Roof | Other |
| Structures | Multi Family, Residential Attached |
| Price | $285,000 |
|---|---|
| Total Bedrooms | 1 |
| Total Bathrooms | 1 |
| Full Bathrooms | 1 |
| Half Bathrooms | 0 |
| Floor Area Total (sqft) | 600 |
| Year Built | 2008 |
| Age Of Building | 18 |
| Building Type | Apartment/Condo |
| Property Type | Residential |
| Architecture Style | Penthouse |
| Stories | 1 |
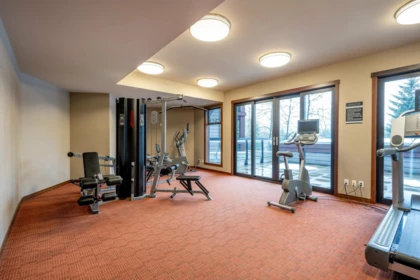
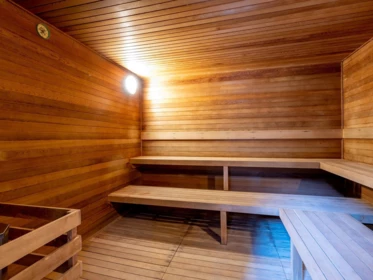
| Building Amenities | Bike Room, Exercise Centre, Sauna/Steam Room, Cable/Satellite, Electricity, Trash, Gas, Heat, Hot Water, Management, Recreation Facilities, Sewer, Snow Removal, Taxes, Water |
| Building Name | Evolution In Whistler Creekside |
| Ownership Type | Freehold Strata |
| Maintenance Fee | $590.96 |
| Community Features | Shopping Nearby |
| Amenities Nearby | Bike Room, Exercise Centre, Sauna/Steam Room, Cable/Satellite, Electricity, Trash, Gas, Heat, Hot Water, Management, Recreation Facilities, Sewer, Snow Removal, Taxes, Water |
| Utility Type | Electricity Connected, Natural Gas Connected, Water Connected |
| Utility Sewer | Public Sewer, Sanitary Sewer |
| Water (WaterSource) | Public |
| Parking Type | Underground, Side Access |
| Total Parking Spaces | 1 |
| Strata Restrictions | Rentals Allowed |
| Pet Restrictions | Number Limit (Two) |
| Rental Suites | None |
| Units In Development | 70 |
| Lot Size Depth | Feet |
|---|---|
| MLS® # | R3085998 |
| Area | Whistler |
| Neighbourhood | Whistler Creek |
| City | Whistler |
| Postal Code | V8E 0B6 |
| Gross Taxes | $637.48 |
| Zoning | CC2 |
| Floor | Type | Dimensions |
|---|---|---|
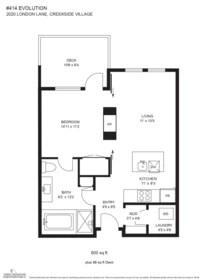
| Main Level | Living Room | 11'0 x 11'0 ft |
| Main Level | Kitchen | 11'0 x 11'0 ft |
| Main Level | Bedroom | 10'11 x 10'11 ft |
| Main Level | Foyer | 4'5 x 4'5 ft |
| Main Level | Mud Room | 3'7 x 3'7 ft |
| Main Level | Laundry | 4'5 x 4'5 ft |
| Floor | Ensuite | Pieces |
|---|---|---|
| Main Level | Yes | #4 |
Listed by: Engel & Volkers Whistler
NOTE: This representation is based in whole or in part on data generated by the Chilliwack & District Real Estate Board, Fraser Valley Real Estate Board or Greater Vancouver REALTORS® which assumes no responsibility for its accuracy.
Private Schools
Closest Transit
Crime Rate
Demographics
Noise/ Power Lines
Other
414A 2020 London Lane has a sell-speed score of 42/100, placing it in the "May take longer than the area average to sell" band. The listing is priced 12.6% above comparable active properties in Whistler Creek. Based on these signals, EstateBlock predicts this listing is could take longer than the area average to sell.
| School | Type | Grades Served | Catchment Info | Rating | Distance |
|---|---|---|---|---|---|



Based on 15 comparable active apartments/condos in Whistler Creek, the average asking price is $245,000. This listing is priced 16.3% above the neighbourhood average.

Potential Cashback for this listing if you buy with us
Login to track your cashback progress
Buy with us & save on this property
$229,000
314B 2020 London Lane, Whistler, BC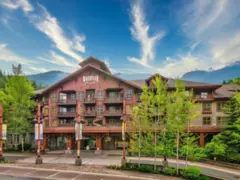
$269,000
215C 2036 London Lane, Whistler, BC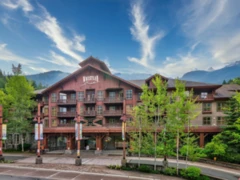
$279,000
534C 2036 London Lane, Whistler, BC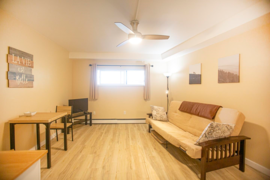
$279,000
212 2111 Whistler Road, Whistler, BC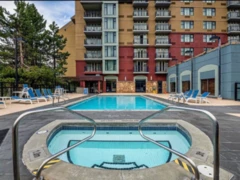
$319,000
152 4050 Whistler Way, Whistler, BC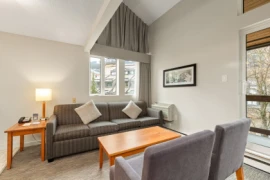
$334,000
310 4420 Sundial Place, Whistler, BC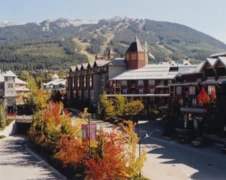
$265,000
2301 4308 Main Street, Whistler, BC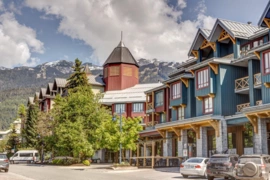
$299,000
1611 4308 Main Street, Whistler, BC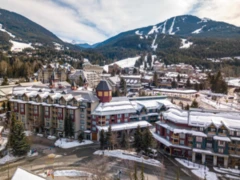
$245,000
1416 4308 Main Street, Whistler, BC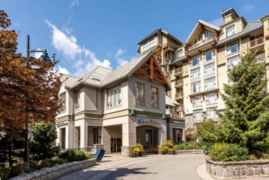
$232,000
4402 4295 Blackcomb Way, Whistler, BC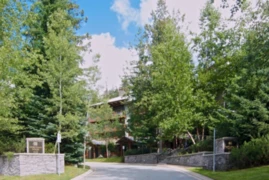
$339,000
303G2 4653 Blackcomb Way, Whistler, BC