$6,850,000

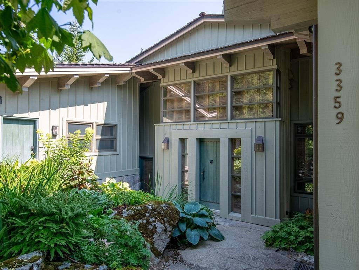
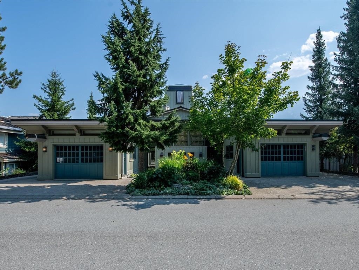
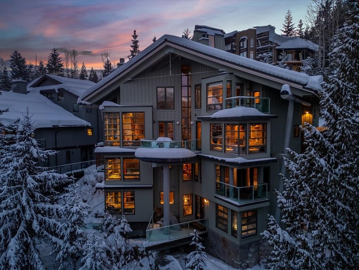
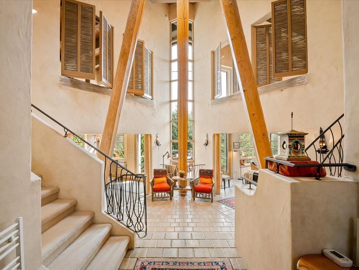
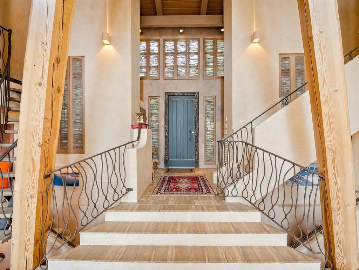
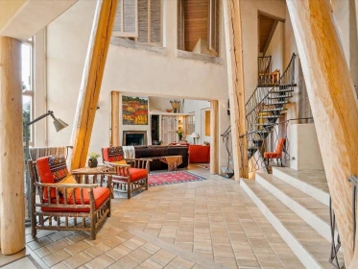
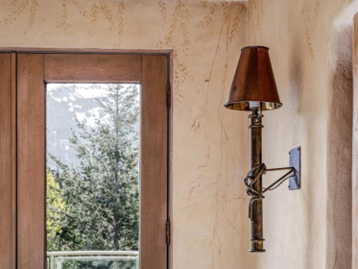
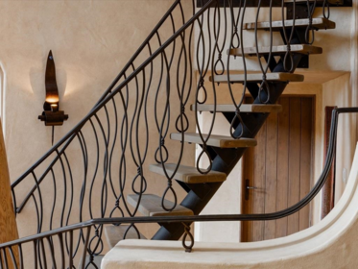
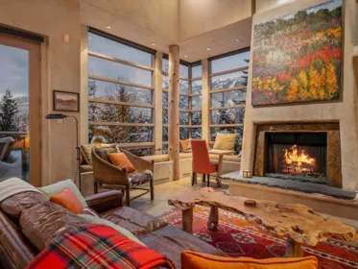
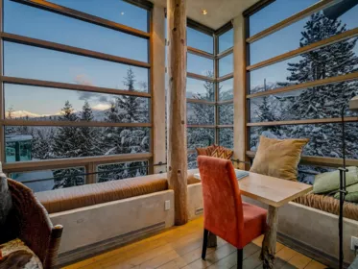
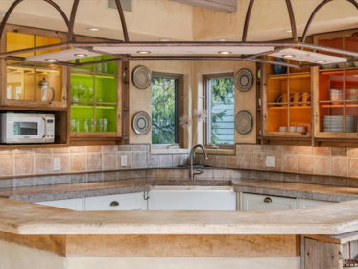
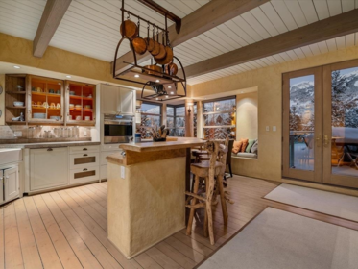
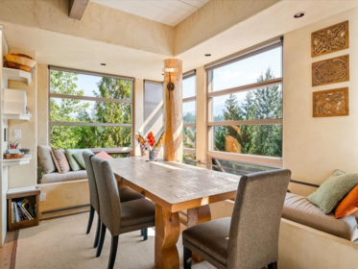

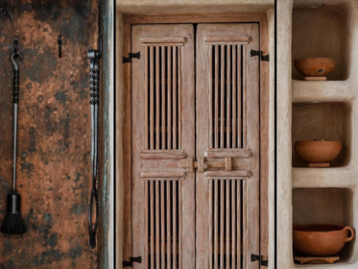
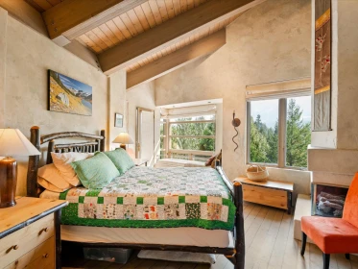
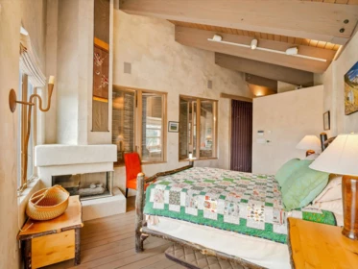
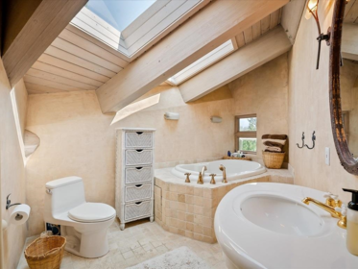
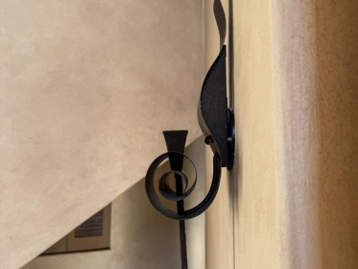
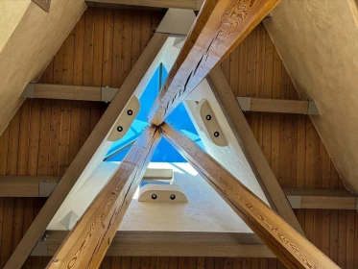
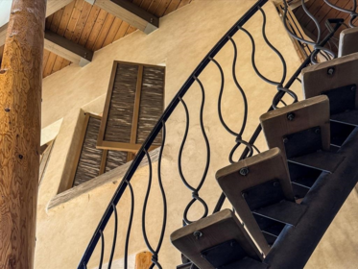
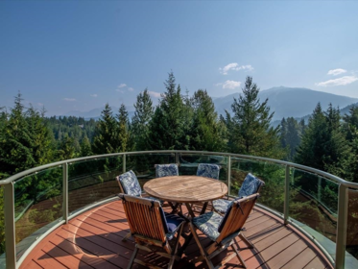
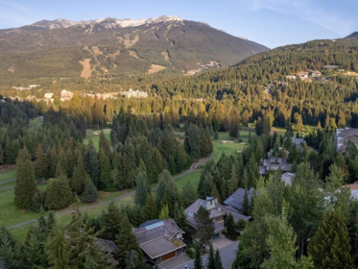
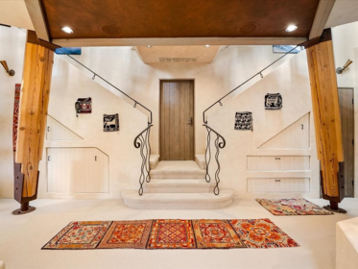
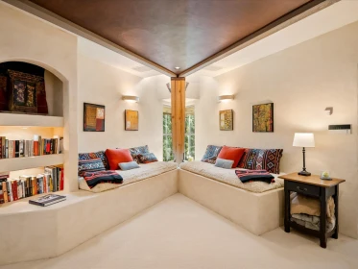
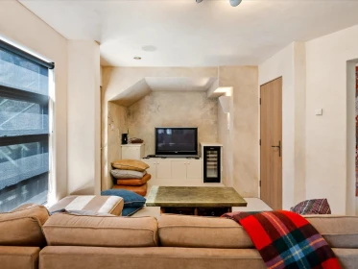
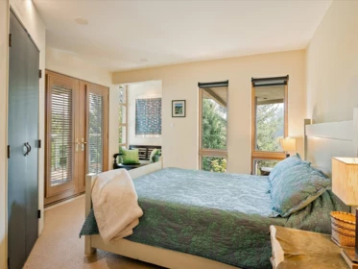
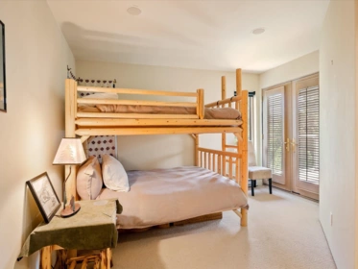
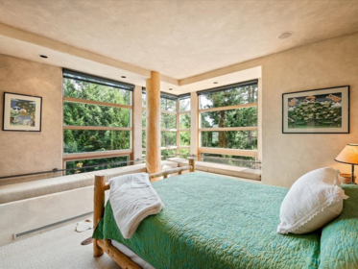
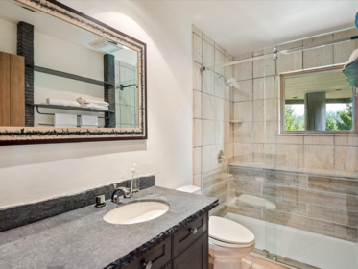
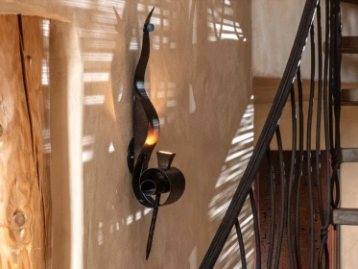
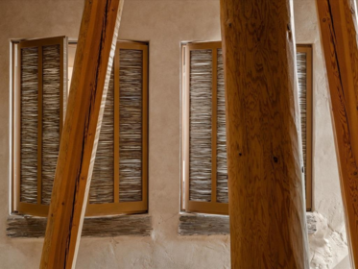
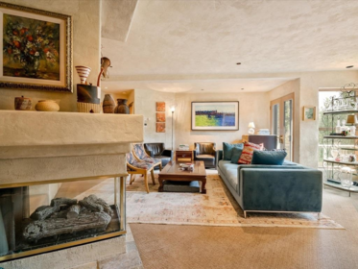
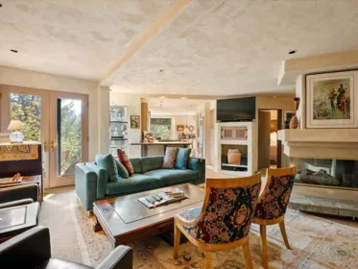
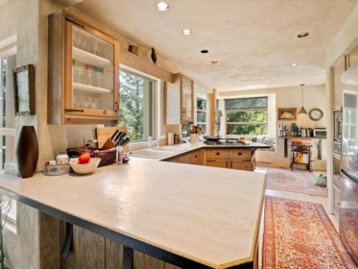
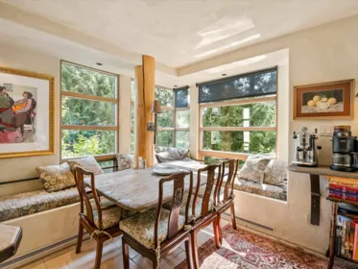
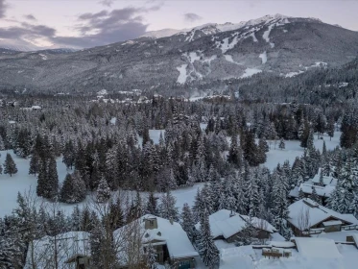
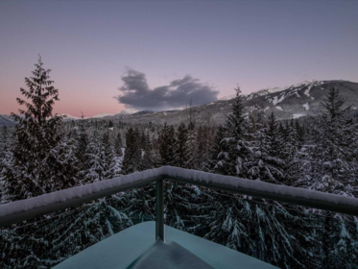
Nestled between rustic charm and modern elegance this mountain home is a harmonious blend of timeless beauty. With stunning panoramic windows overlooking the Whistler Valley trail, on to the rolling greens and fairways of the world-famous Whistler Golf Course and up to the Alpine peaks of Whistler and Blackcomb Mountains, sit back and enjoy all the best of what this unique mountain retreat can offer. The rustic, Tuscan-inspired adobe design features warm tones, artistic elements, meticulous craftsmanship, custom features, and an artisan quality evident throughout. Spread over four levels, the home is ideal for those who love nature and want to be close to a town. Flexible zoning allows for great income by nightly rentals or personal use, your choice.
| Basement Finished Area (sqft) | 1260 |
|---|---|
| Basement Features | Finished |
| Appliances Included | Washer/Dryer, Dishwasher, Refrigerator, Stove, Microwave |
| Interior Features | Central Vacuum, Vaulted Ceiling(s) |
| Fireplace | 3 |
| Heating Type | Radiant |
| # of Kitchens | 2 |
| Flooring | Mixed |
| Foundation | Concrete Perimeter |
| View Description | Golf Course & Mountain Views |
|---|---|
| Roof | Wood |
| Structures | Residential Detached |
| Price | $6,498,000 |
|---|---|
| Total Bedrooms | 6 |
| Total Bathrooms | 6 |
| Full Bathrooms | 5 |
| Half Bathrooms | 1 |
| Floor Area Total (sqft) | 4115 |
| Year Built | 1994 |
| Age Of Building | 32 |
| Building Type | Single Family Residence |
| Property Type | Residential |
| Stories | 3 |
| Building Amenities | Maintenance Grounds, Management, Other, Snow Removal |
| Building Name | Blueberry Links / Blueberry |
| Ownership Type | Freehold Strata |
| Maintenance Fee | $433.15 |
| Community Features | Shopping Nearby |
| Amenities Nearby | Maintenance Grounds, Management, Other, Snow Removal |
| Utility Type | Electricity Connected, Natural Gas Connected, Water Connected |
| Utility Sewer | Public Sewer, Sanitary Sewer |
| Water (WaterSource) | Public |
| Parking Type | Garage Double, Open, Front Access, Paver Block |
| Total Parking Spaces | 6 |
| Strata Restrictions | Rentals Allowed |
| Rental Suites | Legal Suite |
| Lot Size | 11055 |
|---|---|
| Lot Size Depth | Feet |
| Lot Size Frontage | 82 |
| MLS® # | R3071671 |
| Area | Whistler |
| Neighbourhood | Blueberry Hill |
| City | Whistler |
| Postal Code | V8E 0B8 |
| Gross Taxes | $34,641.27 |
| Zoning | RTA32 |
| Floor | Type | Dimensions |
|---|---|---|
| Main Level | Mud Room | 9'5 x 9'5 ft |
| Main Level | Kitchen | 11'8 x 11'8 ft |
| Main Level | Dining Room | 8'5 x 8'5 ft |
| Main Level | Foyer | 14'0 x 14'0 ft |
| Main Level | Living Room | 19'0 x 19'0 ft |
| Above Level | Primary Bedroom | 14'4 x 14'4 ft |
| Above Level | Walk-In Closet | 5'8 x 5'8 ft |
| Below | Bedroom | 14'0 x 14'0 ft |
| Below | Bedroom | 12'9 x 12'9 ft |
| Below | Flex Room | 18'0 x 18'0 ft |
| Below | Family Room | 13'5 x 13'5 ft |
| Below | Bedroom | 12'4 x 12'4 ft |
| Below | Utility | 12'3 x 12'3 ft |
| Basement Level | Foyer | 9'4 x 9'4 ft |
| Basement Level | Bedroom | 11'2 x 11'2 ft |
| Basement Level | Living Room | 20'0 x 20'0 ft |
| Basement Level | Kitchen | 10'0 x 10'0 ft |
| Basement Level | Dining Room | 12'0 x 12'0 ft |
| Basement Level | Bedroom | 12'0 x 12'0 ft |
| Basement Level | Laundry | 12'3 x 12'3 ft |
| Floor | Ensuite | Pieces |
|---|---|---|
| Main Level | No | #2 |
| Above Level | Yes | #4 |
| Below | No | #4 |
| Below | No | #3 |
| Basement | Yes | #4 |
Listed by: Engel & Volkers Whistler
NOTE: This representation is based in whole or in part on data generated by the Chilliwack & District Real Estate Board, Fraser Valley Real Estate Board or Greater Vancouver REALTORS® which assumes no responsibility for its accuracy.
Private Schools
Closest Transit
Crime Rate
Demographics
Noise/ Power Lines
Other
3359 Osprey Place has a sell-speed score of 56/100, placing it in the "Expected to sell at a moderate pace" band. The listing is has limited comparable pricing data available. Based on these signals, EstateBlock predicts this listing is may take several weeks to attract serious offers.
| School | Type | Grades Served | Catchment Info | Rating | Distance |
|---|---|---|---|---|---|



No active comparable properties are currently available for this property type in Whistler. The price evaluation chart will update as similar listings enter the market. This property is flagged as a Hot Deal (5.1% price reduction) based on its competitive pricing and market demand.

Potential Cashback for this listing if you buy with us
Login to track your cashback progress
Buy with us & save on this property
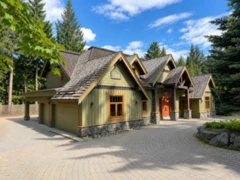
$6,590,000
3012 Alpine Crescent, Whistler, BC 7.0% price reduction
$7,250,000
6677 Crabapple Drive, Whistler, BC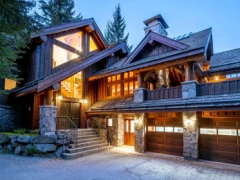
$7,495,000
7114 Nesters Road, Whistler, BC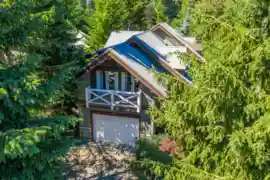
$5,499,000
7313 Fitzsimmons Road South, Whistler, BC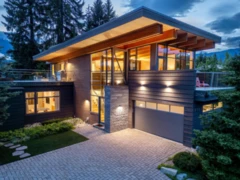
$7,595,000
7325 Toni Sailer Lane, Whistler, BC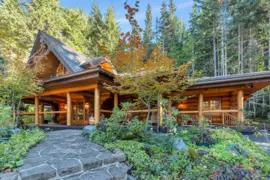 22.4% price reduction
$6,400,000
4969 Horstman Lane, Whistler, BC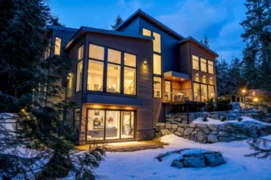
$6,750,000
5221 Jordan Lane, Whistler, BC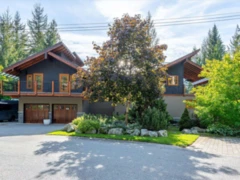
$5,199,000
8745 Idylwood Place, Whistler, BC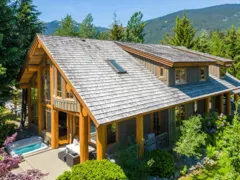
$5,200,000
8148 Muirfield Crescent, Whistler, BC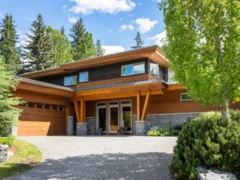
$5,199,000
8003 Cypress Place, Whistler, BC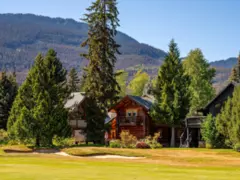
$6,495,000
8164 Muirfield Crescent, Whistler, BC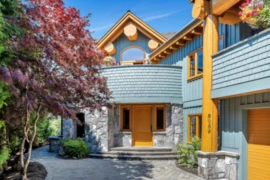
$6,950,000
8059 Nicklaus North Boulevard, Whistler, BC