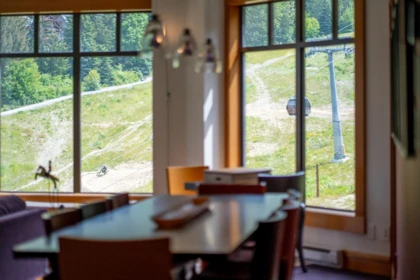
Sold

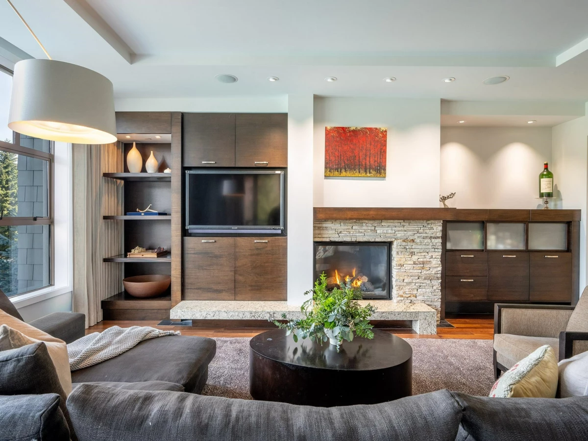
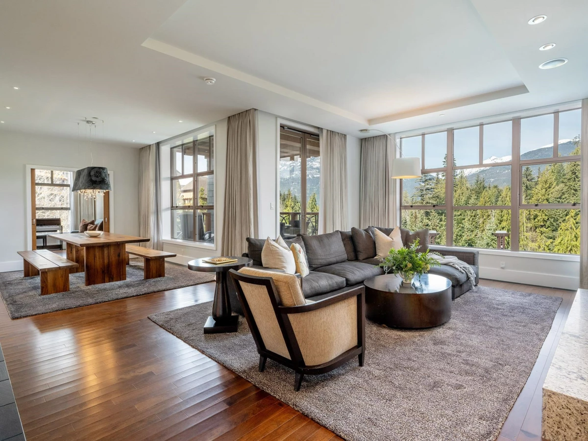
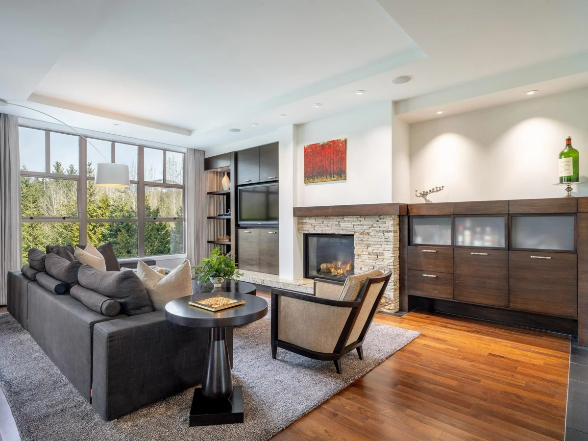
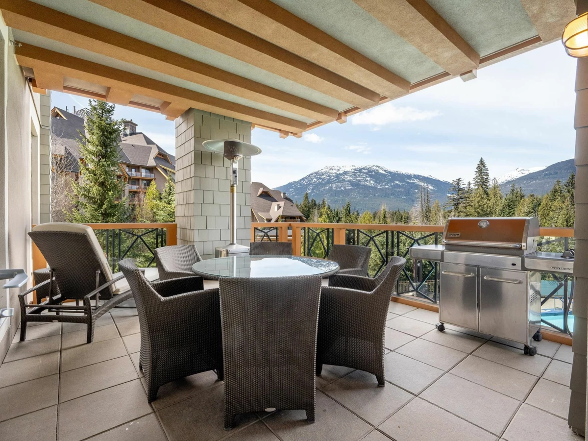
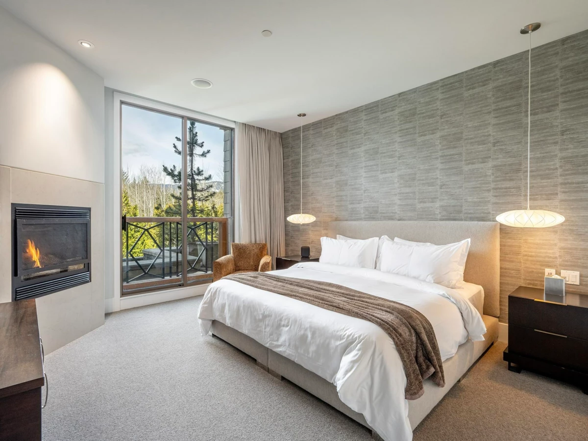
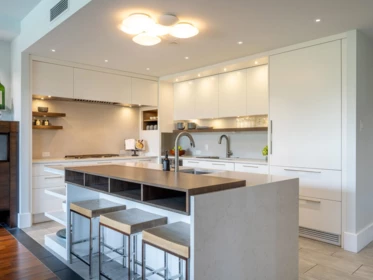
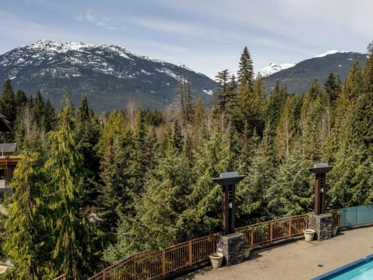
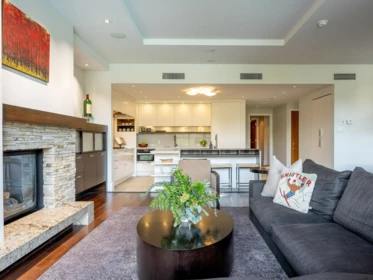
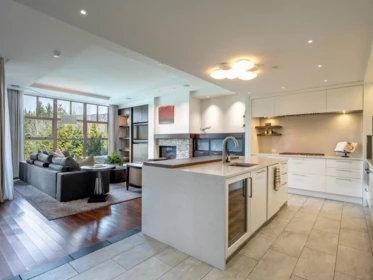
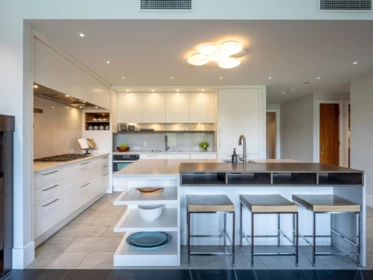
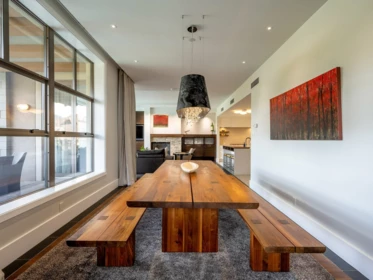
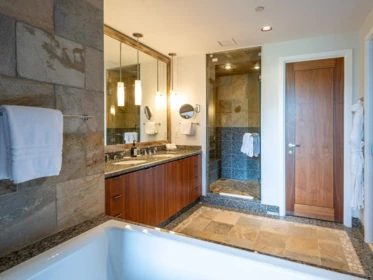
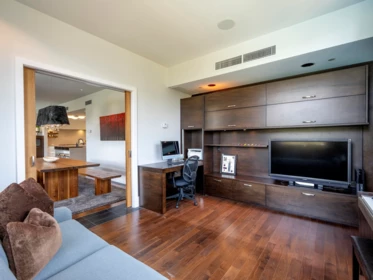
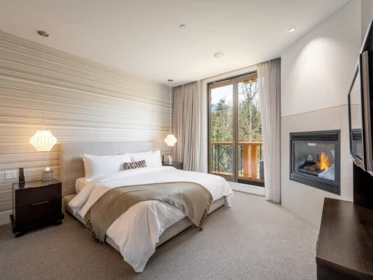
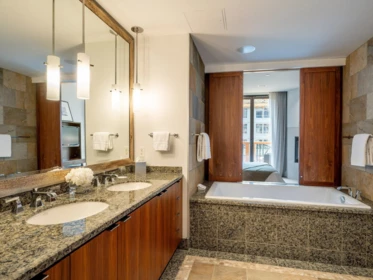
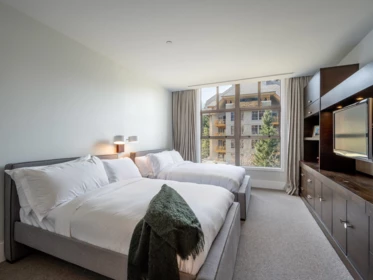
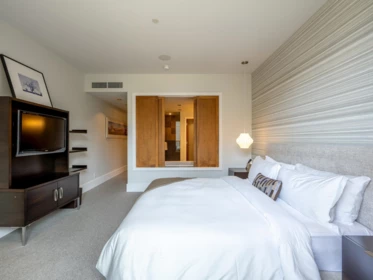
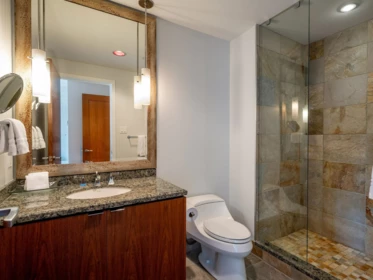
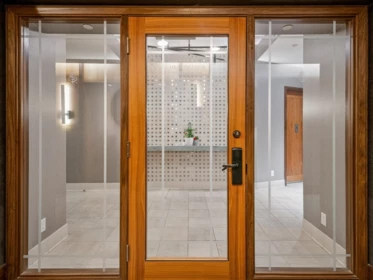
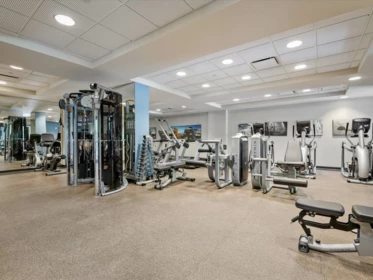
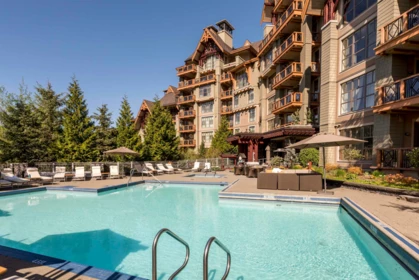
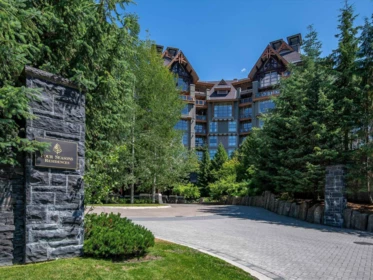
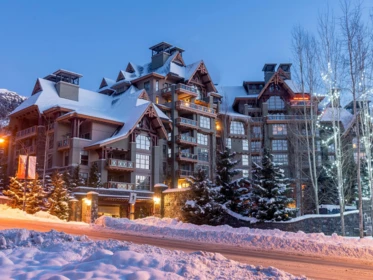
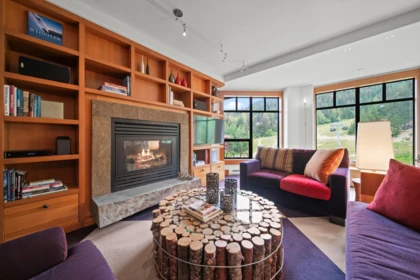
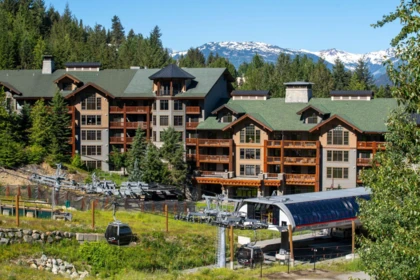
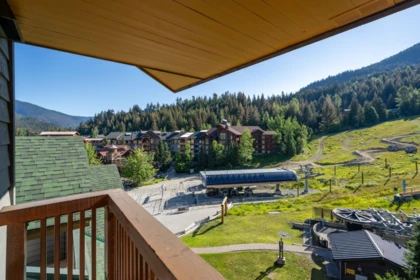
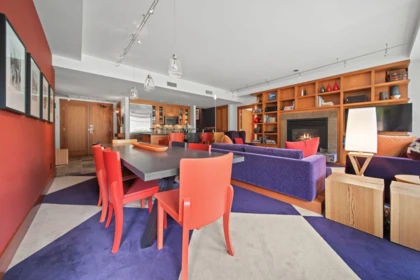
This reimagined Four Seasons residence offers a refined take on mountain living. Flooded with natural light, the interiors balance contemporary design with warmth and comfort, featuring three generous bedroom suites and a relaxed family den. Set on a sunny southwest-facing corner with mountain views, the home enjoys a sense of privacy alongside full access to the resort’s renowned amenities, including ski concierge, 24-hour service, spa, pool, and hot tubs—all complemented by the exceptional service of the Four Seasons, where every detail is quietly taken care of.
| Basement Finished Area (sqft) | 0 |
|---|---|
| Basement Features | None |
| Appliances Included | Washer/Dryer, Dishwasher, Refrigerator, Stove, Microwave |
| Interior Features | Elevator |
| Fireplace | 3 |
| Heating Type | Forced Air |
| Cooling | Central Air, Air Conditioning |
| # of Kitchens | 1 |
| Flooring | Mixed |
| Foundation | Slab |
| Exterior Features | Balcony |
|---|---|
| Roof | Asphalt |
| Structures | Multi Family, Residential Attached |
| Price | $9,795,000 |
|---|---|
| Total Bedrooms | 3 |
| Total Bathrooms | 4 |
| Full Bathrooms | 4 |
| Half Bathrooms | 0 |
| Floor Area Total (sqft) | 2542 |
| Year Built | 2005 |
| Age Of Building | 21 |
| Building Type | Apartment/Condo |
| Property Type | Residential |
| Stories | 1 |
| Building Amenities | Exercise Centre, Recreation Facilities, Sauna/Steam Room, Concierge, Cable/Satellite, Electricity, Trash, Heat, Management, Snow Removal, Water |
| Building Name | Four Seasons Private Residences |
| Ownership Type | Freehold Strata |
| Maintenance Fee | $4,804.5 |
| Community Features | Restaurant, Shopping Nearby |
| Amenities Nearby | Exercise Centre, Recreation Facilities, Sauna/Steam Room, Concierge, Cable/Satellite, Electricity, Trash, Heat, Management, Snow Removal, Water |
| Utility Type | Electricity Connected, Water Connected |
| Utility Sewer | Public Sewer, Sanitary Sewer |
| Water (WaterSource) | Public |
| Parking Type | Underground, Side Access |
| Total Parking Spaces | 2 |
| Strata Restrictions | Rentals Allwd w/Restrctns |
| Rental Suites | None |
| Lot Size Depth | Feet |
|---|---|
| MLS® # | R3105578 |
| Area | Whistler |
| Neighbourhood | Benchlands |
| City | Whistler |
| Postal Code | V8E 0Y4 |
| Gross Taxes | $40,743.86 |
| Zoning | TA16 |
| Floor | Type | Dimensions |
|---|---|---|
| Main Level | Primary Bedroom | 14'4 x 14'4 ft |
| Main Level | Bedroom | 14' x 14' ft |
| Main Level | Bedroom | 15'9 x 15'9 ft |
| Main Level | Office | 14'0 x 14'0 ft |
| Main Level | Living Room | 14'0 x 14'0 ft |
| Main Level | Dining Room | 12'11 x 12'11 ft |
| Main Level | Kitchen | 18'9 x 18'9 ft |
| Floor | Ensuite | Pieces |
|---|---|---|
| Main Level | Yes | #5 |
| Main Level | Yes | #5 |
| Main Level | Yes | #3 |
| Main Level | No | #3 |
Listed by: Unison The Ryan Group Realty
NOTE: This representation is based in whole or in part on data generated by the Chilliwack & District Real Estate Board, Fraser Valley Real Estate Board or Greater Vancouver REALTORS® which assumes no responsibility for its accuracy.
Private Schools
Closest Transit
Crime Rate
Demographics
Noise/ Power Lines
Other
33 4617 Blackcomb Way has a sell-speed score of 50/100, placing it in the "Expected to sell at a moderate pace" band. The listing is has limited comparable pricing data available. Based on these signals, EstateBlock predicts this listing is may take several weeks to attract serious offers.
| School | Type | Grades Served | Catchment Info | Rating | Distance |
|---|---|---|---|---|---|



No active comparable properties are currently available for this property type in Whistler. The price evaluation chart will update as similar listings enter the market.

Potential Cashback for this listing if you buy with us
Login to track your cashback progress
Buy with us & save on this property
$8,388,000
1100 3963 Uplands Way, West Vancouver, BC
$12,398,000
PH 2250 Bellevue Avenue, West Vancouver, BC
$6,900,000
10 2250 Bellevue Avenue, West Vancouver, BC
$9,698,000
9 2250 Bellevue Avenue, West Vancouver, BC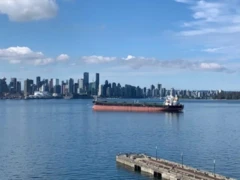
$7,900,000
901 185 Victory Ship Way, North Vancouver, BC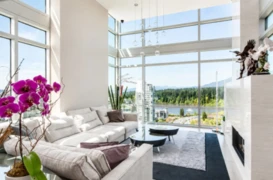
$7,500,000
PH1 1790 Bayshore Drive, Vancouver, BC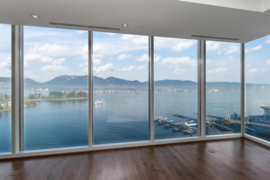 5.5% price reduction
$6,880,000
1902 1169 W Cordova Street, Vancouver, BC
$9,980,000
3902 1568 Alberni Street, Vancouver, BC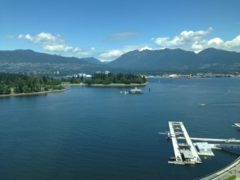 8.5% price reduction
$6,928,000
1301 277 Thurlow Street, Vancouver, BC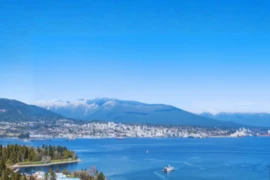
$6,880,000
3702 1568 Alberni Street, Vancouver, BC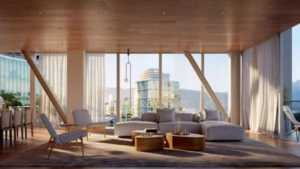
$7,889,800
1801 1515 W Alberni Street, Vancouver, BC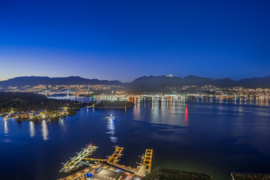 10.6% price reduction
$7,600,000
4602 1011 W Cordova Street, Vancouver, BC
