Sold

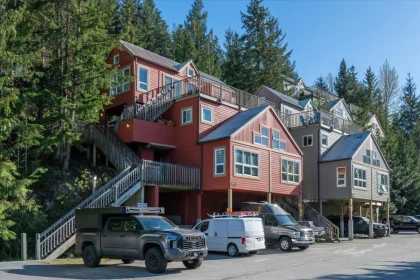
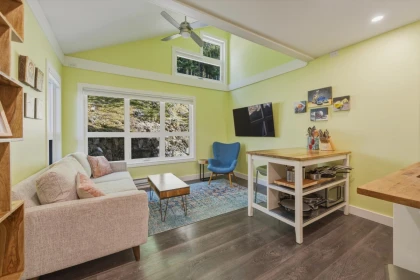
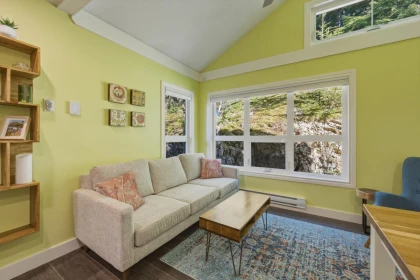
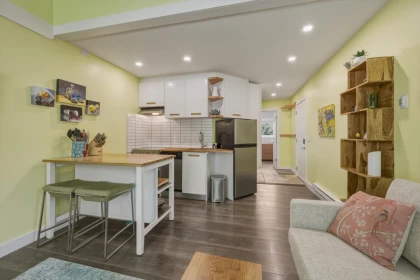
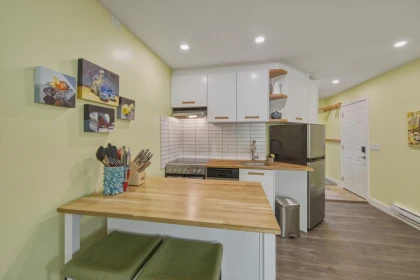
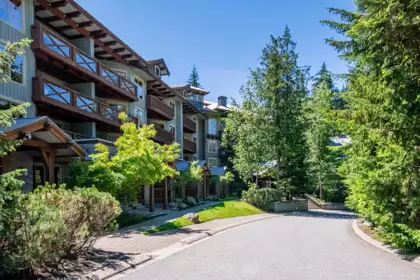
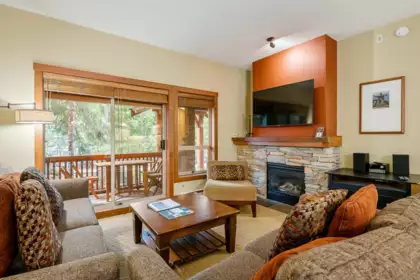
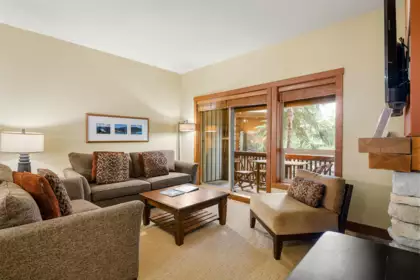
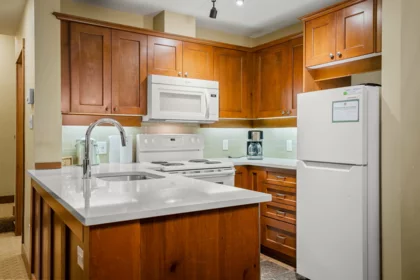
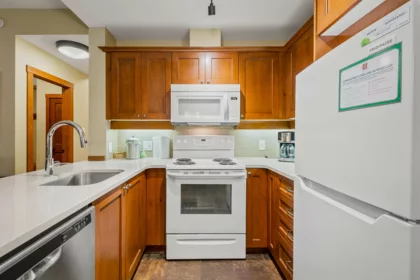
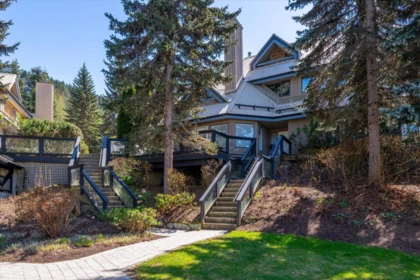
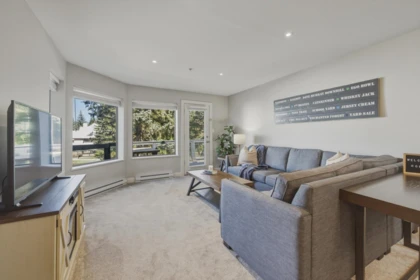
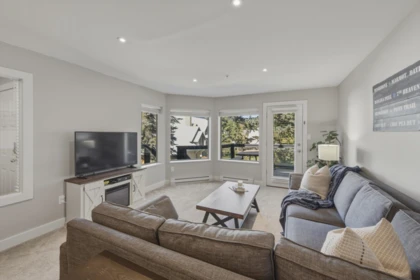
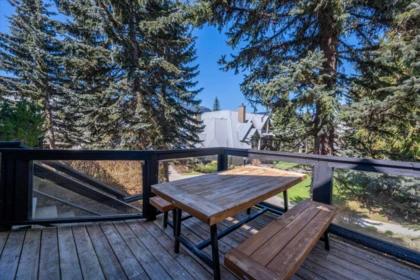
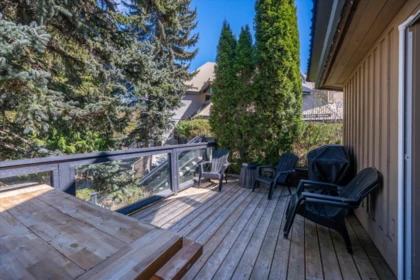
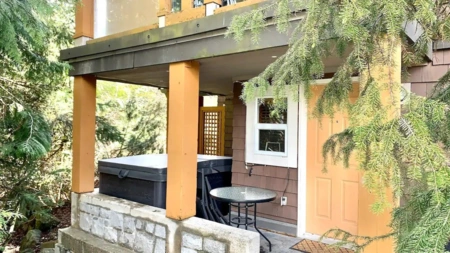

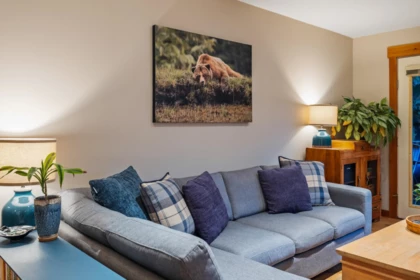
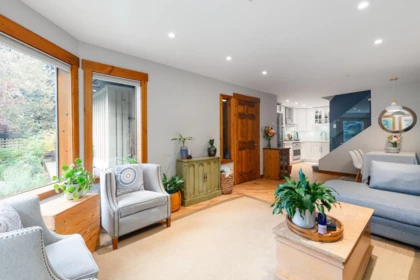
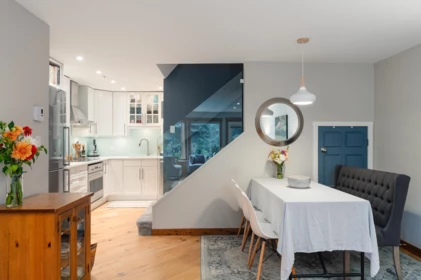
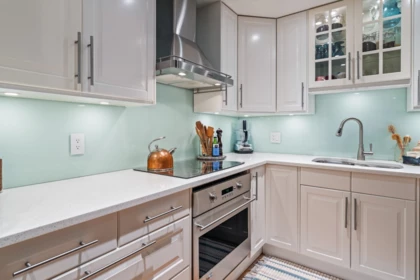
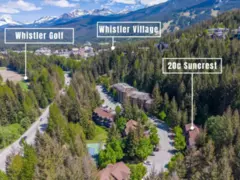
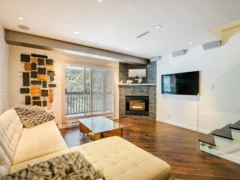
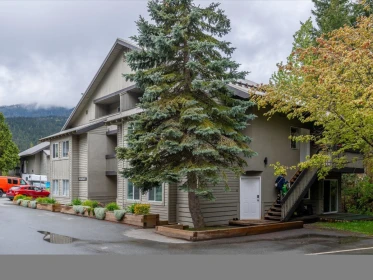
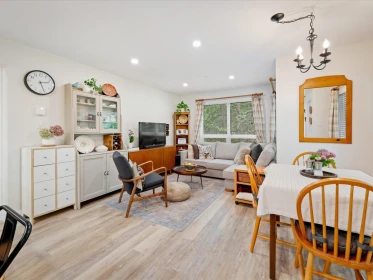
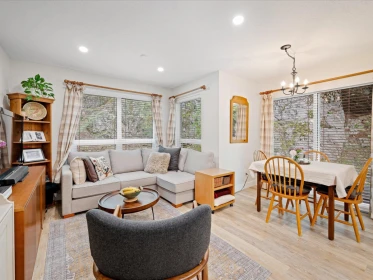
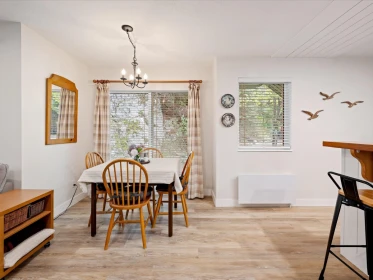
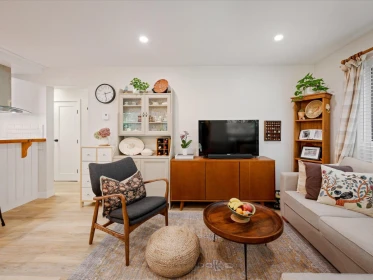
A very nice 2-bedroom employee-restricted property within a short walk to the Village. This popular complex is on the Valley Trail and super close to the village. This end unit is in very good condition and includes all furniture and furnishings. A great opportunity for employers seeking to address their employee housing needs or a local family or long-term rentals (must be occupied by a Whistler employee or retiree). Suncrest provides excellent shared amenities, including a large park area, tennis courts, a playground, and a gazebo.
| Basement Finished Area (sqft) | 0 |
|---|---|
| Basement Features | None |
| Appliances Included | Washer/Dryer, Dishwasher, Refrigerator, Stove |
| Fireplace | 1 |
| # of Kitchens | 1 |
| Flooring | Mixed |
| Foundation | Concrete Perimeter |
| Exterior Features | Playground, Balcony |
|---|---|
| Roof | Wood |
| Structures | Residential Attached |
| Price | $999,000 |
|---|---|
| Total Bedrooms | 2 |
| Total Bathrooms | 1 |
| Full Bathrooms | 1 |
| Half Bathrooms | 0 |
| Floor Area Total (sqft) | 817 |
| Year Built | 1992 |
| Age Of Building | 34 |
| Building Type | Townhouse |
| Property Type | Residential |
| Stories | 2 |
| Building Amenities | Maintenance Grounds, Management, Snow Removal |
| Building Name | Suncrest |
| Ownership Type | Leasehold not prepaid-Strata |
| Maintenance Fee | 0 |
| Community Features | Shopping Nearby |
| Amenities Nearby | Maintenance Grounds, Management, Snow Removal |
| Utility Type | Electricity Connected |
| Utility Sewer | Public Sewer, Sanitary Sewer |
| Water (WaterSource) | Public |
| Parking Type | Open, Front Access |
| Total Parking Spaces | 1 |
| Strata Restrictions | Pets Allowed w/Rest.,Rentals Allwd w/Restrctns |
| Pet Restrictions | Yes With Restrictions |
| Rental Suites | None |
| Lot Size Depth | Feet |
|---|---|
| MLS® # | R3126132 |
| Area | Whistler |
| Neighbourhood | Brio |
| City | Whistler |
| Postal Code | V8E 0V3 |
| Gross Taxes | $3,891.23 |
| Zoning | RM17 |
| Floor | Type | Dimensions |
|---|---|---|
| Main Level | Living Room | 14'2 x 14'2 ft |
| Main Level | Dining Room | 5'5 x 5'5 ft |
| Main Level | Kitchen | 7'8 x 7'8 ft |
| Main Level | Foyer | 7'7 x 7'7 ft |
| Below | Primary Bedroom | 11'7 x 11'7 ft |
| Main Level | Bedroom | 11'10 x 11'10 ft |
| Below | Utility | 5'1 x 5'1 ft |
| Below | Storage | 2'8 x 2'8 ft |
| Floor | Ensuite | Pieces |
|---|---|---|
| Below | No | #3 |
Listed by: Sutton Group-West Coast Realty
NOTE: This representation is based in whole or in part on data generated by the Chilliwack & District Real Estate Board, Fraser Valley Real Estate Board or Greater Vancouver REALTORS® which assumes no responsibility for its accuracy.
Private Schools
Closest Transit
Crime Rate
Demographics
Noise/ Power Lines
Other
28D 3102 Panorama Ridge has a sell-speed score of 50/100, placing it in the "Expected to sell at a moderate pace" band. The listing is priced in line with comparable active properties in Brio. Based on these signals, EstateBlock predicts this listing is may take several weeks to attract serious offers.
| School | Type | Grades Served | Catchment Info | Rating | Distance |
|---|---|---|---|---|---|



Based on 2 comparable active townhouses in Brio, the average asking price is $989,000. This listing is priced 1% above the neighbourhood average.

Potential Cashback for this listing if you buy with us
Login to track your cashback progress
Buy with us & save on this property
 6.5% price reduction
$1,089,000
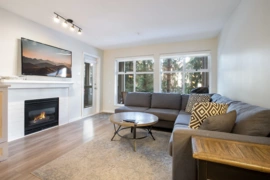
20 4355 Northlands Boulevard, Whistler, BC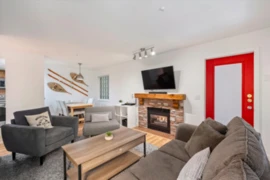
$1,079,000
68 4355 Northlands Boulevard, Whistler, BC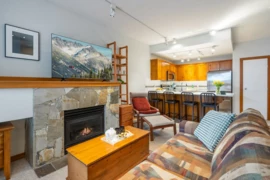
$925,000
28 4385 Northlands Boulevard, Whistler, BC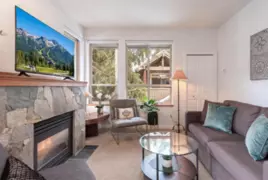
$1,185,000
20 4385 Northlands Boulevard, Whistler, BC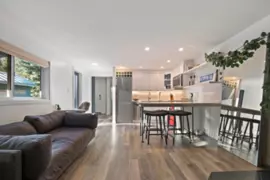
$1,039,000
26 6800 Crabapple Drive, Whistler, BC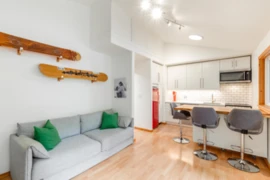
$1,149,000
201 2101 Castle Drive, Whistler, BC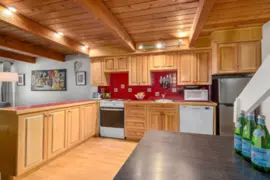
$899,000
18 2301 Whistler Road, Whistler, BC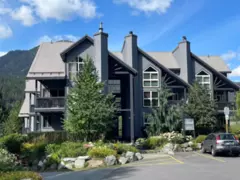
$899,000
12 2213 Marmot Place, Whistler, BC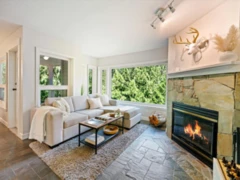
$999,000
1 2240 Gondola Way, Whistler, BC