Sold

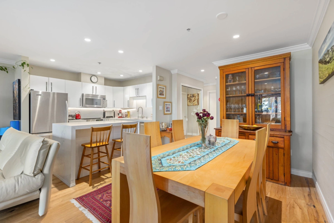
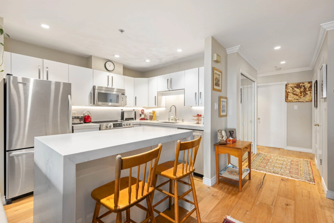
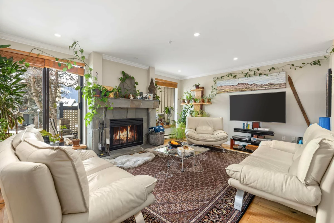
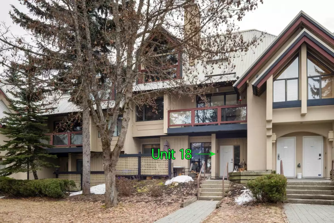
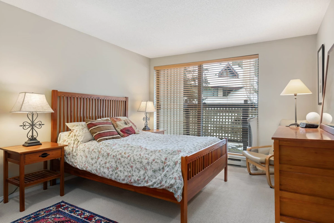
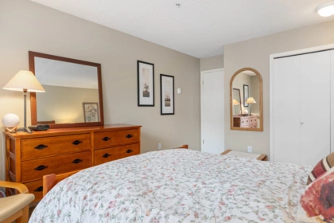
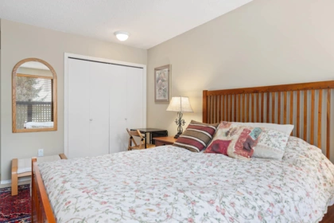
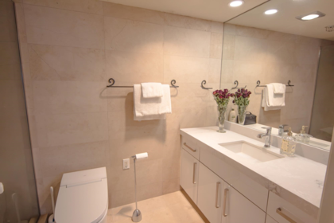
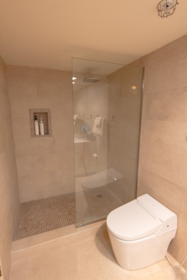
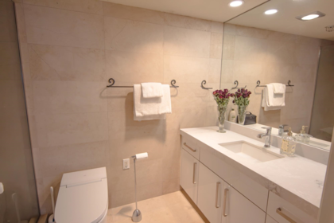
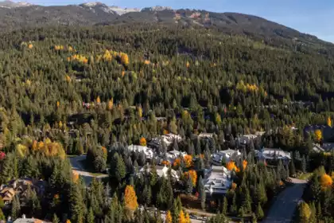
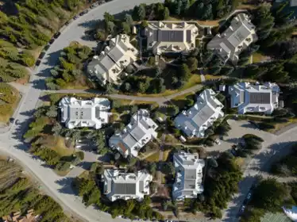
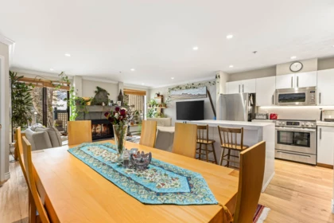
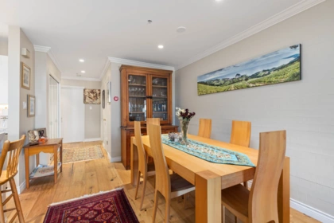
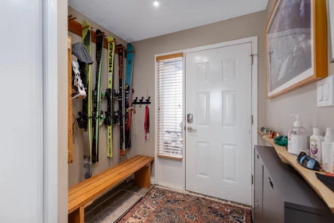
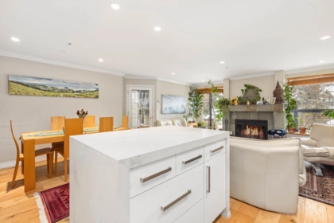
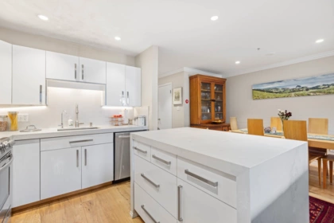
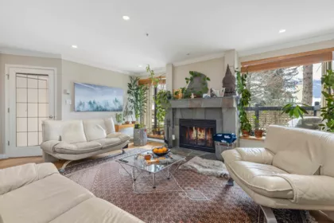
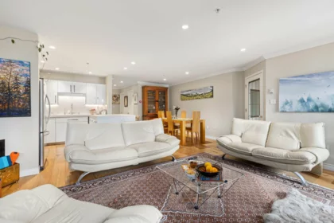
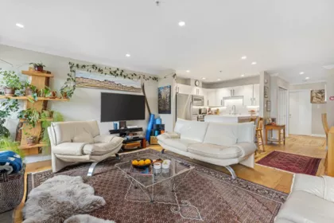
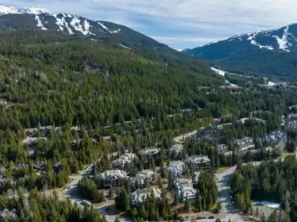
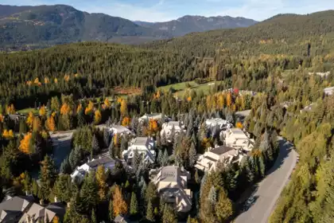
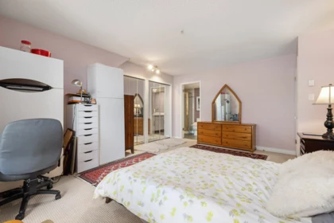
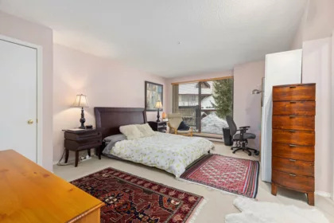
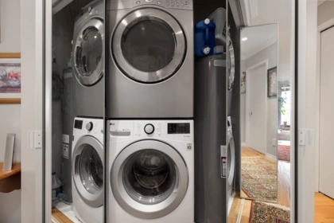
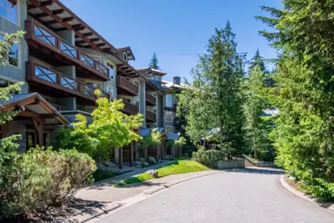
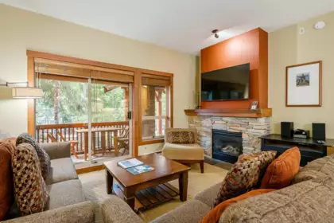
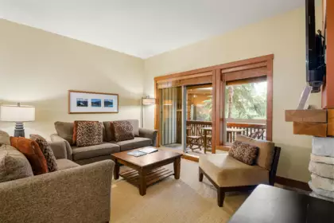
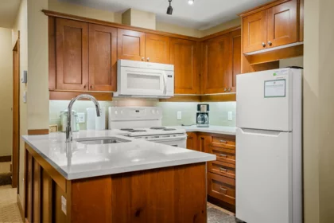
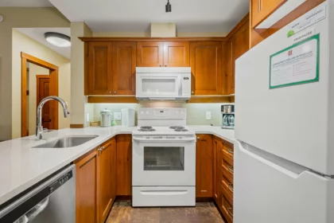
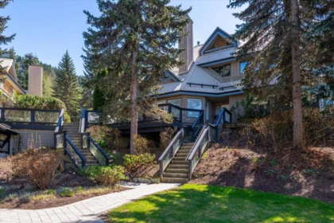
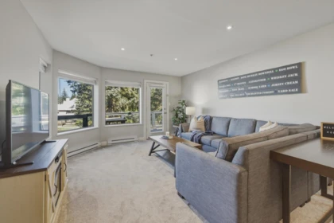
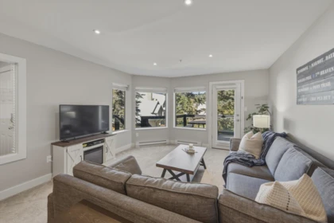
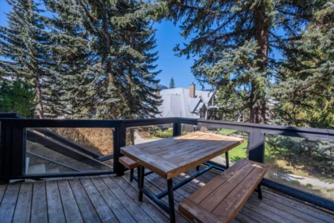
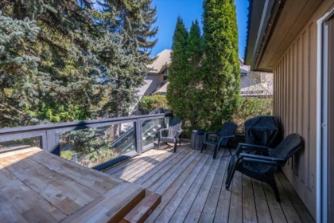
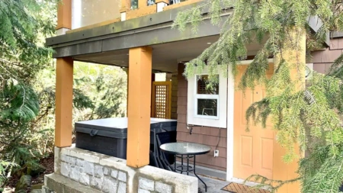

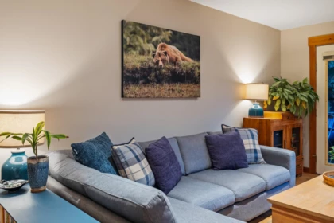
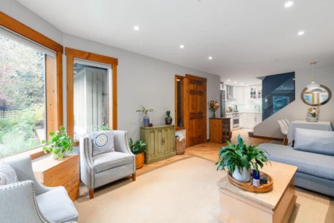
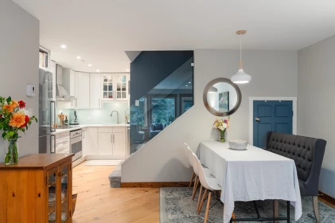
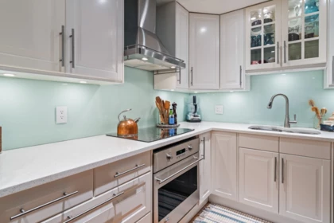
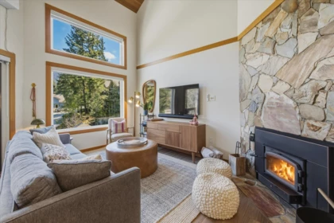
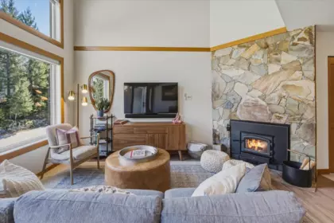
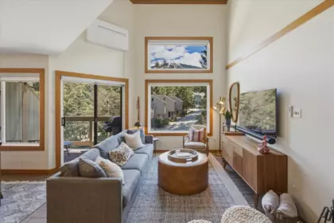
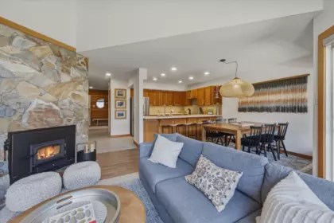
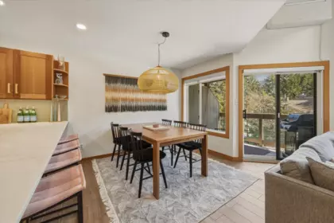
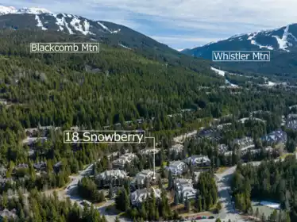
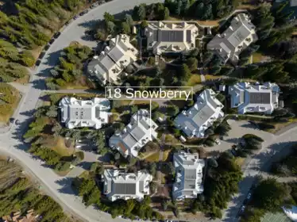
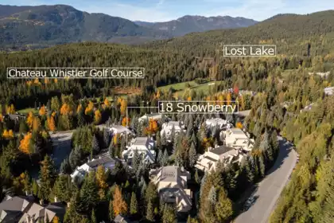
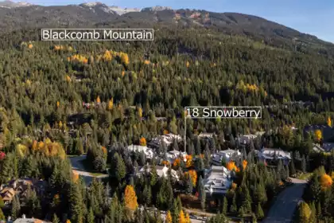
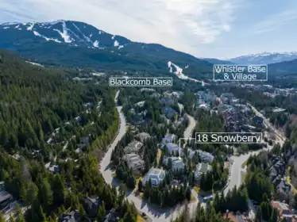
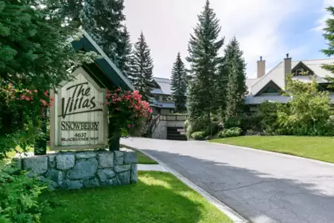
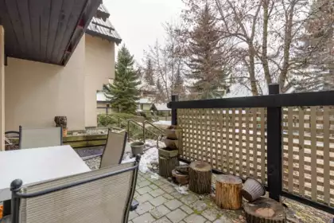
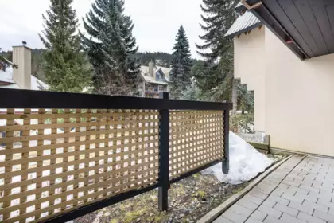
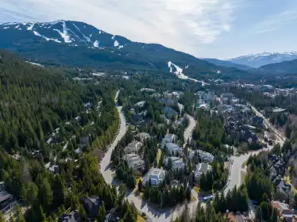
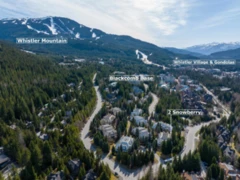
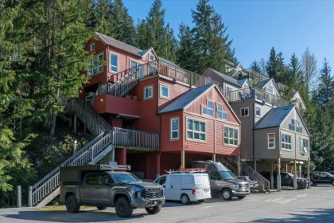
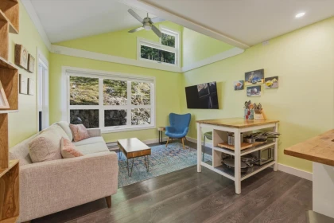
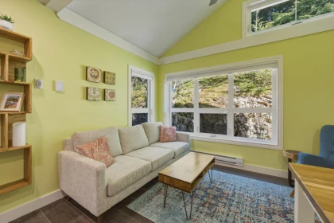
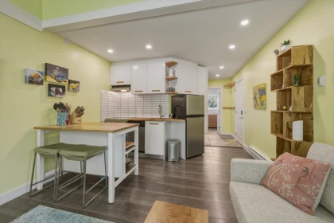
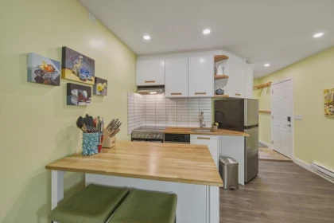
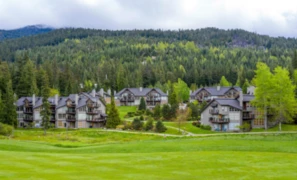
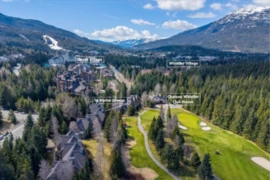
Welcome to Unit 18 at Snowberry, a stunning ground floor 2-bed, 2-bath townhome in the sought after Benchlands. Enjoy a fully renovated kitchen with quartz countertops, stainless steel appliances, and a spacious island, along with beautifully updated bathrooms. The open layout flows into a cozy living room with a wood burning fireplace and large windows. Dutch hardwood floors, two sunny patios, in-suite laundry, and secure underground parking make mountain living easy. This Phase 1 townhome allows unlimited personal use and nightly rentals. Just steps from ski lifts, the Fairmont Chateau Golf Course, Lost Lake trails, and the free shuttle.
| Basement Finished Area (sqft) | 0 |
|---|---|
| Basement Features | None |
| Appliances Included | Washer/Dryer, Dishwasher, Refrigerator, Stove, Microwave |
| Fireplace | 1 |
| Heating Type | Electric |
| Laundry | In Unit |
| # of Kitchens | 1 |
| Flooring | Mixed |
| Foundation | Concrete Perimeter |
| Roof | Metal |
|---|---|
| Structures | Residential Attached |
| Price | $1,998,000 |
|---|---|
| Total Bedrooms | 2 |
| Total Bathrooms | 2 |
| Full Bathrooms | 2 |
| Half Bathrooms | 0 |
| Floor Area Total (sqft) | 1206 |
| Year Built | 1988 |
| Age Of Building | 38 |
| Building Type | Townhouse |
| Property Type | Residential |
| Stories | 1 |
| Building Amenities | Bike Room, Trash, Maintenance Grounds, Management, Snow Removal |
| Building Name | Snowberry / Blackcomb Benchlands |
| Ownership Type | Freehold Strata |
| Maintenance Fee | $596.74 |
| Amenities Nearby | Bike Room, Trash, Maintenance Grounds, Management, Snow Removal |
| Utility Type | Electricity Connected, Water Connected |
| Utility Sewer | Public Sewer, Sanitary Sewer |
| Water (WaterSource) | Public |
| Parking Type | Underground, Concrete |
| Total Parking Spaces | 1 |
| Strata Restrictions | Pets Allowed,Rentals Allowed |
| Pet Restrictions | Yes |
| Rental Restrictions | 100 |
| Rental Suites | None |
| Units In Development | 36 |
| MLS® # | R3082856 |
|---|---|
| Area | Whistler |
| Neighbourhood | Benchlands |
| City | Whistler |
| Postal Code | V8E 0Y6 |
| Gross Taxes | $5,839.07 |
| Zoning | RTA35 |
| Floor | Type | Dimensions |
|---|---|---|
| Main Level | Kitchen | 10'1 x 10'1 ft |
| Main Level | Dining Room | 10'1 x 10'1 ft |
| Main Level | Living Room | 13'8 x 13'8 ft |
| Main Level | Foyer | 8'4 x 8'4 ft |
| Main Level | Bedroom | 11'2 x 11'2 ft |
| Main Level | Bedroom | 17'5 x 17'5 ft |
| Main Level | Storage | 4'10 x 4'10 ft |
| Floor | Ensuite | Pieces |
|---|---|---|
| Main Level | Yes | #3 |
| Main Level | No | #4 |
Listed by: RE/MAX Sea to Sky Real Estate
NOTE: This representation is based in whole or in part on data generated by the Chilliwack & District Real Estate Board, Fraser Valley Real Estate Board or Greater Vancouver REALTORS® which assumes no responsibility for its accuracy.
Private Schools
Closest Transit
Crime Rate
Demographics
Noise/ Power Lines
Other
18 4637 Blackcomb Way has a sell-speed score of 44/100, placing it in the "May take longer than the area average to sell" band. The listing is priced 9.4% above comparable active properties in Benchlands. Based on these signals, EstateBlock predicts this listing is could take longer than the area average to sell.
| School | Type | Grades Served | Catchment Info | Rating | Distance |
|---|---|---|---|---|---|



Based on 6 comparable active townhouses in Benchlands, the average asking price is $1,771,500. This listing is priced 12.8% above the neighbourhood average.

Potential Cashback for this listing if you buy with us
Login to track your cashback progress
Buy with us & save on this property
$1,720,000
$1,999,000
$1,769,000
$2,040,000
$2,077,000