By car (off-peak)
Sold

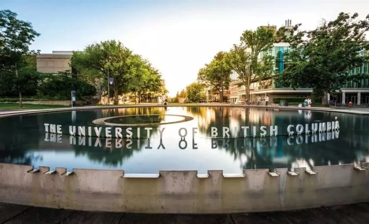
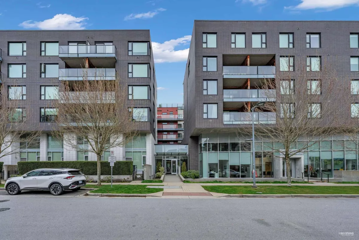
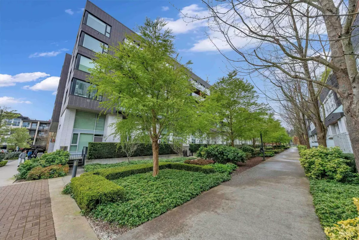
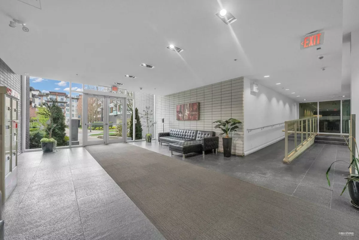
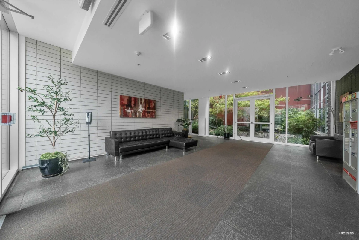
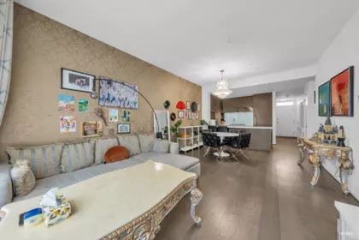
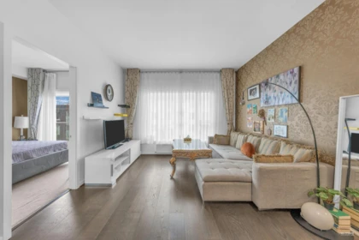
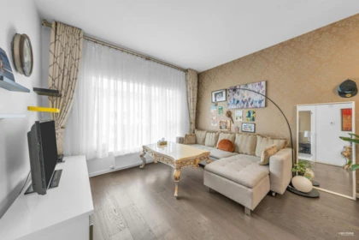
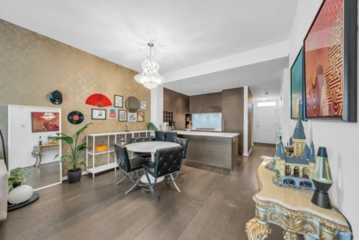
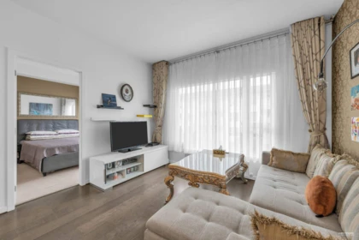
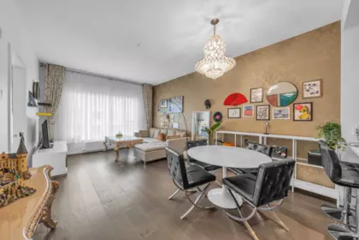
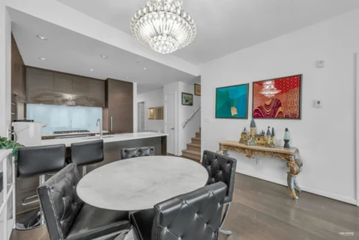
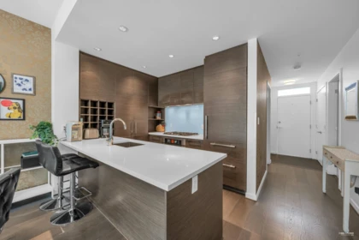
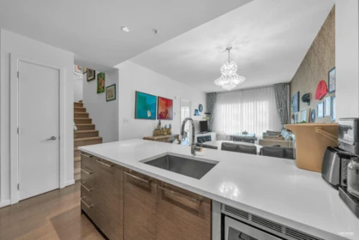
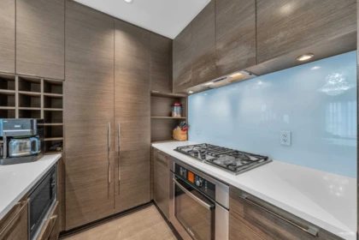
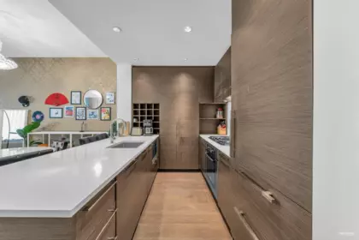
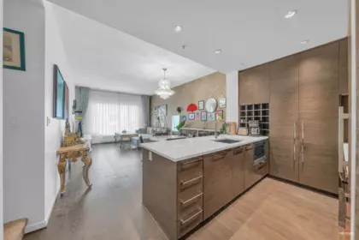
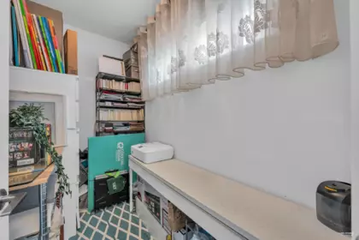
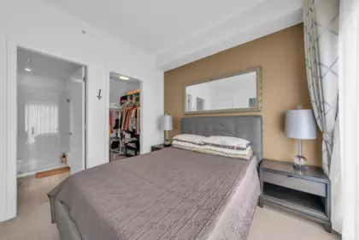
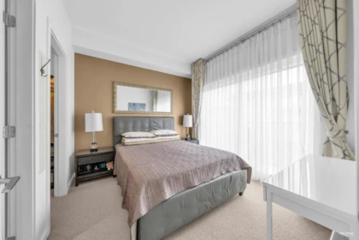
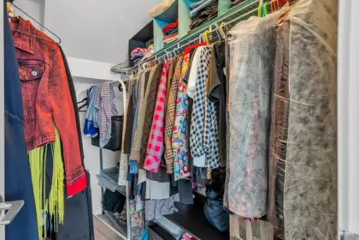
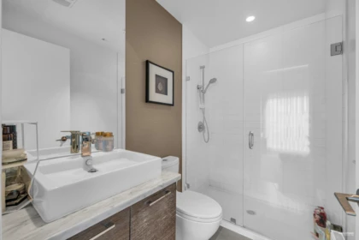
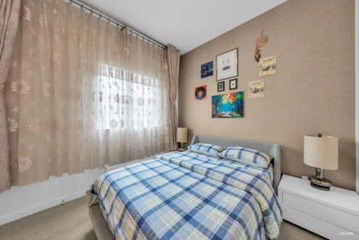
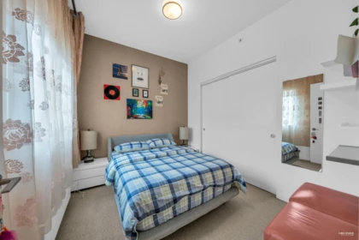
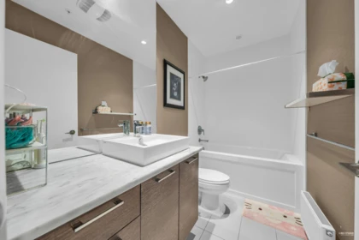
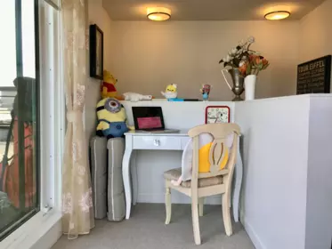
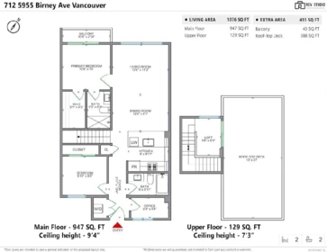
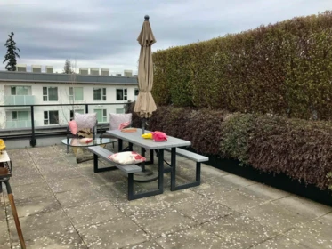
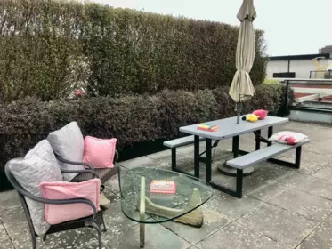
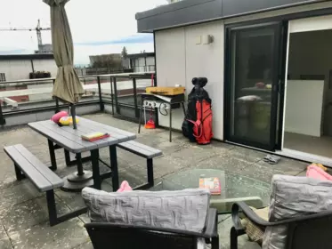
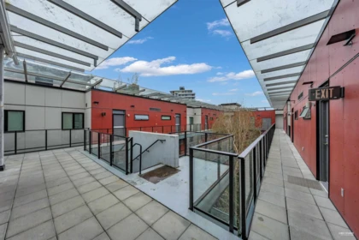
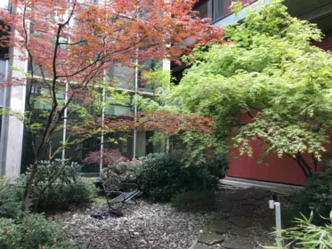
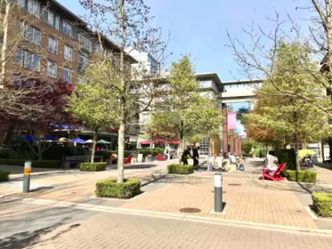
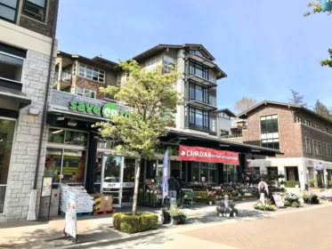
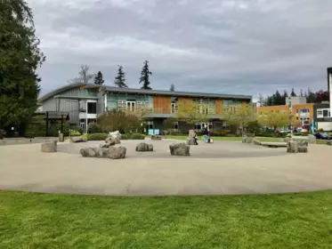
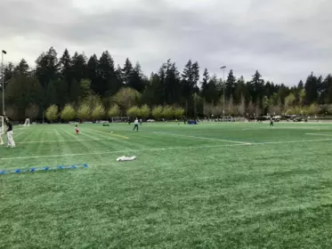
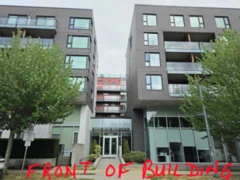
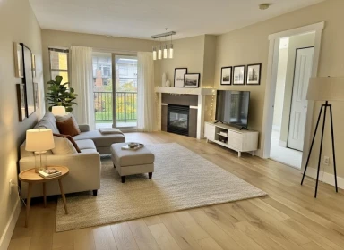
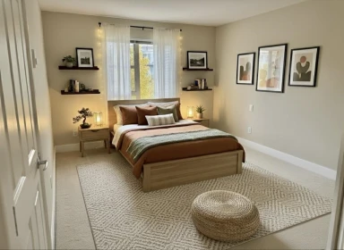
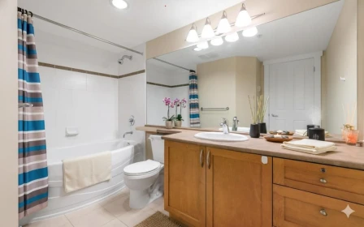
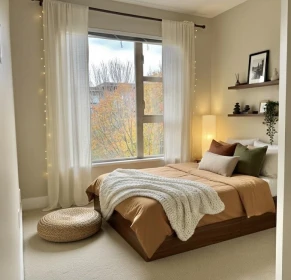
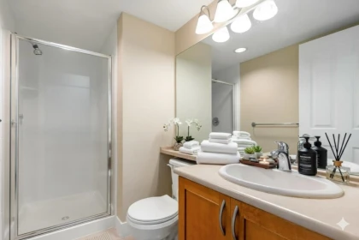
This Penthouse with a huge patio on the rooftop. Such a floor plan very unique and rare to see in the prestige Westbrook Village, UBC. This 6 story building developed by International Award winning Architects Perkins & Will. 1,079sq/ft with a 129sq/ft Loft (Den). The features include: efficient bydronic baseboard heating, hardwood & wool carpet flooring, custom made kitchen cabinets (soft-close doors) with a wool paneled fridge & wine shelve, complete S/S Bosch & Leibberr appliance package, quartz countertops & gas cooktop; Green roof courtyards, fully secured system underground parking. Great neighborhood surrounded by forest & beaches, walking & cycling trails of the park; walking distance to UBC, U-Hill Secondary, Save-on-Food, Resturants, coffee shops and more. This is a must see.
| Basement Finished Area (sqft) | 0 |
|---|---|
| Basement Features | None |
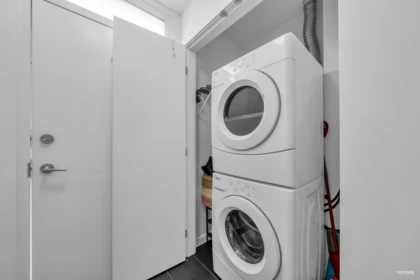
| Appliances Included | Washer/Dryer, Dishwasher, Refrigerator, Stove |
| Interior Features | Elevator |
| Heating Type | Hot Water |
| Laundry | In Unit |
| # of Kitchens | 1 |
| Flooring | Hardwood, Carpet |
| Foundation | Concrete Perimeter |
| Exterior Features | Garden |
|---|---|
| Roof | Asphalt, Other, Concrete |
| Structures | Multi Family, Residential Attached |
| Price | $998,800 |
|---|---|
| Total Bedrooms | 2 |
| Total Bathrooms | 2 |
| Full Bathrooms | 2 |
| Half Bathrooms | 0 |
| Floor Area Total (sqft) | 1079 |
| Year Built | 2012 |
| Age Of Building | 14 |
| Building Type | Apartment/Condo |
| Property Type | Residential |
| Architecture Style | Penthouse |
| Stories | 2 |
| Building Amenities | Bike Room, Trash, Maintenance Grounds, Gas, Hot Water, Management, Sewer |
| Building Name | The Yu |
| Ownership Type | Leasehold prepaid-Strata |
| Maintenance Fee | $416.45 |
| Community Features | Shopping Nearby |
| Amenities Nearby | Bike Room, Trash, Maintenance Grounds, Gas, Hot Water, Management, Sewer |
| Utility Type | Electricity Connected, Water Connected |
| Utility Sewer | Public Sewer |
| Water (WaterSource) | Public |
| Parking Type | Garage Under Building, Side Access, Garage Door Opener |
| Total Parking Spaces | 1 |
| Strata Restrictions | Pets Allowed,Rentals Allowed |
| Pet Restrictions | Yes |
| Units In Development | 106 |
| Lot Size | 1079 |
|---|---|
| Lot Size Depth | Feet |
| MLS® # | R3123743 |
| Area | Vancouver West |
| Neighbourhood | University VW |
| City | Vancouver |
| Postal Code | V6S 0C5 |
| Gross Taxes | $2,014.94 |
| Zoning | RAH2 |
| Floor | Type | Dimensions |
|---|---|---|
| Main Level | Living Room | 12'6 x 12'6 ft |
| Main Level | Dining Room | 12'6 x 12'6 ft |
| Main Level | Kitchen | 9'0 x 9'0 ft |
| Main Level | Primary Bedroom | 10'8 x 10'8 ft |
| Main Level | Walk-In Closet | 5'1 x 5'1 ft |
| Main Level | Bedroom | 9'10 x 9'10 ft |
| Main Level | Office | 8'4 x 8'4 ft |
| Above Level | Loft | 5'6 x 5'6 ft |
| Floor | Ensuite | Pieces |
|---|---|---|
| Main Level | Yes | #3 |
| Main Level | No | #4 |
Listed by: Royal Regal Realty Ltd.
NOTE: This representation is based in whole or in part on data generated by the Chilliwack & District Real Estate Board, Fraser Valley Real Estate Board or Greater Vancouver REALTORS® which assumes no responsibility for its accuracy.
Public Schools
Information includes BC Government Open License data; school details change often and are offered solely as general guidance.
Private Schools
Closest Transit
Crime Rate
Demographics
Noise/ Power Lines
Other
712 5955 Birney Avenue has a sell-speed score of 50/100, placing it in the "Expected to sell at a moderate pace" band. The listing is has limited comparable pricing data available. Based on these signals, EstateBlock predicts this listing is may take several weeks to attract serious offers.
| School | Type | Grades Served | Catchment Info | Rating | Distance |
|---|---|---|---|---|---|
Calculate your commute
712 5955 Birney Ave, Vancouver, BC is ideally located for commuters. The property is 7.8 km from YVR-Airport, with a 122 min SkyTrain ride to Downtown Vancouver (Waterfront Station). The closest bus stop is Southbound Wesbrook Mall @ Birney Ave (0.08 km).



No active comparable properties are currently available for this property type in Vancouver. The price evaluation chart will update as similar listings enter the market.

Potential Cashback for this listing if you buy with us
Login to track your cashback progress
Buy with us & save on this property
$999,000
220 5928 Birney Avenue, Vancouver, BC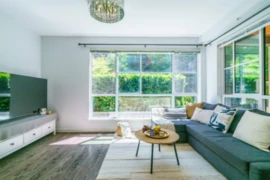
$1,128,000
107 5981 Gray Avenue, Vancouver, BC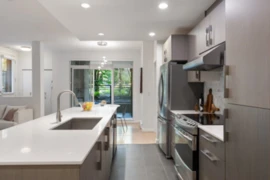
$929,000
105 3479 Wesbrook Mall, Vancouver, BC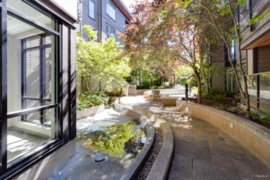
$938,000
116 3479 Wesbrook Mall, Vancouver, BC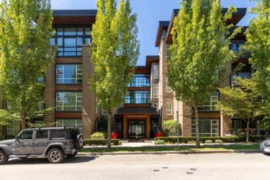
$1,188,000
PH11 3479 Wesbrook Mall, Vancouver, BC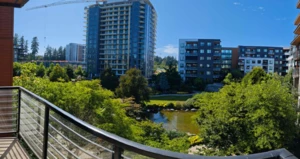 19.0% price reduction
$1,020,000
513 5983 Gray Avenue, Vancouver, BC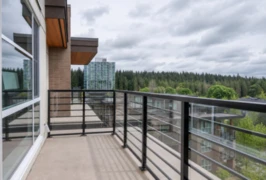
$899,999
PH1 5981 Gray Avenue, Vancouver, BC
$899,000
301 5983 Gray Avenue, Vancouver, BC
$879,000
212 3478 Wesbrook Mall, Vancouver, BC
$899,900
412 3478 Wesbrook Mall, Vancouver, BC
$1,038,000
128 5777 Birney Avenue, Vancouver, BC
$839,000
120 5777 Birney Avenue, Vancouver, BC