$939,000

 By car (off-peak)
Sold

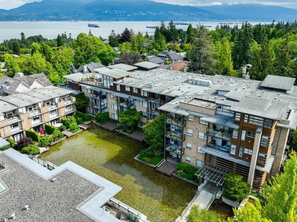
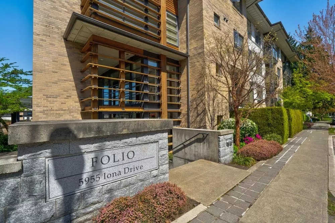
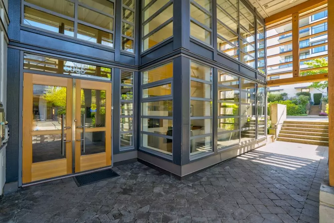
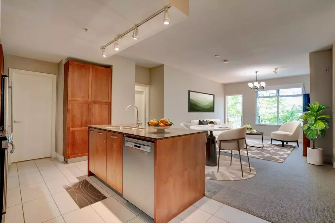
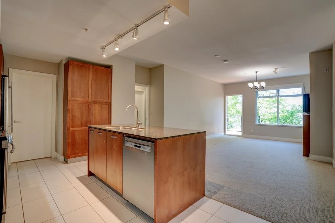
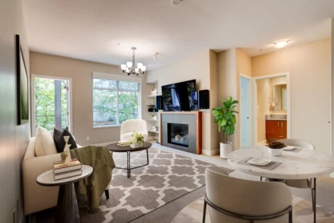
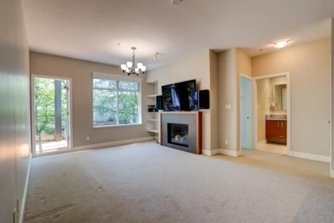
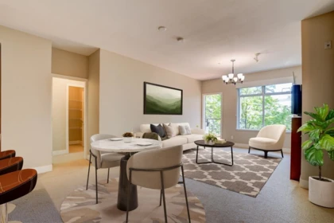
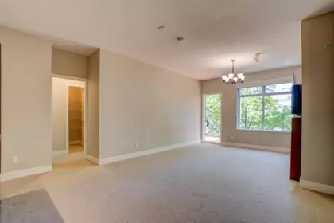
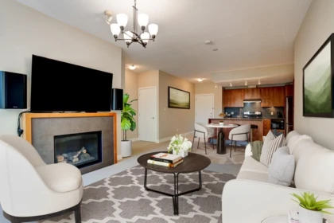
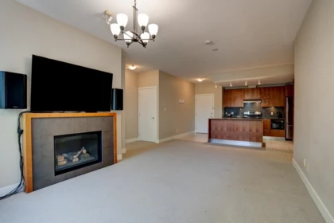
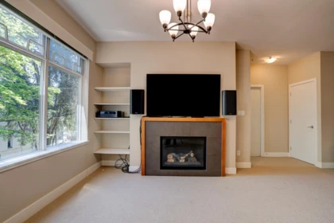
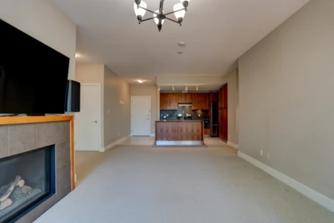
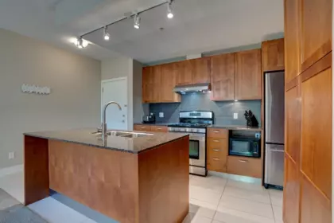
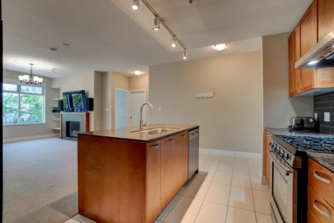
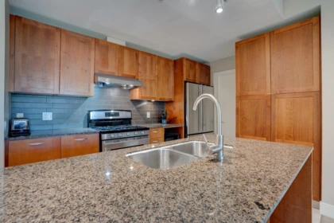
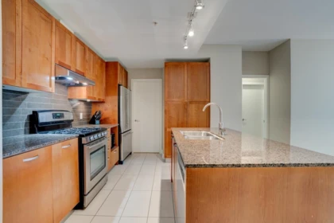
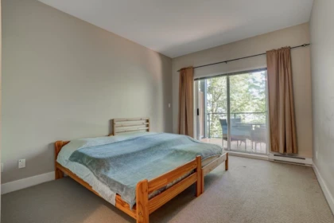
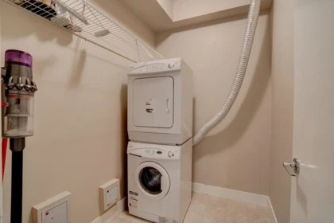
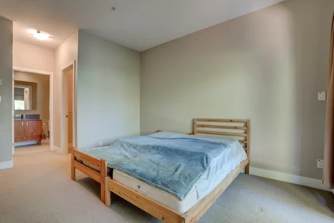
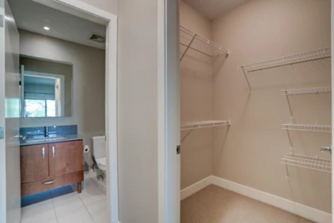
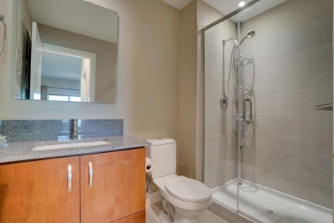
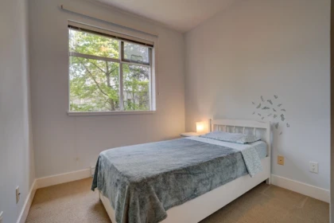
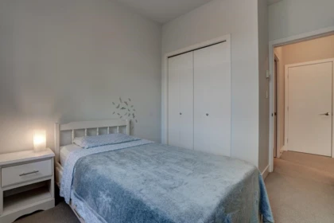
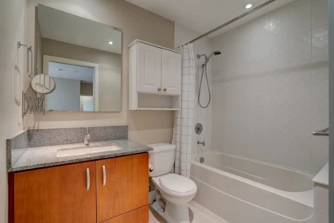
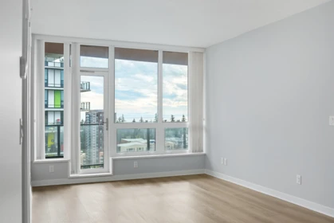
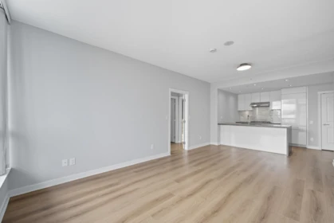
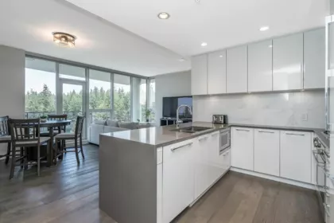
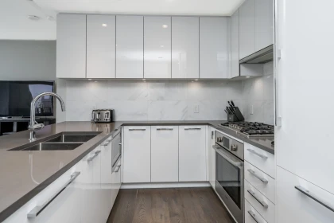
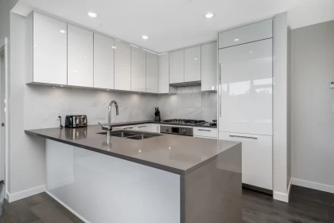
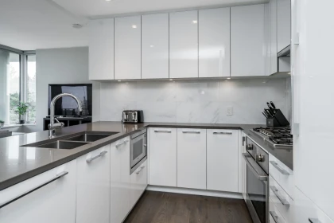
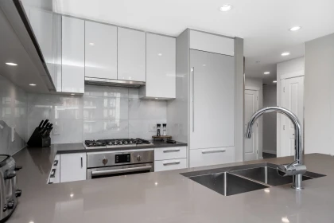
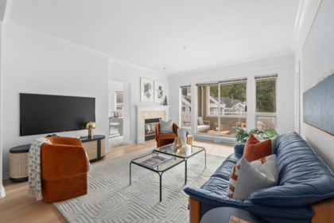
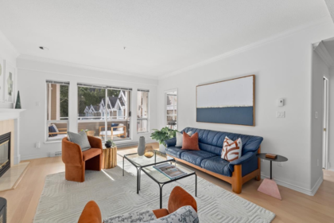
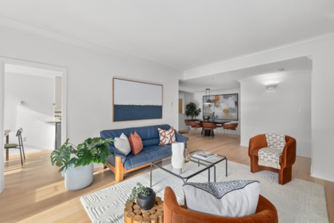
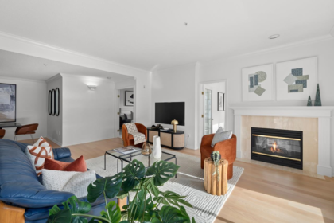
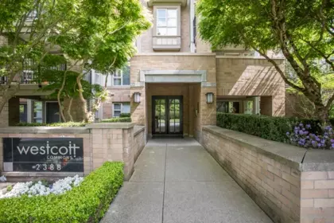
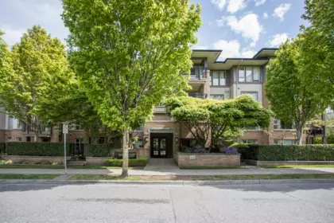
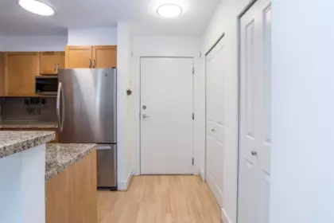
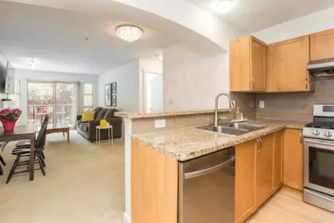
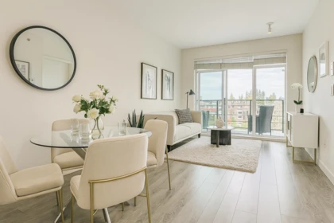
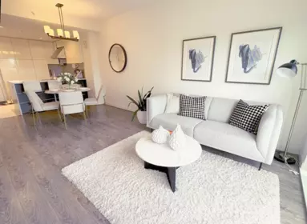
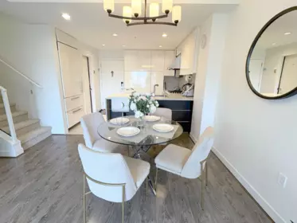
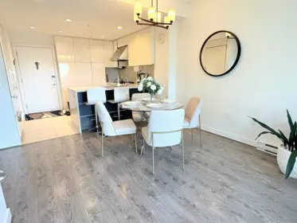
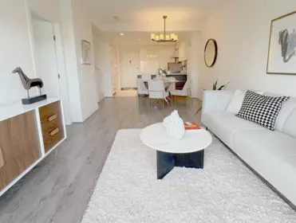
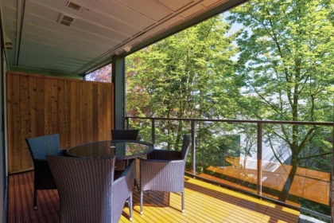
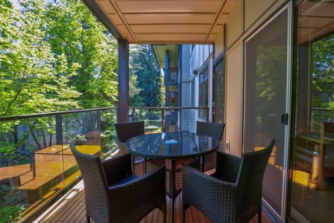
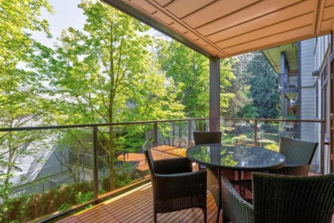
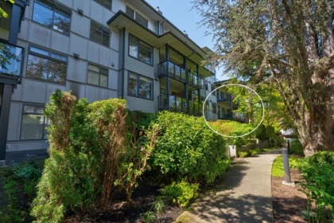
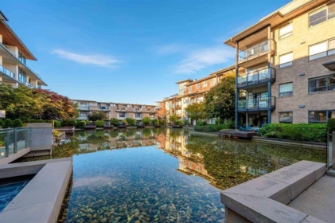
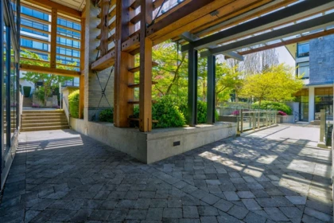
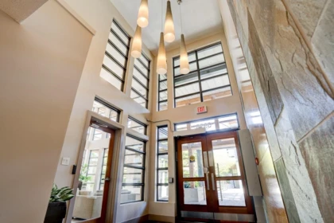
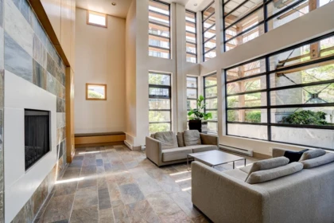
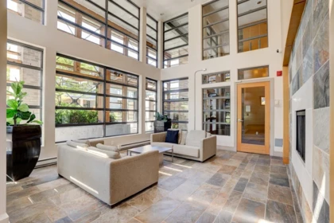
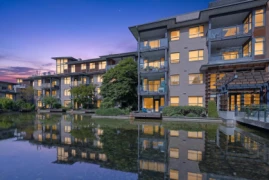
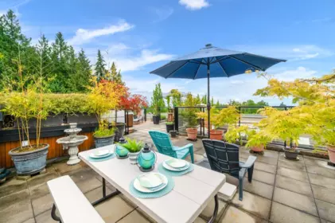
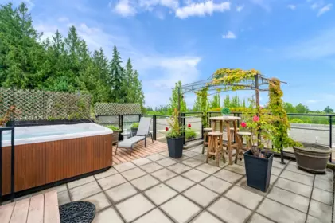
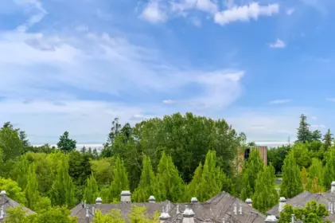
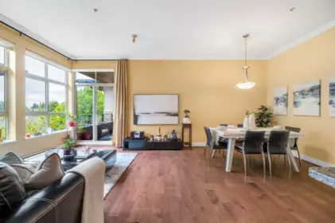
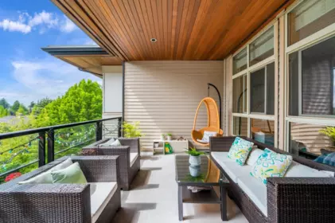
Welcome to Folio by award winning developer Intracorp! This bright east facing 2 bedroom & 2 bathroom home features an open concept kitchen and living room with cozy gas fireplace. The bedrooms & bathrooms are located on opposite sides of the home - perfect for privacy whether hosting a guest or sharing the home with a roommate. The oversized laundry room is situated off the Kitchen and offers additional pantry and storage solutions for the home chef. The beautiful covered patio surrounded by lush greenery is perfect for year round bbq's and entertaining. Located on a quiet street on the North end of the campus in a well-managed building just steps from the beach, forested trails, sports facilities and amenities. 1 parking stall EV charging ready & 1 storage locker.
| Basement Finished Area (sqft) | 0 |
|---|---|
| Basement Features | None |
| Interior Features | Elevator, Storage |
| Fireplace | 1 |
| Heating Type | Electric, Natural Gas |
| Laundry | In Unit |
| # of Kitchens | 1 |
| Flooring | Laminate, Mixed, Tile, Carpet |
| Foundation | Concrete Perimeter |
| Exterior Features | Garden, Balcony |
|---|---|
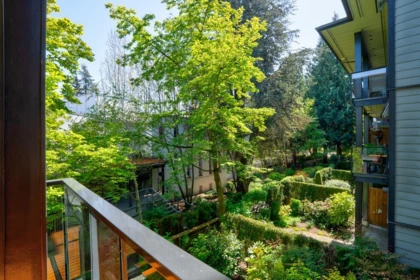
| View Description | Quiet Green Space |
| Roof | Torch-On |
| Structures | Multi Family, Residential Attached |
| Price | $899,000 |
|---|---|
| Total Bedrooms | 2 |
| Total Bathrooms | 2 |
| Full Bathrooms | 2 |
| Half Bathrooms | 0 |
| Floor Area Total (sqft) | 942 |
| Year Built | 2006 |
| Age Of Building | 20 |
| Building Type | Apartment/Condo |
| Property Type | Residential |
| Stories | 1 |
| Building Amenities | Bike Room, Caretaker, Trash, Maintenance Grounds, Hot Water, Management, Snow Removal, Water |
| Building Name | Folio |
| Ownership Type | Leasehold prepaid-Strata |
| Maintenance Fee | $433.34 |
| Community Features | Shopping Nearby |
| Amenities Nearby | Bike Room, Caretaker, Trash, Maintenance Grounds, Hot Water, Management, Snow Removal, Water |
| Utility Type | Electricity Connected, Natural Gas Connected, Water Connected |
| Utility Sewer | Public Sewer, Sanitary Sewer |
| Water (WaterSource) | Public |
| Parking Type | Garage Under Building, Underground, Guest, Side Access |
| Total Parking Spaces | 1 |
| Strata Restrictions | Pets Allowed,Pets Allowed w/Rest.,Rentals Allowed |
| Pet Restrictions | Cats OK, Dogs OK, Number Limit (One), Yes, Yes With Restrictions |
| Rental Restrictions | 100 |
| Units In Development | 58 |
| Lot Size Depth | Feet |
|---|---|
| MLS® # | R3119015 |
| Area | Vancouver West |
| Neighbourhood | University VW |
| City | Vancouver |
| Postal Code | V6T 2L4 |
| Gross Taxes | $1,707.13 |
| Zoning | RES |
| Floor | Type | Dimensions |
|---|---|---|
| Main Level | Laundry | 6'9 x 6'9 ft |
| Main Level | Walk-In Closet | 5'0 x 5'0 ft |
| Main Level | Primary Bedroom | 10'8 x 10'8 ft |
| Main Level | Patio | 14'11 x 14'11 ft |
| Main Level | Foyer | 5'0 x 5'0 ft |
| Main Level | Kitchen | 11'11 x 11'11 ft |
| Main Level | Dining Room | 13'0 x 13'0 ft |
| Main Level | Living Room | 13'0 x 13'0 ft |
| Main Level | Bedroom | 8'9 x 8'9 ft |
| Floor | Ensuite | Pieces |
|---|---|---|
| Main Level | Yes | #3 |
| Main Level | No | #4 |
Listed by: Oakwyn Realty Ltd.
NOTE: This representation is based in whole or in part on data generated by the Chilliwack & District Real Estate Board, Fraser Valley Real Estate Board or Greater Vancouver REALTORS® which assumes no responsibility for its accuracy.
Public Schools
Information includes BC Government Open License data; school details change often and are offered solely as general guidance.
Private Schools
Closest Transit
Crime Rate
Demographics
Noise/ Power Lines
Other
207 5955 Iona Drive has a sell-speed score of 46/100, placing it in the "Expected to sell at a moderate pace" band. The listing is priced 6.8% above comparable active properties in University VW. Based on these signals, EstateBlock predicts this listing is may take several weeks to attract serious offers.
| School | Type | Grades Served | Catchment Info | Rating | Distance |
|---|---|---|---|---|---|
Calculate your commute
207 5955 Iona Dr, Vancouver, BC is ideally located for commuters. The property is 9.3 km from Yaletown-Roundhouse, with a 118 min SkyTrain ride to Downtown Vancouver (Waterfront Station). The closest bus stop is Southbound Wesbrook Mall @ Iona Dr (0.13 km).



Based on 38 comparable active apartments/condos in University VW, the average asking price is $900,170. This listing is priced 0.1% below the neighbourhood average.

Potential Cashback for this listing if you buy with us
Login to track your cashback progress
Buy with us & save on this property
 90.2% price reduction
$775,000
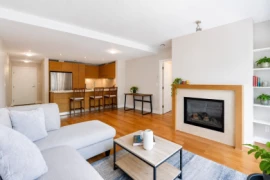
107 6015 Iona Drive, Vancouver, BC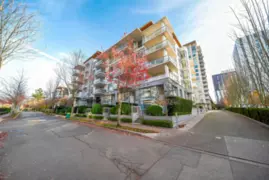
$1,038,800
404 6080 Iona Drive, Vancouver, BC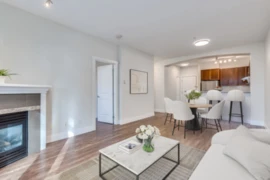
$848,000
203 2250 Wesbrook Mall, Vancouver, BC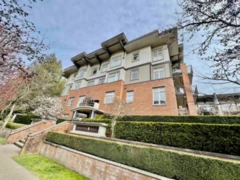
$838,000
120 2250 Wesbrook Mall, Vancouver, BC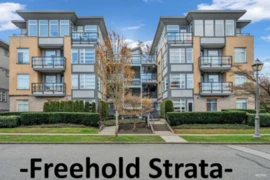
$1,050,000
103 5692 Kings Road, Vancouver, BC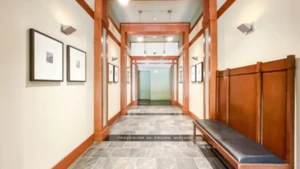
$928,000
208 2338 Western Parkway, Vancouver, BC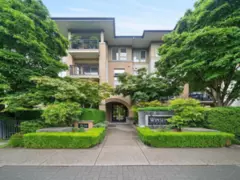
$818,000
108 2338 Western Parkway, Vancouver, BC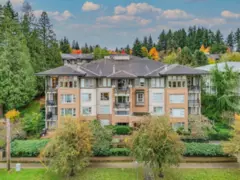
$958,800
212 5740 Toronto Road, Vancouver, BC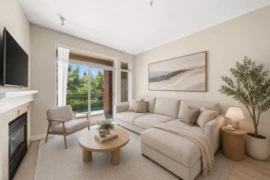
$854,000
218 2280 Wesbrook Mall, Vancouver, BC
$838,000
308 2280 Wesbrook Mall, Vancouver, BC
$855,000
219 2280 Wesbrook Mall, Vancouver, BC
$749,999
222 2280 Wesbrook Mall, Vancouver, BC