By car (off-peak)
Sold

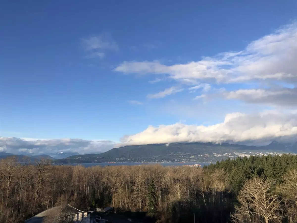
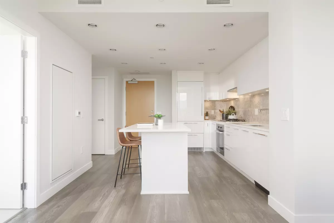
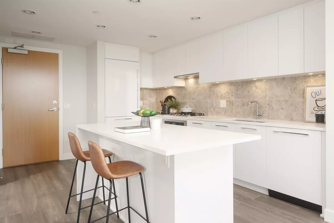
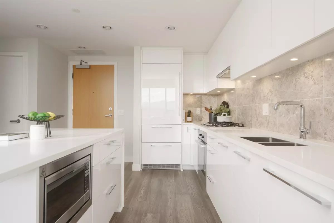
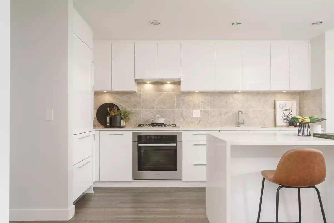
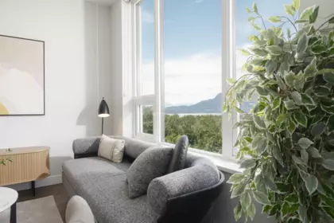
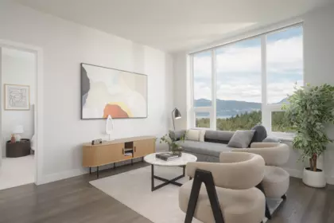
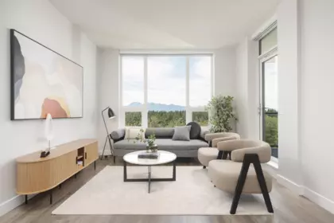
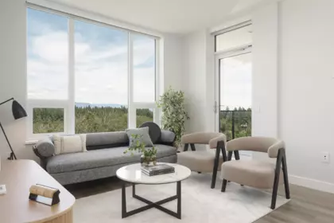
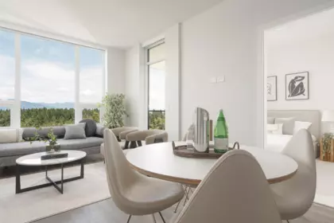
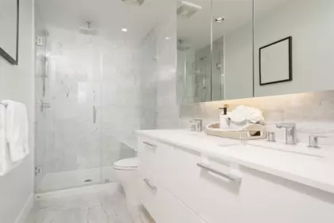
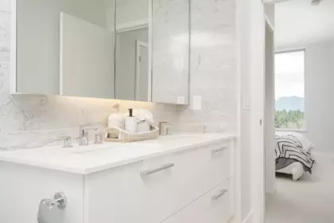
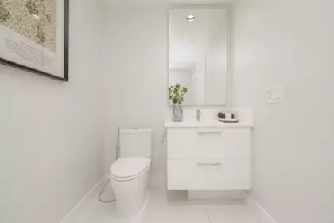
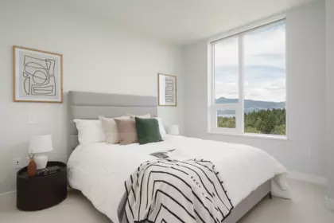
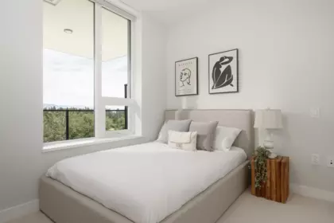
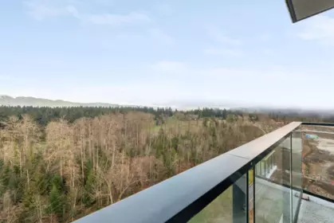
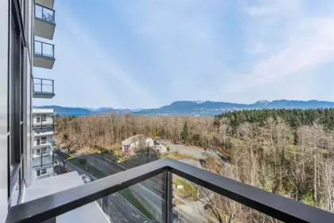
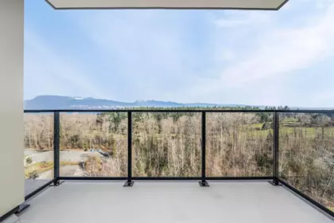
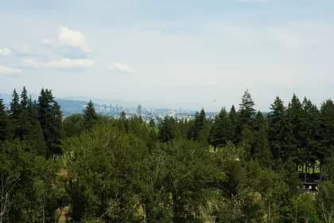
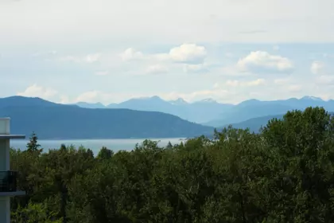

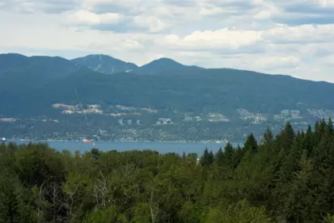
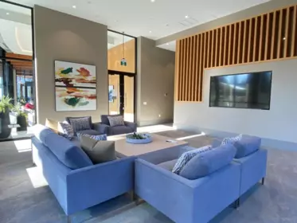
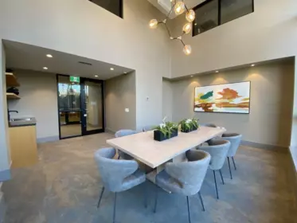
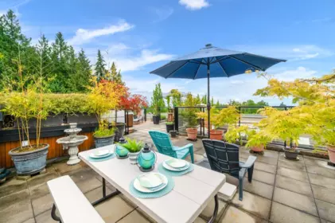
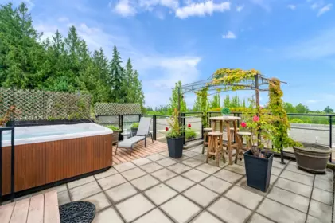
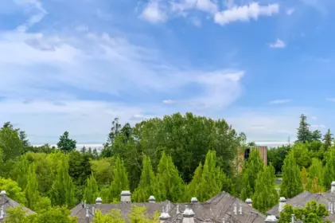
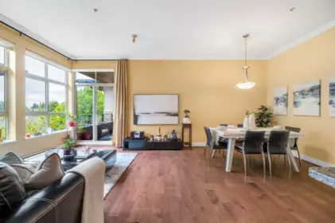
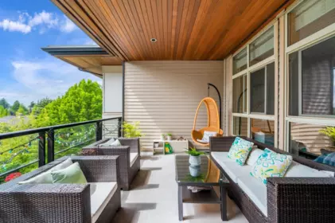
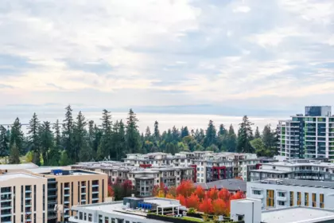
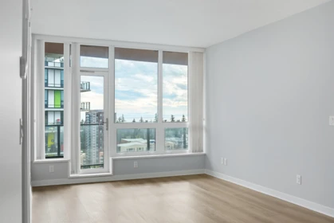
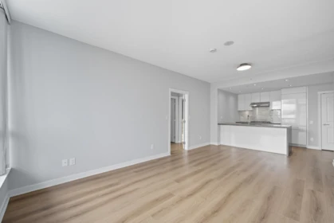
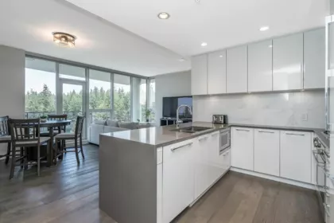
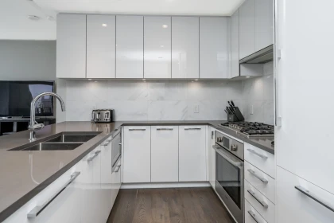
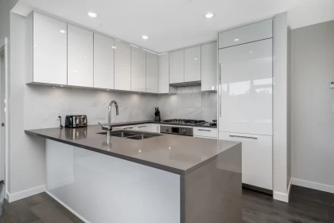
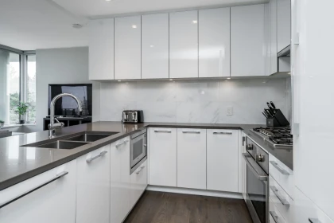
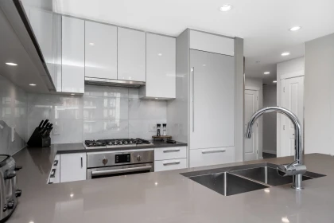
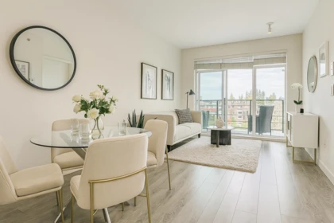
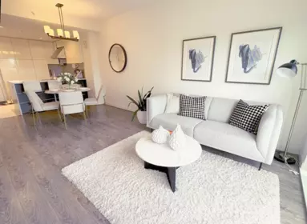
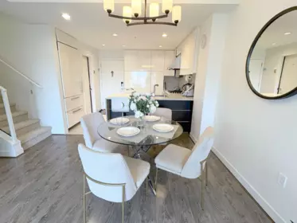
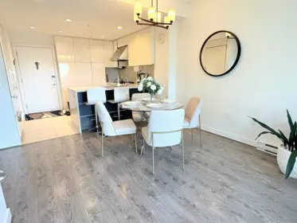
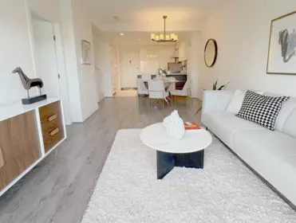
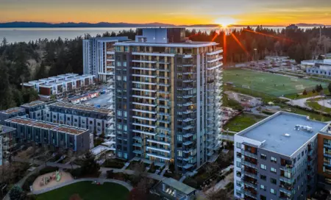
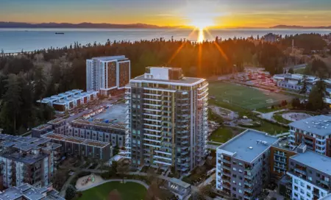
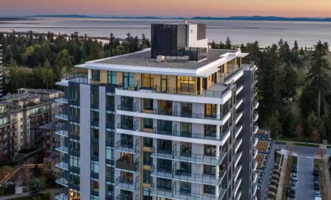
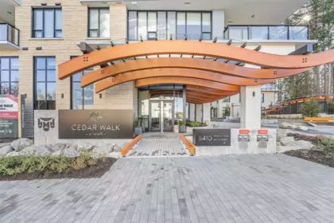
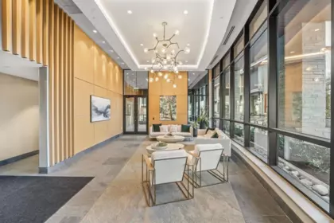
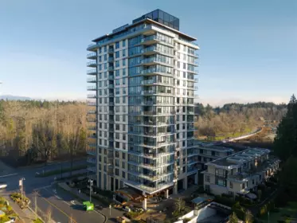
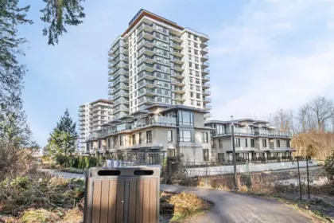
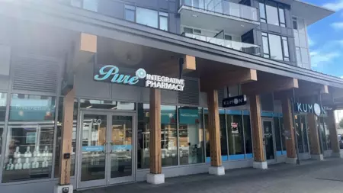
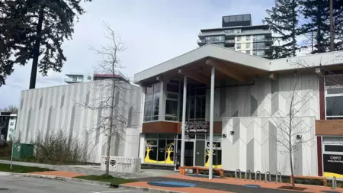
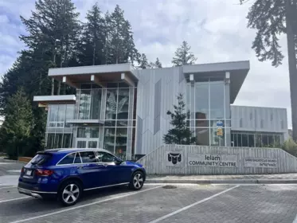
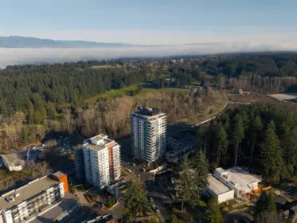
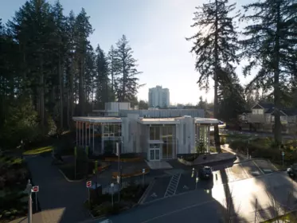
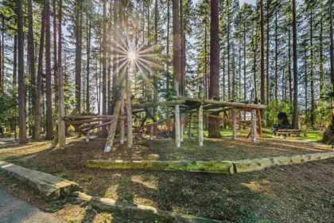
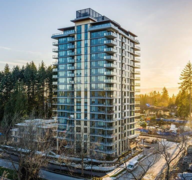
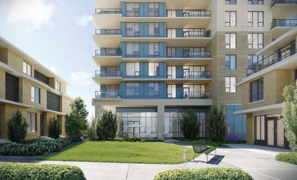
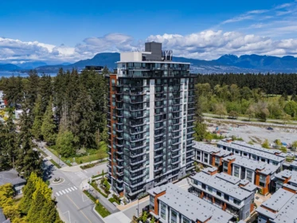
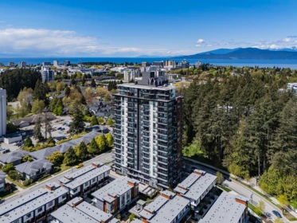
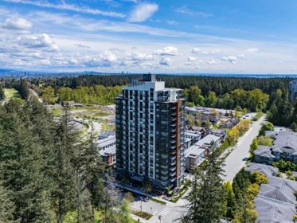
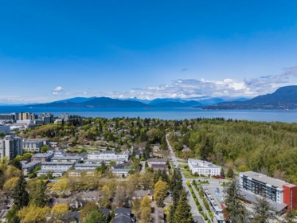
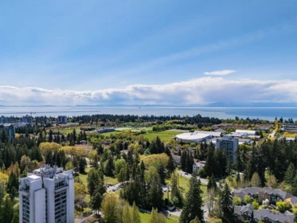
Cedar Walk at LELEM Park by prestigious developer POLYGON HOMES. Featuring expansive SEA and MOUNTAIN views from EVERY WINDOW, a spacious master bedroom and a walk-in closet, RARELY on market. Conveniently located directly above Lelem Plaza featuring URBAN FARE, Pharmacy, POPEYES and AWARD-WINNING restaurant and cafes. Within 10-MINS WALKING distance to UBC MAIN CAMPUS and other top tier schools like Norma Rose Point School, U-Hill Elementary School. Enjoy a luxurious designed CHEF-INSPIRED kitchen with MIELE appliance package, a massive island that can double as a dining table, and AIR-CONDITIONING for year round comfort. Separated bedrooms are perfect for excellent flexibility. STEPS AWAY from LELEM Community Centre and Daycare. Proactive strata with EV PARKING and 2 connected LOCKERS
| Basement Finished Area (sqft) | 0 |
|---|---|
| Basement Features | None |
| Appliances Included | Washer/Dryer, Dishwasher, Refrigerator, Stove, Microwave |
| Heating Type | Forced Air, Heat Pump |
| Cooling | Central Air, Air Conditioning |
| Laundry | In Unit |
| # of Kitchens | 1 |
| Flooring | Laminate, Mixed, Tile |
| Foundation | Concrete Perimeter |
| Exterior Features | Garden, Balcony |
|---|---|
| View Description | WATER AND GOLF COURSE |
| Structures | Multi Family, Residential Attached |
| Price | $1,099,900 |
|---|---|
| Total Bedrooms | 2 |
| Total Bathrooms | 2 |
| Full Bathrooms | 2 |
| Half Bathrooms | 0 |
| Floor Area Total (sqft) | 832 |
| Year Built | 2021 |
| Age Of Building | 5 |
| Building Type | Apartment/Condo |
| Property Type | Residential |
| Stories | 1 |
| Building Amenities | Bike Room, Clubhouse, Maintenance Grounds, Gas, Hot Water, Management, Recreation Facilities, Sewer, Snow Removal |
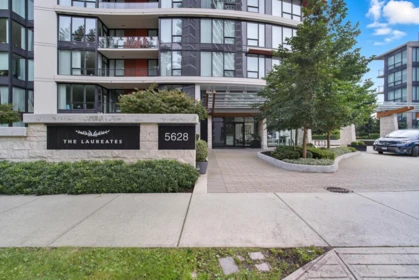
| Building Name | Cedar Walk At Lelem |
| Ownership Type | Leasehold prepaid-Strata |
| Maintenance Fee | $408.23 |
| Amenities Nearby | Bike Room, Clubhouse, Maintenance Grounds, Gas, Hot Water, Management, Recreation Facilities, Sewer, Snow Removal |
| Utility Type | Electricity Connected, Natural Gas Connected, Water Connected |
| Utility Sewer | Public Sewer, Sanitary Sewer |
| Water (WaterSource) | Public |
| Parking Type | Underground, Garage Door Opener |
| Total Parking Spaces | 1 |
| Strata Restrictions | Pets Allowed w/Rest. |
| Pet Restrictions | Cats OK, Dogs OK, Number Limit (One), Yes With Restrictions |
| Rental Restrictions | 100 |
| Units In Development | 140 |
| Lot Size Depth | Feet |
|---|---|
| MLS® # | R3136998 |
| Area | Vancouver West |
| Neighbourhood | University VW |
| City | Vancouver |
| Postal Code | V6T 0C8 |
| Gross Taxes | $3,473.01 |
| Zoning | N/A |
| Floor | Type | Dimensions |
|---|---|---|
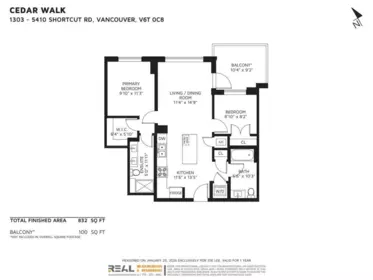
| Main Level | Kitchen | 11'6 x 11'6 ft |
| Main Level | Dining Room | 11'4' x 11'4' ft |
| Main Level | Living Room | 11'4 x 11'4 ft |
| Main Level | Bedroom | 8'10 x 8'10 ft |
| Main Level | Primary Bedroom | 9'10 x 9'10 ft |
| Main Level | Walk-In Closet | 6'4 x 6'4 ft |
| Floor | Ensuite | Pieces |
|---|---|---|
| Main Level | No | #4 |
| Main Level | Yes | #4 |
Listed by: Real Broker
NOTE: This representation is based in whole or in part on data generated by the Chilliwack & District Real Estate Board, Fraser Valley Real Estate Board or Greater Vancouver REALTORS® which assumes no responsibility for its accuracy.
Public Schools
Information includes BC Government Open License data; school details change often and are offered solely as general guidance.
Private Schools
Closest Transit
Crime Rate
Demographics
Noise/ Power Lines
Other
1303 5410 Shortcut Road has a sell-speed score of 50/100, placing it in the "Expected to sell at a moderate pace" band. The listing is has limited comparable pricing data available. Based on these signals, EstateBlock predicts this listing is may take several weeks to attract serious offers.
| School | Type | Grades Served | Catchment Info | Rating | Distance |
|---|---|---|---|---|---|
Calculate your commute
1303 5410 Shortcut Rd, Vancouver, BC is ideally located for commuters. The property is 8.3 km from Yaletown-Roundhouse, with a 106 min SkyTrain ride to Downtown Vancouver (Waterfront Station). The closest bus stop is Westbound University Blvd @ 5300 Block (0.08 km).



Based on 36 comparable active apartments/condos in University VW, the average asking price is $1,168,235. This listing is priced 5.8% below the neighbourhood average.

Potential Cashback for this listing if you buy with us
Login to track your cashback progress
Buy with us & save on this property
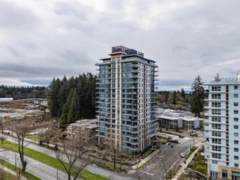 7.0% price reduction
$1,299,888
1302 5410 Shortcut Road, Vancouver, BC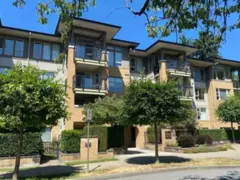
$998,000
302 5725 Agronomy Road, Vancouver, BC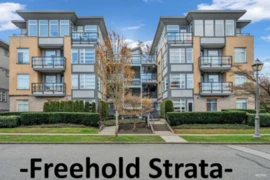
$1,050,000
103 5692 Kings Road, Vancouver, BC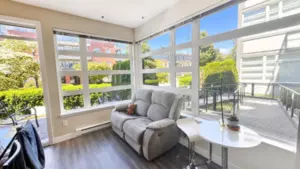
$1,129,000
109 5692 Kings Road, Vancouver, BC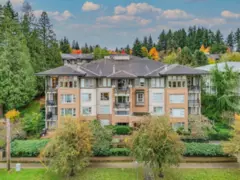
$958,800
212 5740 Toronto Road, Vancouver, BC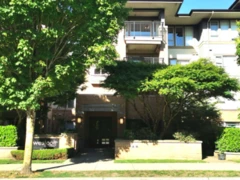
$998,000
318 2388 Western Parkway, Vancouver, BC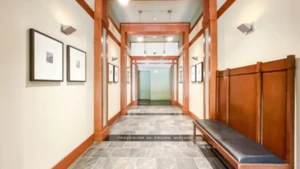
$928,000
208 2338 Western Parkway, Vancouver, BC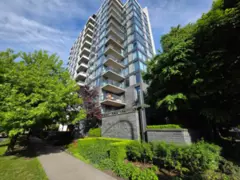
$1,099,000
302 5868 Agronomy Road, Vancouver, BC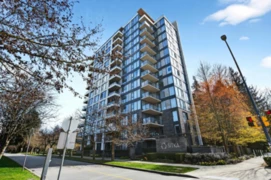
$1,280,000
1502 5868 Agronomy Road, Vancouver, BC
$1,175,000
605 5868 Agronomy Road, Vancouver, BC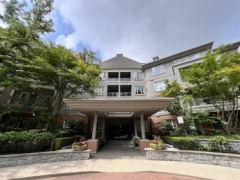
$966,000
207 5683 Hampton Place, Vancouver, BC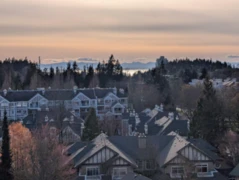
$1,290,000
901 5615 Hampton Place, Vancouver, BC