Sold

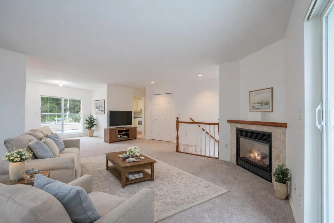
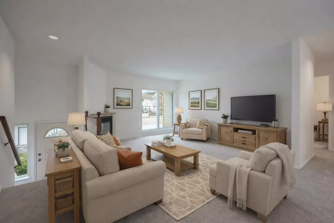
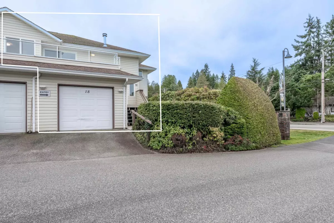
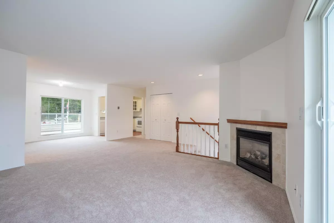
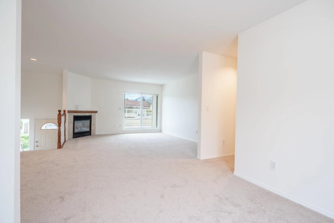
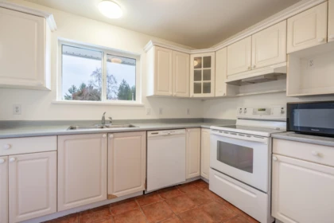
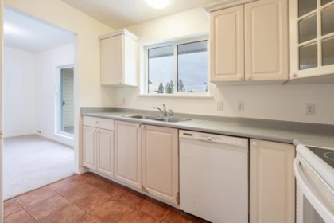
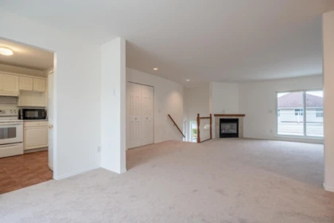
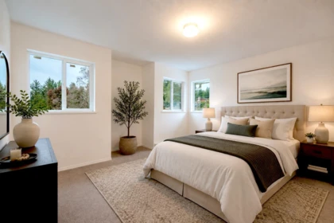
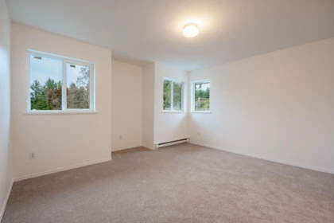
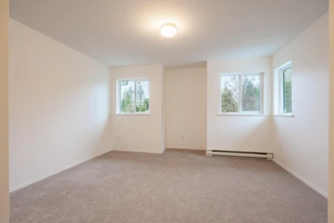
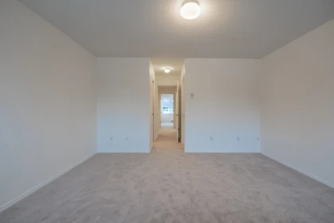
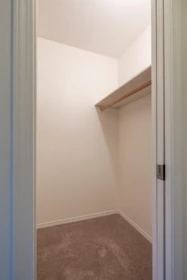
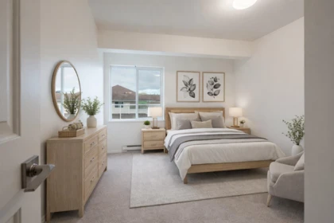
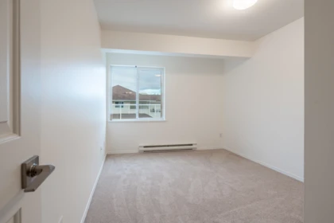
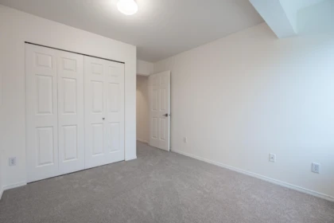
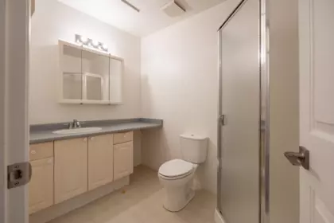
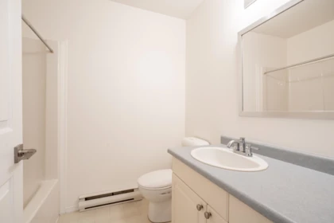
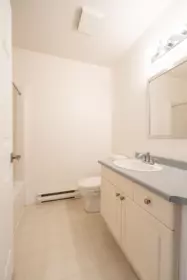
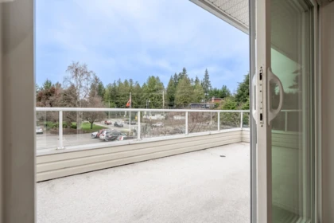
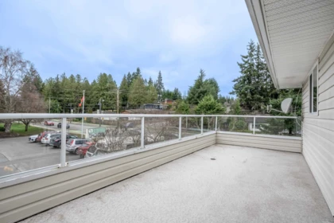
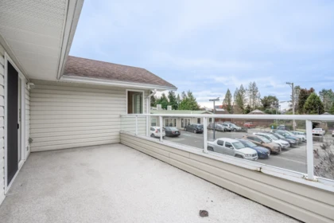
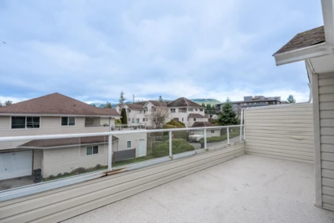
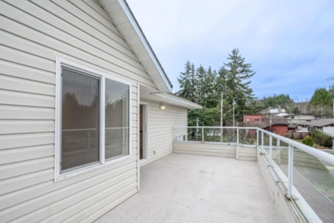
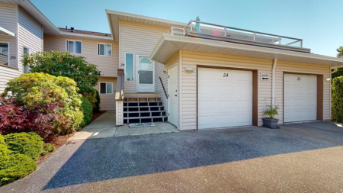
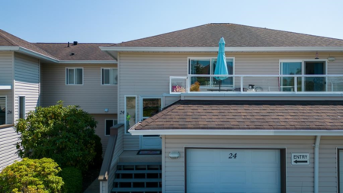
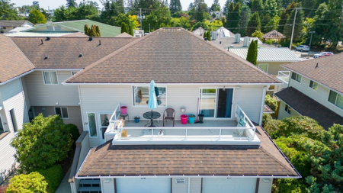
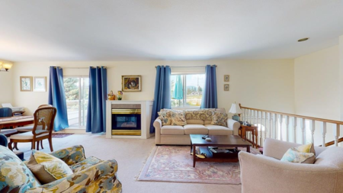
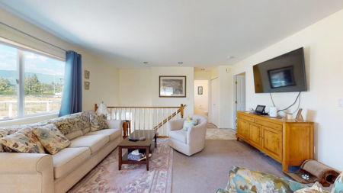
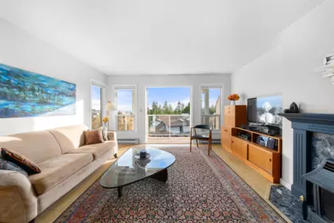
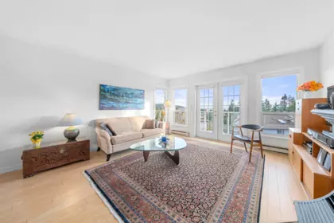
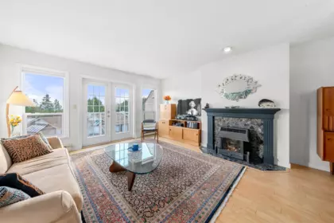
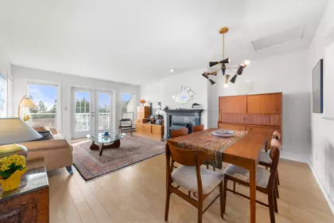
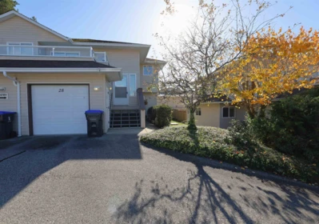
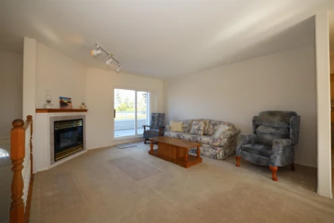
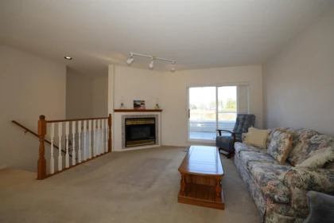
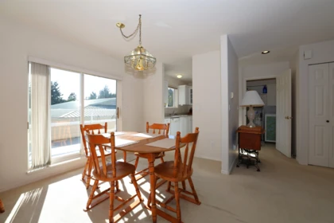
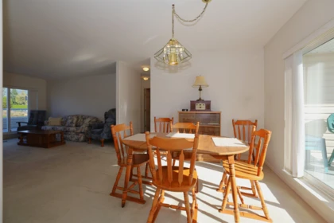
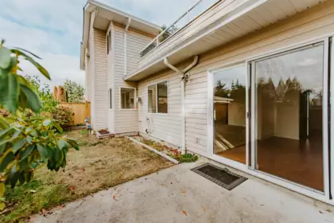
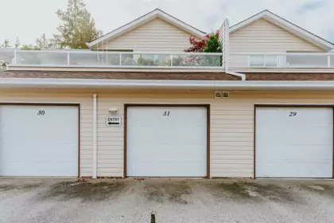
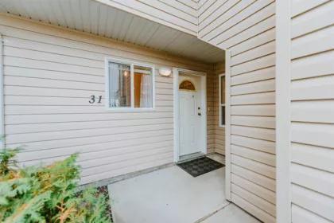
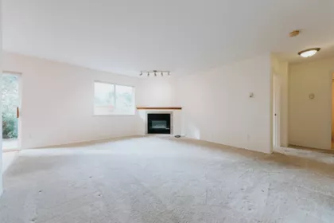
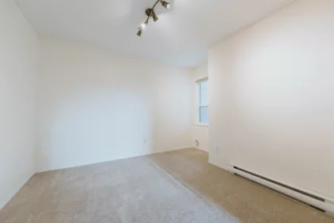
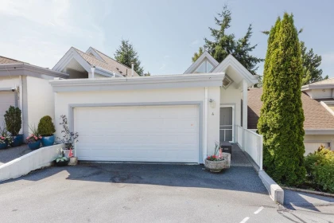
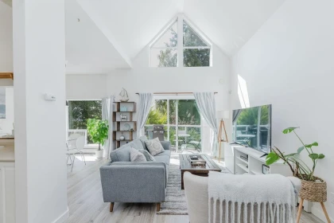
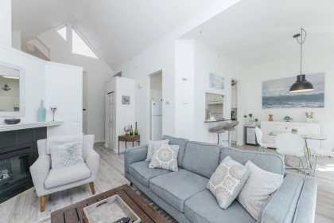
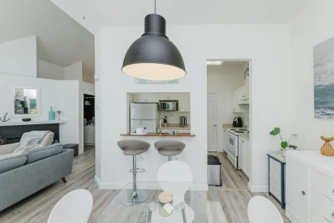
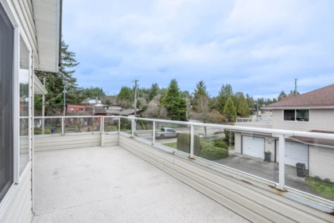
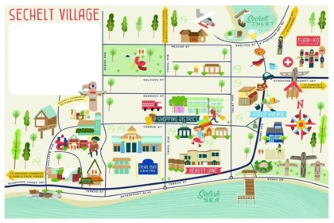
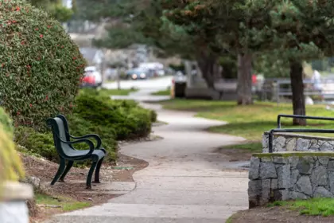
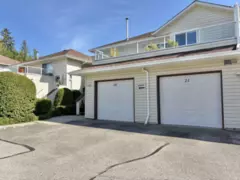
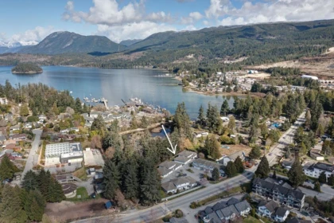
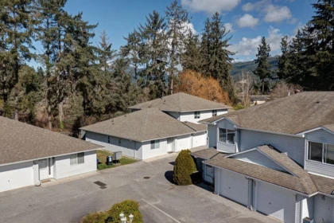
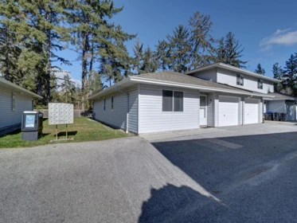
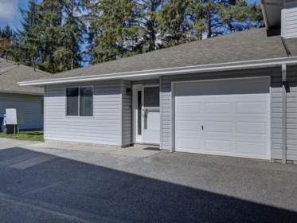

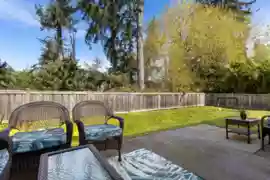
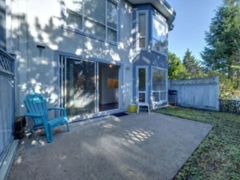
Townhome in the heart of Sechelt, 2 large bedrooms, 2 full bathrooms, 2 decks on the south and north side of unit, garage and visitor parking. Sidewalks to the shops, park and beach. Spacious primary bedroom with walk-in closet and ensuite. 55 + community.
| Basement Finished Area (sqft) | 0 |
|---|---|
| Basement Features | Crawl Space |
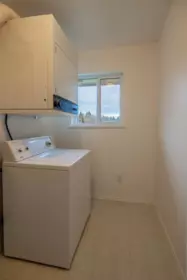
| Appliances Included | Washer/Dryer, Dishwasher, Refrigerator, Stove |
| Interior Features | Storage |
| Fireplace | 1 |
| Heating Type | Baseboard, Natural Gas |
| Laundry | In Unit |
| # of Kitchens | 1 |
| Flooring | Wall/Wall/Mixed |
| Foundation | Concrete Perimeter |
| Roof | Asphalt |
|---|---|
| Structures | Residential Attached |
| Price | $479,000 |
|---|---|
| Total Bedrooms | 2 |
| Total Bathrooms | 2 |
| Full Bathrooms | 2 |
| Half Bathrooms | 0 |
| Floor Area Total (sqft) | 1153 |
| Year Built | 1992 |
| Age Of Building | 34 |
| Building Type | Townhouse |
| Property Type | Residential |
| Stories | 1 |
| Building Amenities | Trash, Maintenance Grounds, Management |
| Building Name | Highpoint |
| Ownership Type | Freehold Strata |
| Maintenance Fee | $379.47 |
| Community Features | Adult Oriented, Shopping Nearby |
| Amenities Nearby | Trash, Maintenance Grounds, Management |
| Utility Type | Electricity Connected, Natural Gas Connected, Water Connected |
| Utility Sewer | Public Sewer, Sanitary Sewer |
| Water (WaterSource) | Public |
| Parking Type | Garage Single, Front Access |
| Total Parking Spaces | 2 |
| Strata Restrictions | Age Restrictions,Pets Allowed w/Rest.,Rentals Allwd w/Restrctns,Age Restricted 55+ |
| Pet Restrictions | Cats OK, Dogs OK, Yes With Restrictions |
| Rental Suites | None |
| Units In Development | 33 |
| MLS® # | R3125199 |
|---|---|
| Area | Sunshine Coast |
| Neighbourhood | Sechelt District |
| City | Sechelt |
| Postal Code | V7Z 0H8 |
| Gross Taxes | $4,439.77 |
| Zoning | RM-1 |
| Floor | Type | Dimensions |
|---|---|---|
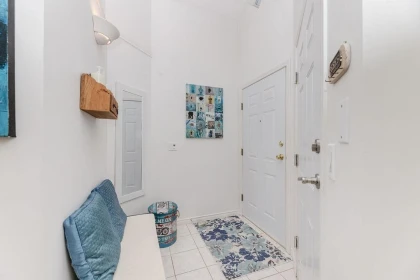
| Below | Foyer | 5'8 x 5'8 ft |
| Main Level | Living Room | 13'7 x 13'7 ft |
| Main Level | Dining Room | 11'8 x 11'8 ft |
| Main Level | Kitchen | 11'8 x 11'8 ft |
| Main Level | Primary Bedroom | 13'11 x 13'11 ft |
| Main Level | Walk-In Closet | 8'10 x 8'10 ft |
| Main Level | Bedroom | 10'6' x 10'6' ft |
| Main Level | Laundry | 4'5 x 4'5 ft |
| Floor | Ensuite | Pieces |
|---|---|---|
| Main Level | Yes | #4 |
| Main Level | No | #3 |
Listed by: RE/MAX City Realty
NOTE: This representation is based in whole or in part on data generated by the Chilliwack & District Real Estate Board, Fraser Valley Real Estate Board or Greater Vancouver REALTORS® which assumes no responsibility for its accuracy.
Public Schools
Information includes BC Government Open License data; school details change often and are offered solely as general guidance.
Private Schools
Closest Transit
Crime Rate
Demographics
Noise/ Power Lines
Other
18 5610 Trail Avenue has a sell-speed score of 40/100, placing it in the "May take longer than the area average to sell" band. The listing is priced 16.7% above comparable active properties in Sechelt District. Based on these signals, EstateBlock predicts this listing is could take longer than the area average to sell.
| School | Type | Grades Served | Catchment Info | Rating | Distance |
|---|---|---|---|---|---|



Based on 10 comparable active townhouses in Sechelt District, the average asking price is $456,075. This listing is priced 5% above the neighbourhood average.

Potential Cashback for this listing if you buy with us
Login to track your cashback progress
Buy with us & save on this property
$559,000
 5.4% price reduction
$529,900
$520,000
$399,900
 6.2% price reduction
$549,000
$399,000