$1,850,000

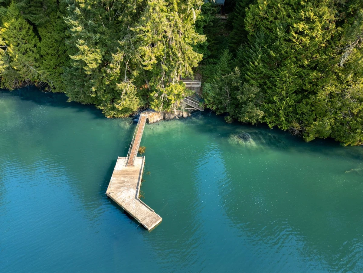
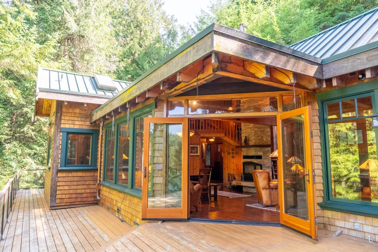
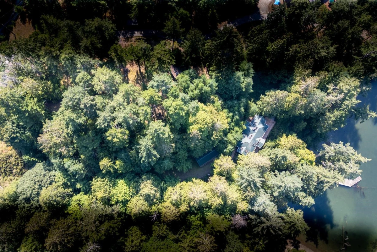
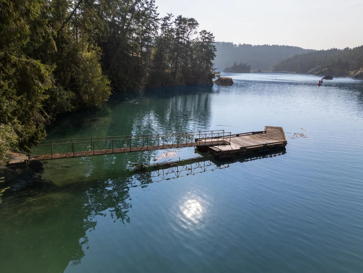
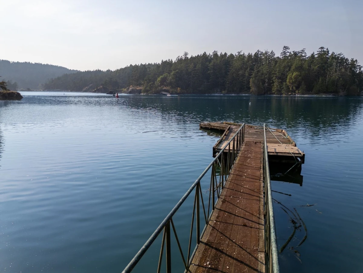
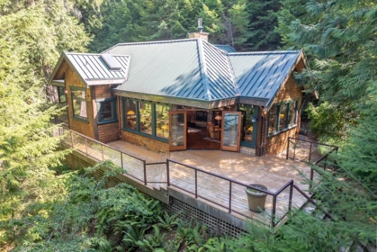
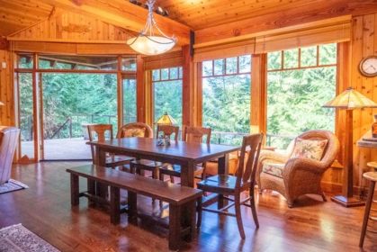
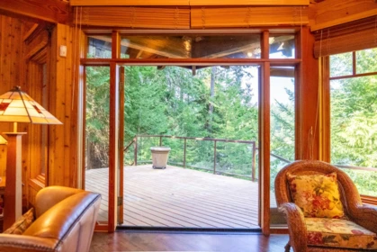
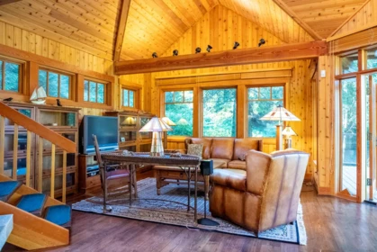
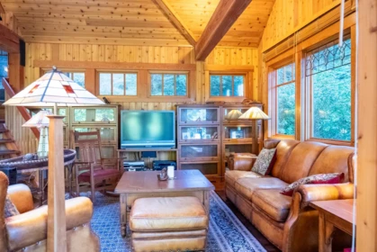
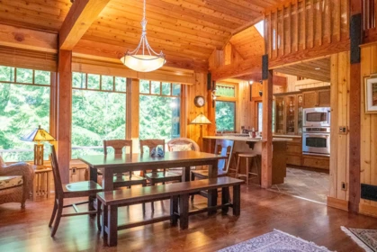
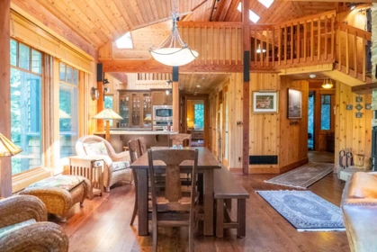
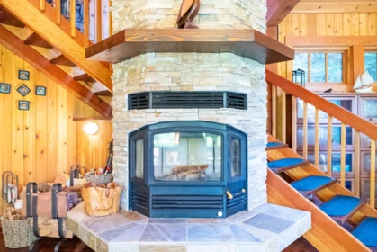
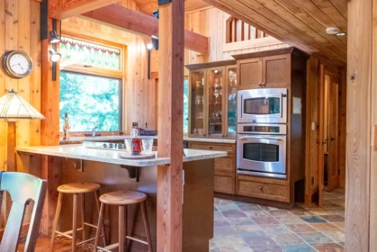
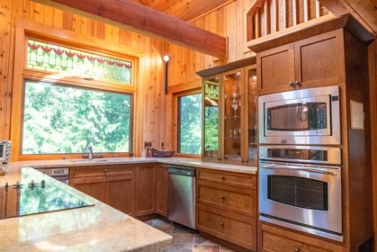
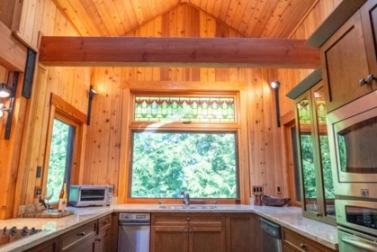
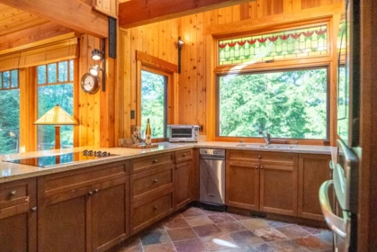
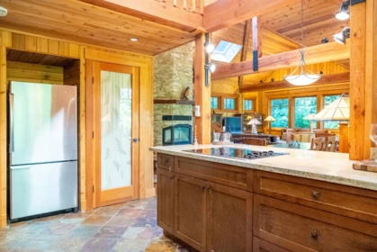
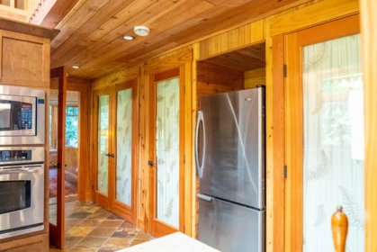
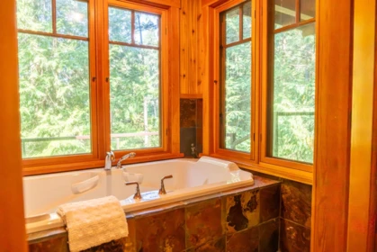
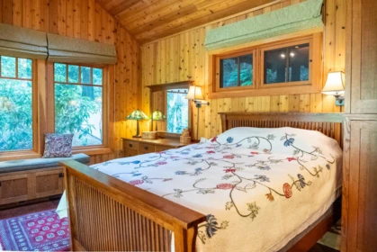
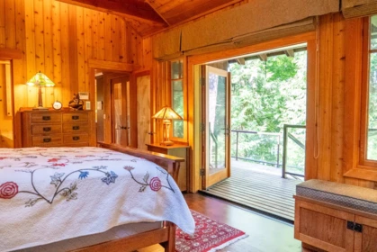
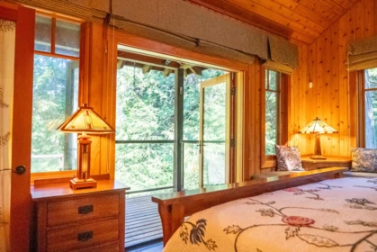
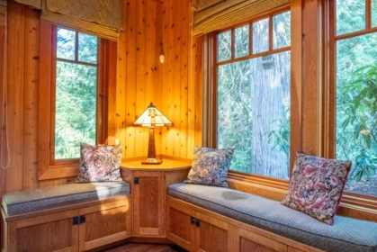
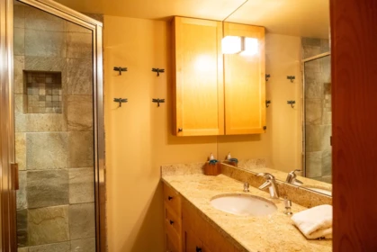
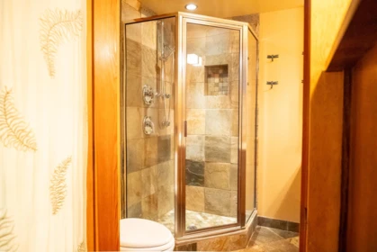
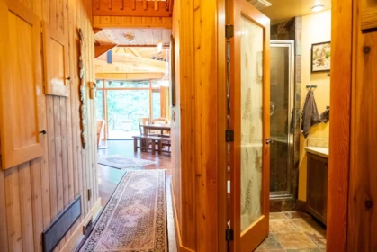
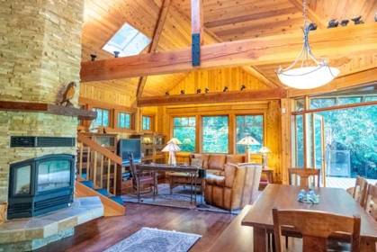
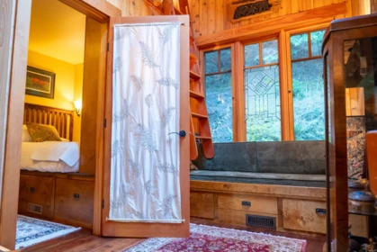
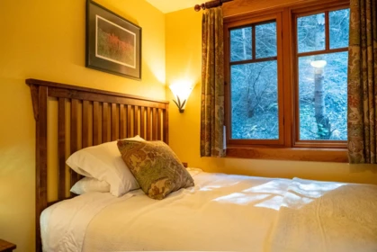
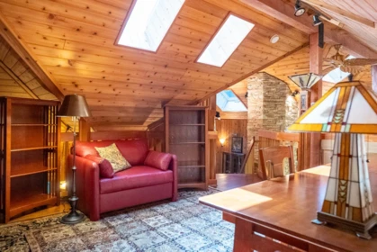
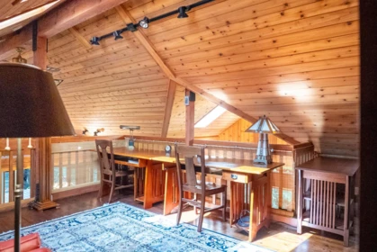
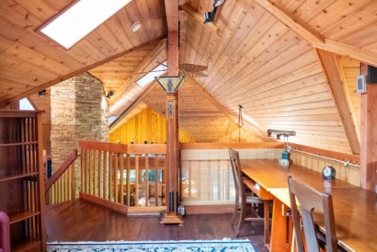
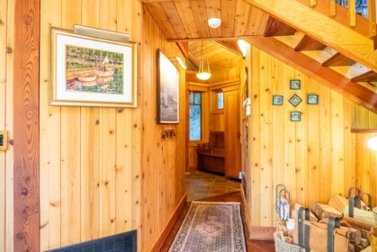
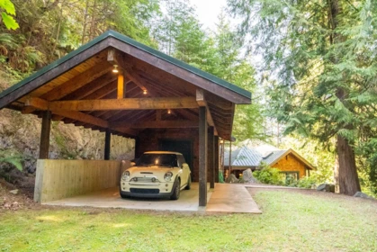
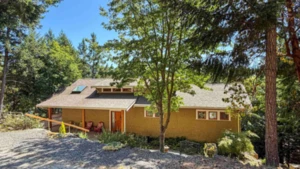
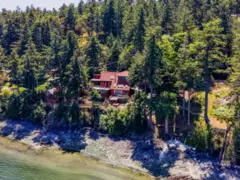
Custom oceanfront home with small private dock, oceanside deck and beach access on private 2.2 Acres This high quality, custom-built oceanfront retreat is set in a protected bay on South Pender, just past the bridge. With soaring ceilings and bespoke finishes, craftsmanship is evident throughout. The main level features a primary bedroom with an ensuite and a separate soaker tub room overlooking the forest. Blending modern design with timeless quality, this 2 bed 2 bath home offers seamless indoor–outdoor living in an extraordinary oceanfront setting with direct beach access which makes it easy to kayak, swim or relax to the sound of waves at your doorstep. A rare turnkey opportunity, the home is offered with its exquisite furnishings, all designed to complement the space perfectly.
| Basement Finished Area (sqft) | 0 |
|---|---|
| Basement Features | Crawl Space |
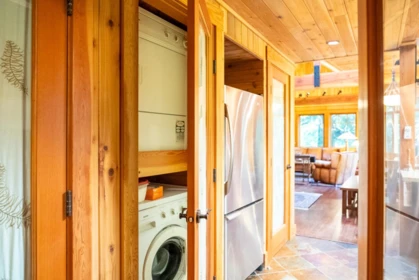
| Appliances Included | Washer/Dryer, Dishwasher, Refrigerator, Stove, Microwave |
| Interior Features | Central Vacuum |
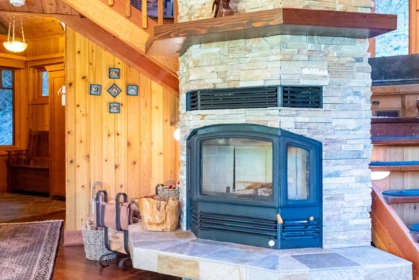
| Fireplace | 1 |
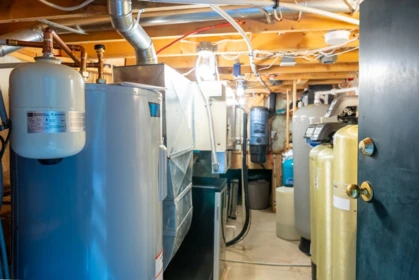
| Heating Type | Heat Pump, Radiant, Wood |
| # of Kitchens | 1 |
| Flooring | Hardwood, Tile |
| Foundation | Other |
| View Description | Ocean |
|---|---|
| Roof | Metal |
| Structures | Residential Detached |
| Price | $1,750,000 |
|---|---|
| Total Bedrooms | 2 |
| Total Bathrooms | 3 |
| Full Bathrooms | 2 |
| Half Bathrooms | 1 |
| Floor Area Total (sqft) | 1510 |
| Year Built | 2004 |
| Age Of Building | 22 |
| Building Type | Single Family Residence |
| Property Type | Residential |
| Stories | 1 |
| Ownership Type | Freehold NonStrata |
| Utility Sewer | Septic Tank |
| Water (WaterSource) | Cistern, Well Drilled |
| Parking Type | Carport Single, Gravel |
| Total Parking Spaces | 2 |
| Lot Size | 2.2 |
|---|---|
| Lot Size Depth | Feet |
| Lot Size Frontage | 0 |
| MLS® # | R3104036 |
| Area | Islands-Van. & Gulf |
| Neighbourhood | Pender Island |
| City | Pender Island |
| Postal Code | V0N 2M3 |
| Gross Taxes | $6,368.57 |
| Zoning | RR1 |
| Floor | Type | Dimensions |
|---|---|---|
| Main Level | Living Room | 22'6 x 22'6 ft |
| Main Level | Kitchen | 17'9 x 17'9 ft |
| Main Level | Primary Bedroom | 12'2 x 12'2 ft |
| Main Level | Foyer | 7'7 x 7'7 ft |
| Abv Main 2 | Office | 16'11 x 16'11 ft |
| Abv Main 2 | Bedroom | 12'1 x 12'1 ft |
| Abv Main 2 | Nook | 12'2 x 12'2 ft |
| Floor | Ensuite | Pieces |
|---|---|---|
| Main Level | No | #3 |
| Main Level | No | #1 |
| Main Level | Yes | #3 |
Listed by: RE/MAX LIFESTYLES REALTY
NOTE: This representation is based in whole or in part on data generated by the Chilliwack & District Real Estate Board, Fraser Valley Real Estate Board or Greater Vancouver REALTORS® which assumes no responsibility for its accuracy.
Private Schools
Closest Transit
Crime Rate
Demographics
Noise/ Power Lines
Other
8807 Ainslie Point Road has a sell-speed score of 56/100, placing it in the "Expected to sell at a moderate pace" band. The listing is has limited comparable pricing data available. Based on these signals, EstateBlock predicts this listing is may take several weeks to attract serious offers.
| School | Type | Grades Served | Catchment Info | Rating | Distance |
|---|---|---|---|---|---|



No active comparable properties are currently available for this property type in Pender Island. The price evaluation chart will update as similar listings enter the market. This property is flagged as a Hot Deal (5.4% price reduction) based on its competitive pricing and market demand.

Potential Cashback for this listing if you buy with us
Login to track your cashback progress
Buy with us & save on this property
$1,650,000
$1,890,000
$1,490,000
 8.2% price reduction
$2,250,000